
322 Andrew Street Newmarket, Ontario L3Y 1H3

$880,000
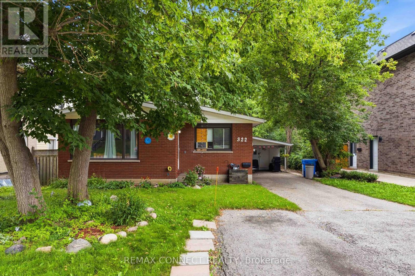
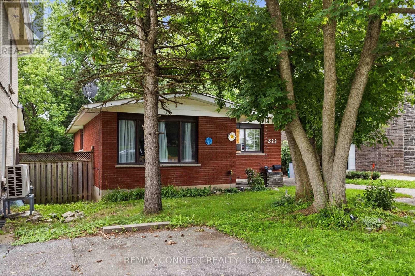
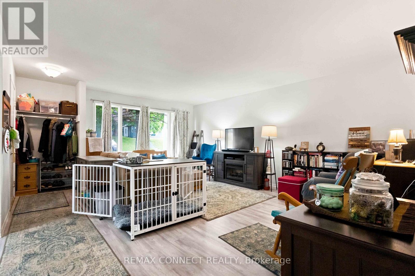
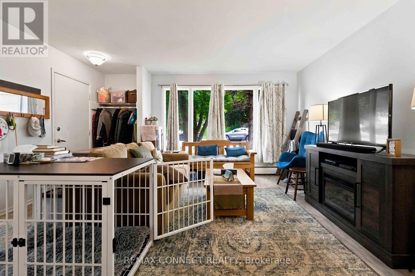
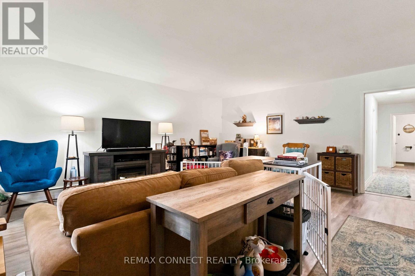
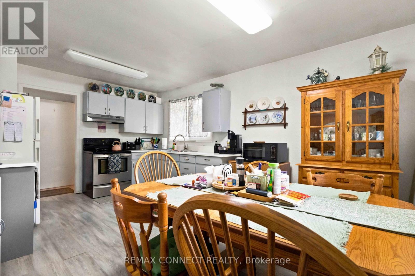
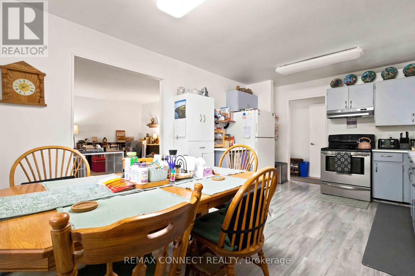
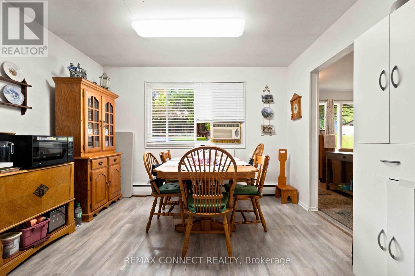
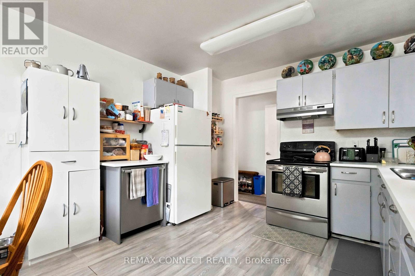
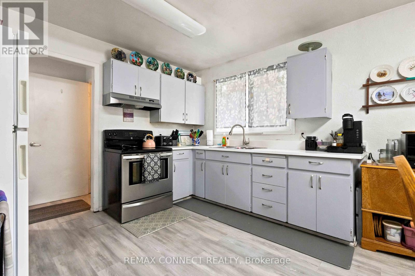
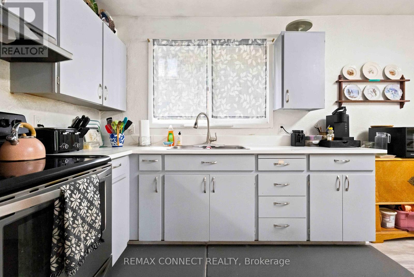
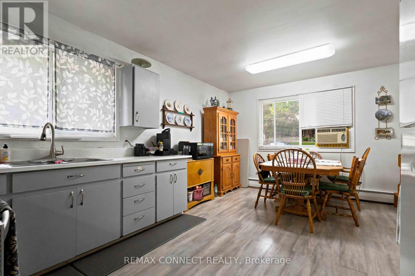
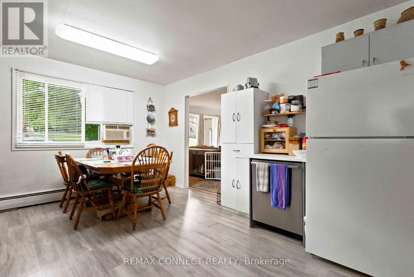
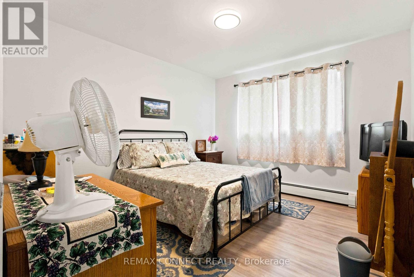
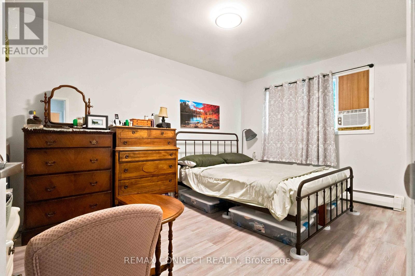
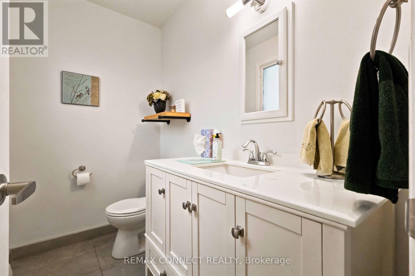
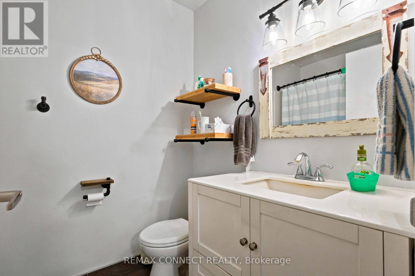
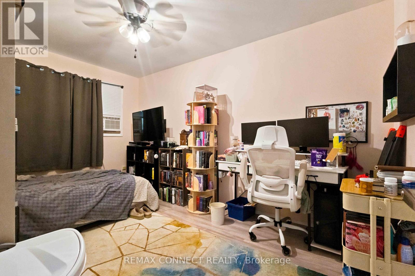
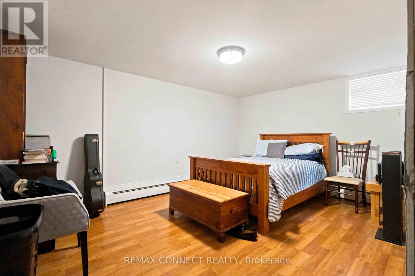
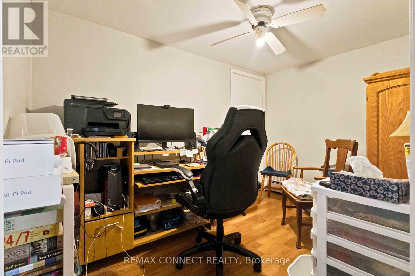
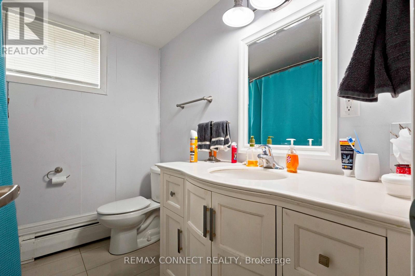
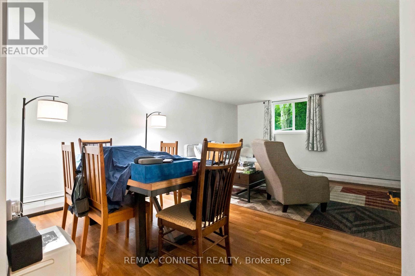
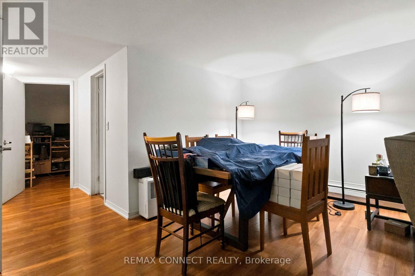
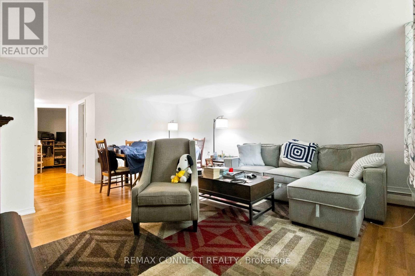
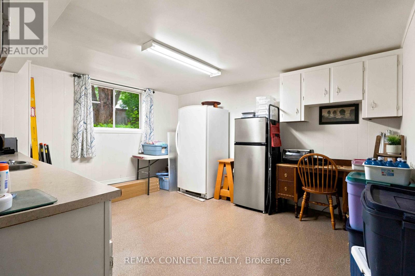
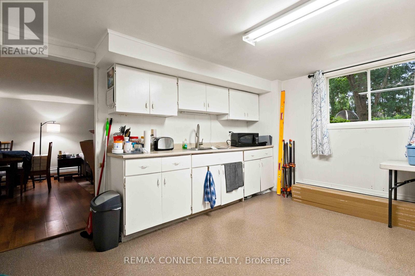
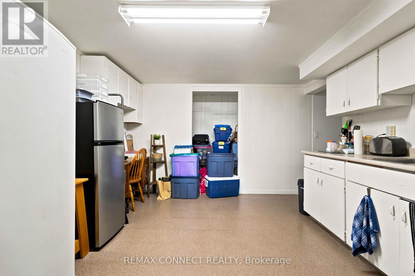
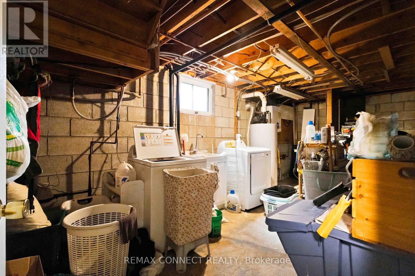
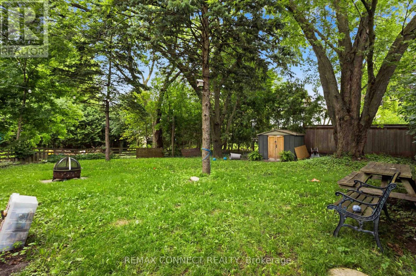
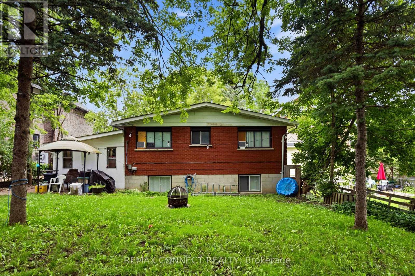
Welcome to 322 Andrew Street, a spacious bungalow located in a well-established Newmarketneighbourhood. This versatile home offers three bedrooms and two bathrooms on the main level,along with a bright and functional layout ideal for everyday living. The finished basement provides additional living space, including a fourth bedroom, third bathroom and second kitchen, offering flexibility for extended family, guests or a private work-from-home area.With generous interior space and a desirable location close to local amenities, this property presents an excellent opportunity to create a home that suits your family's needs. (id:55460)
Property Details
| MLS® Number | N13714362 |
| Property Type | Single Family |
| Community Name | Central Newmarket |
| Amenities Near By | Park, Hospital, Public Transit, Schools |
| Parking Space Total | 4 |
Building
| Bathroom Total | 3 |
| Bedrooms Above Ground | 3 |
| Bedrooms Below Ground | 1 |
| Bedrooms Total | 4 |
| Architectural Style | Bungalow |
| Basement Development | Finished |
| Basement Type | N/a (finished) |
| Construction Style Attachment | Detached |
| Cooling Type | None |
| Exterior Finish | Brick |
| Flooring Type | Laminate |
| Foundation Type | Block |
| Half Bath Total | 1 |
| Heating Fuel | Natural Gas |
| Stories Total | 1 |
| Size Interior | 1,100 - 1,500 Ft2 |
| Type | House |
| Utility Water | Municipal Water |
Parking
| No Garage |
Land
| Acreage | No |
| Fence Type | Fenced Yard |
| Land Amenities | Park, Hospital, Public Transit, Schools |
| Sewer | Sanitary Sewer |
| Size Depth | 135 Ft ,4 In |
| Size Frontage | 44 Ft |
| Size Irregular | 44 X 135.4 Ft |
| Size Total Text | 44 X 135.4 Ft |
Rooms
| Level | Type | Length | Width | Dimensions |
|---|---|---|---|---|
| Basement | Bedroom 3 | 4.2 m | 2.74 m | 4.2 m x 2.74 m |
| Basement | Bedroom 4 | 4.41 m | 3.38 m | 4.41 m x 3.38 m |
| Basement | Kitchen | 4.09 m | 3.58 m | 4.09 m x 3.58 m |
| Main Level | Living Room | 5.81 m | 4.54 m | 5.81 m x 4.54 m |
| Main Level | Dining Room | 5.81 m | 4.54 m | 5.81 m x 4.54 m |
| Main Level | Kitchen | 3.48 m | 2.56 m | 3.48 m x 2.56 m |
| Main Level | Primary Bedroom | 4.26 m | 2.99 m | 4.26 m x 2.99 m |
| Main Level | Bedroom 2 | 3.53 m | 3.27 m | 3.53 m x 3.27 m |

Salesperson
(905) 831-2273

950 Merritton Road
Pickering, Ontario L1V 1B1
(905) 831-2273
(905) 420-5455
www.remaxconnectrealty.com/

The trademarks REALTOR®, REALTORS®, and the REALTOR® logo are controlled by The Canadian Real Estate Association (CREA) and identify real estate professionals who are members of CREA. The trademarks MLS®, Multiple Listing Service® and the associated logos are owned by The Canadian Real Estate Association (CREA) and identify the quality of services provided by real estate professionals who are members of CREA. The trademark DDF® is owned by The Canadian Real Estate Association (CREA) and identifies CREA's Data Distribution Facility (DDF®)
August 26 2026 04:58:10
Toronto Regional Real Estate Board
RE/MAX Connect Realty