
2593 Lawrence Avenue Innisfil, Ontario L9S 1C7

$797,900
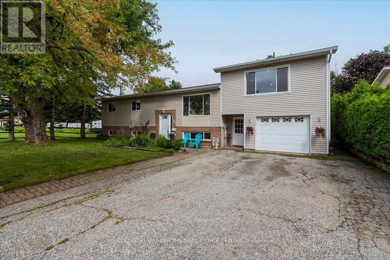
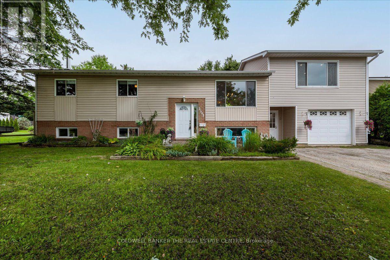
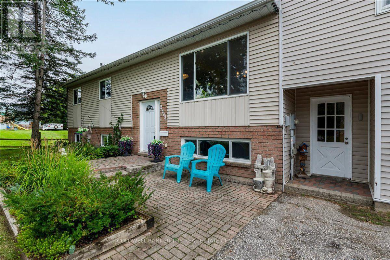
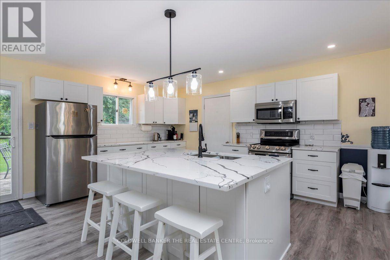
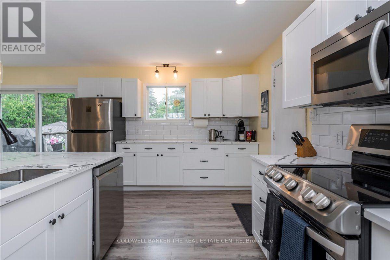
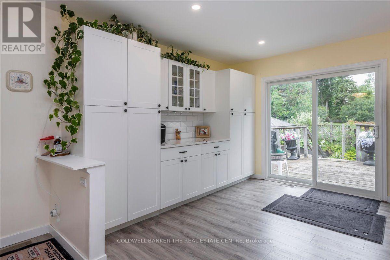
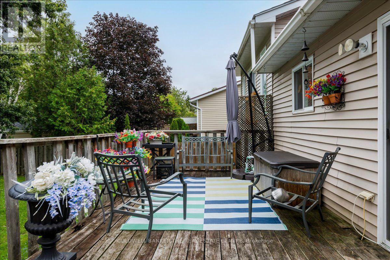
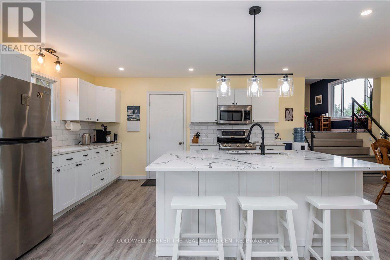
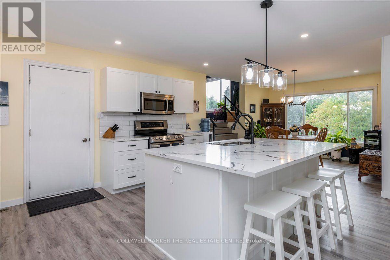
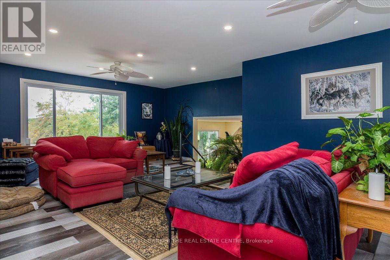
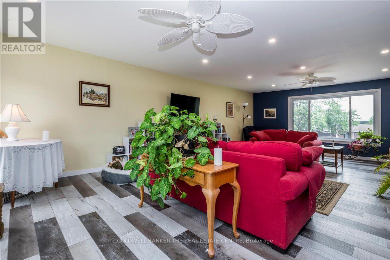
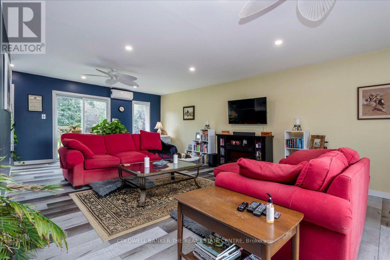
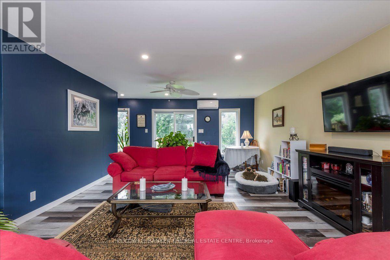
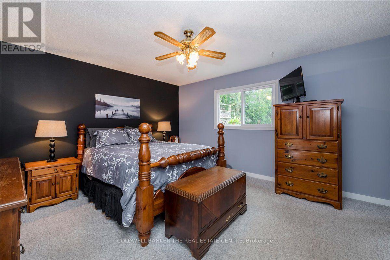
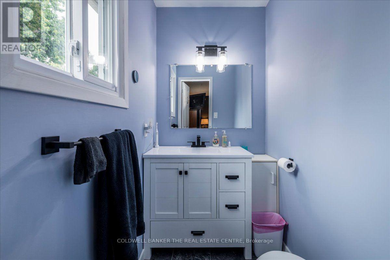
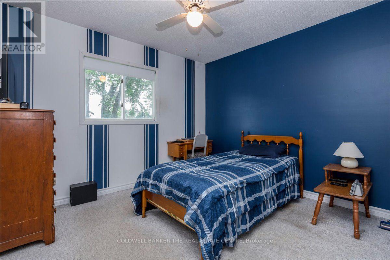
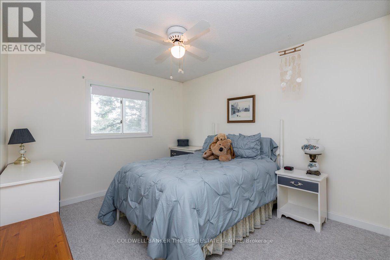
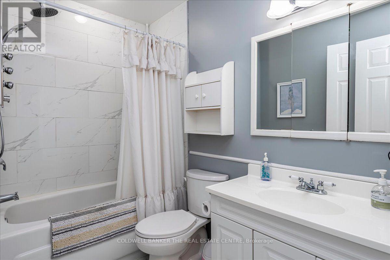
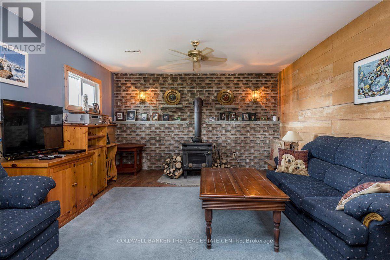
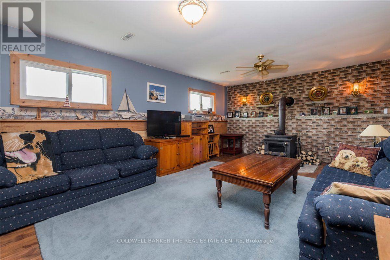
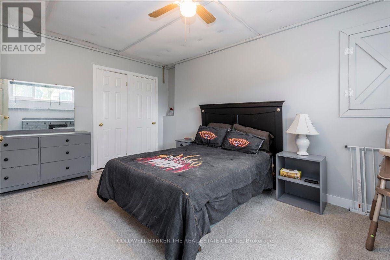
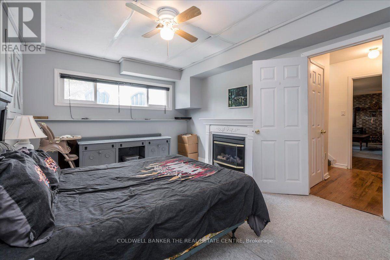
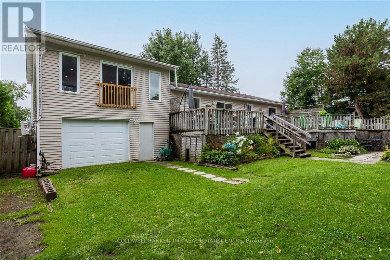
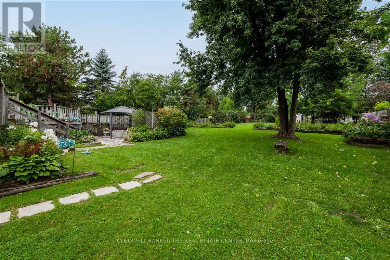
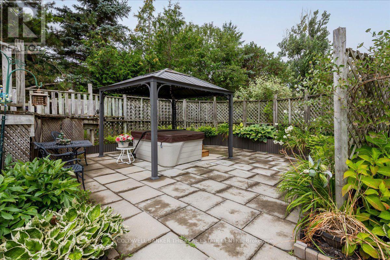
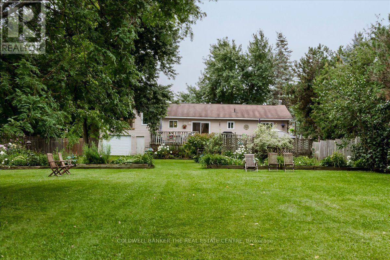
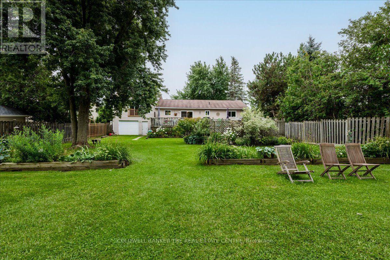
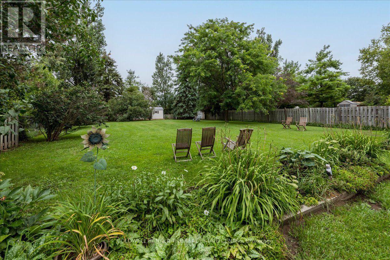
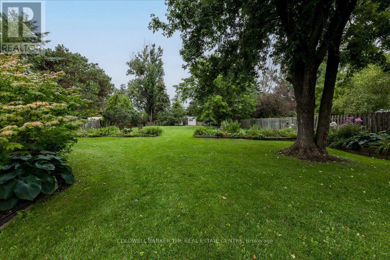
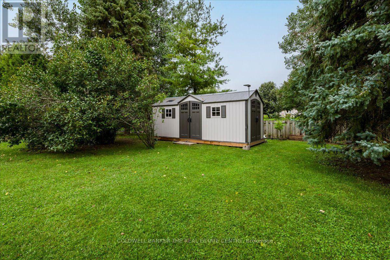
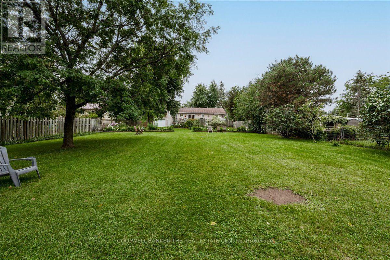
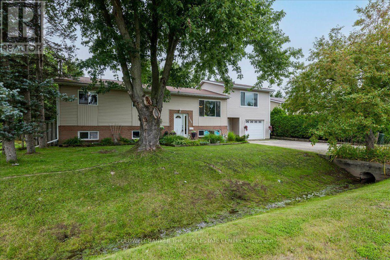
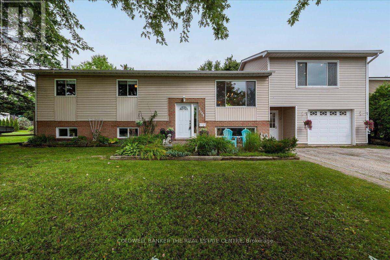
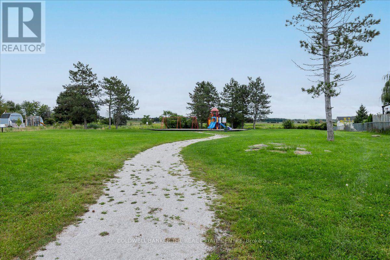
GREAT FAMILY HOME IN STROUD - 1750 sq ft, 3+1 Bedroom, 2.5 Bath Raised Bungalow With Family Room Added Above The Garage. Beautiful 0.41 Acre Lot, Treed And Perrenial Gardens. Kitchen Renovated: Cabinets, Stainless Steel Appliances, Quartz Counters, Island, Pot Lights, Flooring, It's Massive! Drive Through Garage For Backyard Access. 8'x20' Garden Shed. Located Across From Park. (id:55460)
Property Details
| MLS® Number | N13714510 |
| Property Type | Single Family |
| Community Name | Stroud |
| Amenities Near By | Golf Nearby, Park |
| Equipment Type | Heat Pump |
| Features | Gazebo, Sump Pump |
| Parking Space Total | 5 |
| Rental Equipment Type | Heat Pump |
| Structure | Shed |
Building
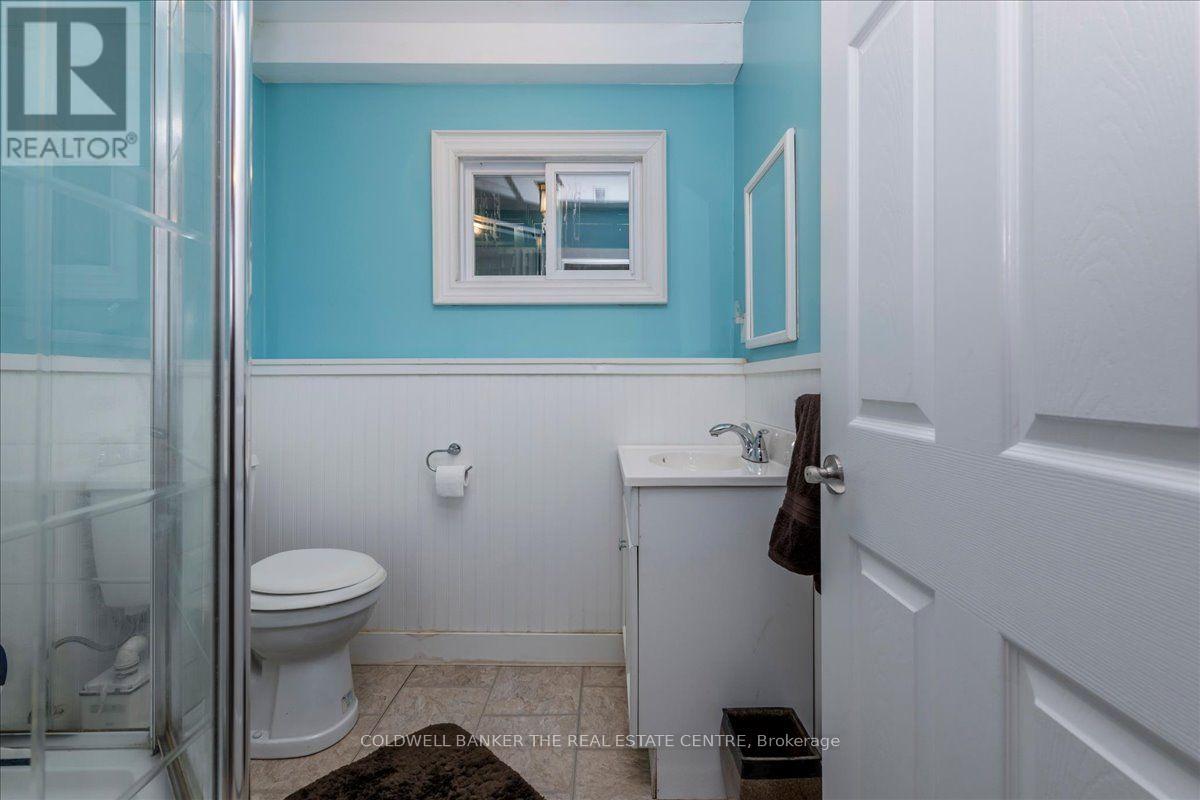
| Bathroom Total | 3 |
| Bedrooms Above Ground | 3 |
| Bedrooms Below Ground | 1 |
| Bedrooms Total | 4 |
| Age | 31 To 50 Years |
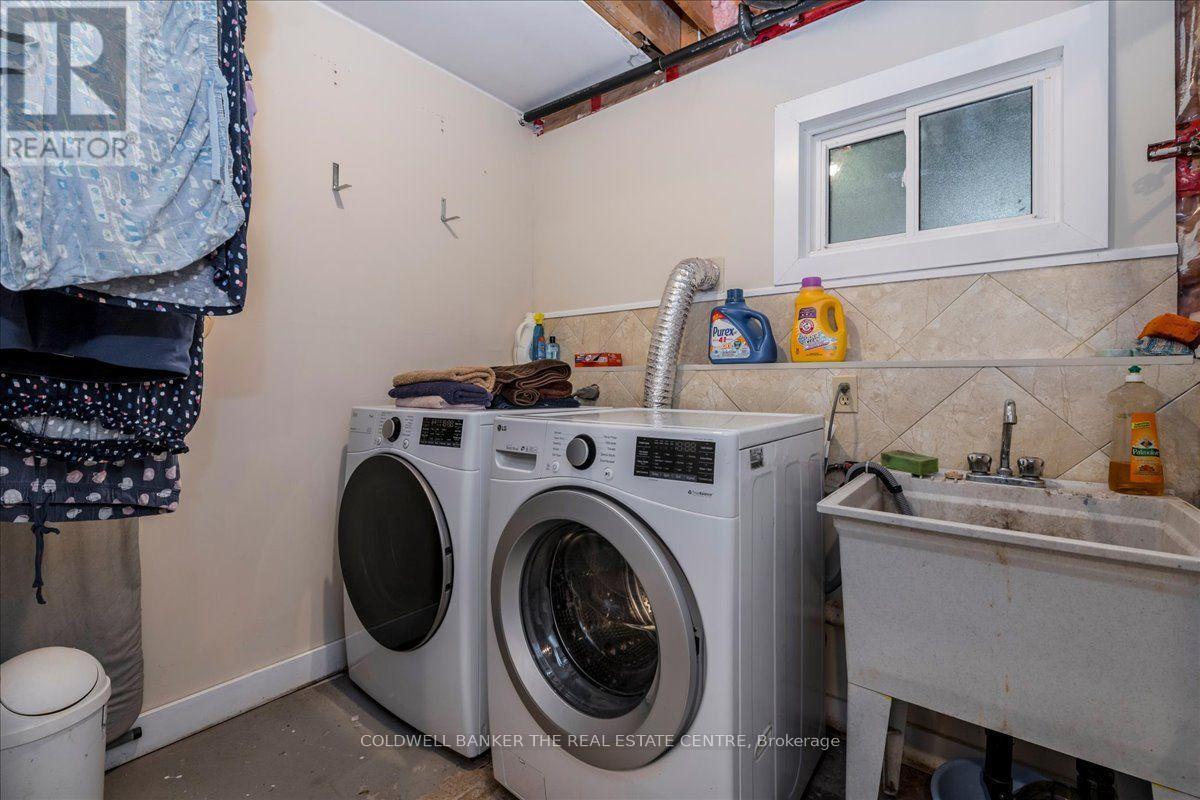
| Appliances | Water Heater - Tankless, Water Meter, Dishwasher, Dryer, Freezer, Garage Door Opener, Microwave, Stove, Washer, Refrigerator |
| Basement Development | Partially Finished |
| Basement Type | Full (partially Finished) |
| Construction Style Attachment | Detached |
| Cooling Type | Central Air Conditioning |
| Exterior Finish | Vinyl Siding |
| Fireplace Present | Yes |
| Fireplace Type | Woodstove |
| Flooring Type | Laminate |
| Foundation Type | Concrete, Block |
| Half Bath Total | 1 |
| Heating Fuel | Natural Gas, Other |
| Heating Type | Forced Air, Heat Pump |
| Stories Total | 2 |
| Size Interior | 1,500 - 2,000 Ft2 |
| Type | House |
| Utility Water | Municipal Water |
Parking
| Attached Garage | |
| Garage |
Land
| Acreage | No |
| Fence Type | Fenced Yard |
| Land Amenities | Golf Nearby, Park |
| Landscape Features | Landscaped |
| Sewer | Septic System |
| Size Depth | 243 Ft ,7 In |
| Size Frontage | 74 Ft ,2 In |
| Size Irregular | 74.2 X 243.6 Ft ; 84.65' At Rear |
| Size Total Text | 74.2 X 243.6 Ft ; 84.65' At Rear|under 1/2 Acre |
| Zoning Description | R1 |
Rooms
| Level | Type | Length | Width | Dimensions |
|---|---|---|---|---|
| Basement | Recreational, Games Room | 7.01 m | 3.96 m | 7.01 m x 3.96 m |
| Basement | Bedroom | 4.8 m | 3.35 m | 4.8 m x 3.35 m |
| Main Level | Kitchen | 6.2 m | 5.15 m | 6.2 m x 5.15 m |
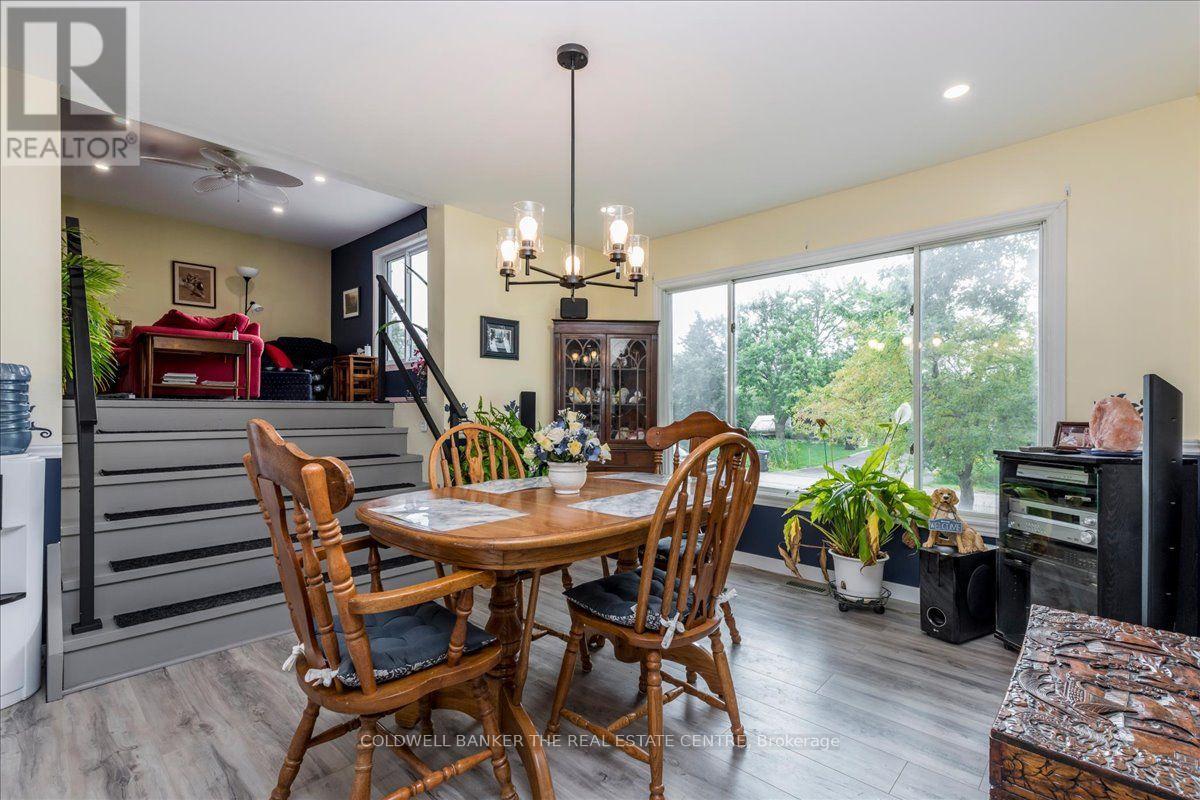
| Main Level | Dining Room | 3.41 m | 3.15 m | 3.41 m x 3.15 m |
| Main Level | Primary Bedroom | 4.24 m | 3.91 m | 4.24 m x 3.91 m |
| Main Level | Bedroom | 3.33 m | 3.07 m | 3.33 m x 3.07 m |
| Main Level | Bedroom | 3.6 m | 3.07 m | 3.6 m x 3.07 m |
| Upper Level | Family Room | 8.18 m | 4.42 m | 8.18 m x 4.42 m |
Utilities
| Cable | Available |
| Electricity | Installed |
https://www.realtor.ca/real-estate/30199811/2593-lawrence-avenue-innisfil-stroud-stroud
Salesperson
(705) 722-8191
284 Dunlop Street West, 100051
Barrie, Ontario L4N 1B9
(705) 722-8191

The trademarks REALTOR®, REALTORS®, and the REALTOR® logo are controlled by The Canadian Real Estate Association (CREA) and identify real estate professionals who are members of CREA. The trademarks MLS®, Multiple Listing Service® and the associated logos are owned by The Canadian Real Estate Association (CREA) and identify the quality of services provided by real estate professionals who are members of CREA. The trademark DDF® is owned by The Canadian Real Estate Association (CREA) and identifies CREA's Data Distribution Facility (DDF®)
August 26 2026 05:30:48
Toronto Regional Real Estate Board
Coldwell Banker The Real Estate Centre