
1160 Thoresby Drive Oakville, Ontario L6J 7M8

$4,800 Monthly
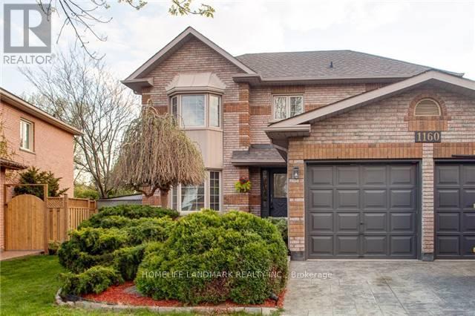
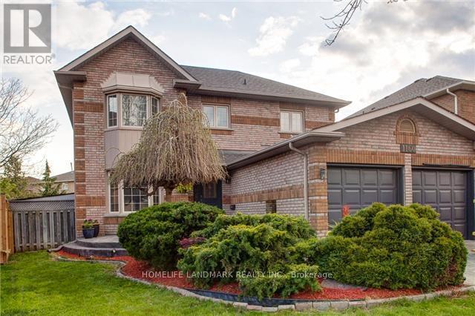
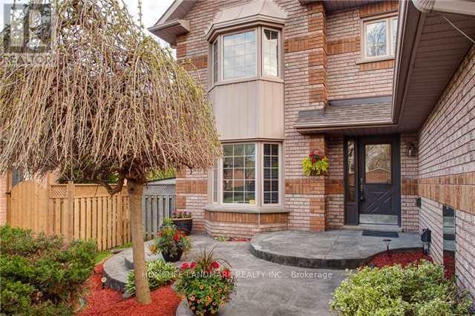
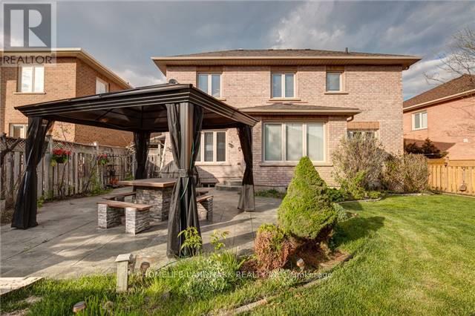
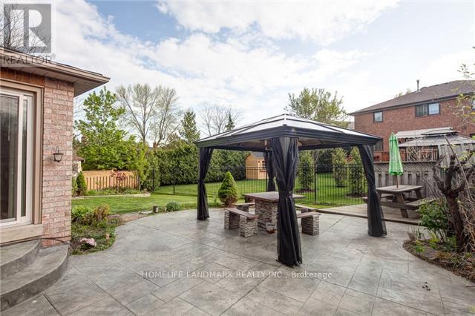
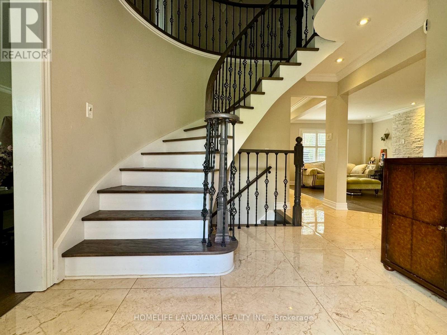
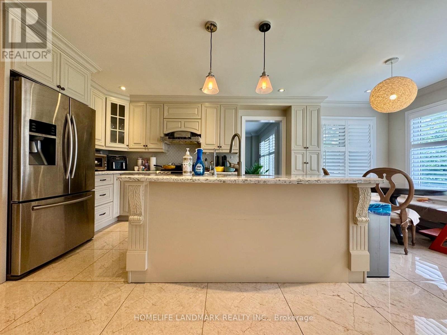
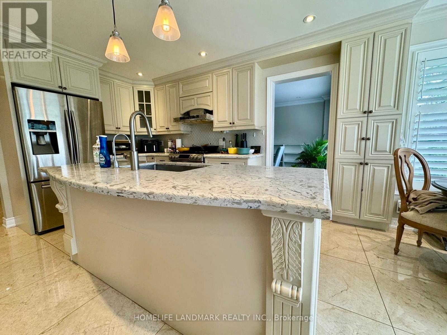
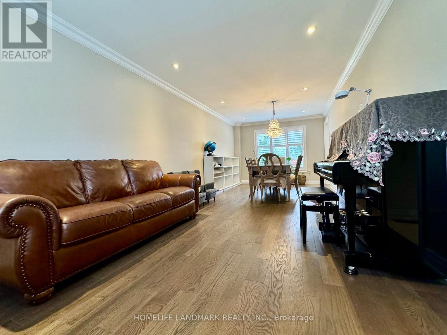
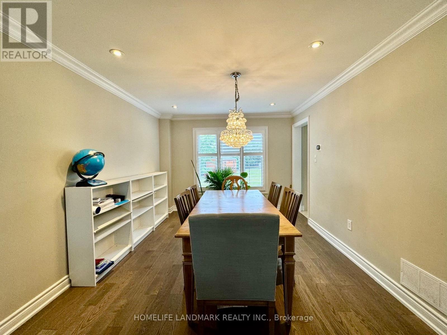
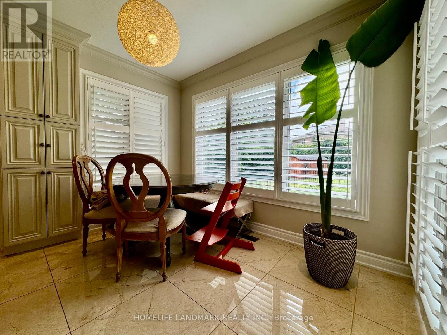
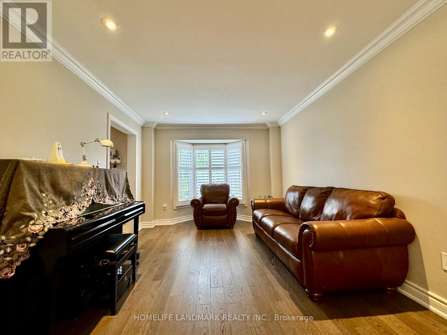
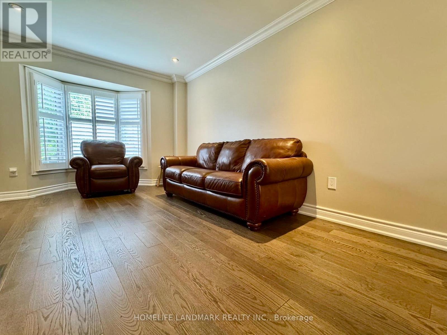
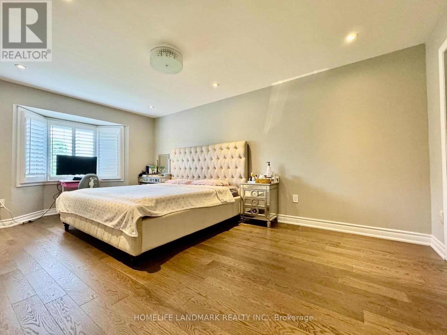
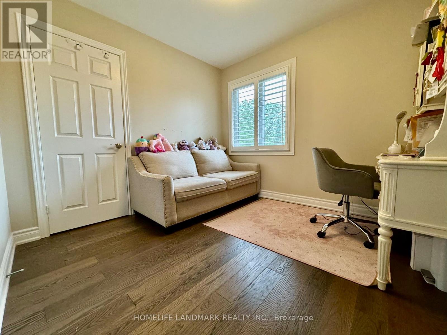
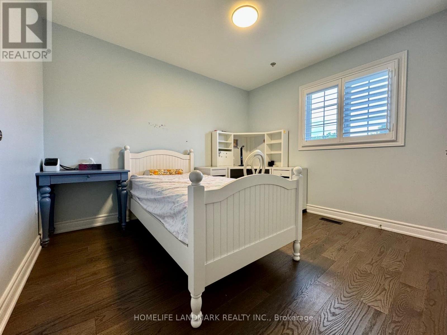
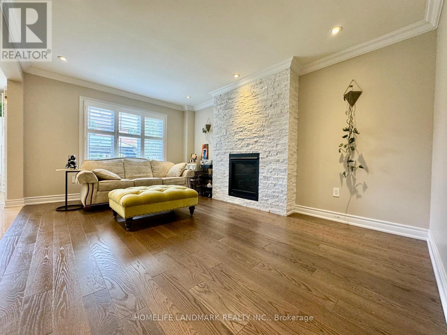
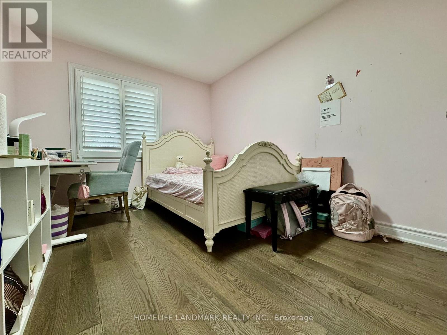
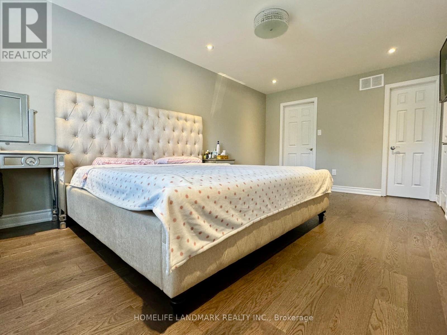
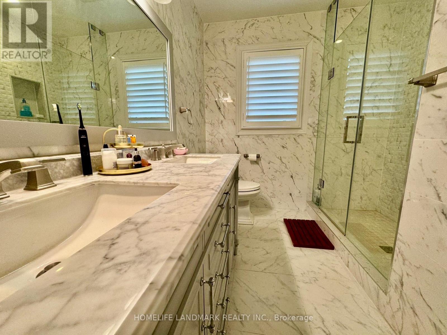
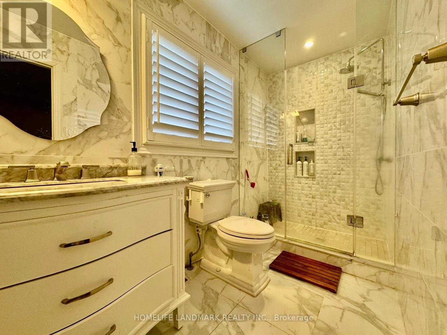
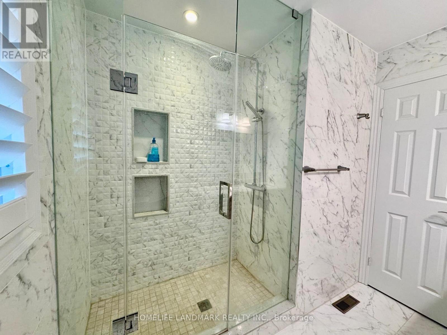
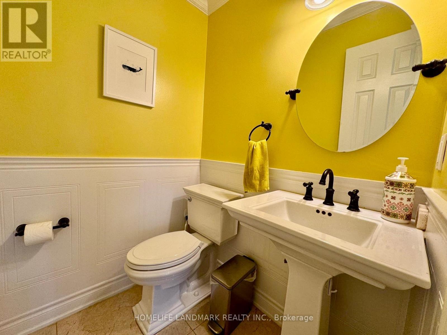
This exquisite detached residence in the desirable Clearview area of Oakville features a fully finished basement. It offers four bedrooms on the upper level and an additional bedroom in the basement, along with four bathrooms. The property has undergone a complete renovation, showcasing an open-concept kitchen and a family room on the main floor that leads to a patterned concrete patio. Additional highlights include a stamped concrete driveway, ceramic-tiled foyer, open oak staircases, and hardwood flooring throughout. A gas fireplace enhances the main floor family room, and the basement boasts a newly installed 3-piece bathroom. Conveniently located near Clarkson Go, QEW/403, and shopping centers like Costco, Metro, and LCBO. Renowned public and Catholic schools are also nearby. Ready for move-in experience a wonderful lifestyle! Note: Only five-star tenants can apply; rental application, employment letter, credit report, and pay stub are required. (id:55460)
Property Details
| MLS® Number | W13714844 |
| Property Type | Single Family |
| Community Name | 1004 - CV Clearview |
| Equipment Type | Water Heater |
| Features | Carpet Free |
| Parking Space Total | 4 |
| Rental Equipment Type | Water Heater |
Building
| Bathroom Total | 4 |
| Bedrooms Above Ground | 4 |
| Bedrooms Below Ground | 1 |
| Bedrooms Total | 5 |
| Basement Development | Finished |
| Basement Type | N/a (finished) |
| Construction Style Attachment | Detached |
| Cooling Type | Central Air Conditioning |
| Exterior Finish | Brick |
| Fireplace Present | Yes |
| Foundation Type | Poured Concrete |
| Half Bath Total | 1 |
| Heating Fuel | Natural Gas |
| Heating Type | Forced Air |
| Stories Total | 2 |
| Size Interior | 2,000 - 2,500 Ft2 |
| Type | House |
| Utility Water | Municipal Water |
Parking
| Attached Garage | |
| Garage |
Land
| Acreage | No |
| Sewer | Sanitary Sewer |
Rooms
| Level | Type | Length | Width | Dimensions |
|---|---|---|---|---|
| Second Level | Bedroom | 5.66 m | 3.47 m | 5.66 m x 3.47 m |
| Second Level | Bedroom 2 | 4.19 m | 2.92 m | 4.19 m x 2.92 m |
| Second Level | Bedroom 3 | 3.32 m | 2.92 m | 3.32 m x 2.92 m |
| Second Level | Bedroom 4 | 3.02 m | 2.94 m | 3.02 m x 2.94 m |
| Ground Level | Living Room | 4.47 m | 3.35 m | 4.47 m x 3.35 m |
| Ground Level | Dining Room | 3.69 m | 3.35 m | 3.69 m x 3.35 m |
| Ground Level | Family Room | 4.85 m | 3.43 m | 4.85 m x 3.43 m |
| Ground Level | Kitchen | 6.43 m | 3.77 m | 6.43 m x 3.77 m |
Salesperson
(905) 305-1600

7240 Woodbine Ave Unit 103
Markham, Ontario L3R 1A4
(905) 305-1600
(905) 305-1609
www.homelifelandmark.com/

The trademarks REALTOR®, REALTORS®, and the REALTOR® logo are controlled by The Canadian Real Estate Association (CREA) and identify real estate professionals who are members of CREA. The trademarks MLS®, Multiple Listing Service® and the associated logos are owned by The Canadian Real Estate Association (CREA) and identify the quality of services provided by real estate professionals who are members of CREA. The trademark DDF® is owned by The Canadian Real Estate Association (CREA) and identifies CREA's Data Distribution Facility (DDF®)
August 26 2026 06:01:54
Toronto Regional Real Estate Board
Homelife Landmark Realty Inc.