
22 Osborn Avenue Brantford, Ontario N3T 6P9

$679,900
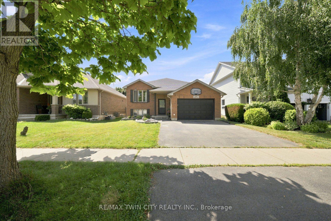
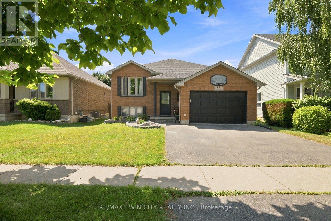
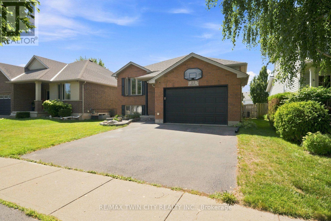
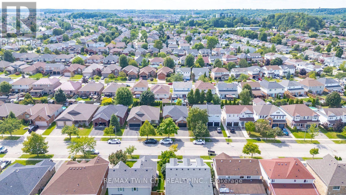
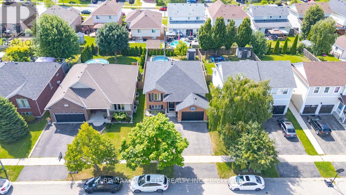
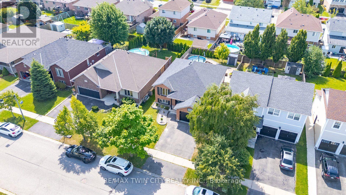
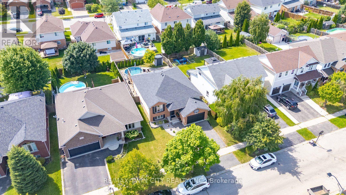
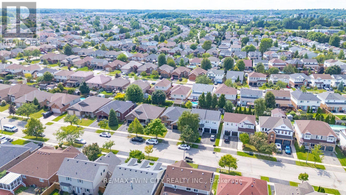
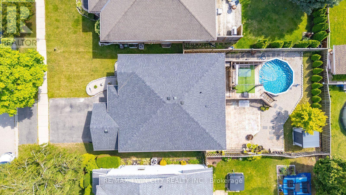
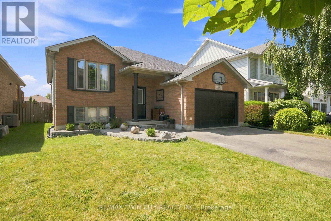
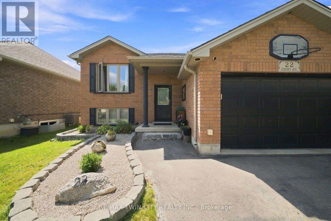
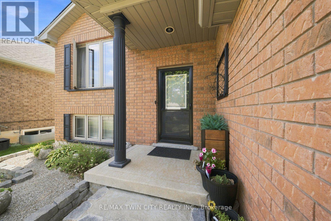
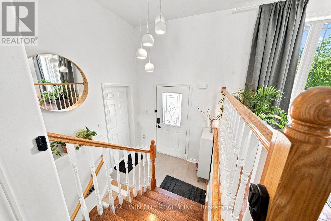
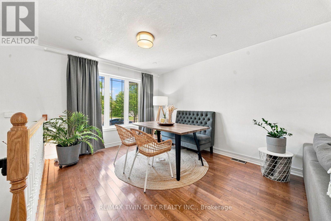
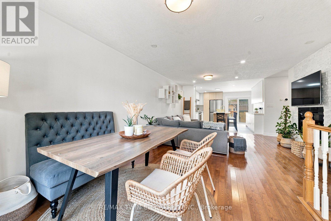
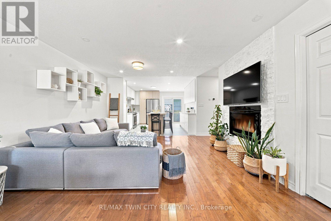
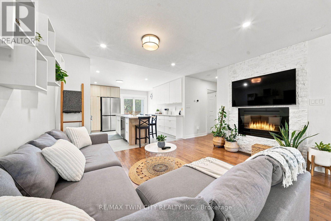
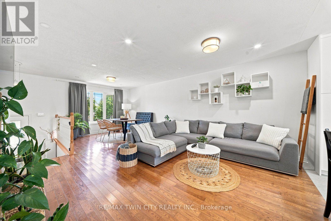
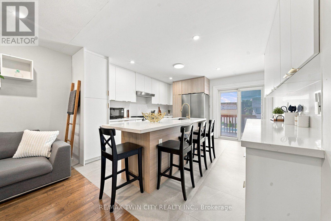
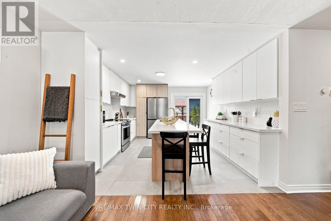
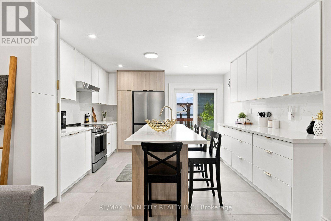
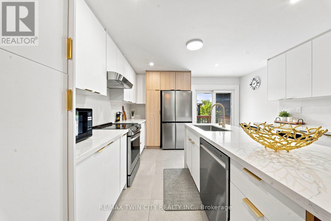
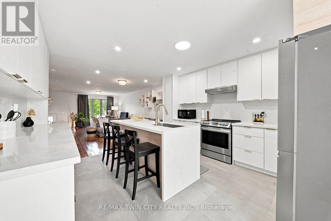
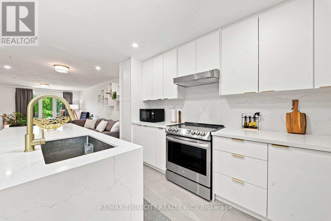
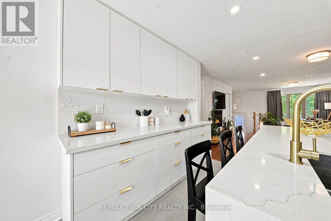
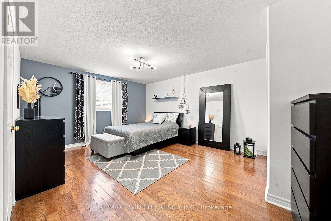
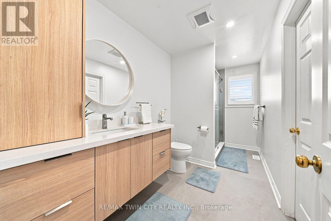
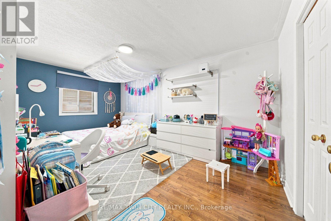
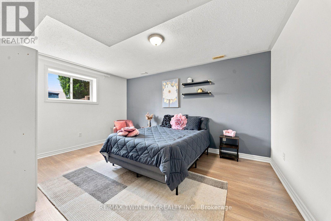
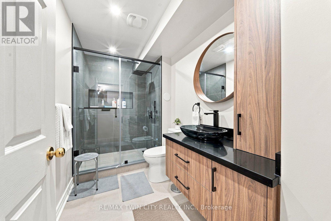
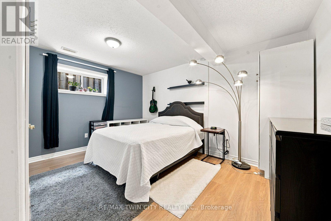
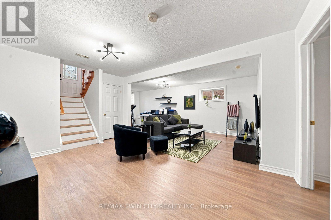
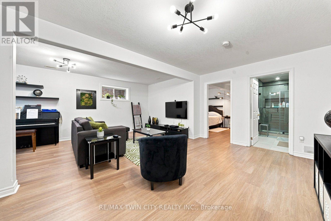
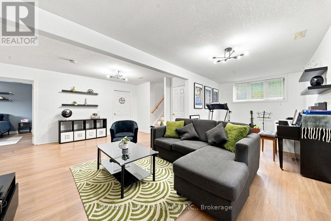
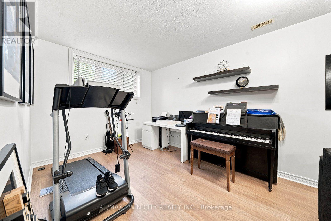
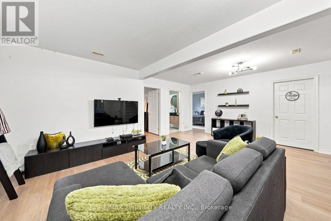
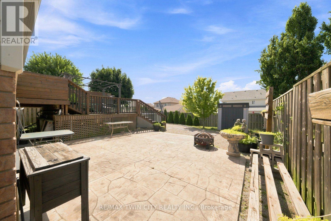
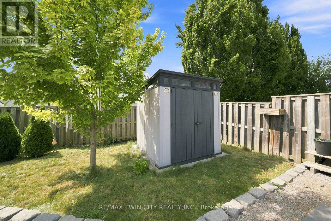
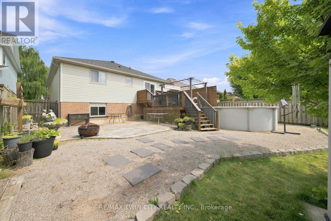
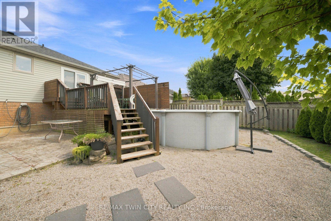
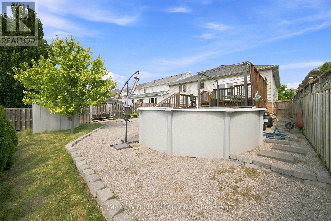
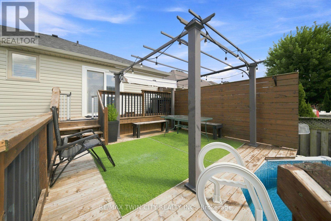
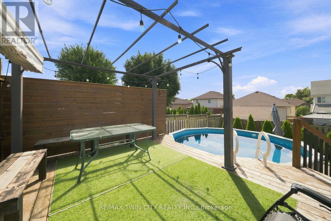
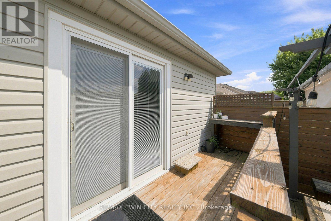
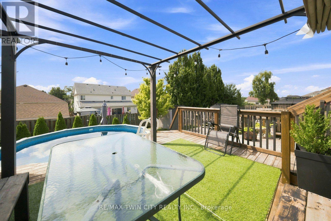
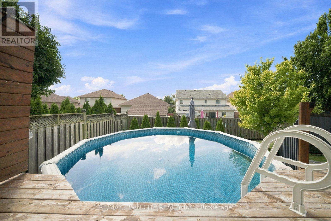
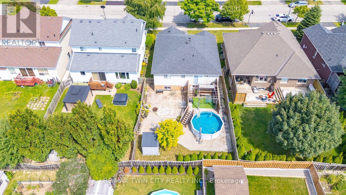
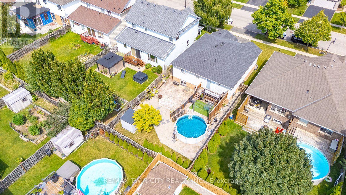
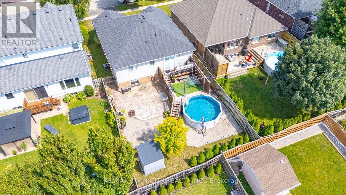
Welcome to 22 Osborn Ave, Brantford! This versatile 2+2 bedroom home offers a functional layout with plenty of space for family living, guests, or a home office. The home features renovated bathrooms and kitchen, offering a fresh and updated feel throughout. Enjoy the added convenience of one kitchen, 2 bathrooms, a pool, and a 1.5-car garage. The flexible lower-level bedrooms provide excellent options for growing families or additional living space. Ideally located close to schools, parks, shopping, restaurants, transit, and other amenities. A fantastic opportunity for buyers seeking an updated, versatile home in a convenient Brantford location. Book your private showing today! (id:55460)
Property Details
| MLS® Number | X13715368 |
| Property Type | Single Family |
| Amenities Near By | Public Transit, Park |
| Community Features | School Bus |
| Features | Irregular Lot Size |
| Parking Space Total | 3 |
Building
| Bathroom Total | 2 |
| Bedrooms Above Ground | 2 |
| Bedrooms Below Ground | 2 |
| Bedrooms Total | 4 |
| Appliances | Garage Door Opener Remote(s) |
| Basement Development | Finished |
| Basement Type | Full (finished) |
| Construction Style Attachment | Detached |
| Cooling Type | Central Air Conditioning |
| Exterior Finish | Concrete, Brick |
| Foundation Type | Poured Concrete |
| Heating Fuel | Natural Gas |
| Heating Type | Forced Air |
| Stories Total | 2 |
| Size Interior | 1,100 - 1,500 Ft2 |
| Type | House |
| Utility Water | Municipal Water |
Parking
| Attached Garage | |
| Garage |
Land
| Acreage | No |
| Land Amenities | Public Transit, Park |
| Sewer | Sanitary Sewer |
| Size Depth | 114 Ft ,10 In |
| Size Frontage | 42 Ft ,6 In |
| Size Irregular | 42.5 X 114.9 Ft |
| Size Total Text | 42.5 X 114.9 Ft |
Rooms
| Level | Type | Length | Width | Dimensions |
|---|---|---|---|---|
| Basement | Bathroom | 1.82 m | 3.2 m | 1.82 m x 3.2 m |
| Basement | Bedroom | 4.39 m | 3.21 m | 4.39 m x 3.21 m |
| Basement | Bedroom | 3.49 m | 4.48 m | 3.49 m x 4.48 m |
| Basement | Recreational, Games Room | 6.3 m | 7.43 m | 6.3 m x 7.43 m |
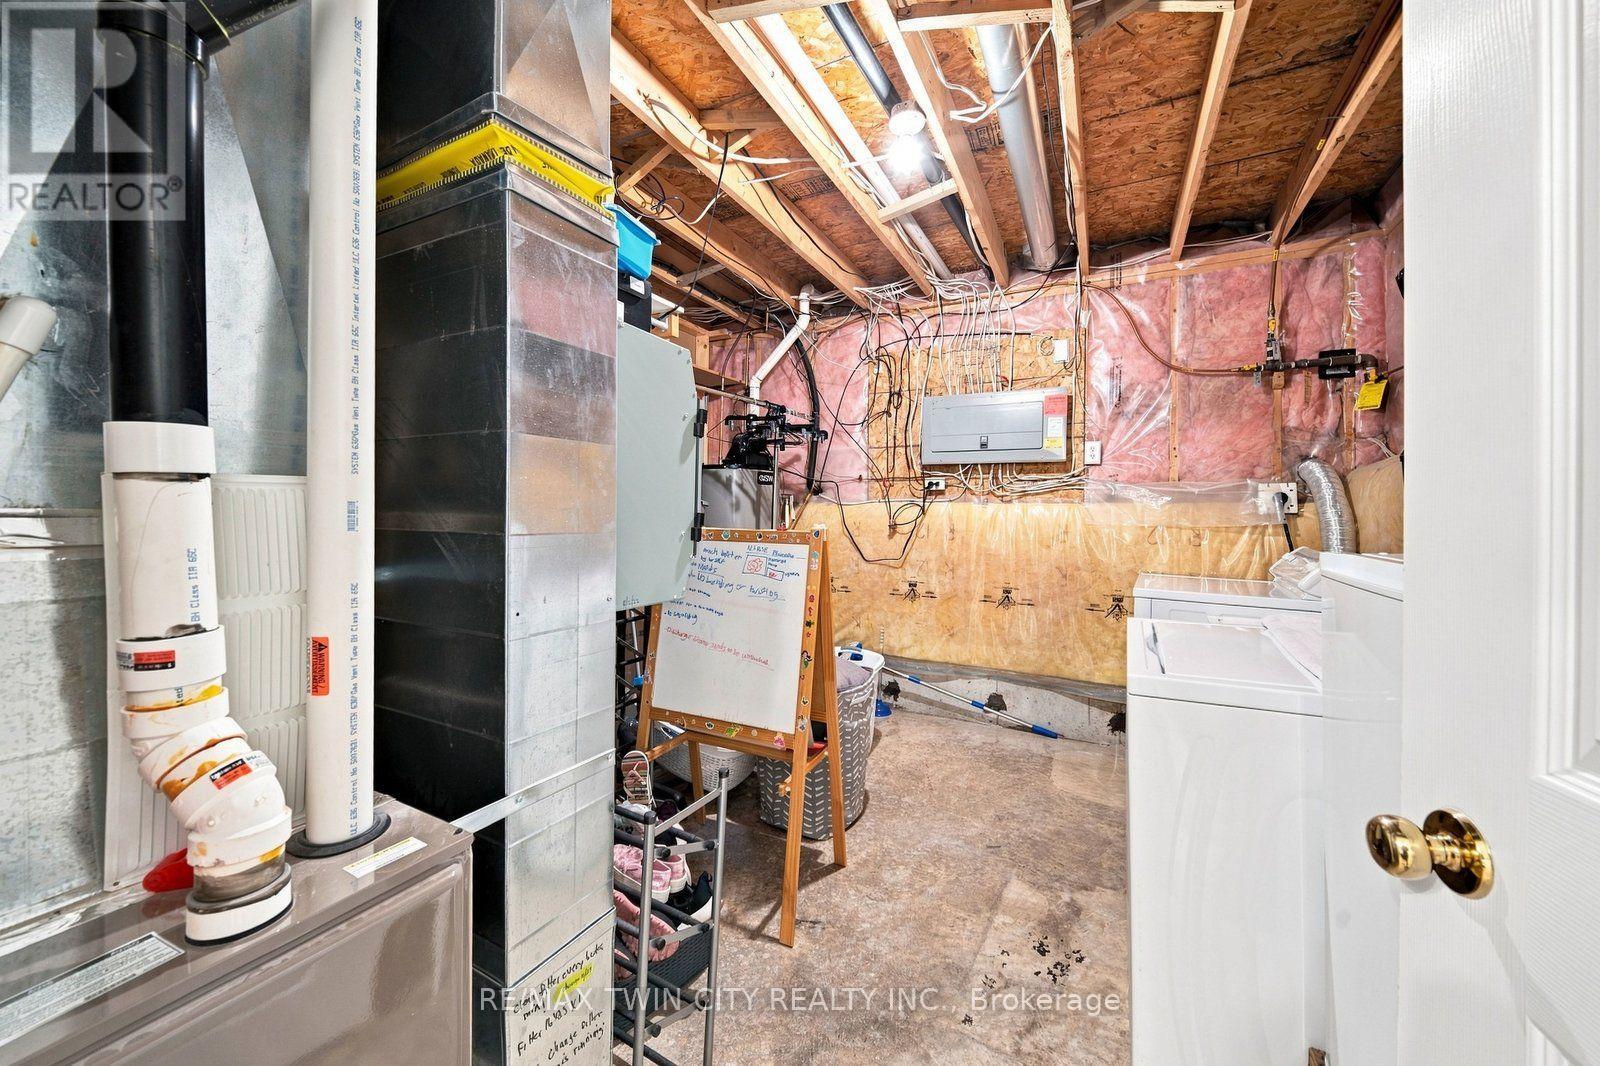
| Basement | Utility Room | 3.49 m | 3.47 m | 3.49 m x 3.47 m |
| Main Level | Kitchen | 3.99 m | 4 m | 3.99 m x 4 m |
| Main Level | Bathroom | 1.84 m | 3.9 m | 1.84 m x 3.9 m |
| Main Level | Living Room | 3.99 m | 4.4 m | 3.99 m x 4.4 m |
| Main Level | Dining Room | 2.95 m | 2.59 m | 2.95 m x 2.59 m |
| Main Level | Foyer | 2.24 m | 1.28 m | 2.24 m x 1.28 m |
| Main Level | Primary Bedroom | 3.87 m | 5.16 m | 3.87 m x 5.16 m |
| Main Level | Bedroom | 5.03 m | 3.03 m | 5.03 m x 3.03 m |
https://www.realtor.ca/real-estate/30200885/22-osborn-avenue-brantford

Salesperson
(519) 756-8111

515 Park Road N Unit B
Brantford, Ontario N3R 7K8
(519) 756-8111
(519) 756-9012
www.remaxtwincity.com/

The trademarks REALTOR®, REALTORS®, and the REALTOR® logo are controlled by The Canadian Real Estate Association (CREA) and identify real estate professionals who are members of CREA. The trademarks MLS®, Multiple Listing Service® and the associated logos are owned by The Canadian Real Estate Association (CREA) and identify the quality of services provided by real estate professionals who are members of CREA. The trademark DDF® is owned by The Canadian Real Estate Association (CREA) and identifies CREA's Data Distribution Facility (DDF®)
August 27 2026 03:32:19
Toronto Regional Real Estate Board
RE/MAX Twin City Realty Inc.