
1162 Somerville Street Oshawa, Ontario L1G 4K5

$3,200 Monthly
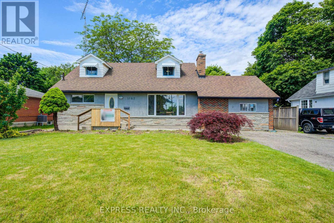
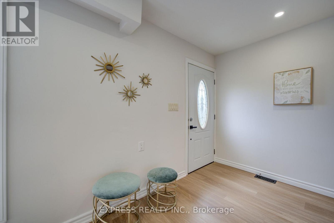
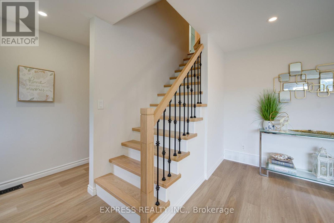
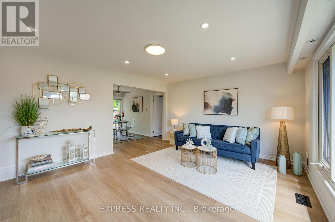
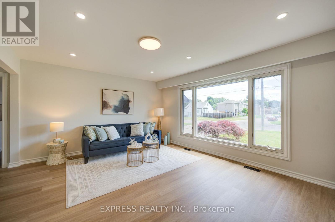
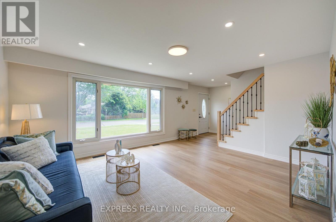
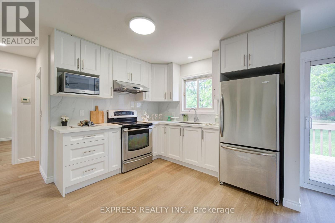
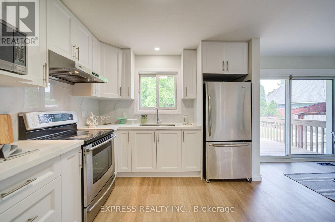
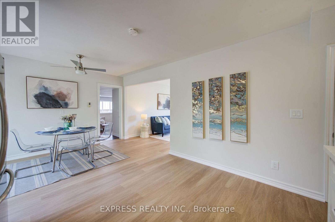
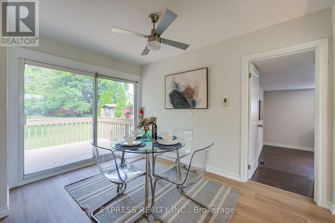
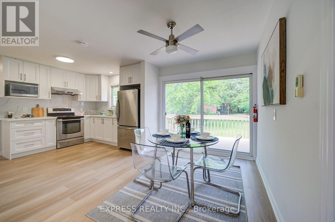
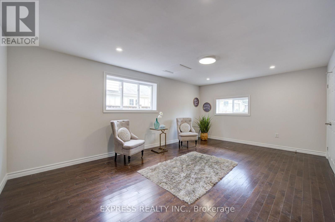
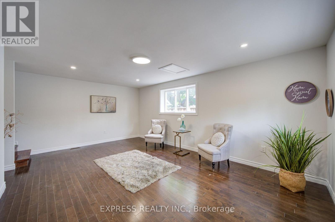
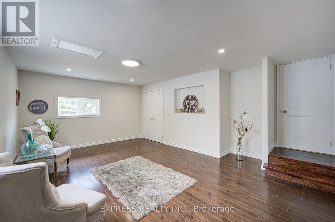
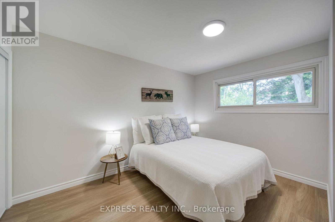
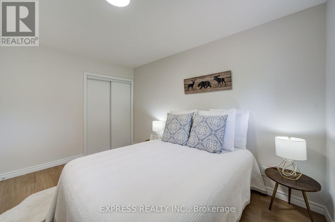
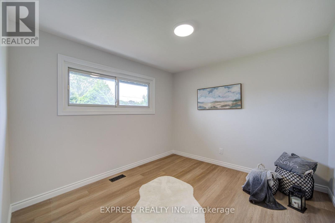
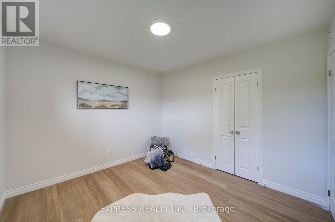
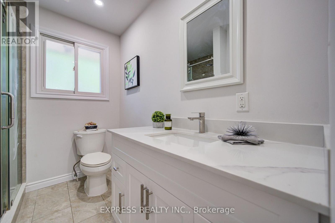
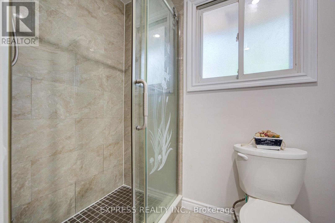
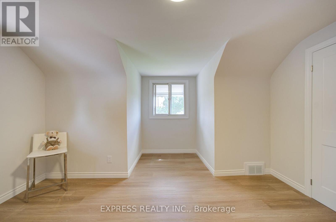
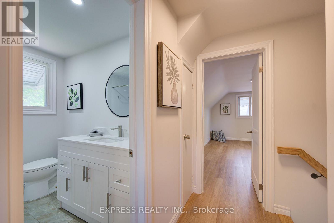
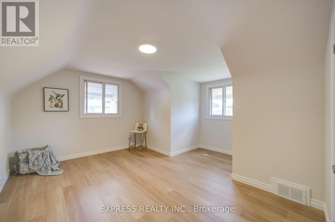
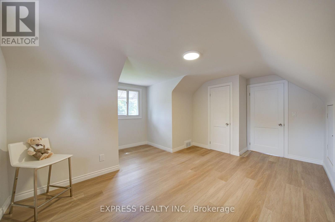
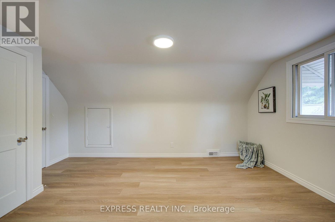
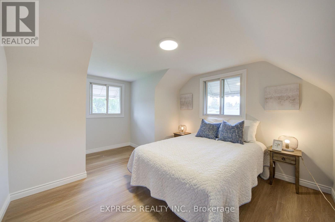
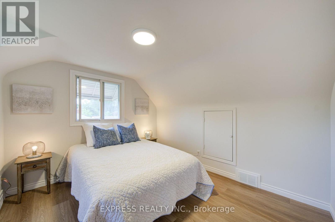
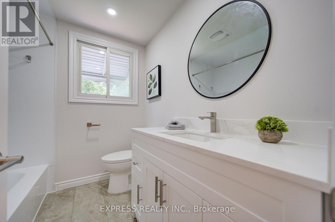
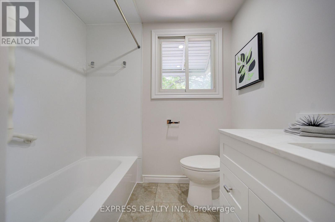
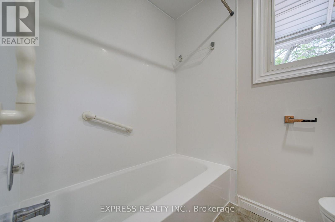
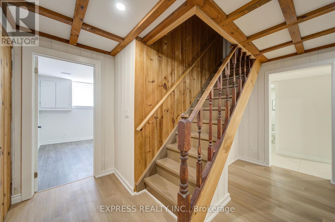
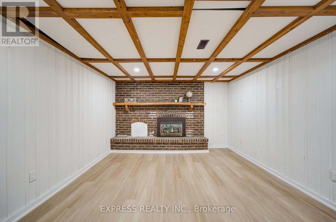
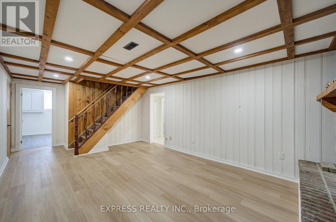
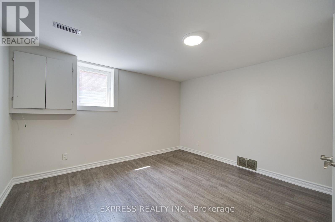
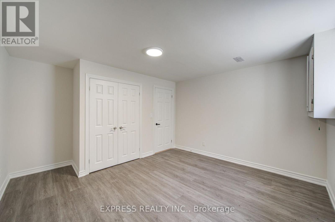
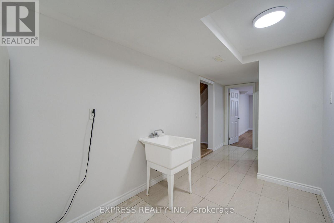
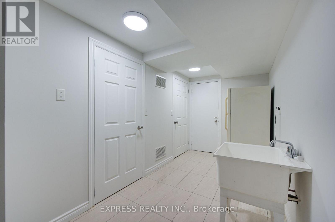
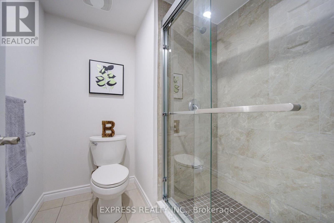
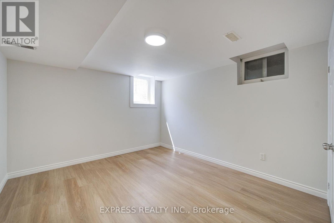
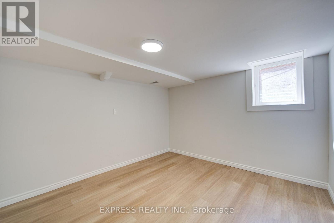
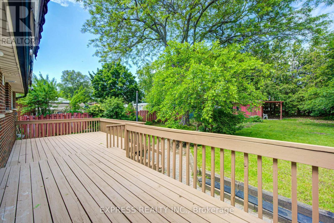
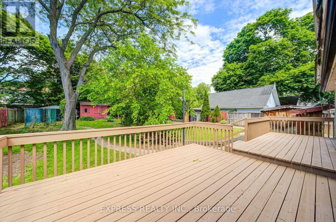
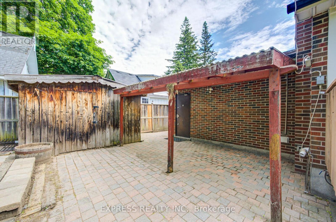
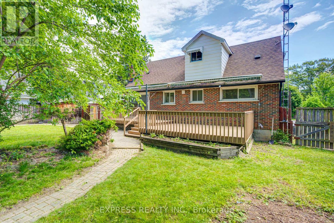
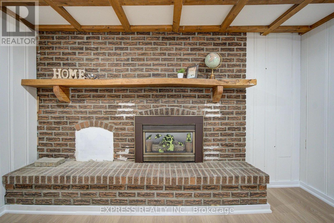
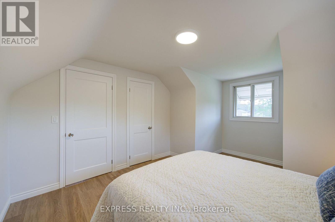
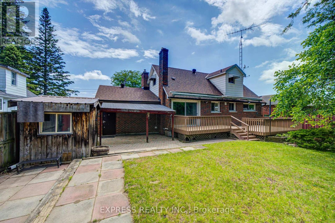
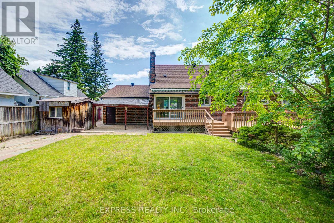
Welcome to this charming lovely 1 1/2 stories fully renovated detached home sitting on a massive 70 x 166 ft premium lot in Oshawa's highly sought-after Centennial community! This turn-key property features a bright, open layout illuminated by modern pot lights and high-end finishes throughout. Boasting 5 generous, good-sized bedrooms Are Split Between The Main And Upper Floors With An Additional Bedroom In The Basement. Come See This One Today! including a spectacular lower-level setup. The separate entrance leads to a fully finished 2-bedroom basement, offering incredible potential for multi-generational families or premium rental income due to its prime proximity to Ontario Tech University and Durham College. Step outside to a massive, pool-sized backyard complete with an oversized entertaining deck and a functional garden/storage shed. Features left and right, a long, private driveway with ample multi-vehicle parking. Steps to top-rated markets, schools, parks, transit, and major shopping hubs. The Garage Has Been Converted To A bedroom With A Heater But Could Be Easily Returned To Its Original . House Is Located In A Family Friendly Area Just move in and enjoy! (id:55460)
Property Details
| MLS® Number | E13715234 |
| Property Type | Single Family |
| Community Name | Centennial |
| Equipment Type | Water Heater |
| Features | Carpet Free |
| Parking Space Total | 7 |
| Rental Equipment Type | Water Heater |
Building
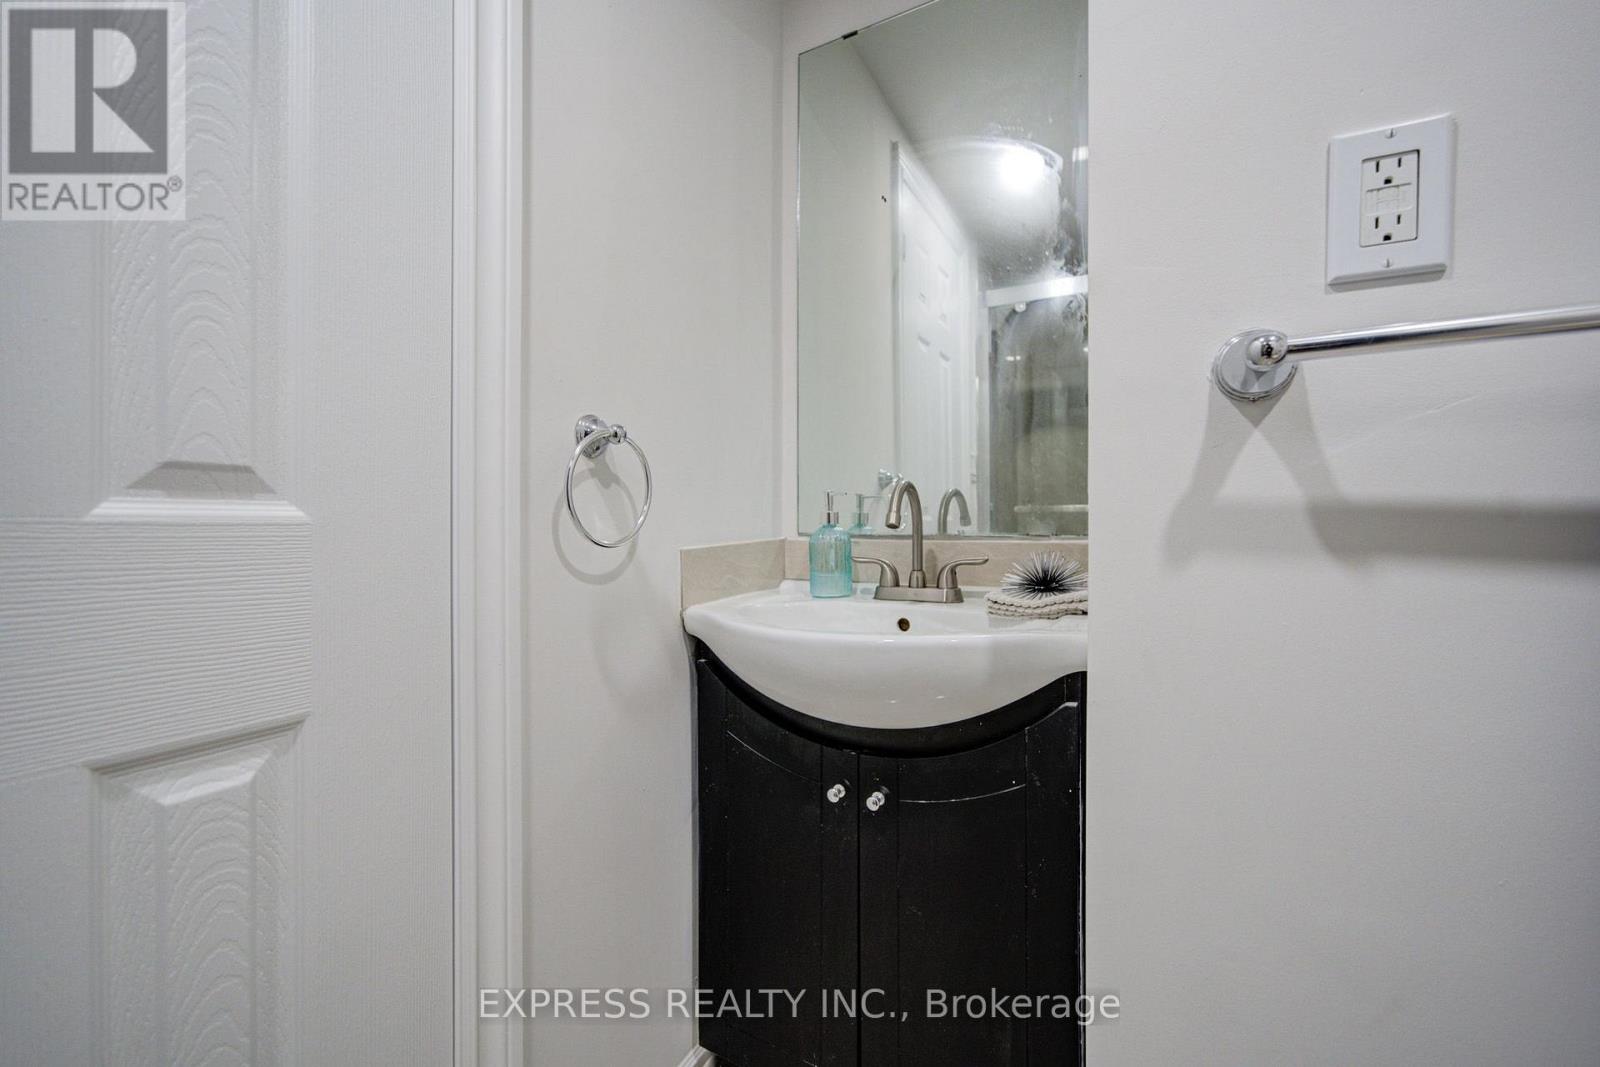
| Bathroom Total | 3 |
| Bedrooms Above Ground | 6 |
| Bedrooms Below Ground | 2 |
| Bedrooms Total | 8 |
| Age | 31 To 50 Years |
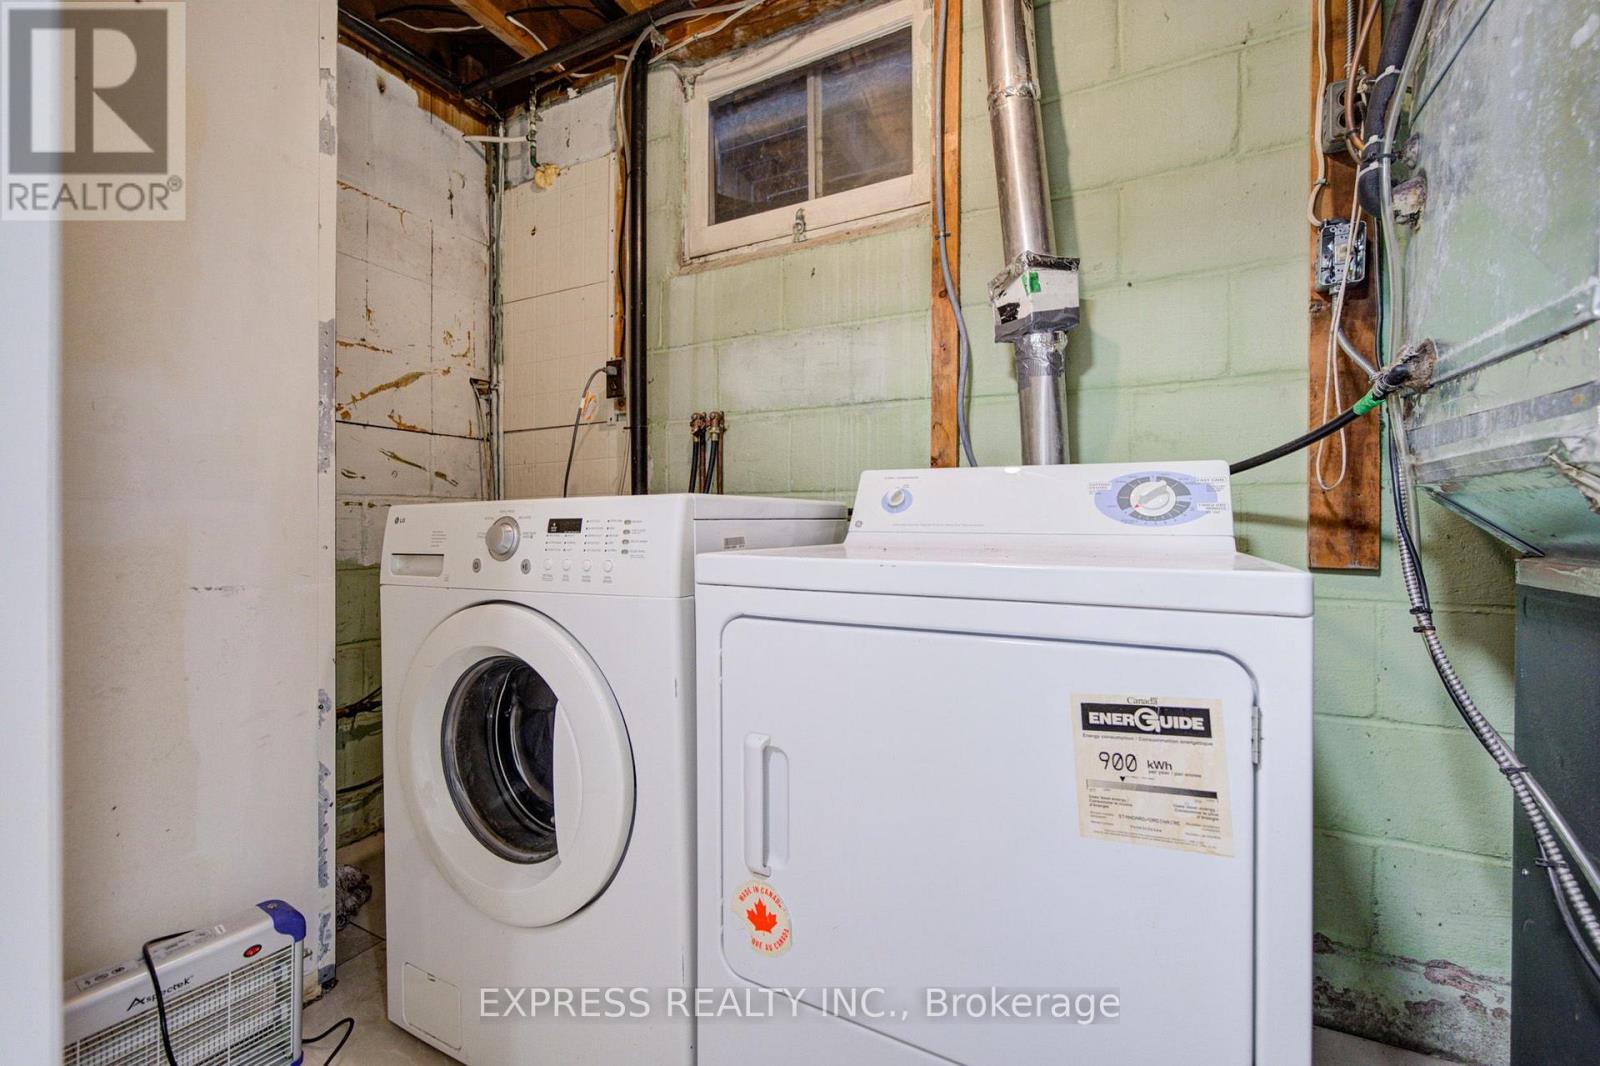
| Appliances | Dishwasher, Dryer, Microwave, Stove, Washer, Refrigerator |
| Basement Development | Finished |
| Basement Features | Separate Entrance |
| Basement Type | N/a, N/a (finished) |
| Construction Style Attachment | Detached |
| Cooling Type | Central Air Conditioning |
| Exterior Finish | Brick |
| Fireplace Present | Yes |
| Flooring Type | Laminate, Tile |
| Foundation Type | Concrete |
| Heating Fuel | Natural Gas |
| Heating Type | Forced Air |
| Stories Total | 2 |
| Size Interior | 1,500 - 2,000 Ft2 |
| Type | House |
| Utility Water | Municipal Water |
Parking
| No Garage |
Land
| Acreage | No |
| Sewer | Sanitary Sewer |
Rooms
| Level | Type | Length | Width | Dimensions |
|---|---|---|---|---|
| Second Level | Bedroom 4 | 16.4 m | 14.57 m | 16.4 m x 14.57 m |
| Second Level | Bedroom 5 | 11.38 m | 14.57 m | 11.38 m x 14.57 m |
| Basement | Bedroom | 19.62 m | 11.68 m | 19.62 m x 11.68 m |
| Basement | Laundry Room | 11.55 m | 14.57 m | 11.55 m x 14.57 m |
| Basement | Family Room | 17.65 m | 12.83 m | 17.65 m x 12.83 m |
| Basement | Bedroom | 19.62 m | 12.83 m | 19.62 m x 12.83 m |
| Ground Level | Kitchen | 17.42 m | 11.65 m | 17.42 m x 11.65 m |
| Ground Level | Dining Room | Measurements not available | ||
| Ground Level | Living Room | 16.01 m | 13.52 m | 16.01 m x 13.52 m |
| Ground Level | Primary Bedroom | Measurements not available | ||
| Ground Level | Bedroom 2 | 12.63 m | 10.7 m | 12.63 m x 10.7 m |
| Ground Level | Bedroom 3 | 12.01 m | 10.7 m | 12.01 m x 10.7 m |
https://www.realtor.ca/real-estate/30200657/1162-somerville-street-oshawa-centennial-centennial
Broker
(416) 221-8838

220 Duncan Mill Rd #109
Toronto, Ontario M3B 3J5
(416) 221-8838

The trademarks REALTOR®, REALTORS®, and the REALTOR® logo are controlled by The Canadian Real Estate Association (CREA) and identify real estate professionals who are members of CREA. The trademarks MLS®, Multiple Listing Service® and the associated logos are owned by The Canadian Real Estate Association (CREA) and identify the quality of services provided by real estate professionals who are members of CREA. The trademark DDF® is owned by The Canadian Real Estate Association (CREA) and identifies CREA's Data Distribution Facility (DDF®)
August 26 2026 07:27:26
Toronto Regional Real Estate Board
Express Realty Inc.