
3904 - 290 Adelaide Street W Toronto, Ontario M5V 1P6

$3,100 Monthly
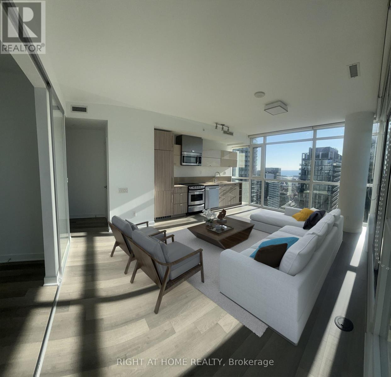
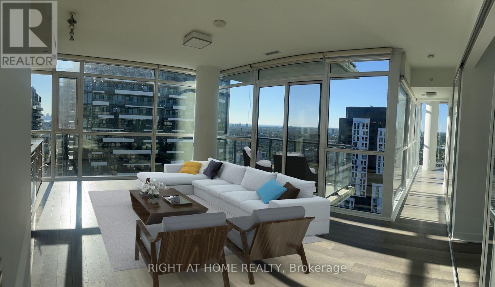
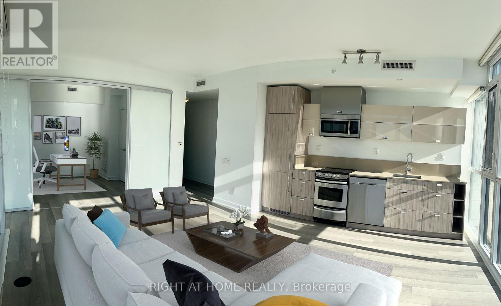
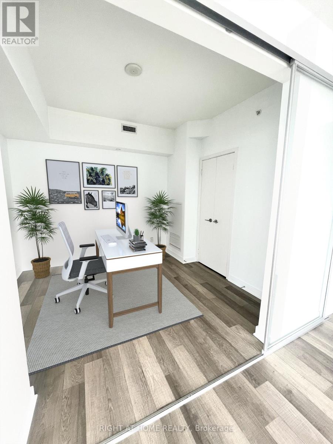
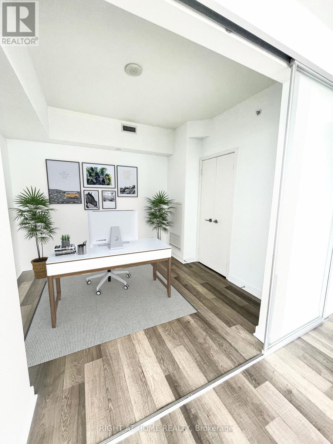

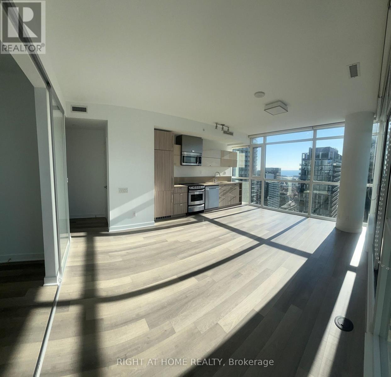
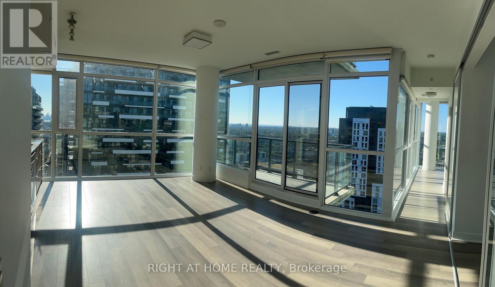
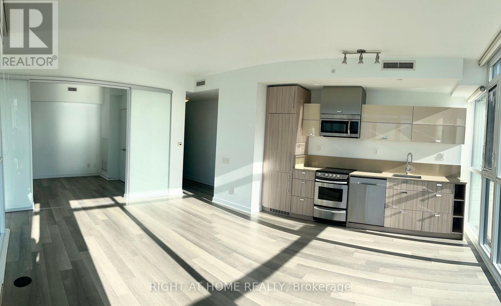
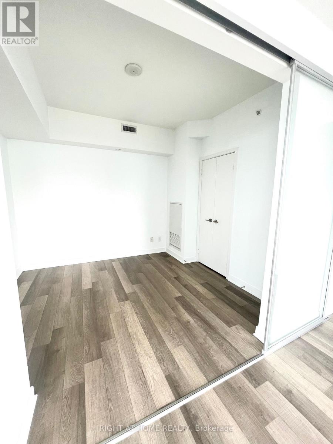
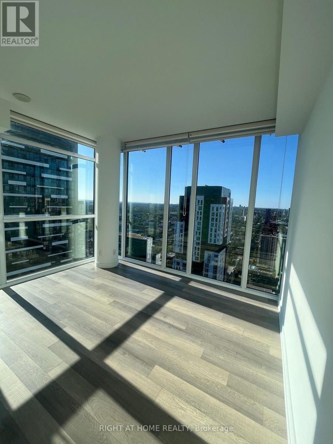
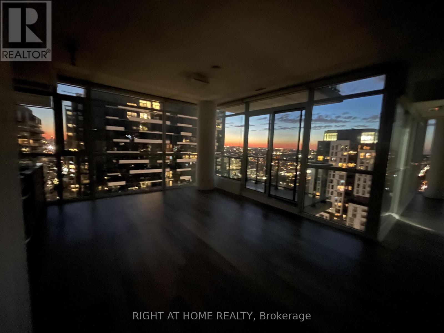
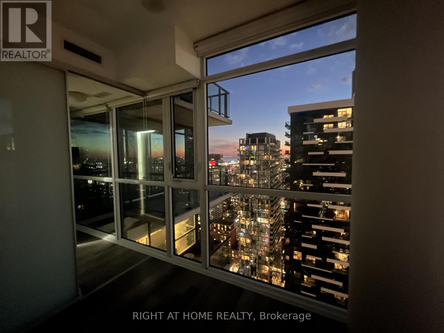
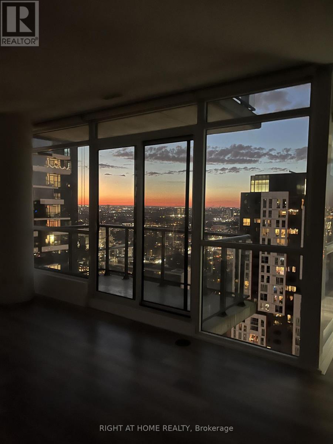
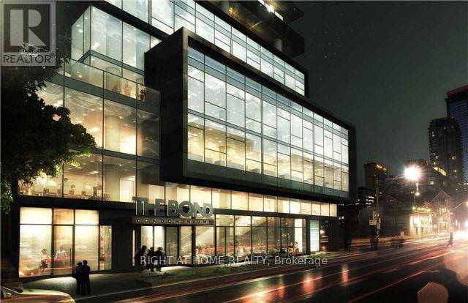
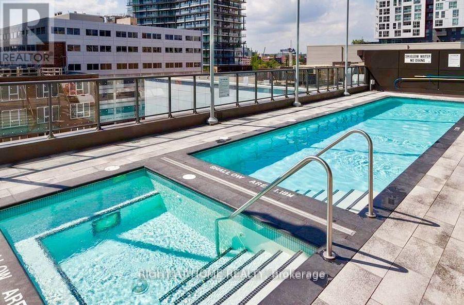
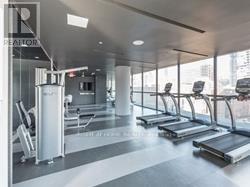
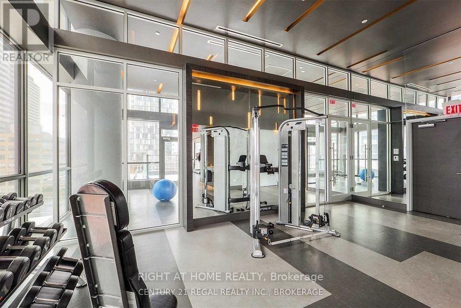
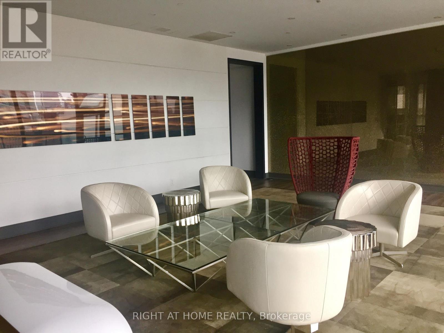
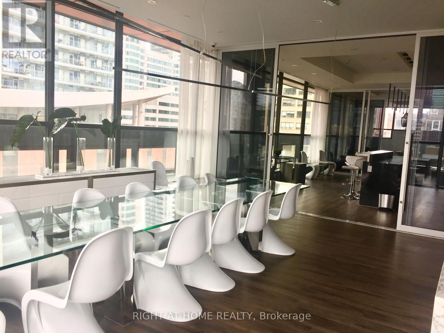
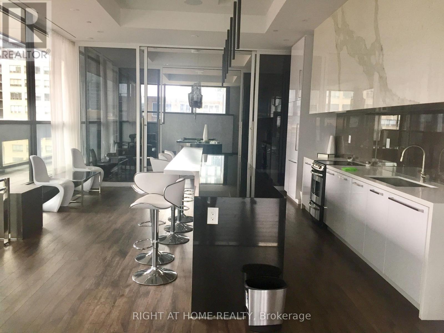
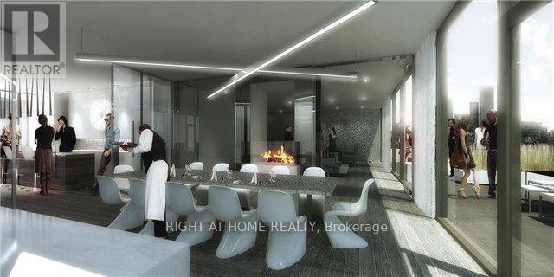
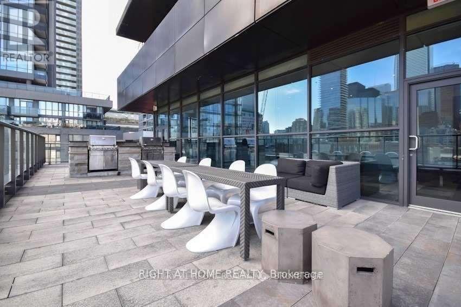
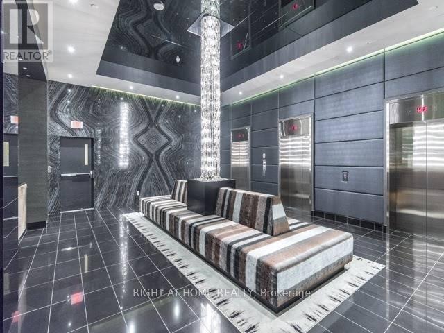
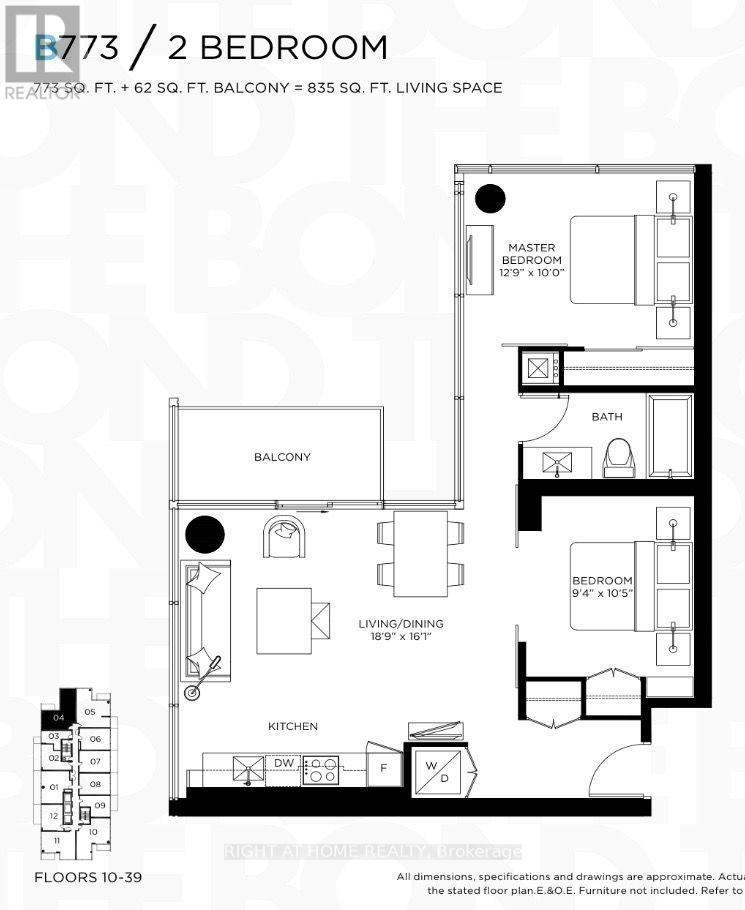
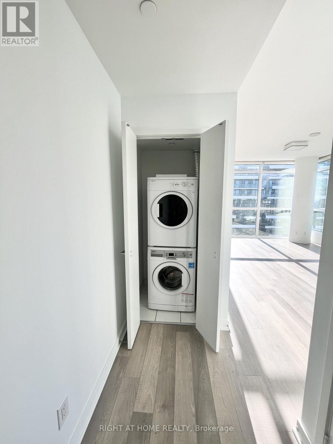
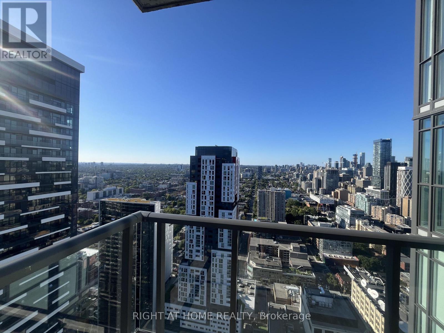
Client Remarks Exceptional Corner Unit with North West Exposure, Floor to Ceiling Windows with Incredible Light and Breath Taking Views Across the City, both Day and Night. This Corner Suite Features 2 Bedrooms +1 Bath. Located In The Ent. District At Adelaide/John the Suite Boasts with 835 Sq ft of Living space; 773 SQ FT+ 62 SQ FT. Laminate Floors, 10 Ft Ceilings, Floor To Ceiling Windows, Custom Zebra Blinds Built-In Kitchen Appliances, and Stone Counters. Heart Of Downtown Entertainment District, Shops, Restaurants, Luxurious Amenities Including: Outdoor Rooftop Pool & Fitness Retreat,24 Hr. Concierge, Large GymW/Yoga Studio, Hot Tub and Golf Simulator. (id:55460)
Property Details
| MLS® Number | C13712512 |
| Property Type | Single Family |
| Community Name | Waterfront Communities C1 |
| Amenities Near By | Hospital, Public Transit |
| Community Features | Pets Allowed With Restrictions |
| Features | Balcony, Carpet Free, In Suite Laundry |
| Pool Type | Outdoor Pool |
| View Type | Lake View, City View |
Building
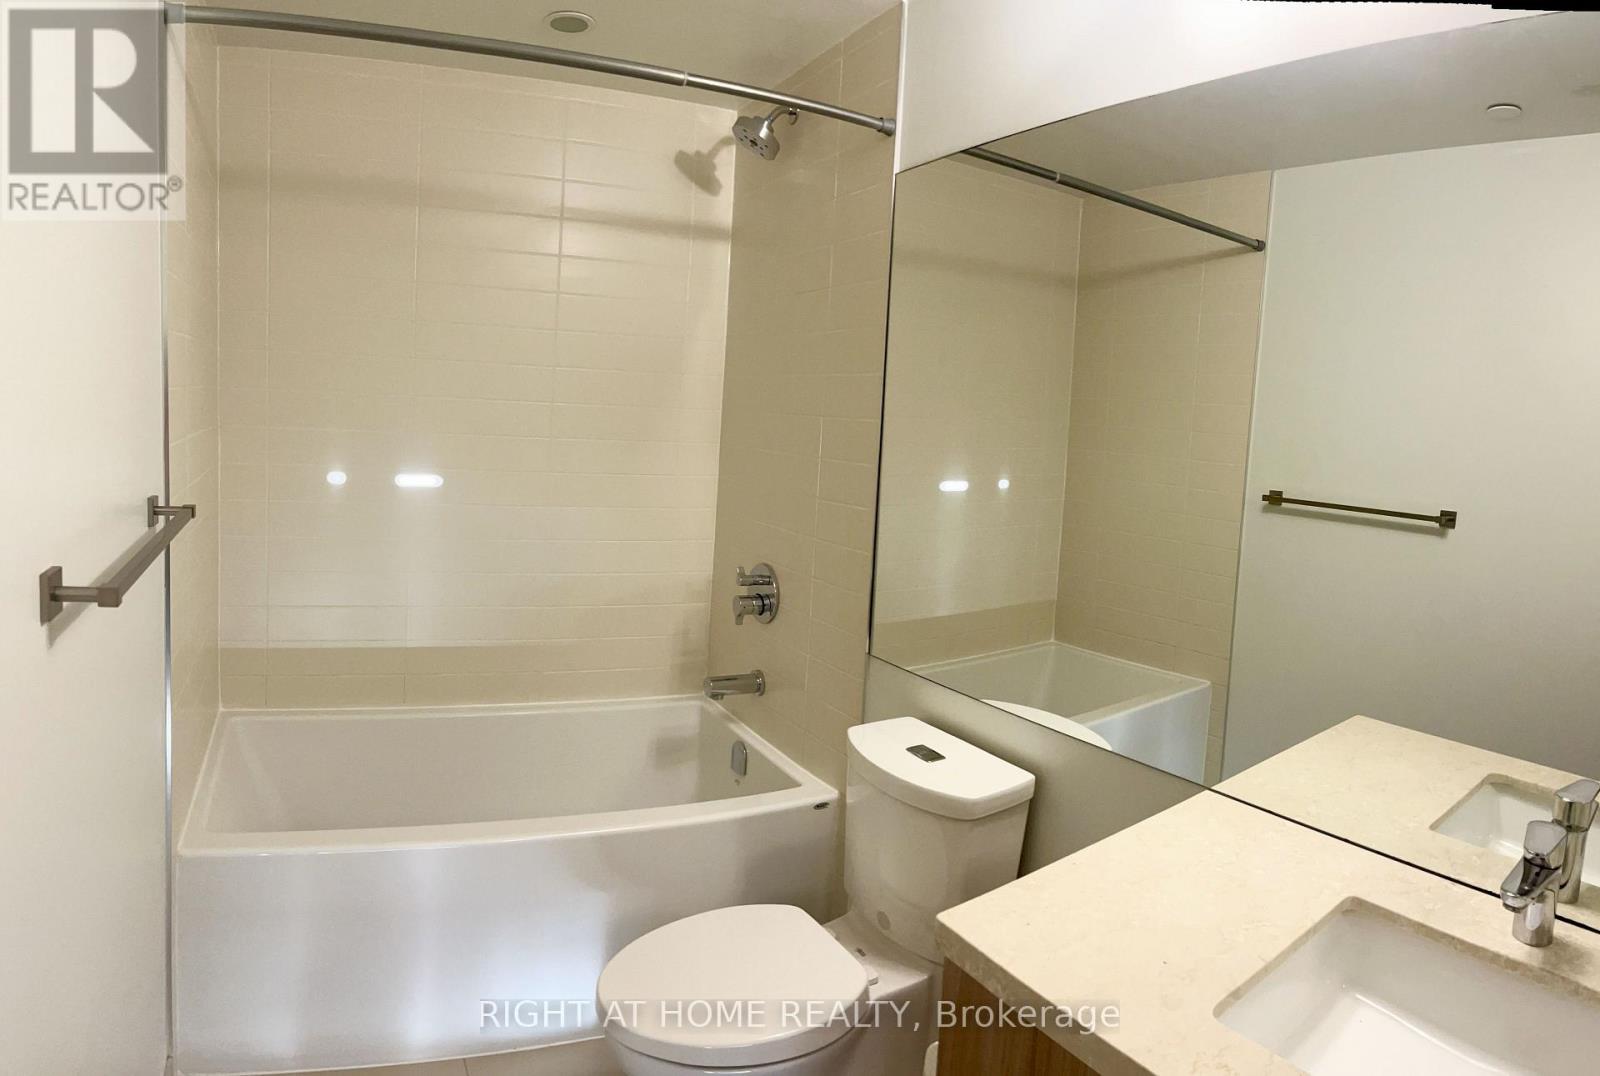
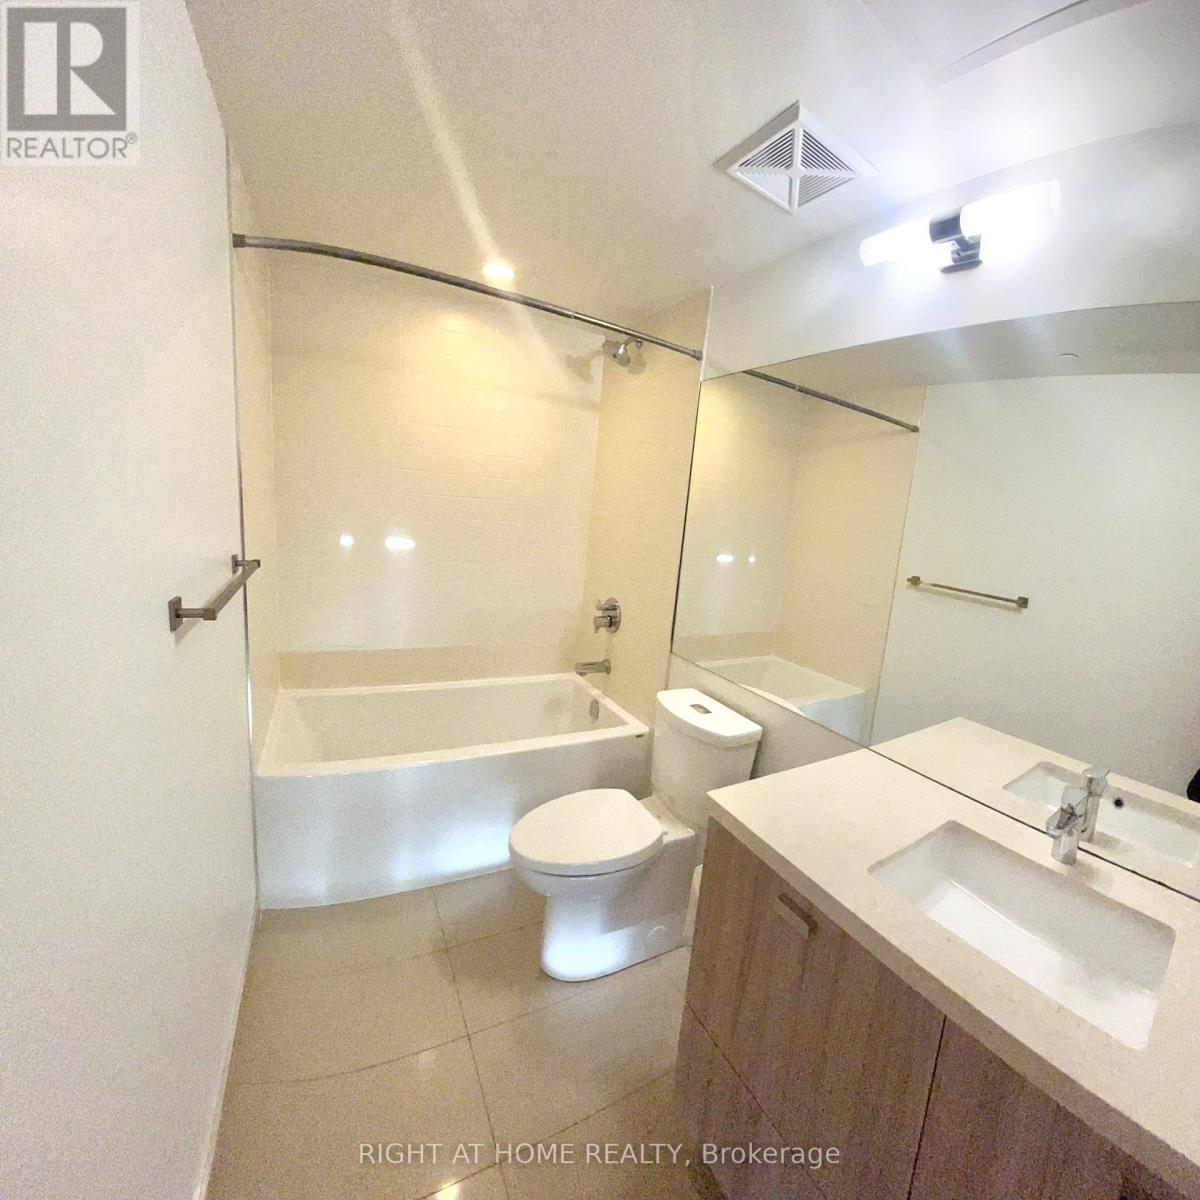
| Bathroom Total | 1 |
| Bedrooms Above Ground | 2 |
| Bedrooms Total | 2 |
| Age | 6 To 10 Years |
| Amenities | Recreation Centre, Exercise Centre, Party Room, Sauna, Visitor Parking |
| Appliances | Blinds, Dishwasher, Dryer, Microwave, Range, Stove, Washer, Refrigerator |
| Basement Type | None |
| Cooling Type | Central Air Conditioning |
| Exterior Finish | Brick |
| Fire Protection | Security Guard |
| Flooring Type | Laminate |
| Heating Fuel | Natural Gas |
| Heating Type | Forced Air |
| Size Interior | 700 - 799 Ft2 |
| Type | Apartment |
Parking
| No Garage |
Land
| Acreage | No |
| Land Amenities | Hospital, Public Transit |
Rooms
| Level | Type | Length | Width | Dimensions |
|---|---|---|---|---|
| Flat | Living Room | 5.76 m | 5.76 m | 5.76 m x 5.76 m |
| Flat | Dining Room | 5.76 m | 5.76 m | 5.76 m x 5.76 m |
| Flat | Kitchen | 5.76 m | 7.76 m | 5.76 m x 7.76 m |
| Flat | Primary Bedroom | 3.93 m | 3.05 m | 3.93 m x 3.05 m |
| Flat | Bedroom 3 | 2.87 m | 3.2 m | 2.87 m x 3.2 m |

Salesperson
(416) 993-7589
(416) 993-7589

480 Eglinton Ave West #30, 106498
Mississauga, Ontario L5R 0G2
(905) 565-9200
(905) 565-6677
www.rightathomerealty.com/

The trademarks REALTOR®, REALTORS®, and the REALTOR® logo are controlled by The Canadian Real Estate Association (CREA) and identify real estate professionals who are members of CREA. The trademarks MLS®, Multiple Listing Service® and the associated logos are owned by The Canadian Real Estate Association (CREA) and identify the quality of services provided by real estate professionals who are members of CREA. The trademark DDF® is owned by The Canadian Real Estate Association (CREA) and identifies CREA's Data Distribution Facility (DDF®)
August 26 2026 03:24:22
Toronto Regional Real Estate Board
Right At Home Realty