
32 Midnightsun Trail Brampton, Ontario L6R 3K3

$1,250,000
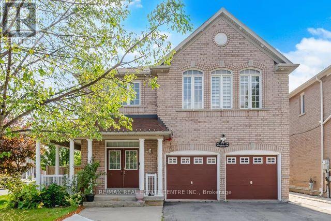
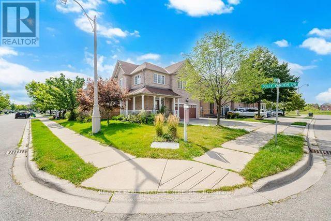
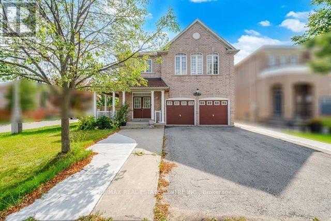
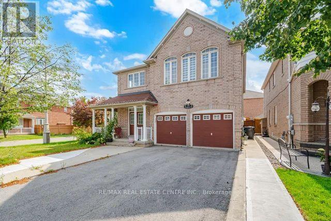
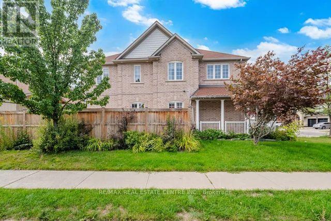
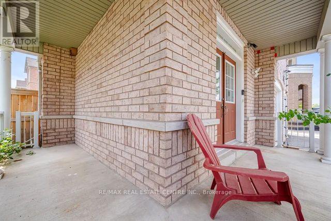
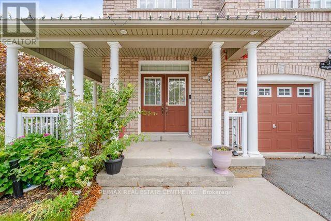
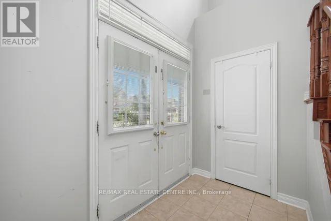
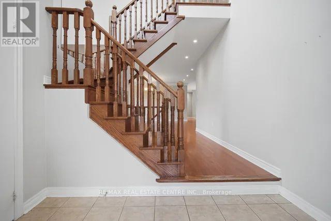
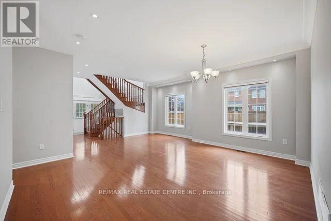
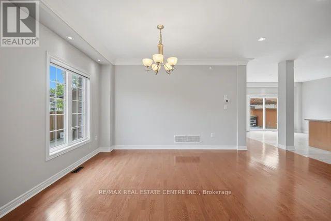
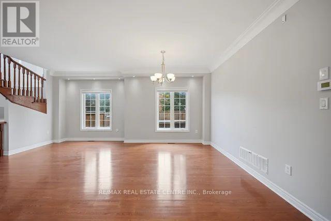
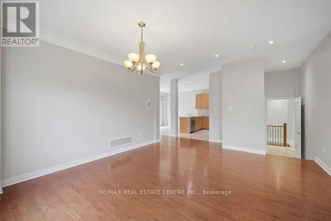
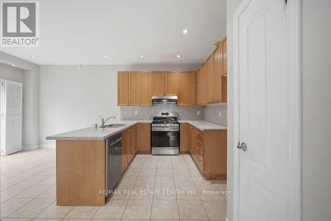
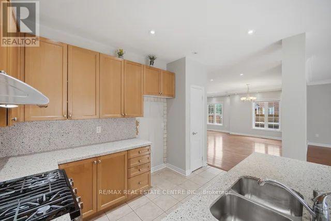
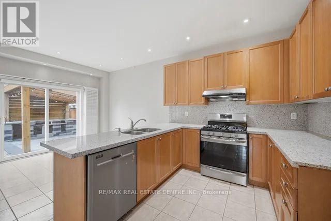
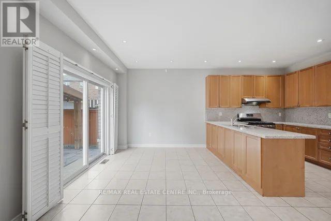
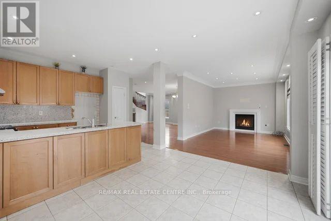
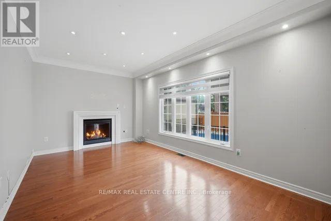
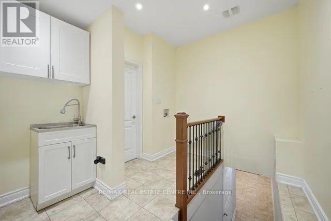
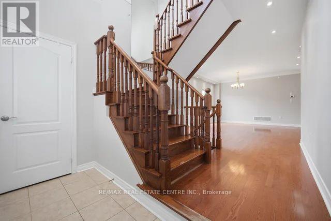
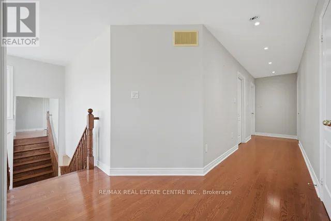
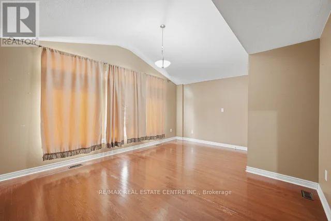
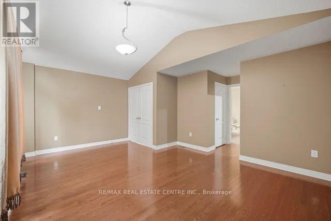
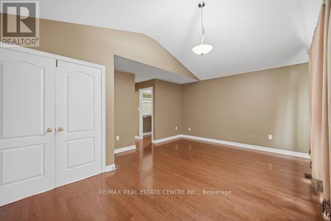
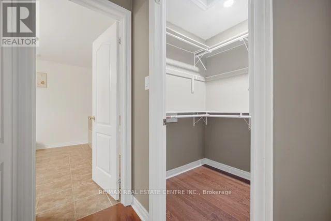
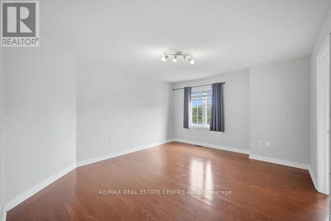
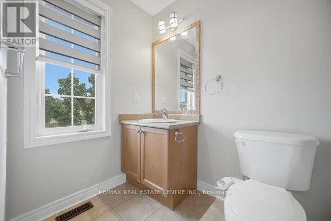
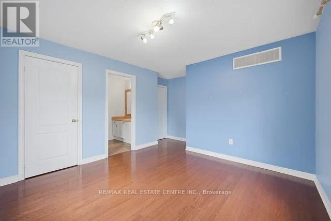
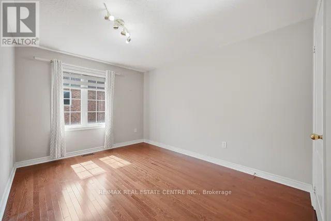
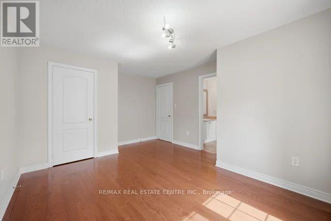
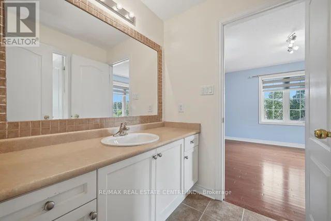
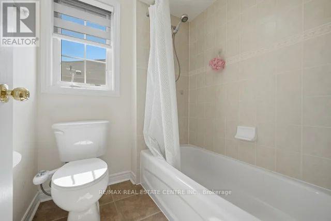
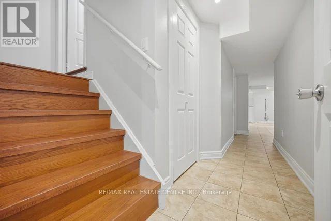
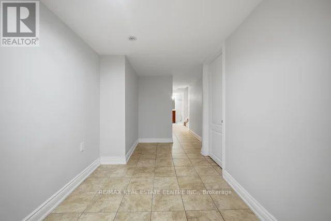
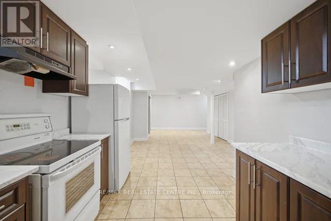
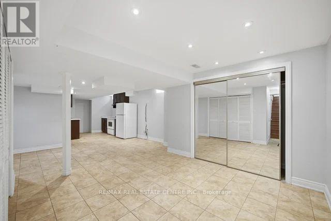
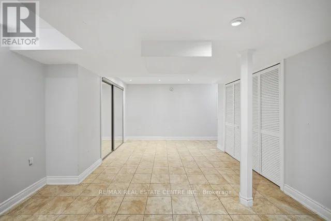
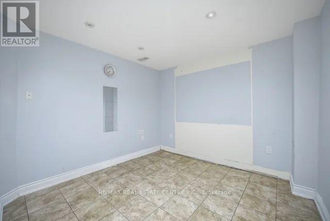
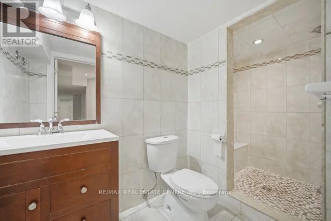
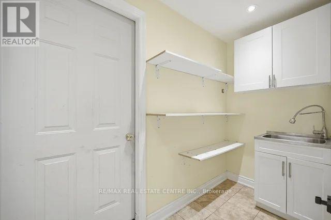
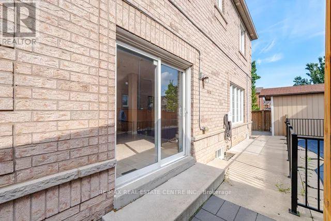
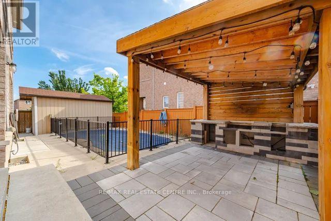
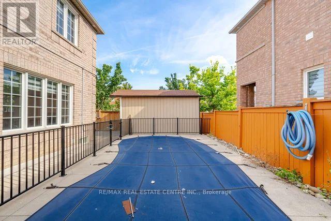
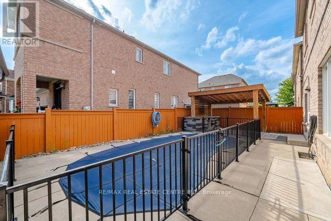
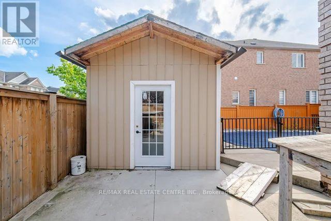
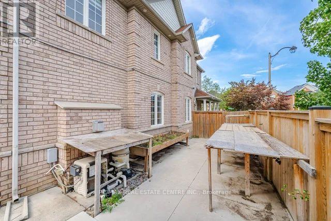
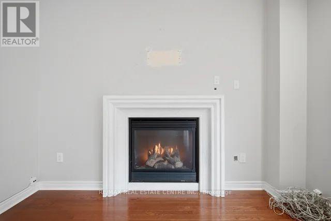
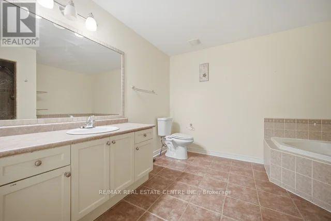
Rare Opportunity to Own this impressive spacious 4+2 Bdrm Detached Home on 53 ft Lot!!! Upgrade kitchen w/Quartz countertop & S/S Appl. Hardwood flooring Thru-out, 9' Smooth Ceilings, Crown Molding, Pto Lights and Gas Fireplace in Family Rm. 4 Spacious Bdrms and 3 Full Washrms upstairs, Oak Staircase, Main Flr Laundry. finished Bsmt w/2 bdrms, luxury features like In Ground Salt Water Pool, Sprinklers, LV EV Charger in Garage, Smart Home and Ring Security features too. Perfect place to call as Home!!!! Being Sold in "As Is, Where is" Condition. (id:55460)
Open House
This property has open houses!
2:00 pm
Ends at:4:00 pm
Property Details
| MLS® Number | W13710784 |
| Property Type | Single Family |
| Community Name | Sandringham-Wellington |
| Parking Space Total | 6 |
| Pool Type | Inground Pool |
Building
| Bathroom Total | 5 |
| Bedrooms Above Ground | 4 |
| Bedrooms Below Ground | 2 |
| Bedrooms Total | 6 |
| Age | 16 To 30 Years |
| Amenities | Fireplace(s) |
| Appliances | Water Heater |
| Basement Development | Finished |
| Basement Features | Separate Entrance |
| Basement Type | N/a, N/a (finished) |
| Construction Style Attachment | Detached |
| Cooling Type | Central Air Conditioning |
| Exterior Finish | Brick Facing |
| Fireplace Present | Yes |
| Fireplace Total | 1 |
| Flooring Type | Hardwood, Ceramic |
| Foundation Type | Concrete, Block, Poured Concrete, Slab |
| Half Bath Total | 1 |
| Heating Fuel | Natural Gas |
| Heating Type | Forced Air |
| Stories Total | 2 |
| Size Interior | 2,500 - 3,000 Ft2 |
| Type | House |
| Utility Water | Municipal Water |
Parking
| Garage |
Land
| Acreage | No |
| Sewer | Sanitary Sewer |
| Size Depth | 88 Ft ,7 In |
| Size Frontage | 53 Ft ,8 In |
| Size Irregular | 53.7 X 88.6 Ft |
| Size Total Text | 53.7 X 88.6 Ft |
Rooms
| Level | Type | Length | Width | Dimensions |
|---|---|---|---|---|
| Basement | Bathroom | 3.29 m | 1.43 m | 3.29 m x 1.43 m |
| Main Level | Living Room | 6.06 m | 5.24 m | 6.06 m x 5.24 m |
| Main Level | Dining Room | 6.06 m | 5.24 m | 6.06 m x 5.24 m |
| Main Level | Kitchen | 5.79 m | 3.38 m | 5.79 m x 3.38 m |
| Main Level | Family Room | 5.27 m | 3.32 m | 5.27 m x 3.32 m |
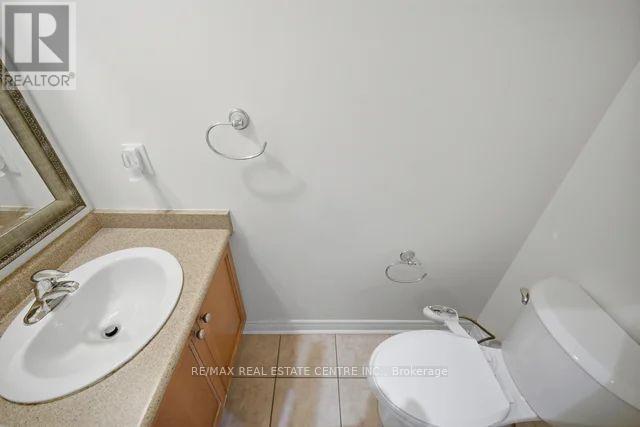
| Main Level | Partial Bathroom | 1.92 m | 0.88 m | 1.92 m x 0.88 m |
| Main Level | Primary Bedroom | 5.21 m | 4.11 m | 5.21 m x 4.11 m |
| Upper Level | Bathroom | 3.07 m | 3.38 m | 3.07 m x 3.38 m |
| Upper Level | Bedroom 2 | 4.57 m | 3.65 m | 4.57 m x 3.65 m |
| Upper Level | Bedroom 3 | 3.68 m | 4.63 m | 3.68 m x 4.63 m |
| Upper Level | Bedroom 4 | 3.53 m | 3.53 m | 3.53 m x 3.53 m |
Utilities
| Cable | Available |
| Electricity | Available |
| Sewer | Available |
Salesperson
(905) 456-1177

2 County Court Blvd. Ste 150
Brampton, Ontario L6W 3W8
(905) 456-1177
(905) 456-1107
www.remaxcentre.ca/

The trademarks REALTOR®, REALTORS®, and the REALTOR® logo are controlled by The Canadian Real Estate Association (CREA) and identify real estate professionals who are members of CREA. The trademarks MLS®, Multiple Listing Service® and the associated logos are owned by The Canadian Real Estate Association (CREA) and identify the quality of services provided by real estate professionals who are members of CREA. The trademark DDF® is owned by The Canadian Real Estate Association (CREA) and identifies CREA's Data Distribution Facility (DDF®)
September 03 2026 11:30:59
Toronto Regional Real Estate Board
RE/MAX Real Estate Centre Inc.