
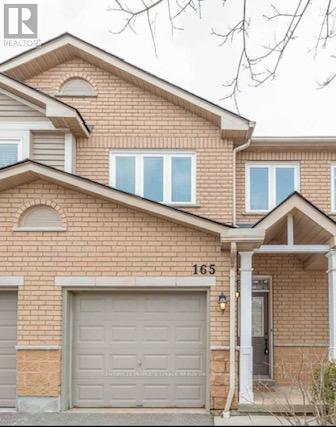
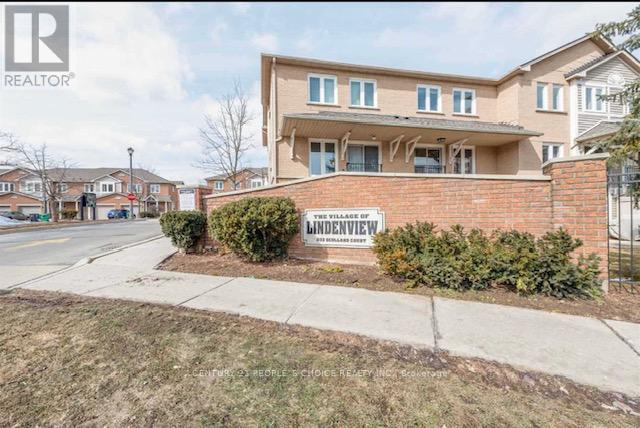
165 - 833 Scollard Court Mississauga, Ontario L5B 2B4

$3,250 Monthly
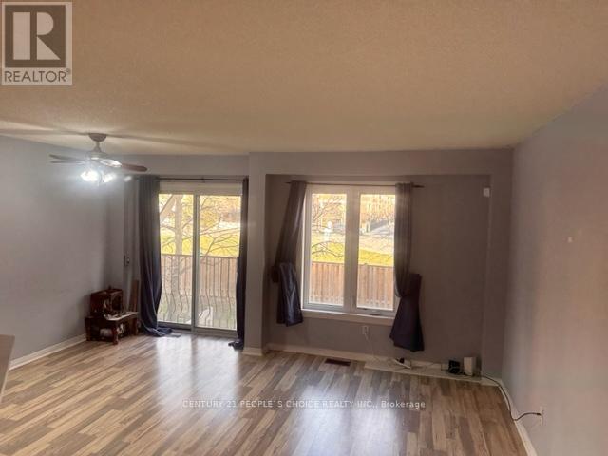
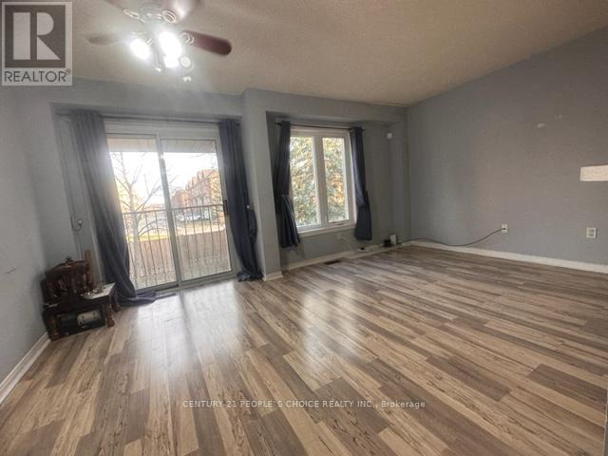
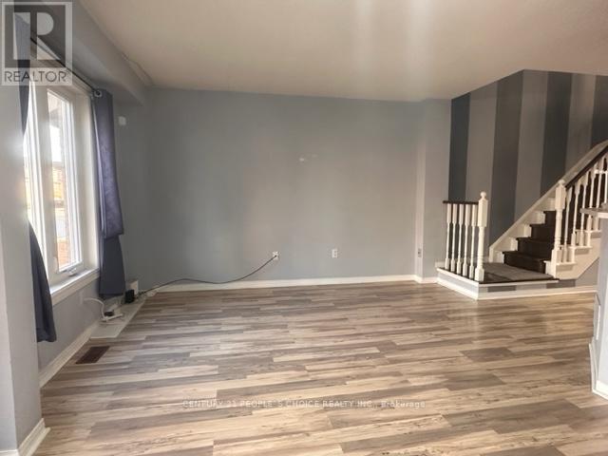
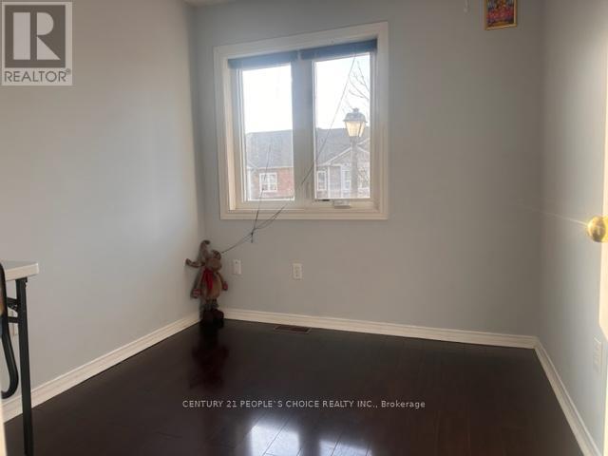
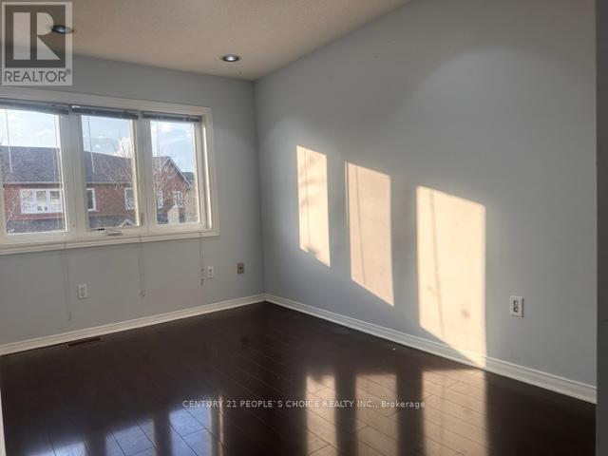
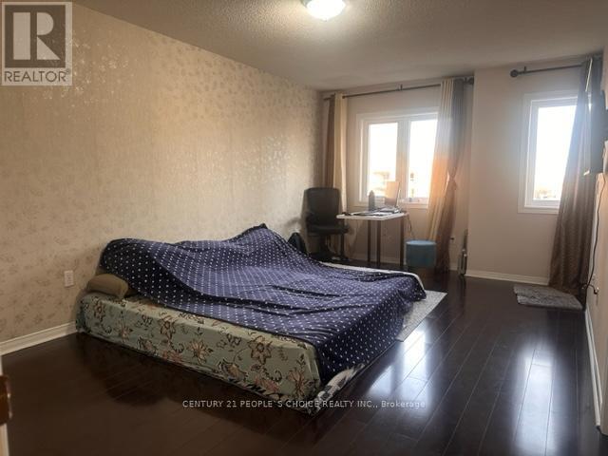
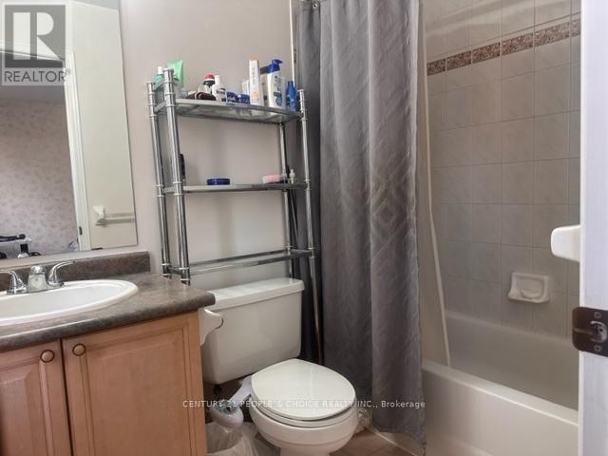
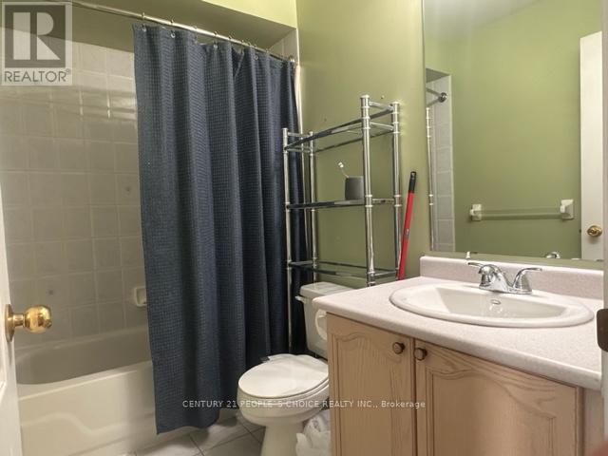
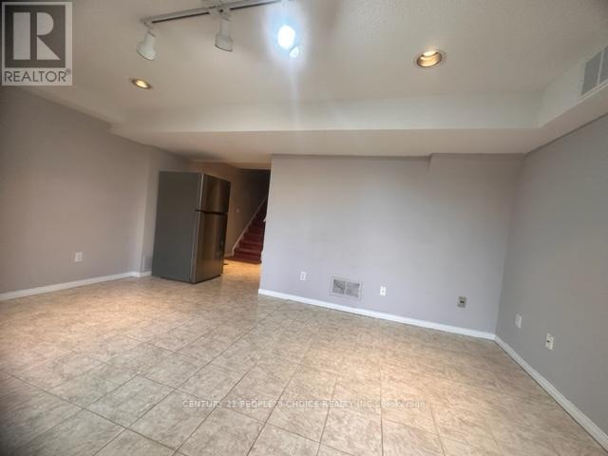
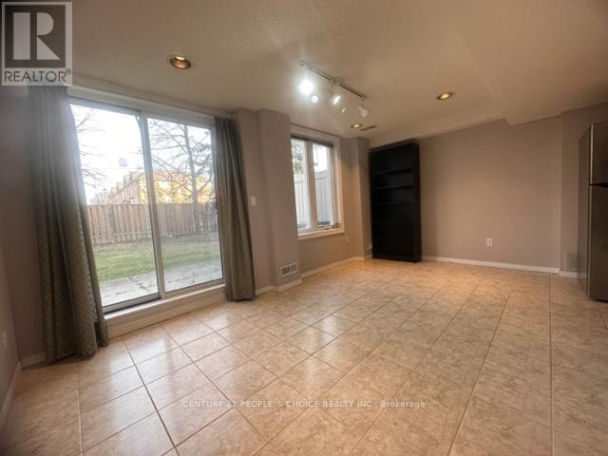
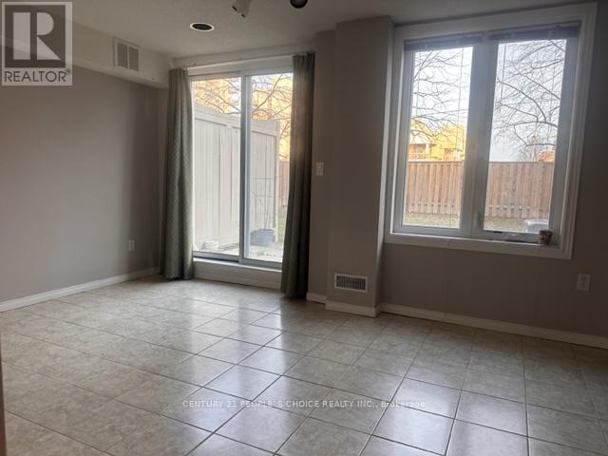
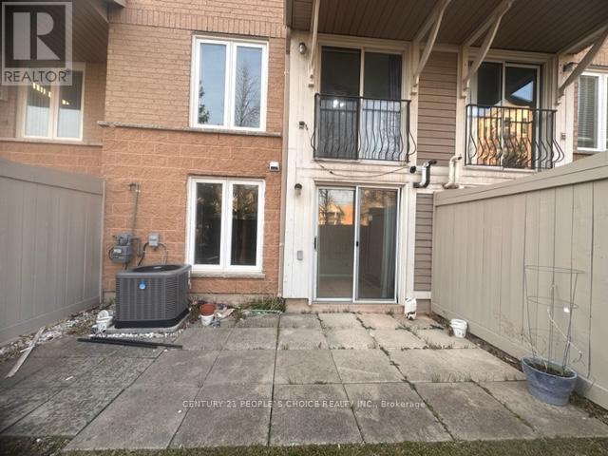
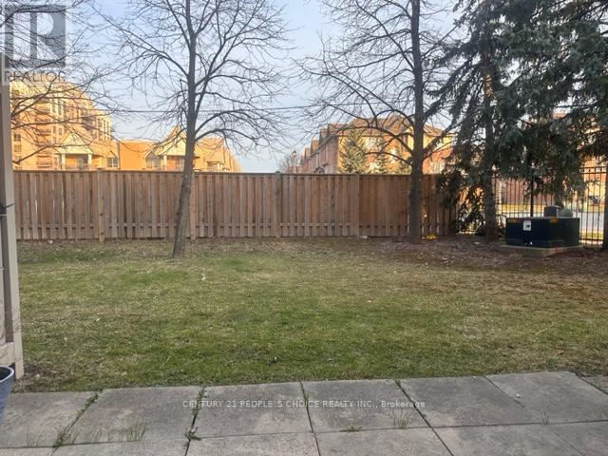
3 bedroom Spacious layout with hardwood on main floor, primary bedroom with 4-pc ensuite & walk-in closet. Finished basement with rec room & walk-out to backyard. Private driveway + garage. Steps to Heartland, Square One, Hwy 403, transit & major grocery stores. (id:55460)
Property Details
| MLS® Number | W13711652 |
| Property Type | Single Family |
| Community Name | East Credit |
| Community Features | Pets Not Allowed |
| Parking Space Total | 2 |
Building
| Bathroom Total | 3 |
| Bedrooms Above Ground | 3 |
| Bedrooms Total | 3 |
| Amenities | Recreation Centre |
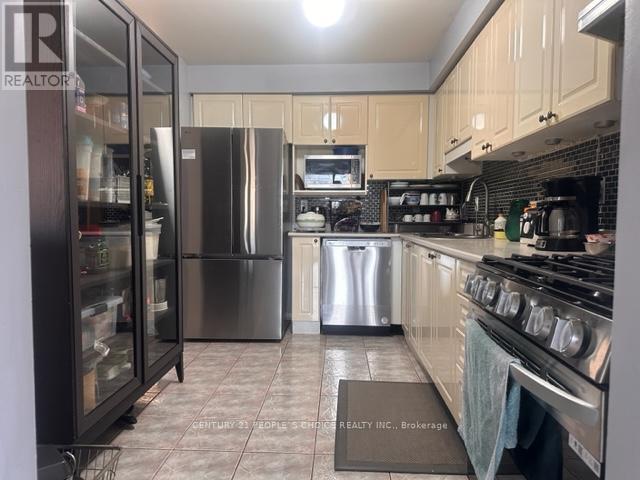
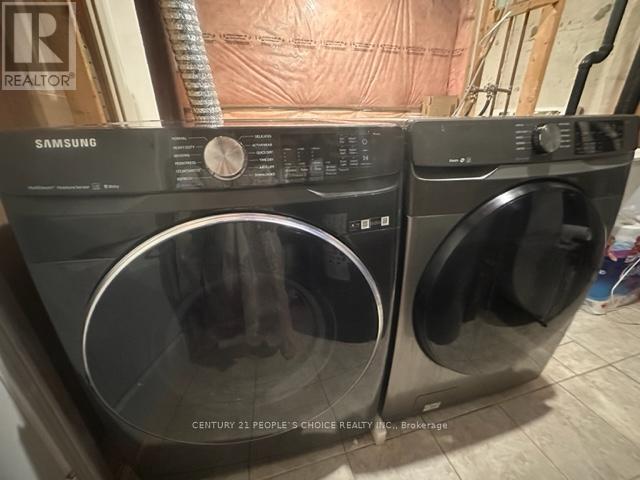
| Appliances | Dishwasher, Dryer, Hood Fan, Stove, Washer, Refrigerator |
| Basement Development | Finished |
| Basement Features | Walk Out |
| Basement Type | N/a (finished), N/a |
| Cooling Type | Central Air Conditioning |
| Exterior Finish | Brick |
| Flooring Type | Hardwood, Ceramic, Carpeted |
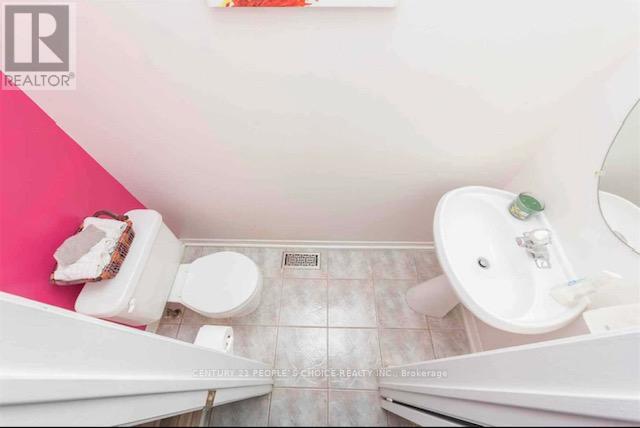
| Half Bath Total | 1 |
| Heating Fuel | Natural Gas |
| Heating Type | Forced Air |
| Stories Total | 3 |
| Size Interior | 1,200 - 1,399 Ft2 |
| Type | Row / Townhouse |
Parking
| Garage |
Land
| Acreage | No |
Rooms
| Level | Type | Length | Width | Dimensions |
|---|---|---|---|---|
| Second Level | Primary Bedroom | 5.5 m | 3.35 m | 5.5 m x 3.35 m |
| Second Level | Bedroom 2 | 3.73 m | 2.44 m | 3.73 m x 2.44 m |
| Second Level | Bedroom 3 | 2.95 m | 2.44 m | 2.95 m x 2.44 m |
| Basement | Recreational, Games Room | 5 m | 3 m | 5 m x 3 m |
| Main Level | Living Room | 5.05 m | 3.35 m | 5.05 m x 3.35 m |
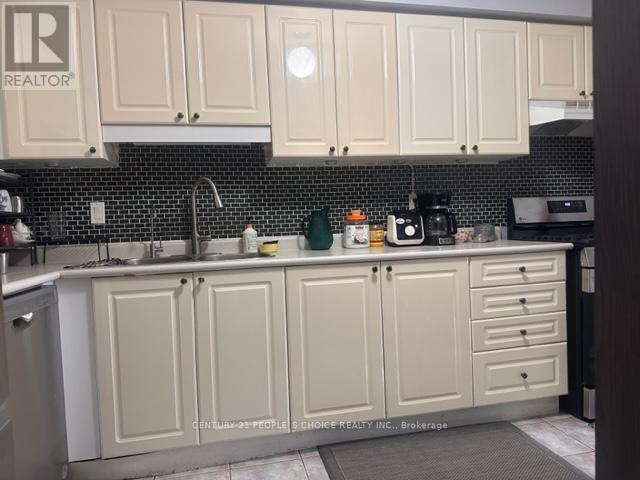
| Main Level | Kitchen | 3.8 m | 2.6 m | 3.8 m x 2.6 m |
| Main Level | Dining Room | 5.05 m | 3.35 m | 5.05 m x 3.35 m |
Salesperson
(905) 366-8100
120 Matheson Blvd E #103
Mississauga, Ontario L4Z 1X1
(905) 366-8100
(905) 366-8101

The trademarks REALTOR®, REALTORS®, and the REALTOR® logo are controlled by The Canadian Real Estate Association (CREA) and identify real estate professionals who are members of CREA. The trademarks MLS®, Multiple Listing Service® and the associated logos are owned by The Canadian Real Estate Association (CREA) and identify the quality of services provided by real estate professionals who are members of CREA. The trademark DDF® is owned by The Canadian Real Estate Association (CREA) and identifies CREA's Data Distribution Facility (DDF®)
August 25 2026 08:33:10
Toronto Regional Real Estate Board
Century 21 People's Choice Realty Inc.