
1602 - 25 Maitland Street Toronto, Ontario M4Y 2W1

$449,900Maintenance, Heat, Electricity, Water, Cable TV, Common Area Maintenance, Insurance
$822.75 Monthly
Maintenance, Heat, Electricity, Water, Cable TV, Common Area Maintenance, Insurance
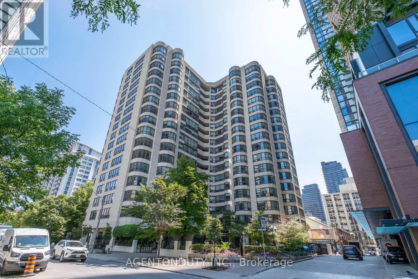
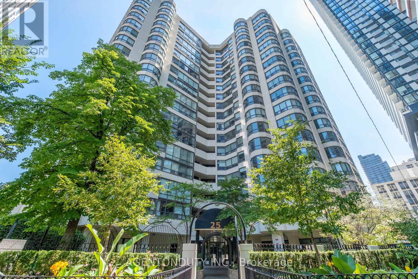
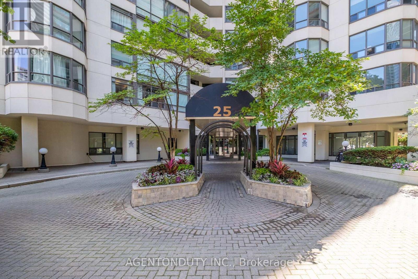
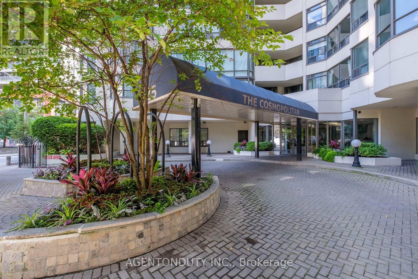
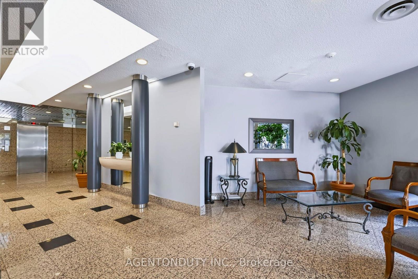
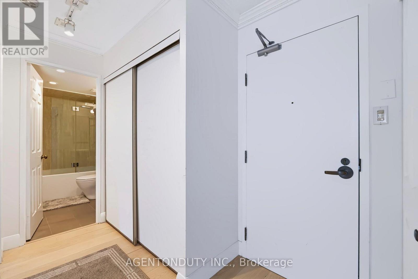
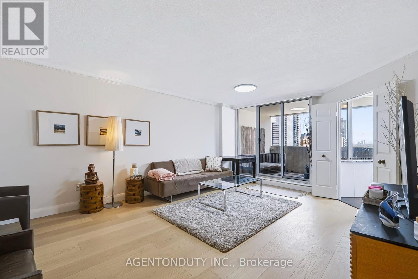
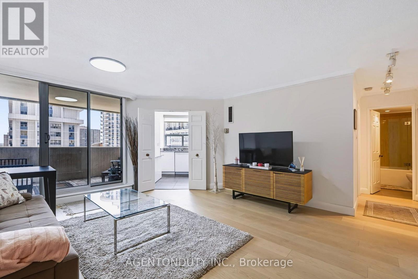
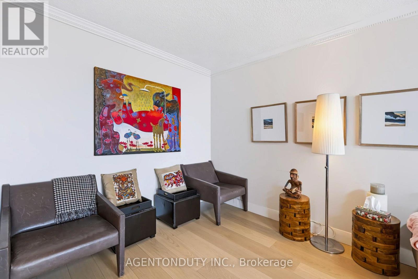
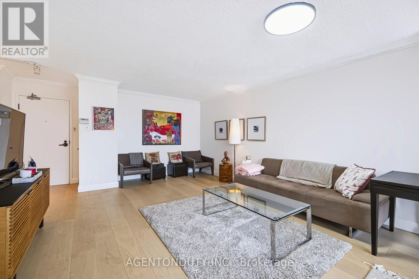
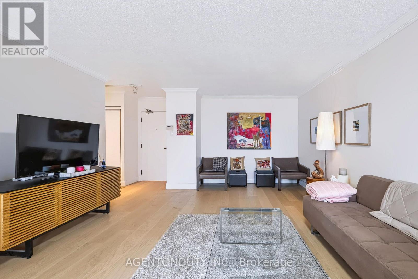
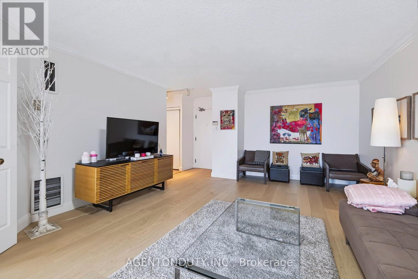
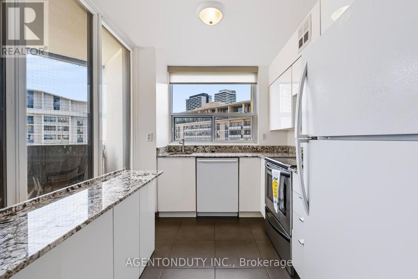
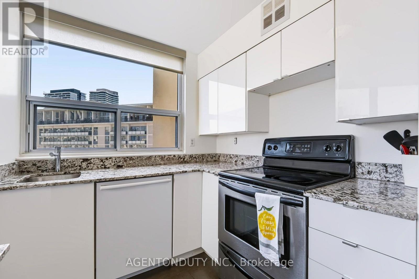
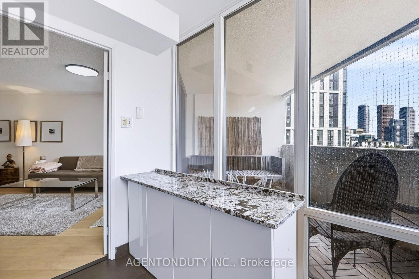
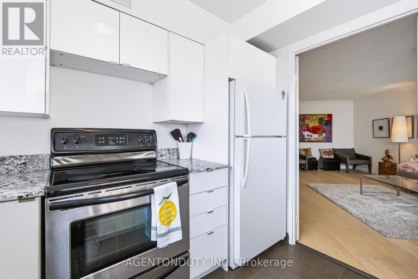
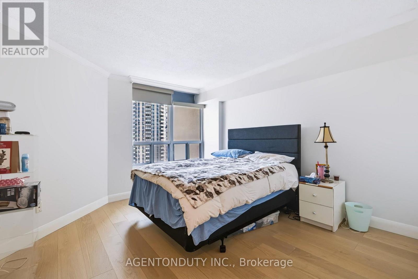
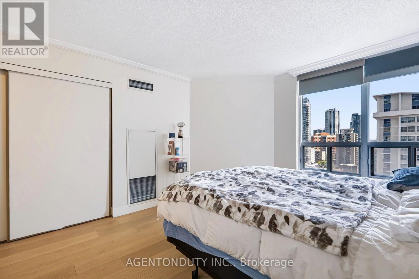
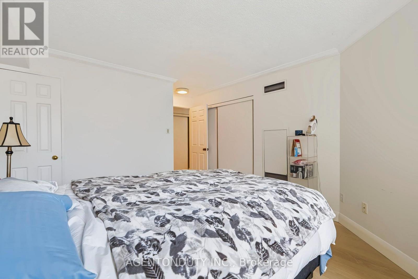
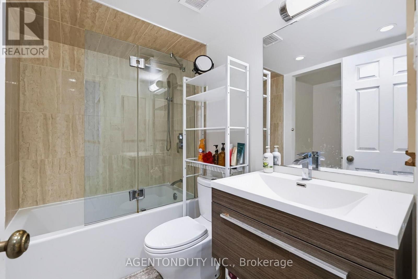
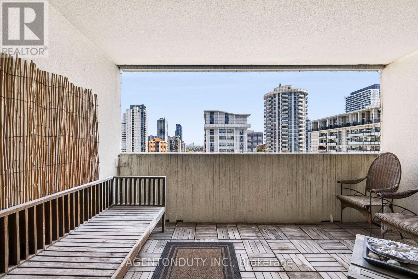
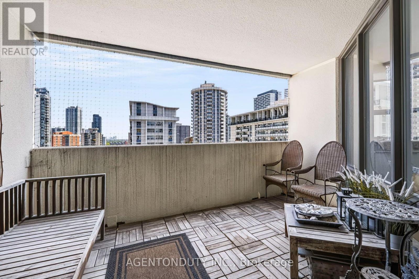
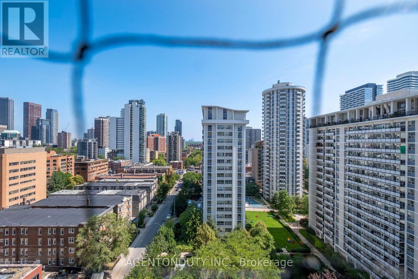
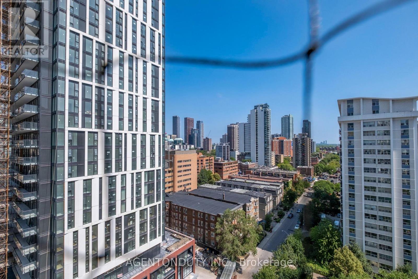
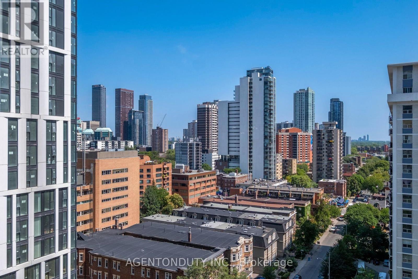
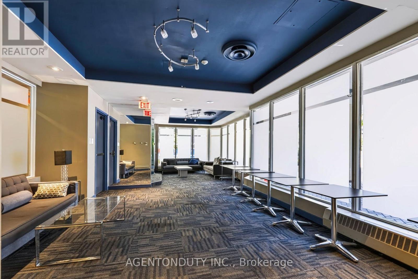
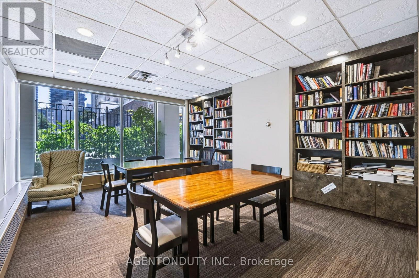
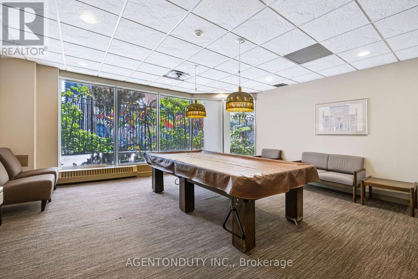
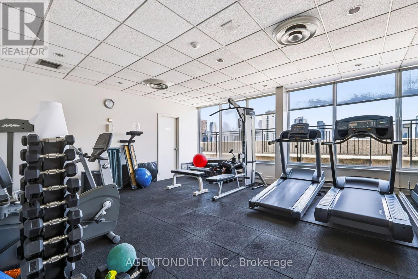
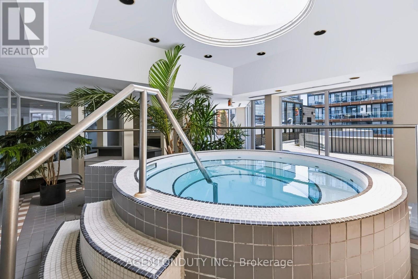
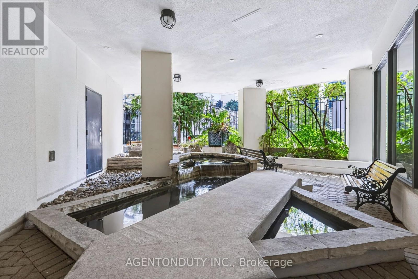
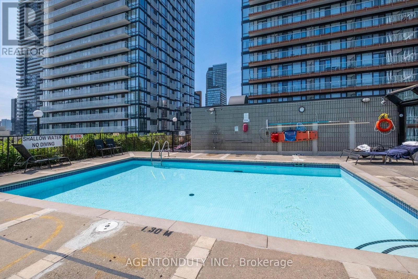
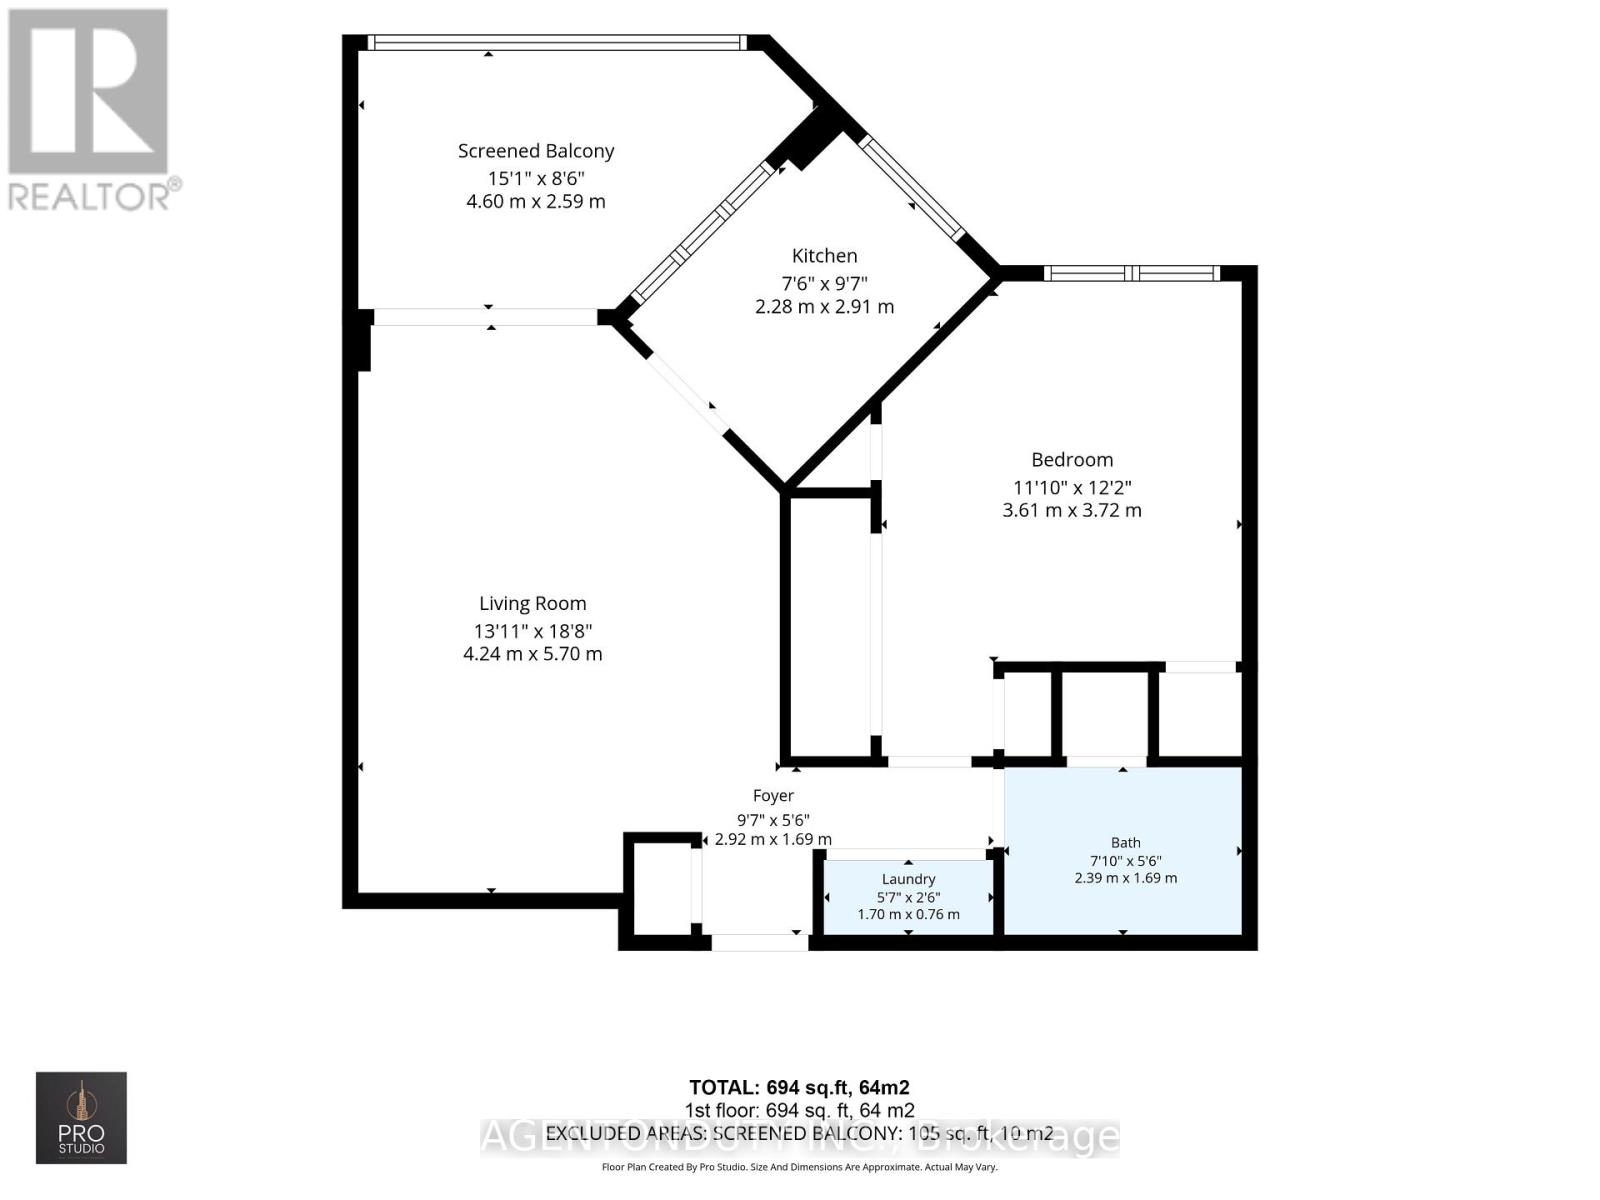
$822.75 MonthlyWelcome to the Cosmopolitan. This large one bedroom with large balcony has a very functional layout with updated kitchen & bathroom and engineered hardwood throughout. Bright east view with large windows in kitchen and bedroom & walk out from living room to 105 sq ft tiled balcony. Kitchen has updated cabinetry and granite counters. Bathroom has marble tiling, newer vanity and glass door on tub. Maintenance fees include all utilities. Well run building, amenities include 24 hour concierge, gym, hot tub, games room & outdoor pool. Steps to the Subway, close to U of T, TMU, Financial (id:55460)
Property Details
| MLS® Number | C13712164 |
| Property Type | Single Family |
| Community Name | Church-Yonge Corridor |
| Amenities Near By | Hospital, Public Transit, Place Of Worship, Park, Schools |
| Community Features | Pets Not Allowed |
| Features | Balcony, Carpet Free |
| Pool Type | Outdoor Pool |
| View Type | View, City View |
Building
| Bathroom Total | 1 |
| Bedrooms Above Ground | 1 |
| Bedrooms Total | 1 |
| Age | 31 To 50 Years |
| Amenities | Security/concierge, Exercise Centre, Party Room |
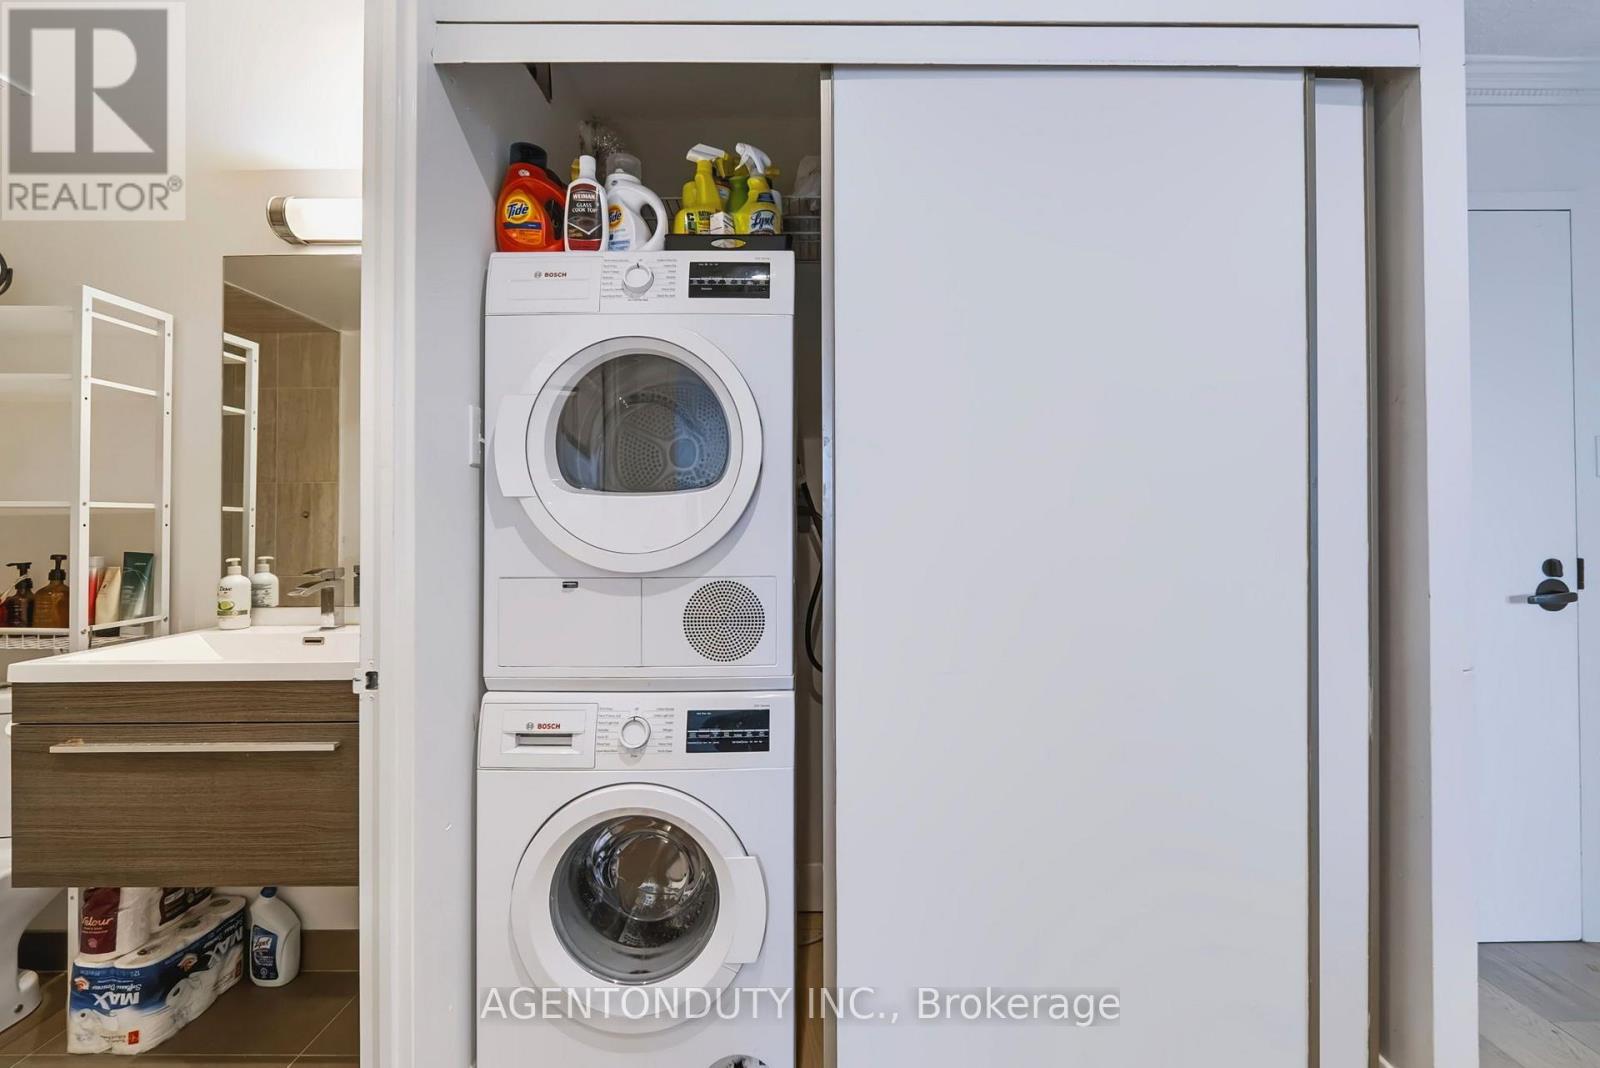
| Appliances | Dryer, Stove, Washer, Window Coverings, Refrigerator |
| Basement Type | None |
| Cooling Type | Central Air Conditioning |
| Exterior Finish | Brick |
| Flooring Type | Hardwood |
| Heating Fuel | Natural Gas |
| Heating Type | Forced Air |
| Size Interior | 600 - 699 Ft2 |
| Type | Apartment |
Parking
| Underground | |
| Garage |
Land
| Acreage | No |
| Land Amenities | Hospital, Public Transit, Place Of Worship, Park, Schools |
Rooms
| Level | Type | Length | Width | Dimensions |
|---|---|---|---|---|
| Main Level | Living Room | 5.7 m | 4.24 m | 5.7 m x 4.24 m |
| Main Level | Dining Room | 5.7 m | 4.24 m | 5.7 m x 4.24 m |
| Main Level | Kitchen | 9.7 m | 7.6 m | 9.7 m x 7.6 m |
| Main Level | Bedroom | 3.72 m | 3.61 m | 3.72 m x 3.61 m |
| Main Level | Other | 4.6 m | 2.59 m | 4.6 m x 2.59 m |


2289 Lake Shore Blvd W #132
Toronto, Ontario M8V 3Y2
(416) 861-8757
www.agentonduty.ca/

The trademarks REALTOR®, REALTORS®, and the REALTOR® logo are controlled by The Canadian Real Estate Association (CREA) and identify real estate professionals who are members of CREA. The trademarks MLS®, Multiple Listing Service® and the associated logos are owned by The Canadian Real Estate Association (CREA) and identify the quality of services provided by real estate professionals who are members of CREA. The trademark DDF® is owned by The Canadian Real Estate Association (CREA) and identifies CREA's Data Distribution Facility (DDF®)
August 26 2026 01:26:36
Toronto Regional Real Estate Board
Agentonduty Inc.