
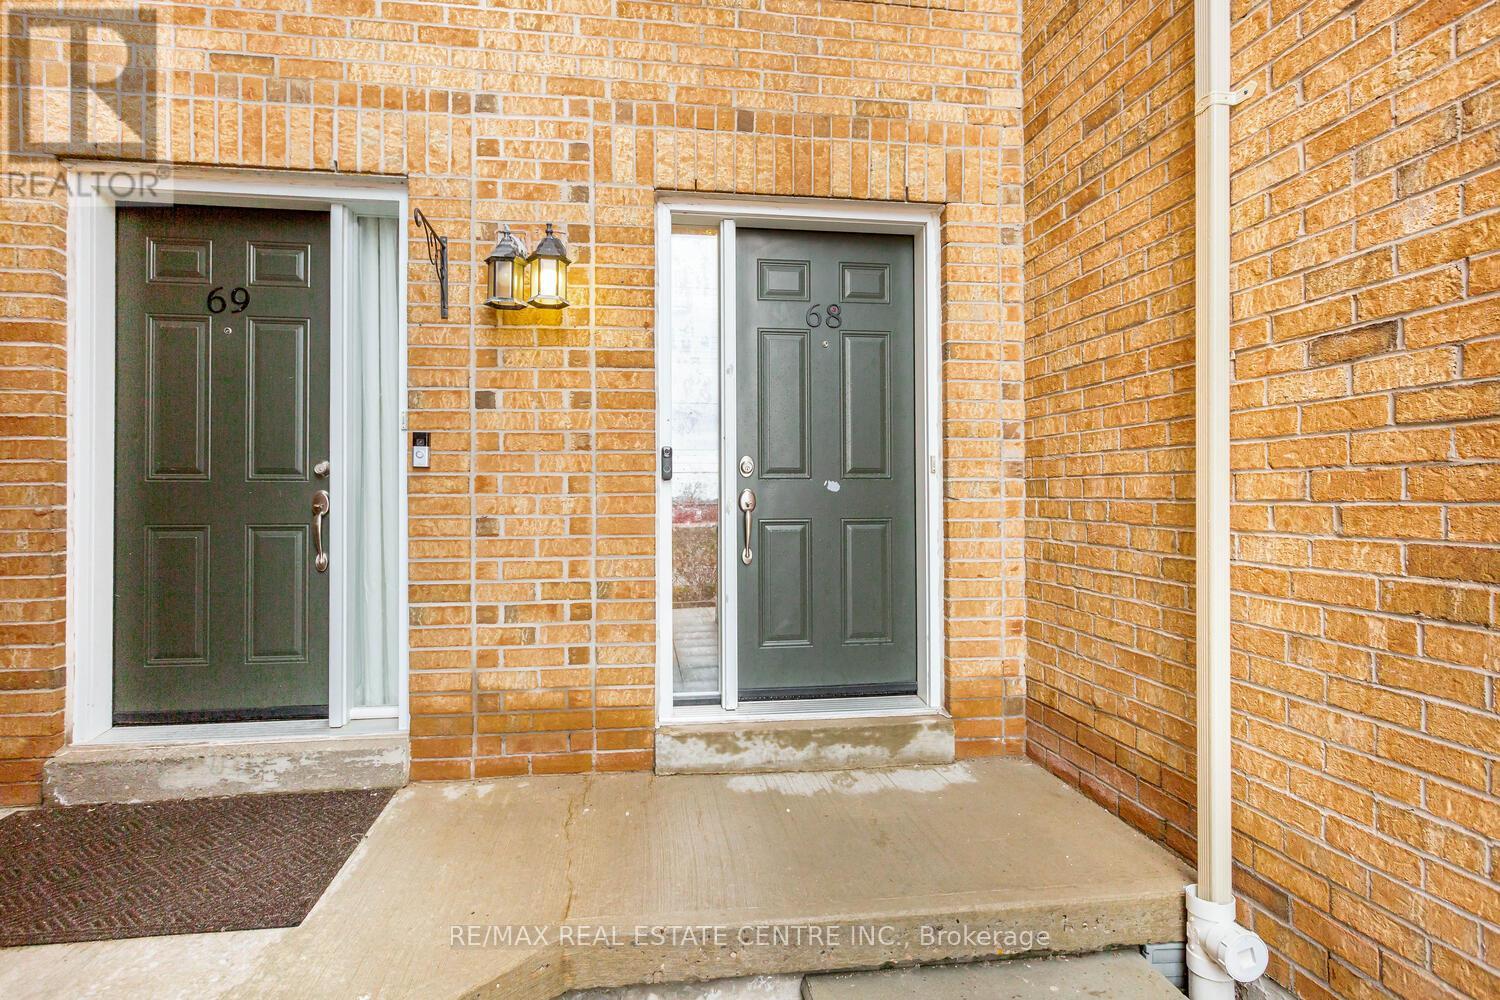
68 - 45 Bristol Road E Mississauga, Ontario L4Z 3P5

$598,850Maintenance, Water, Common Area Maintenance, Insurance, Parking
$707.46 Monthly
Maintenance, Water, Common Area Maintenance, Insurance, Parking
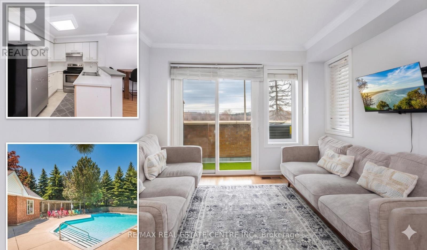
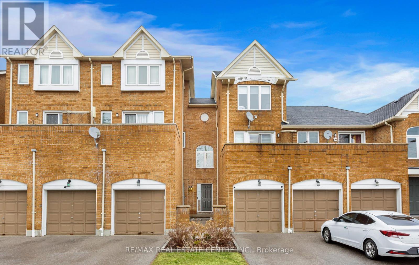
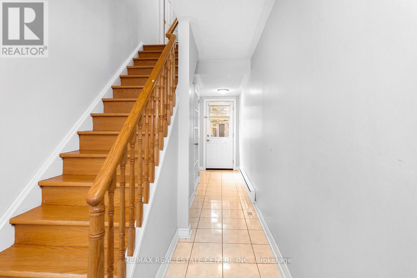
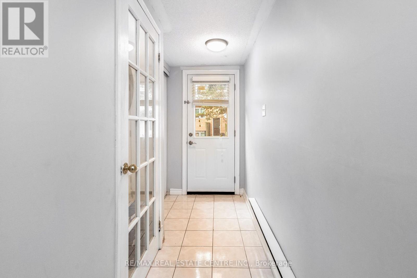
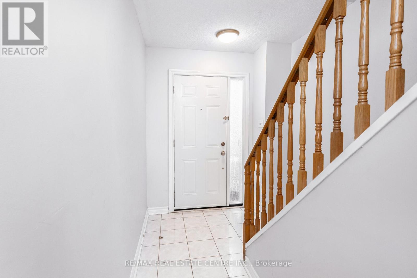
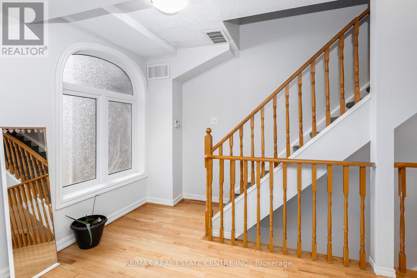
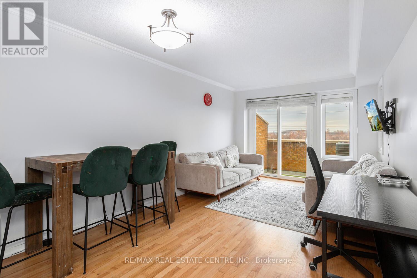
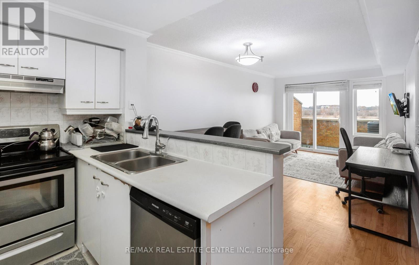
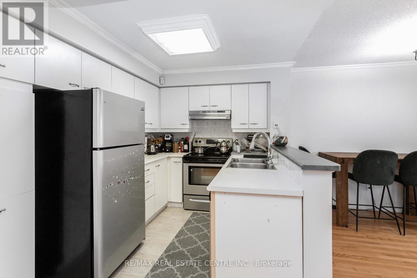
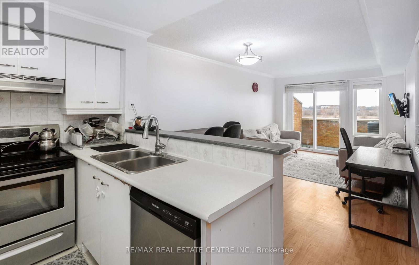
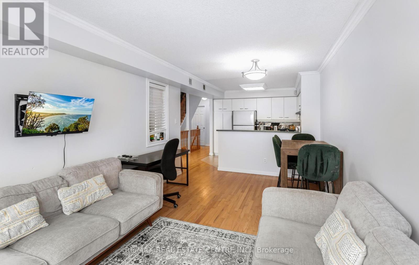
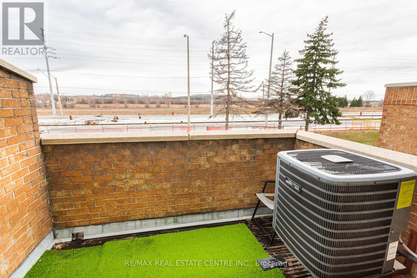
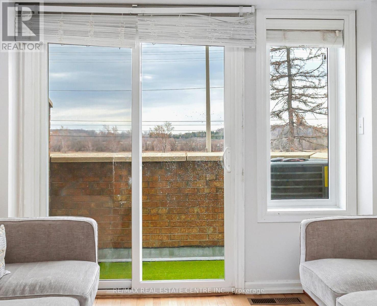
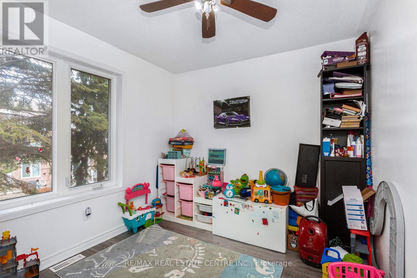
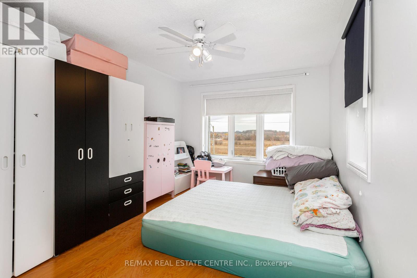
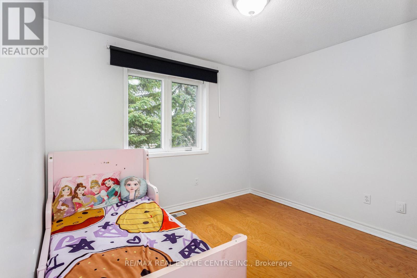
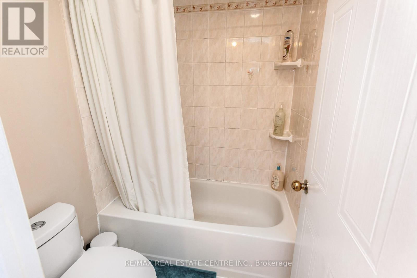
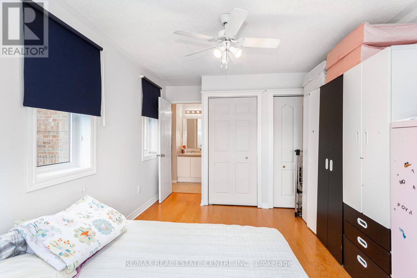
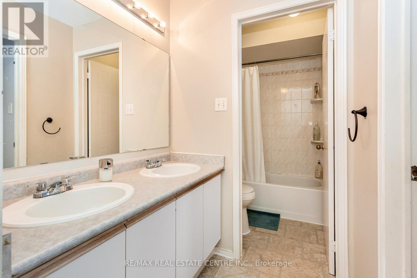
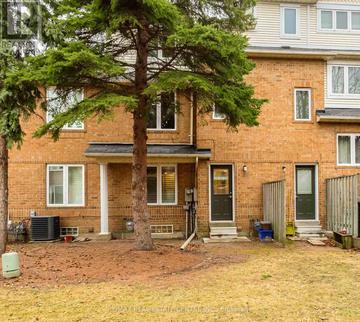
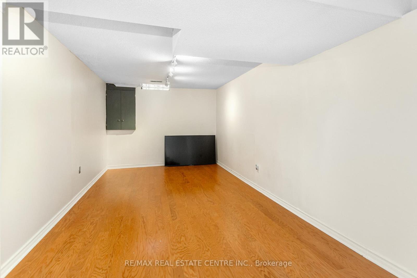
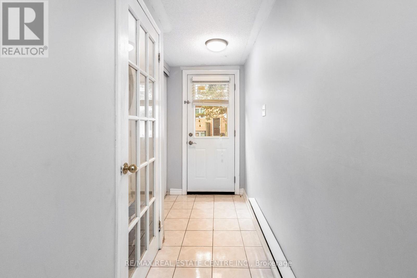
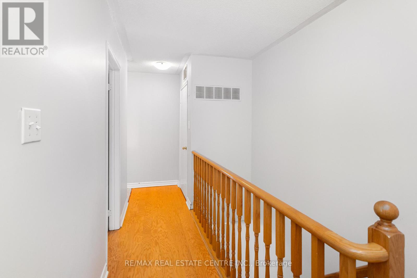
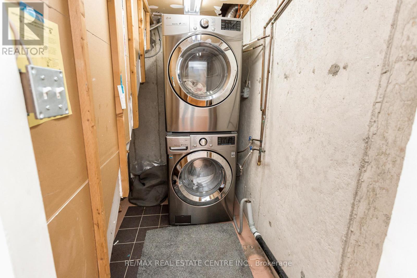
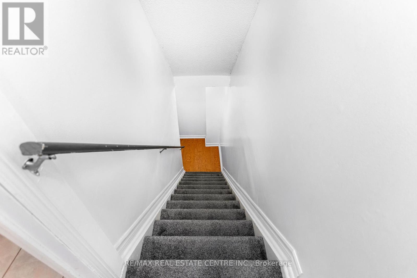
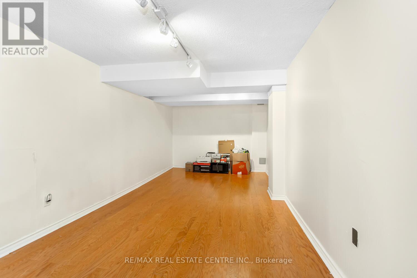
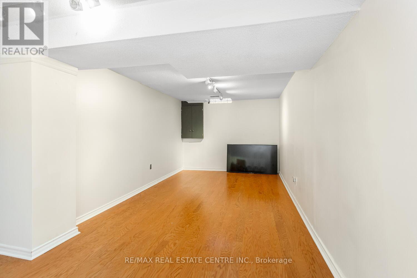
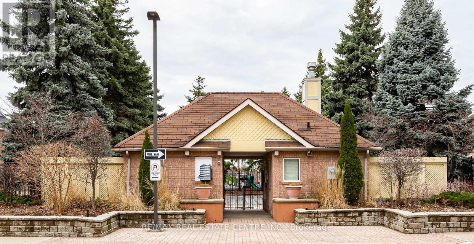
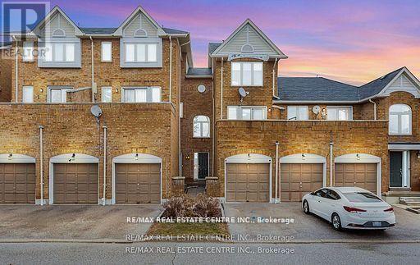
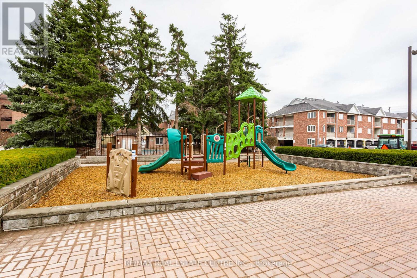
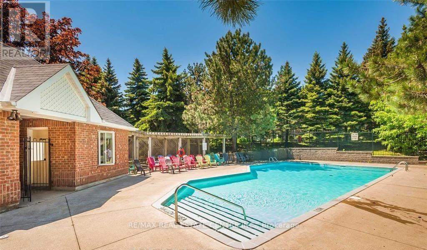
$707.46 MonthlyPRICED TO SELL - HOUSE-SIZE LIVING AT A CONDO PRICE! Just Reduced - This Won't Last! Welcome to one of the largest 3-bedroom townhomes in this sought-after, unbeatably located complex right on Hurontario St & Bristol Rd - steps from St. Francis Xavier High/Middle School. At 1,295 sq. ft., this professionally painted, move-in-ready townhouse delivers the space of a detached home for a fraction of the price - a rare find in today's market. Main Level: An open-concept kitchen with stainless steel appliances and generous counter space flows into the dining and family room - built for everyday living and effortless entertaining. Walk out to your own private terrace, perfect for warm-weather relaxing. A flexible main-floor bedroom doubles as a home office or third bedroom. Upper Level: A sun-filled primary bedroom, a spacious second bedroom, and a 4-piece bathroom offer comfort for the whole family. The Bonus: A finished basement with a separate entrance - with potential for a 3-piece bathroom and kitchenette - is a huge value-add for extended family, in-law, or nanny living. This is the kind of upgrade potential that adds real equity. Parking: 1-car garage plus driveway. Unmatched Location: Steps to top-rated schools, LRT and transit at your doorstep, shopping and groceries just outside your door, and minutes to Square One. Everything at Bristol & Hurontario - shopping, dining, amenities - is within walking distance. Enjoy building perks including an outdoor pool and ample visitor parking. Bottom line: This is house-sized value at a condo price point, freshly reduced and ready for a quick close. Whether you're a first-time buyer, growing family, or investor - opportunities like this don't sit long. Don't wait - book you're showing today. (id:55460)
Property Details
| MLS® Number | W13709578 |
| Property Type | Single Family |
| Community Name | Hurontario |
| Amenities Near By | Schools, Public Transit, Park |
| Community Features | Pets Allowed With Restrictions, School Bus, Community Centre |
| Equipment Type | Water Heater |
| Features | Balcony |
| Parking Space Total | 2 |
| Pool Type | Outdoor Pool |
| Rental Equipment Type | Water Heater |
Building
| Bathroom Total | 2 |
| Bedrooms Above Ground | 3 |
| Bedrooms Total | 3 |
| Amenities | Visitor Parking, Separate Electricity Meters, Separate Heating Controls |
| Appliances | Water Heater, Dishwasher, Dryer, Stove, Washer, Window Coverings, Refrigerator |
| Basement Development | Finished |
| Basement Features | Separate Entrance |
| Basement Type | N/a (finished), N/a |
| Cooling Type | Central Air Conditioning |
| Exterior Finish | Brick |
| Flooring Type | Ceramic, Hardwood |
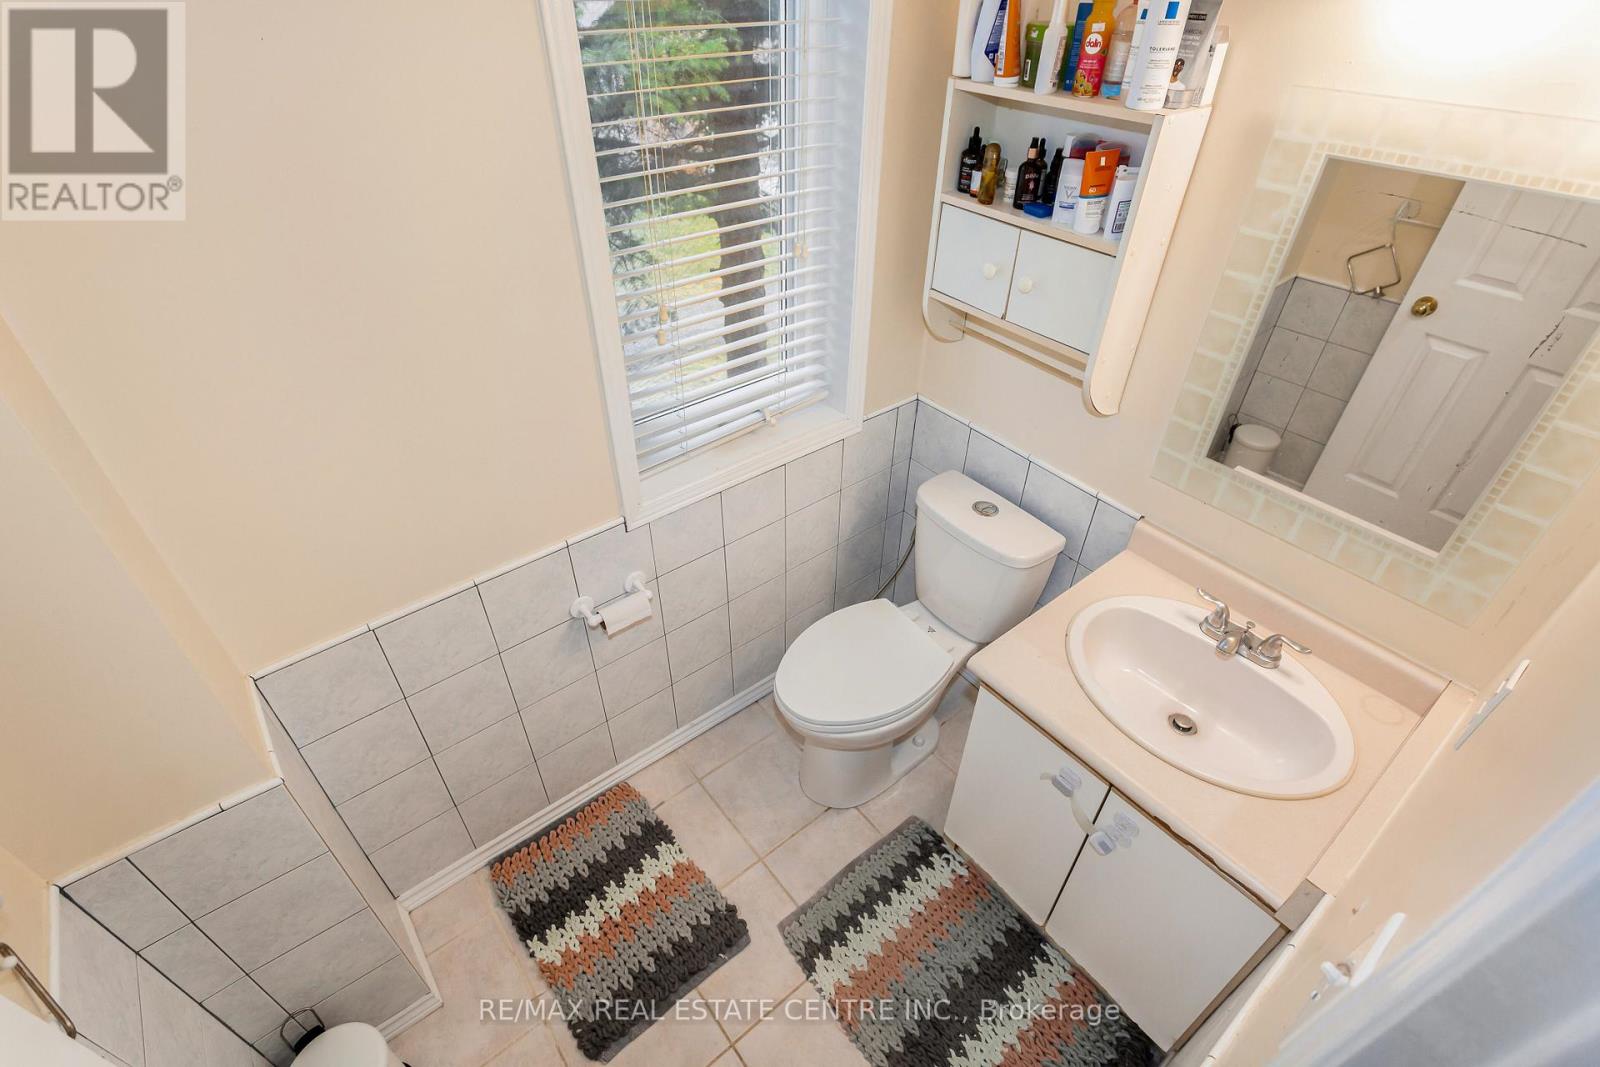
| Half Bath Total | 1 |
| Heating Fuel | Natural Gas |
| Heating Type | Forced Air |
| Stories Total | 3 |
| Size Interior | 1,200 - 1,399 Ft2 |
| Type | Row / Townhouse |
Parking
| Attached Garage | |
| Garage |
Land
| Acreage | No |
| Land Amenities | Schools, Public Transit, Park |
Rooms
| Level | Type | Length | Width | Dimensions |
|---|---|---|---|---|
| Second Level | Kitchen | 3.35 m | 2.33 m | 3.35 m x 2.33 m |
| Second Level | Living Room | 5.3 m | 3.12 m | 5.3 m x 3.12 m |
| Second Level | Dining Room | 5.3 m | 3.12 m | 5.3 m x 3.12 m |
| Second Level | Bedroom 3 | 3.3 m | 2.75 m | 3.3 m x 2.75 m |
| Third Level | Primary Bedroom | 4.12 m | 3.1 m | 4.12 m x 3.1 m |
| Third Level | Bedroom 2 | 3.3 m | 3.24 m | 3.3 m x 3.24 m |
https://www.realtor.ca/real-estate/30194086/68-45-bristol-road-e-mississauga-hurontario-hurontario

1140 Burnhamthorpe Rd W #141-A
Mississauga, Ontario L5C 4E9
(905) 270-2000
(905) 270-0047

The trademarks REALTOR®, REALTORS®, and the REALTOR® logo are controlled by The Canadian Real Estate Association (CREA) and identify real estate professionals who are members of CREA. The trademarks MLS®, Multiple Listing Service® and the associated logos are owned by The Canadian Real Estate Association (CREA) and identify the quality of services provided by real estate professionals who are members of CREA. The trademark DDF® is owned by The Canadian Real Estate Association (CREA) and identifies CREA's Data Distribution Facility (DDF®)
August 25 2026 03:06:38
Toronto Regional Real Estate Board
RE/MAX Real Estate Centre Inc.