
5007 - 11 Yorkville Avenue Toronto, Ontario M4W 0B7

$5,000 Monthly
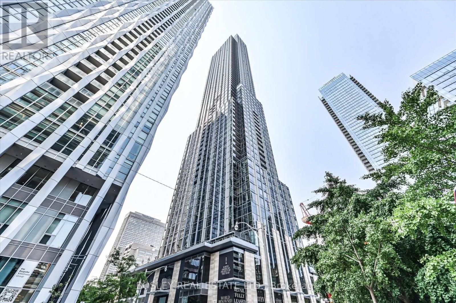
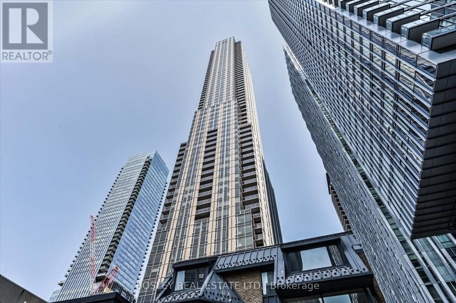
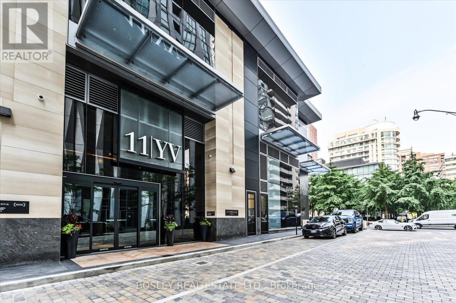
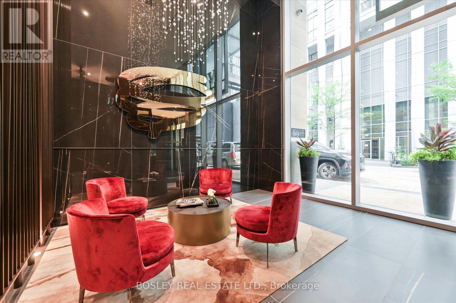
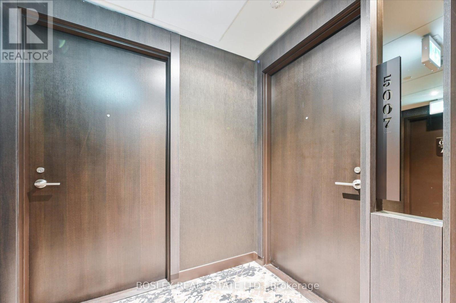
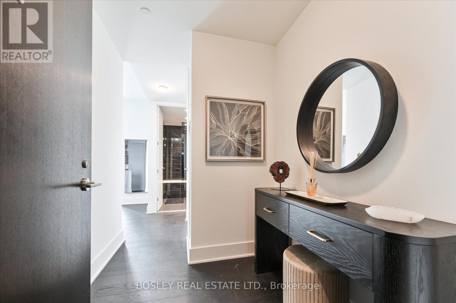
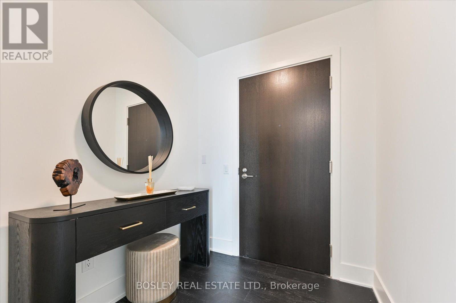
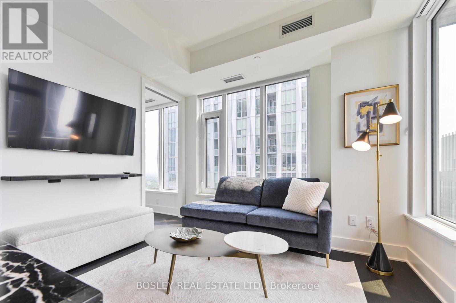
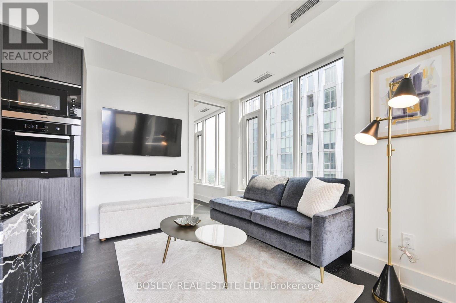
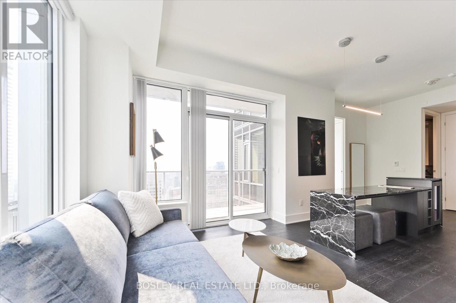
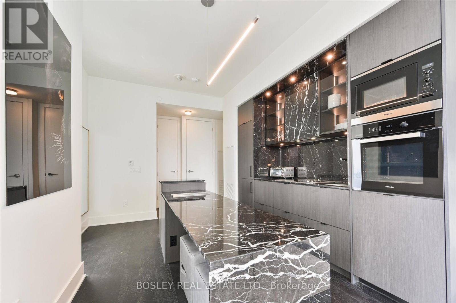
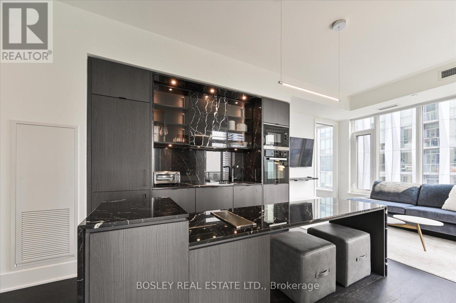
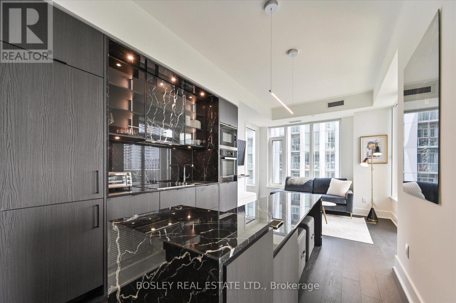
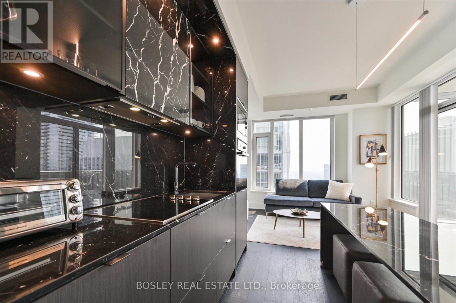
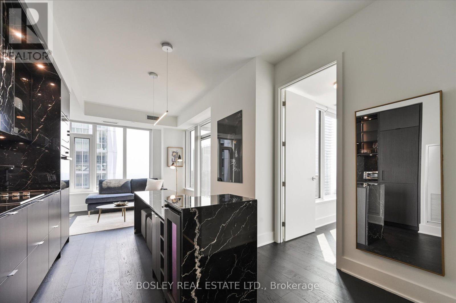
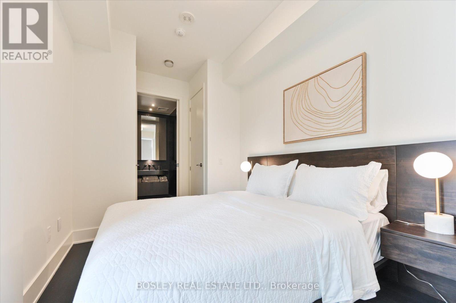
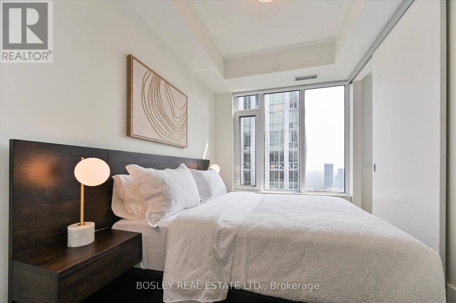
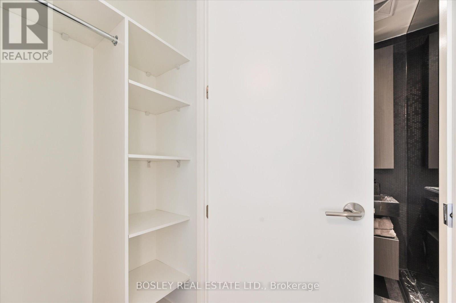
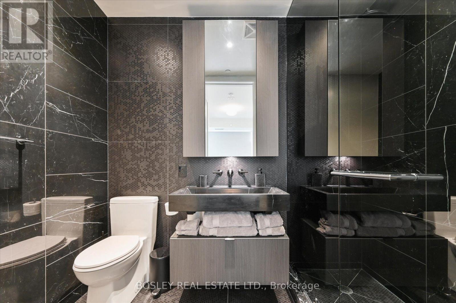
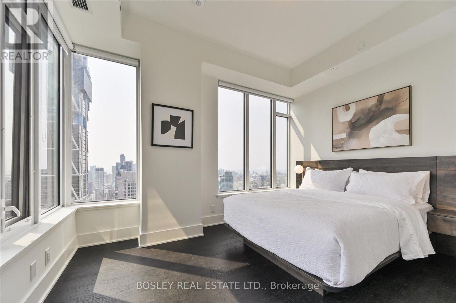
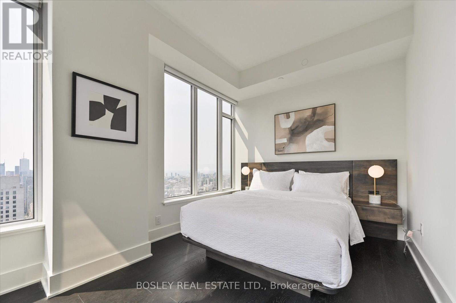
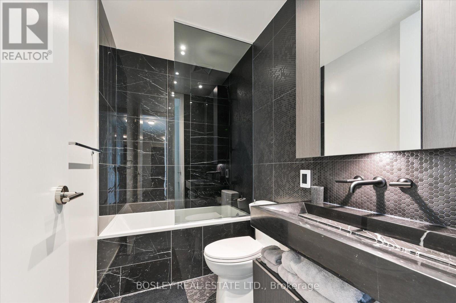
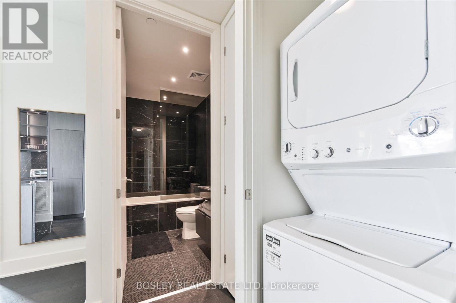
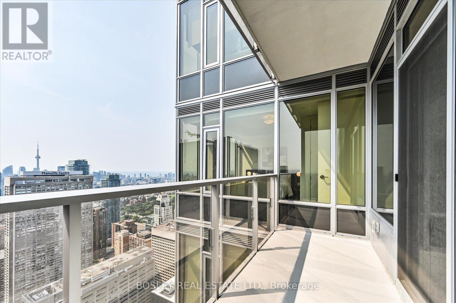
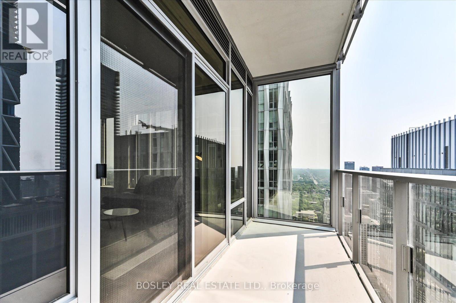
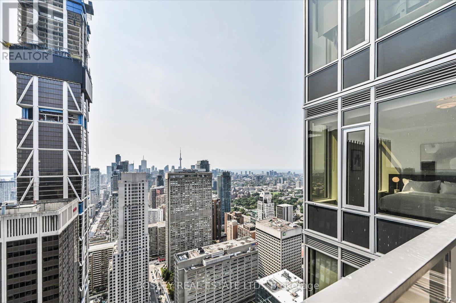
Exceptional Designer-Furnished Corner Residence at Award-Winning 11 Yorkville. This sensational suite features more than $40,000 in upgrades, curated interiors and sweeping views of the Toronto skyline, CN Tower, surrounding treetops & the waterfront. The thoughtfully designed open-concept layout is complimented by floor-to-ceiling windows & soaring 10-foot ceilings. At its centre, the chef-inspired kitchen features fully integrated Miele appliances, quartz countertops, soft-close cabinetry and a built-in wine fridge, suited to everyday living and entertaining. The primary suite features his & hers built-in closets and a spa-style ensuite with heated floors, matte black marble plumbing fixtures, and a striking natural black stone feature wall. The second bedroom features a generous closet and direct access to a beautifully finished second full bathroom, also with heated floors. Both bedrooms enjoy tranquil city views. Custom-designed furnishings elevate both style and function, including a bespoke sofa, two queen beds with integrated nightstands, leather kitchen stools, and hotel-grade bedding. Impeccably maintained & move-in ready. A true turnkey residence designed for effortless city living. Additional features include a private 68 sq. ft. balcony and access to the building's exclusive upper-floor elevator. Residents enjoy an exceptional collection of hotel-inspired amenities, including a dramatic double-height lobby, 24-hour concierge and security, an indoor-outdoor infinity pool, hot tub, state-of-the-art fitness center, spa with hammam steam rooms, piano lounge, Bordeaux wine room, guest suites and a landscaped terrace with barbecues. With a Walk Score of 100, 11 Yorkville places the best of the city at your doorstep-just moments from UofT, renowned shopping and dining, galleries, museums, major hospitals, and TTC transit. (id:55460)
Property Details
| MLS® Number | C13709952 |
| Property Type | Single Family |
| Community Name | Annex |
| Amenities Near By | Hospital, Park, Place Of Worship, Public Transit, Schools |
| Community Features | Pets Not Allowed |
| Features | Balcony, In Suite Laundry |
| Parking Space Total | 1 |
| Pool Type | Indoor Pool |
Building
| Bathroom Total | 2 |
| Bedrooms Above Ground | 2 |
| Bedrooms Below Ground | 1 |
| Bedrooms Total | 3 |
| Age | New Building |
| Amenities | Exercise Centre, Party Room, Security/concierge |
| Appliances | Oven - Built-in, Dryer, Furniture, Washer, Window Coverings |
| Basement Type | None |
| Cooling Type | Central Air Conditioning |
| Exterior Finish | Concrete |
| Fire Protection | Smoke Detectors |
| Flooring Type | Hardwood |
| Heating Fuel | Natural Gas |
| Heating Type | Forced Air |
| Size Interior | 700 - 799 Ft2 |
| Type | Apartment |
Parking
| Underground | |
| Garage |
Land
| Acreage | No |
| Land Amenities | Hospital, Park, Place Of Worship, Public Transit, Schools |
Rooms
| Level | Type | Length | Width | Dimensions |
|---|---|---|---|---|
| Flat | Living Room | 6.5 m | 3.45 m | 6.5 m x 3.45 m |
| Flat | Dining Room | 6.5 m | 3.45 m | 6.5 m x 3.45 m |
| Flat | Kitchen | 6.5 m | 3.45 m | 6.5 m x 3.45 m |
| Flat | Bedroom | 4.5 m | 2.6 m | 4.5 m x 2.6 m |
| Flat | Bedroom 2 | 3.85 m | 2.78 m | 3.85 m x 2.78 m |
| Flat | Media | 1.81 m | 4.41 m | 1.81 m x 4.41 m |
https://www.realtor.ca/real-estate/30194371/5007-11-yorkville-avenue-toronto-annex-annex

Salesperson
(416) 322-8000

103 Vanderhoof Avenue
Toronto, Ontario M4G 2H5
(416) 322-8000
(416) 322-8800

The trademarks REALTOR®, REALTORS®, and the REALTOR® logo are controlled by The Canadian Real Estate Association (CREA) and identify real estate professionals who are members of CREA. The trademarks MLS®, Multiple Listing Service® and the associated logos are owned by The Canadian Real Estate Association (CREA) and identify the quality of services provided by real estate professionals who are members of CREA. The trademark DDF® is owned by The Canadian Real Estate Association (CREA) and identifies CREA's Data Distribution Facility (DDF®)
August 25 2026 03:30:18
Toronto Regional Real Estate Board
Bosley Real Estate Ltd.