
Lower - 10 Hibernia Avenue Toronto, Ontario M6N 1E5
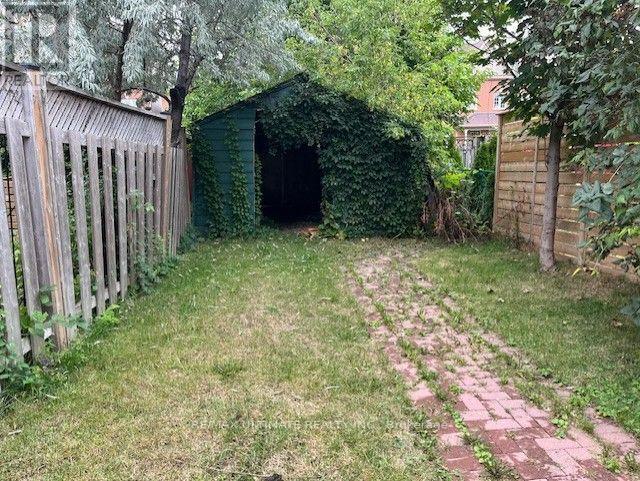

$1,550 Monthly
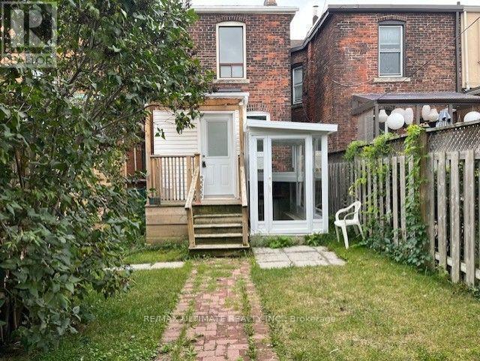
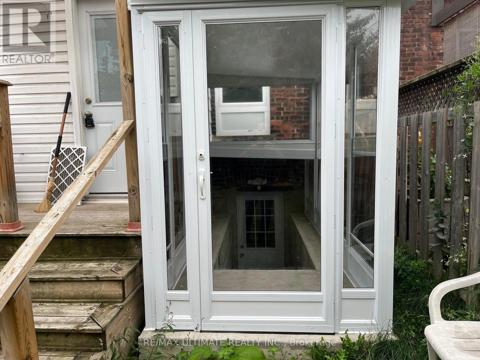
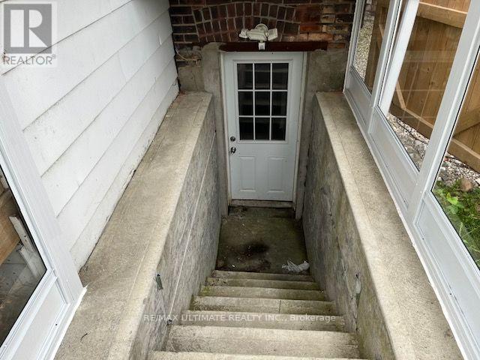
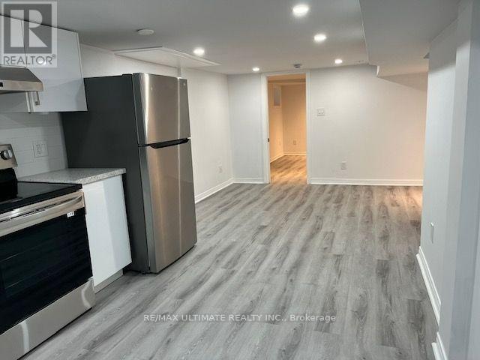
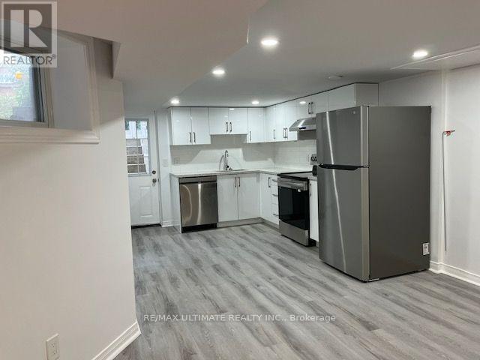
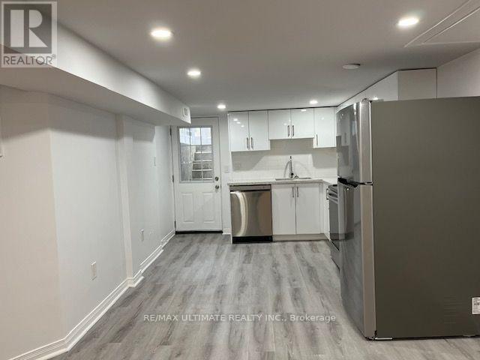
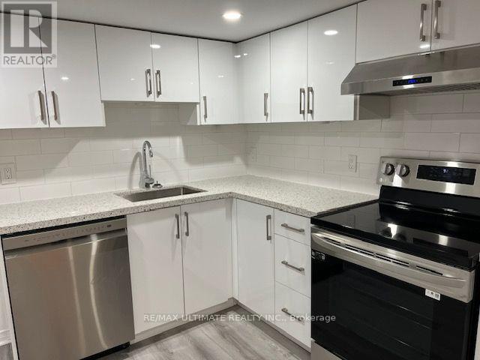
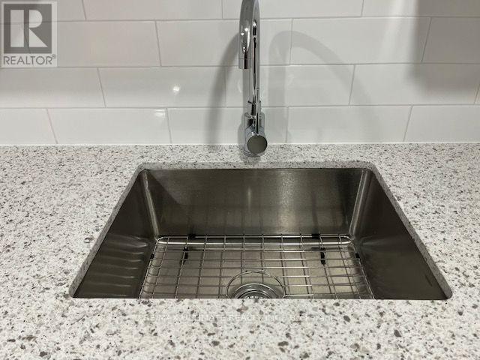
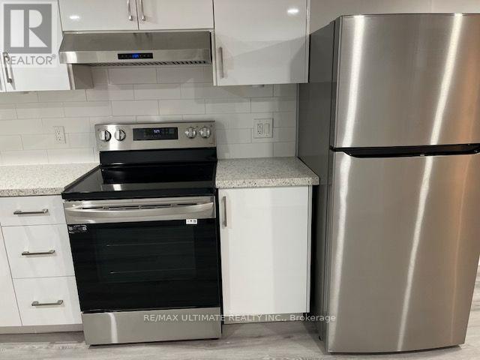
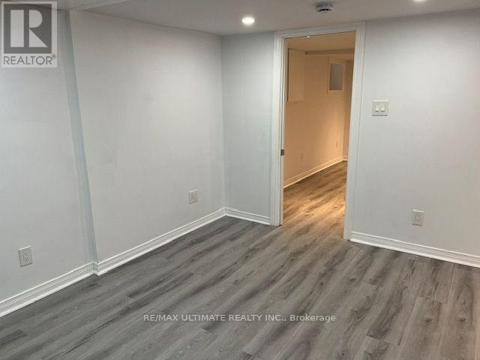
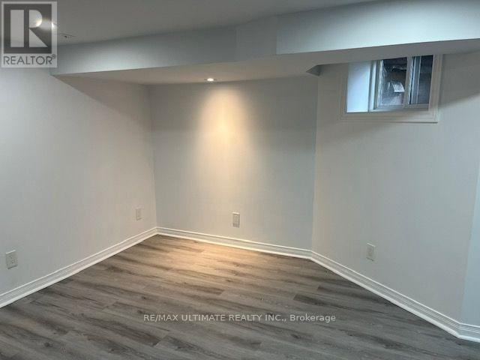
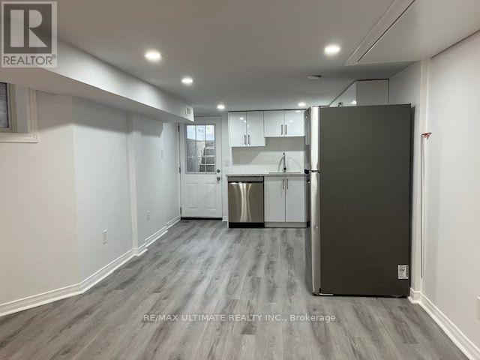
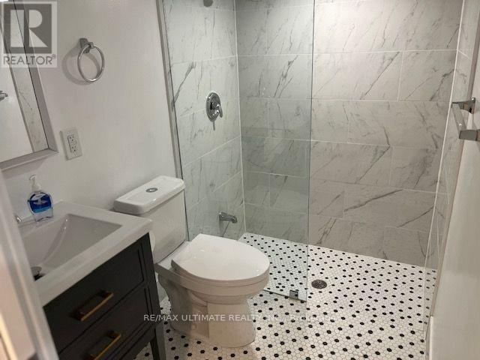
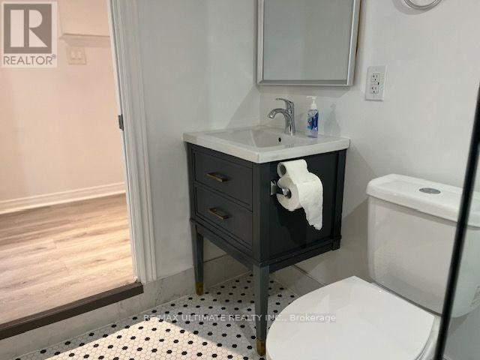
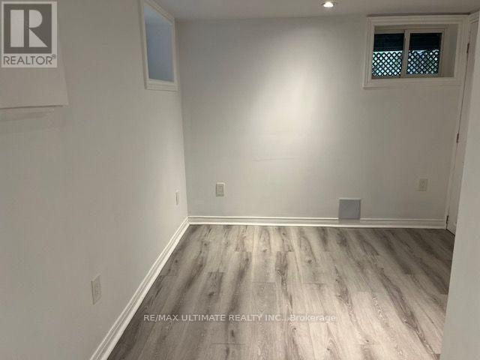
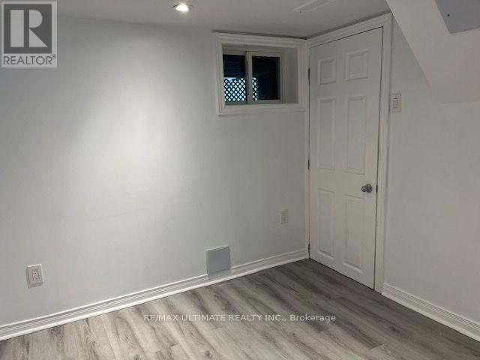
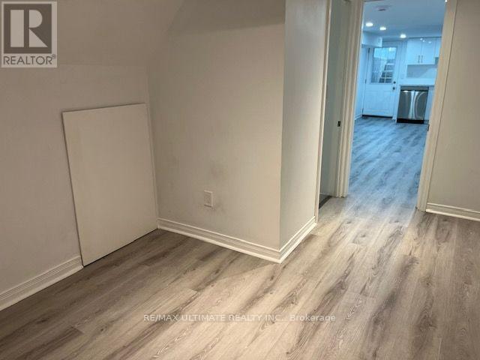
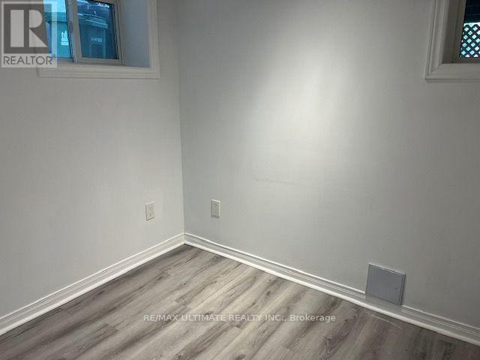
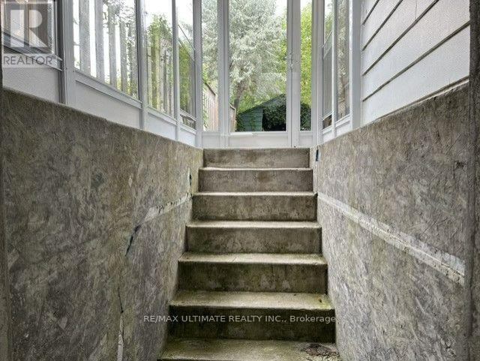
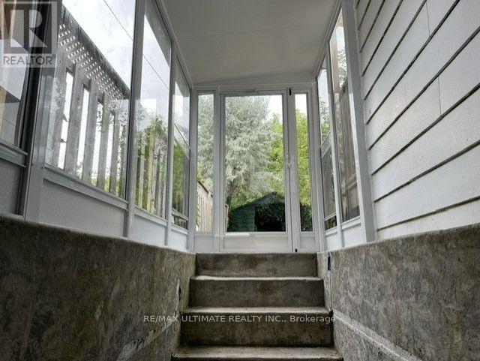
Newly Renovated & Very Affordable One Bedroom Basement Apartment On A Very Quiet Court. All Inclusive With Shared Coin Operated Laundry. Large Kitchen with Quartz Counters & Stainless Steel Appliances. Gorgeous New Bathroom With Quality Finishes. Completely Enclosed Entrance To Keep The Wind & Cold Out. Hurry, This Apartment Will Not Last. (id:55460)
Property Details
| MLS® Number | W13710318 |
| Property Type | Single Family |
| Community Name | Weston-Pellam Park |
| Features | Carpet Free, Laundry- Coin Operated |
Building
| Bathroom Total | 1 |
| Bedrooms Above Ground | 1 |
| Bedrooms Total | 1 |
| Appliances | Dishwasher, Stove, Refrigerator |
| Basement Features | Apartment In Basement, Walk-up, Separate Entrance |
| Basement Type | N/a, N/a, N/a |
| Construction Style Attachment | Attached |
| Cooling Type | Central Air Conditioning |
| Exterior Finish | Brick |
| Flooring Type | Vinyl |
| Foundation Type | Block |
| Heating Fuel | Natural Gas |
| Heating Type | Forced Air |
| Stories Total | 2 |
| Size Interior | 1,100 - 1,500 Ft2 |
| Type | Row / Townhouse |
| Utility Water | Municipal Water |
Parking
| No Garage |
Land
| Acreage | No |
| Sewer | Sanitary Sewer |
| Size Depth | 130 Ft |
| Size Frontage | 18 Ft ,3 In |
| Size Irregular | 18.3 X 130 Ft |
| Size Total Text | 18.3 X 130 Ft |
Rooms
| Level | Type | Length | Width | Dimensions |
|---|---|---|---|---|
| Lower Level | Kitchen | 2.85 m | 3.66 m | 2.85 m x 3.66 m |
| Lower Level | Living Room | 3.05 m | 3.76 m | 3.05 m x 3.76 m |
| Lower Level | Bedroom | 2.44 m | 2.59 m | 2.44 m x 2.59 m |


1739 Bayview Ave.
Toronto, Ontario M4G 3C1
(416) 487-5131
(416) 487-1750
www.remaxultimate.com

The trademarks REALTOR®, REALTORS®, and the REALTOR® logo are controlled by The Canadian Real Estate Association (CREA) and identify real estate professionals who are members of CREA. The trademarks MLS®, Multiple Listing Service® and the associated logos are owned by The Canadian Real Estate Association (CREA) and identify the quality of services provided by real estate professionals who are members of CREA. The trademark DDF® is owned by The Canadian Real Estate Association (CREA) and identifies CREA's Data Distribution Facility (DDF®)
August 25 2026 04:36:51
Toronto Regional Real Estate Board
RE/MAX Ultimate Realty Inc.