
209 Franklin Street S Kitchener, Ontario N2C 1R8

$599,900
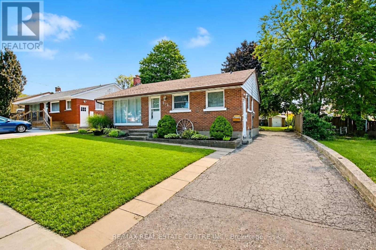
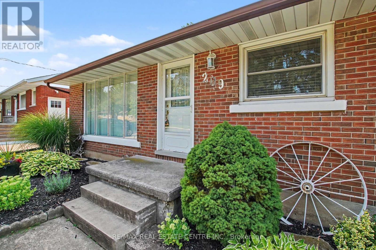
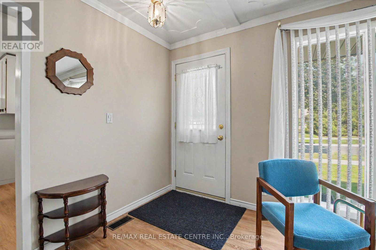
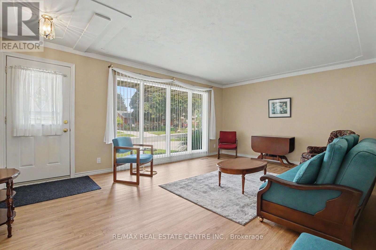
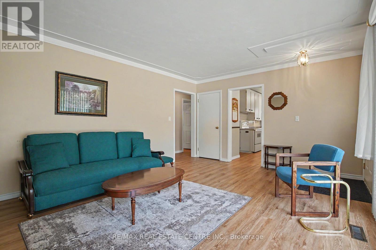
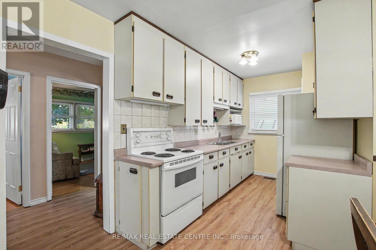
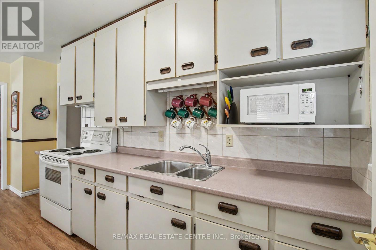
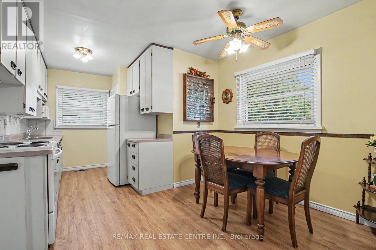
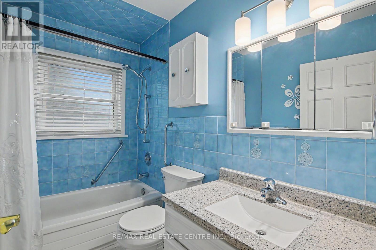
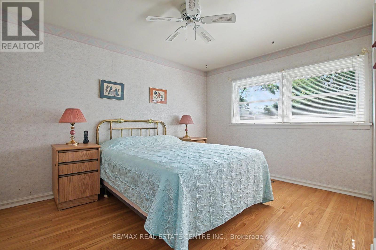
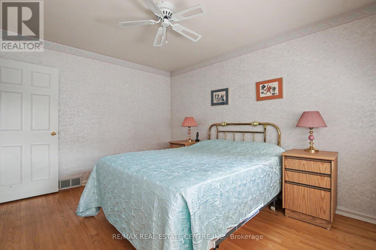
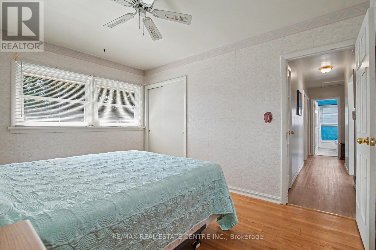
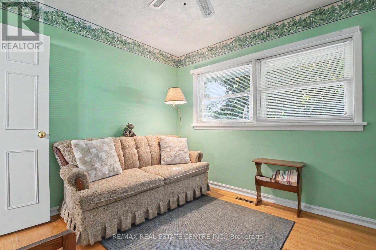
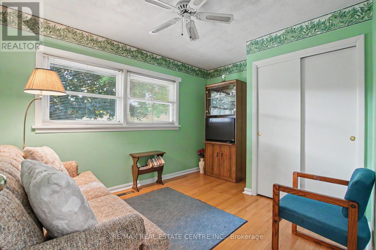
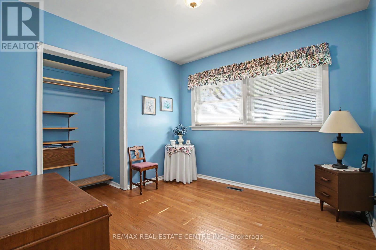
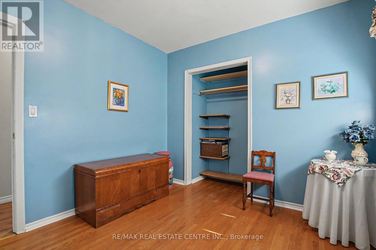
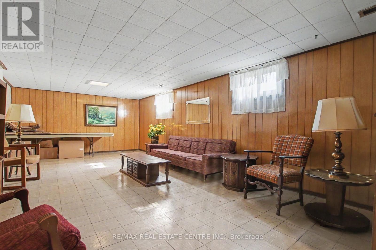
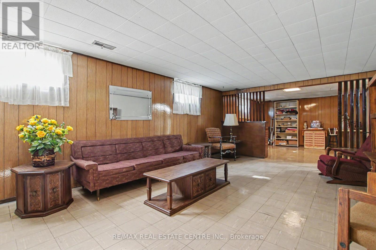
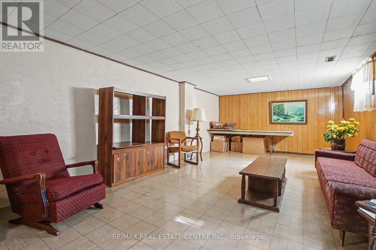
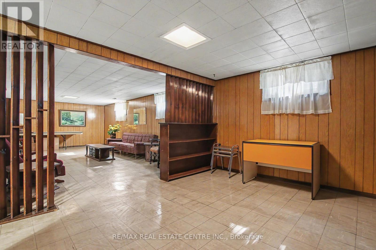
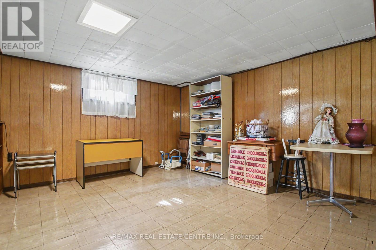
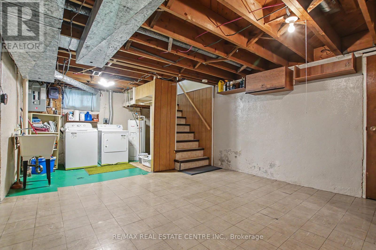
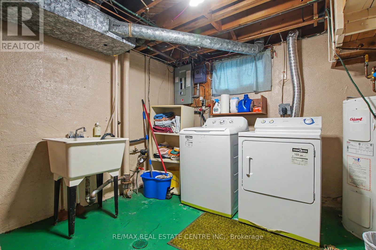
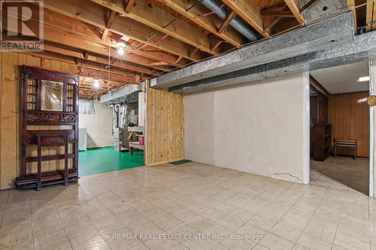
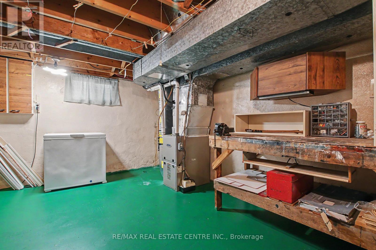
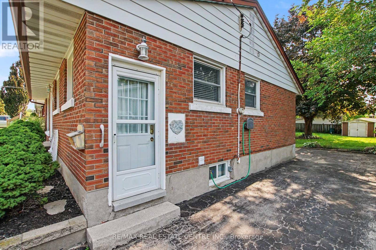
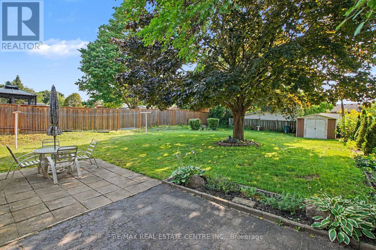
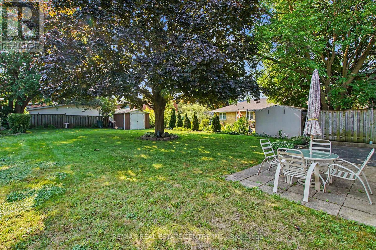
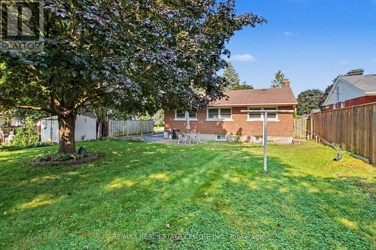
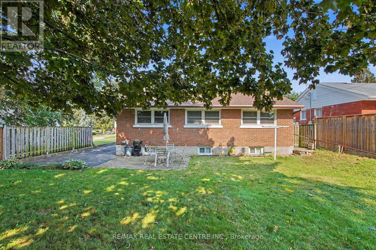
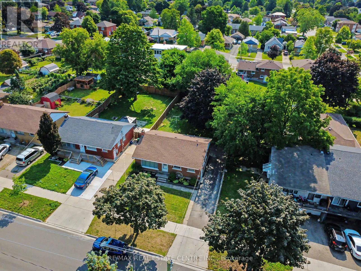
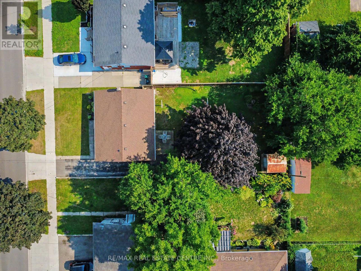
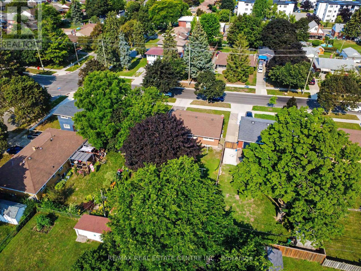
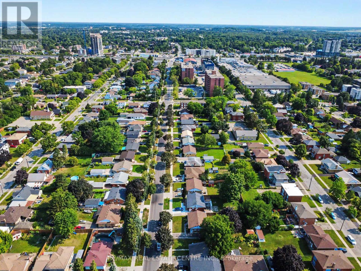
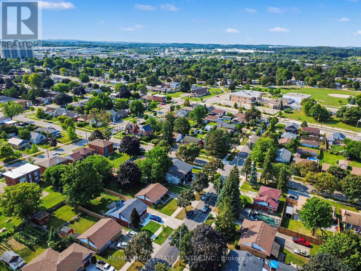
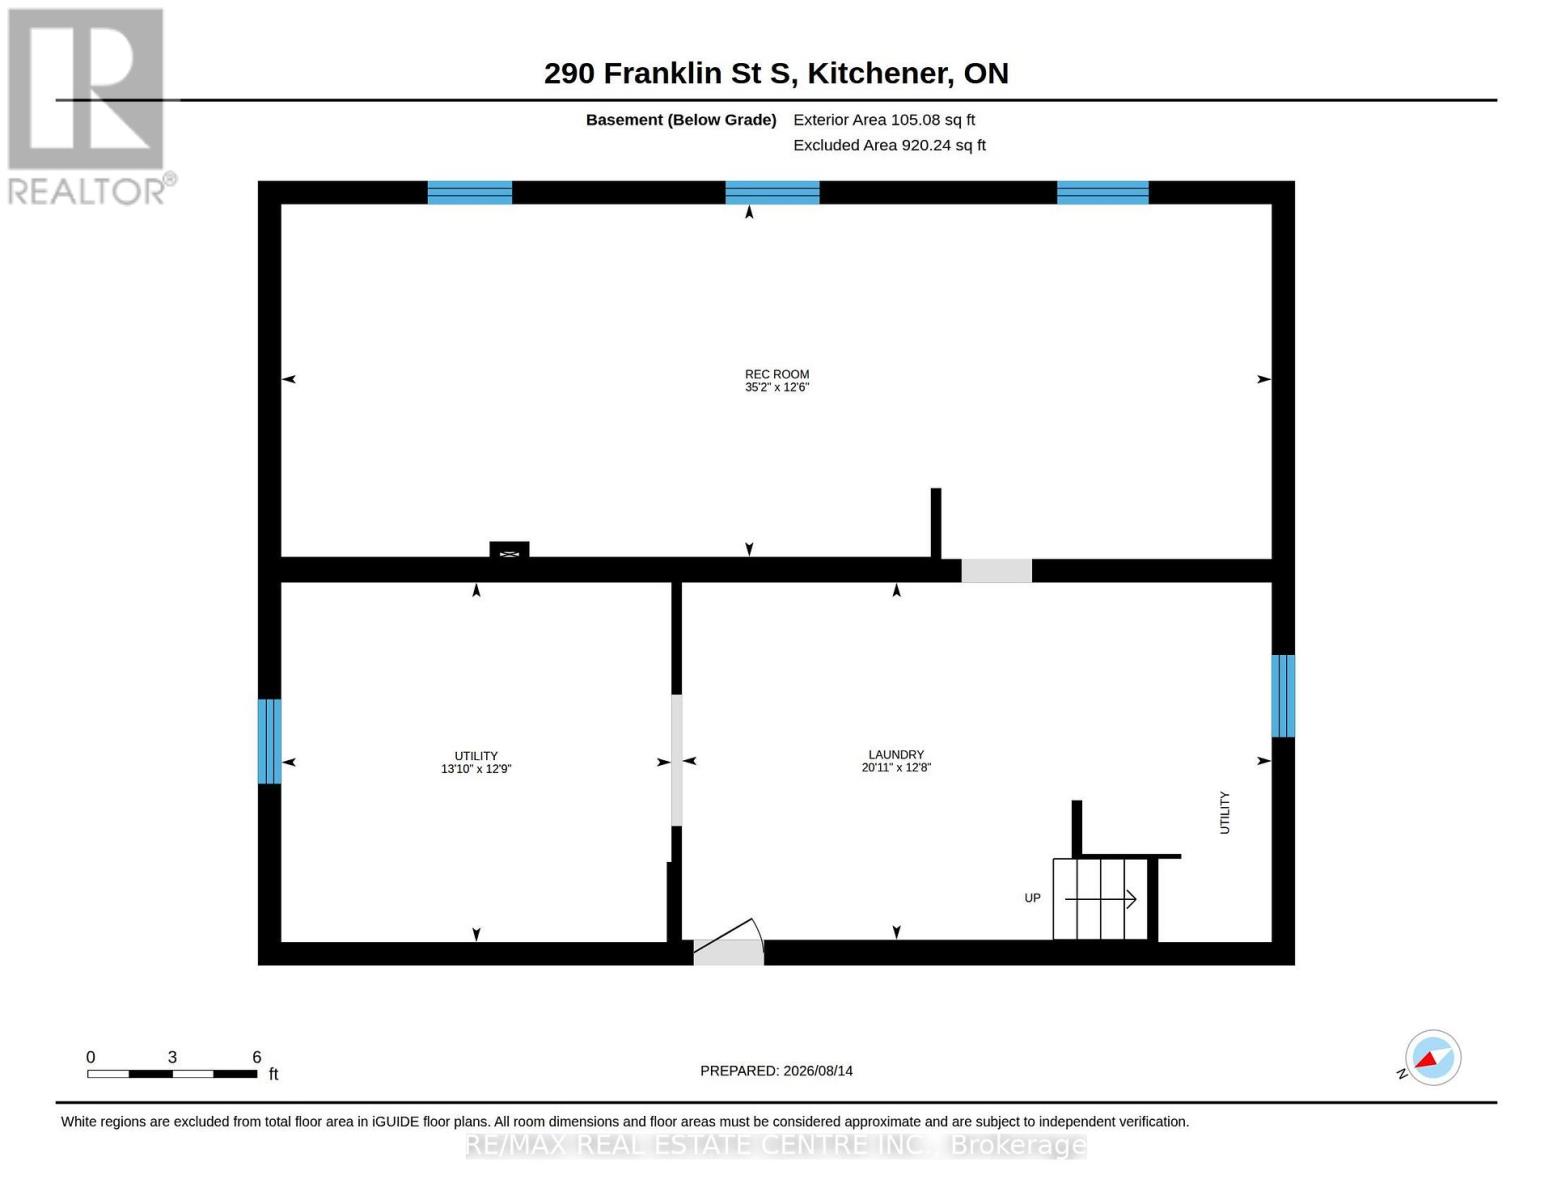
There's something special about a home that has been cared for over the years-and still leaves room for you to make it your own. Welcome to 209 Franklin Street S., a solid brick 1,032 sq.ft. bungalow on a generous 52' x 132' lot in Kitchener's established Fairview/Kingsdale neighbourhood. Step inside and you'll find a bright, comfortable home with the character of a classic bungalow. A large front window fills the living room with natural light, while crown moulding and an easy-flowing one-level layout create a welcoming place to call home. The bedrooms feature hardwood flooring, and the spacious kitchen offers abundant cabinetry and workspace, with potential to refresh or reimagine to suit your style. Downstairs, the full basement with a separate entrance extends the possibilities. With approximately 438 sq. ft. of finished lower-level space, plus unfinished space, laundry and storage, there is flexibility for recreation, hobbies, extended family or future improvements. Outside may be where this property truly surprises you. The deep backyard offers mature trees, a large lawn, patio, fencing and storage shed-room for barbecues, gardens, kids or pets to play, or simply a quiet place to relax. A private driveway provides parking for up to four vehicles. And then there's the location. Shopping, schools, parks and public transit are nearby, with convenient connections to Fairway Road, Fairway Station and the ION LRT, Highway 7/8 and the broader Kitchener-Waterloo area. Whether you're a first-time buyer looking for a home to grow into, a right-sizer who appreciates bungalow living, or someone who sees the potential in a solid home on a mature lot, 209 Franklin Street S. offers something increasingly difficult to find: good bones, genuine outdoor space, an established neighbourhood and the freedom to make it uniquely yours. Come see the possibilities-and imagine what the next chapter could look like here. (id:55460)
Property Details
| MLS® Number | X13709140 |
| Property Type | Single Family |
| Amenities Near By | Hospital, Park, Place Of Worship, Schools, Golf Nearby, Public Transit |
| Equipment Type | Water Heater |
| Features | Carpet Free |
| Parking Space Total | 4 |
| Rental Equipment Type | Water Heater |
| Structure | Shed |
Building
| Bathroom Total | 1 |
| Bedrooms Above Ground | 3 |
| Bedrooms Total | 3 |
| Age | 51 To 99 Years |
| Appliances | Water Heater, Water Meter, Dryer, Freezer, Microwave, Stove, Washer, Refrigerator |
| Architectural Style | Bungalow |
| Basement Development | Partially Finished |
| Basement Features | Separate Entrance |
| Basement Type | N/a (partially Finished), Full, N/a |
| Construction Style Attachment | Detached |
| Cooling Type | Central Air Conditioning |
| Exterior Finish | Brick |
| Foundation Type | Poured Concrete |
| Heating Fuel | Natural Gas |
| Heating Type | Forced Air |
| Stories Total | 1 |
| Size Interior | 700 - 1,100 Sqft |
| Type | House |
| Utility Water | Municipal Water |
Parking
| No Garage |
Land
| Acreage | No |
| Land Amenities | Hospital, Park, Place Of Worship, Schools, Golf Nearby, Public Transit |
| Landscape Features | Landscaped |
| Sewer | Sanitary Sewer |
| Size Depth | 132 Ft |
| Size Frontage | 52 Ft |
| Size Irregular | 52 X 132 Ft |
| Size Total Text | 52 X 132 Ft |
| Zoning Description | R2 |
Rooms
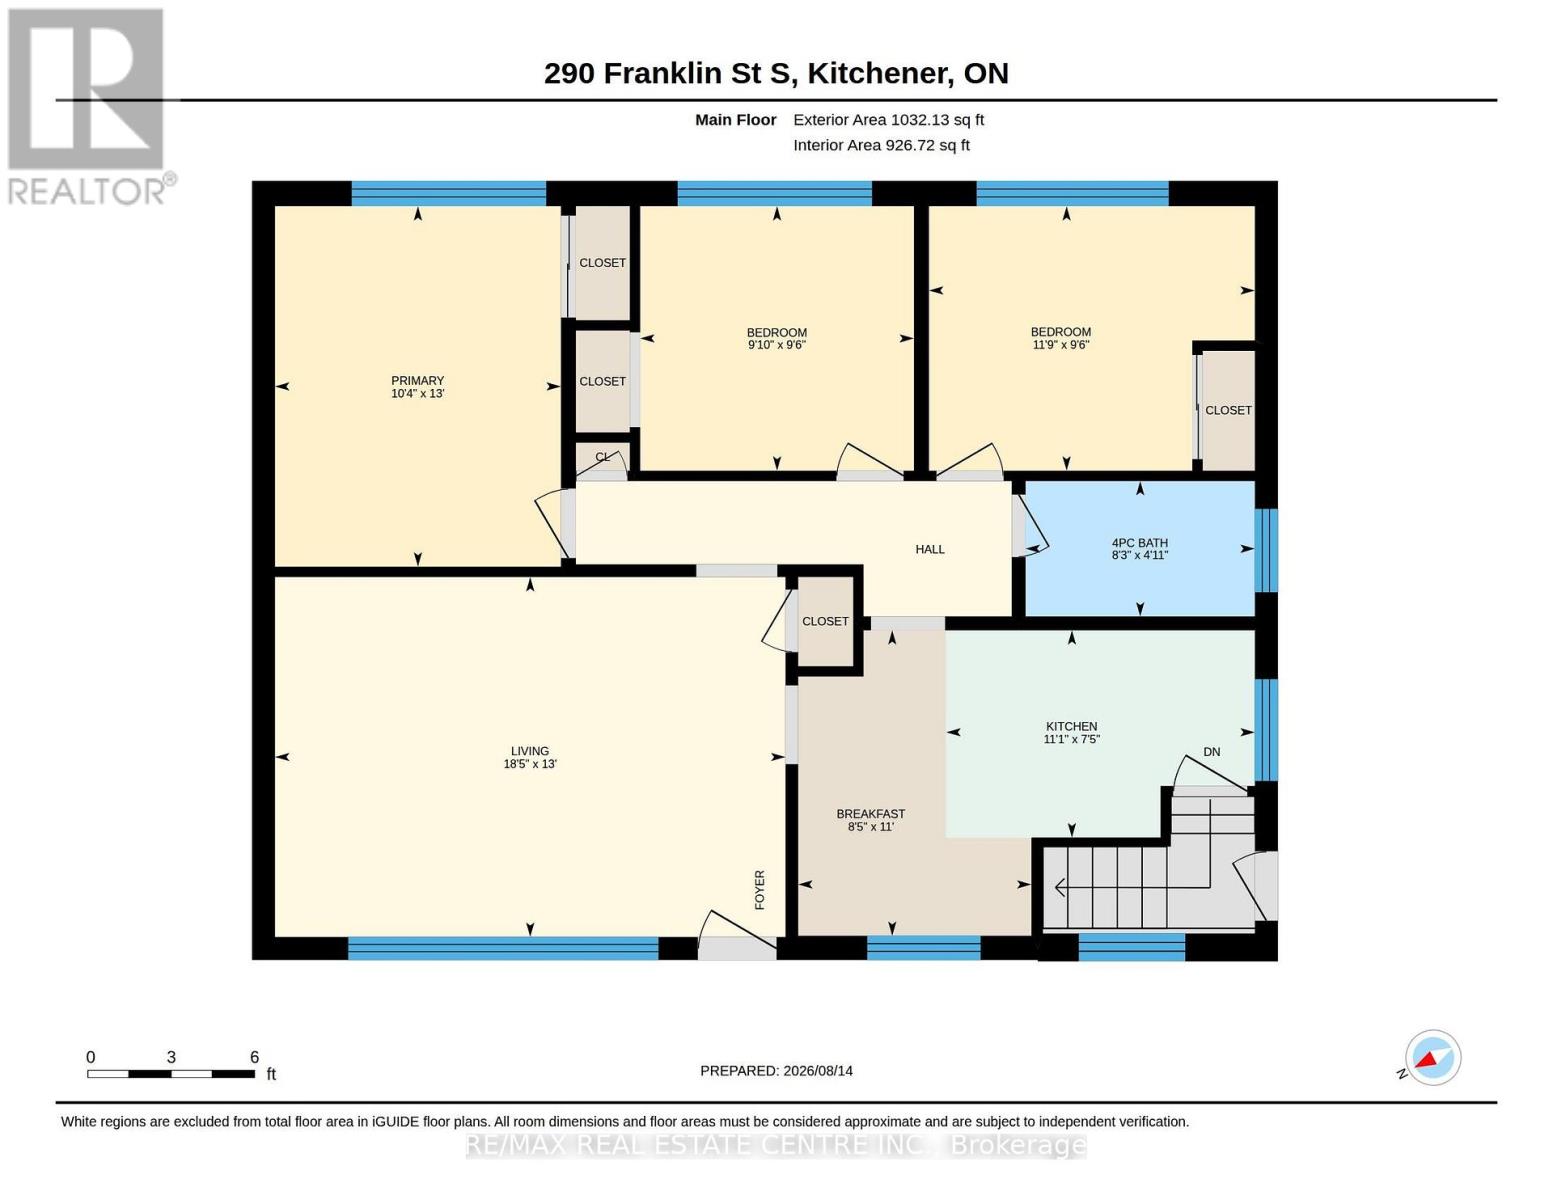
| Level | Type | Length | Width | Dimensions |
|---|---|---|---|---|
| Basement | Recreational, Games Room | 10.72 m | 3.81 m | 10.72 m x 3.81 m |
| Basement | Laundry Room | 6.38 m | 3.86 m | 6.38 m x 3.86 m |
| Basement | Utility Room | 4.22 m | 3.89 m | 4.22 m x 3.89 m |
| Main Level | Living Room | 5.614 m | 3.96 m | 5.614 m x 3.96 m |
| Main Level | Kitchen | 3.38 m | 2.26 m | 3.38 m x 2.26 m |
| Main Level | Eating Area | 3.35 m | 2.57 m | 3.35 m x 2.57 m |
| Main Level | Bathroom | 251 m | 1.5 m | 251 m x 1.5 m |
| Main Level | Primary Bedroom | 3.96 m | 3.15 m | 3.96 m x 3.15 m |
| Main Level | Bedroom 2 | 3 m | 2.9 m | 3 m x 2.9 m |
| Main Level | Bedroom 3 | 3.58 m | 2.9 m | 3.58 m x 2.9 m |
https://www.realtor.ca/real-estate/30193551/209-franklin-street-s-kitchener

Broker
(519) 654-6683
(519) 654-6683
www.teamokrafka.com/
www.facebook.com/TeamOKrafka
x.com/markshomezone
www.linkedin.com/in/markokrafka/

766 Old Hespeler Road #b
Cambridge, Ontario N3H 5L8
(519) 623-6200
(519) 623-8605

The trademarks REALTOR®, REALTORS®, and the REALTOR® logo are controlled by The Canadian Real Estate Association (CREA) and identify real estate professionals who are members of CREA. The trademarks MLS®, Multiple Listing Service® and the associated logos are owned by The Canadian Real Estate Association (CREA) and identify the quality of services provided by real estate professionals who are members of CREA. The trademark DDF® is owned by The Canadian Real Estate Association (CREA) and identifies CREA's Data Distribution Facility (DDF®)
September 23 2026 04:04:09
Toronto Regional Real Estate Board
RE/MAX Real Estate Centre Inc.