
1612 Wavell Crescent Mississauga, Ontario L4X 1X1

$2,500 Monthly
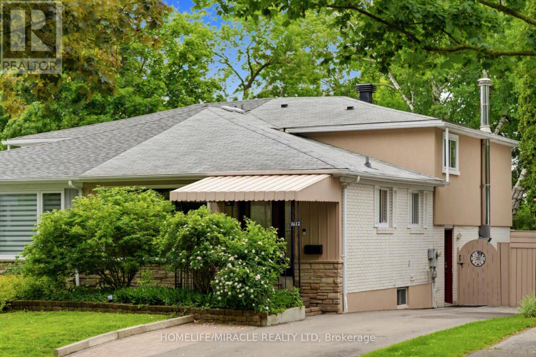
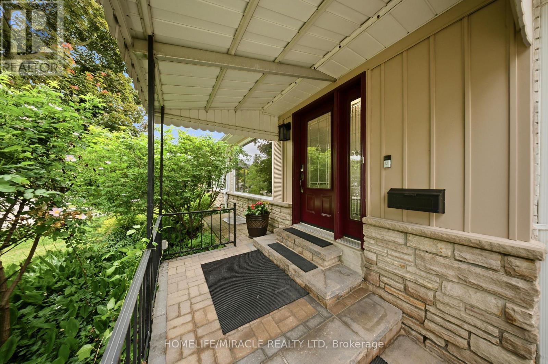
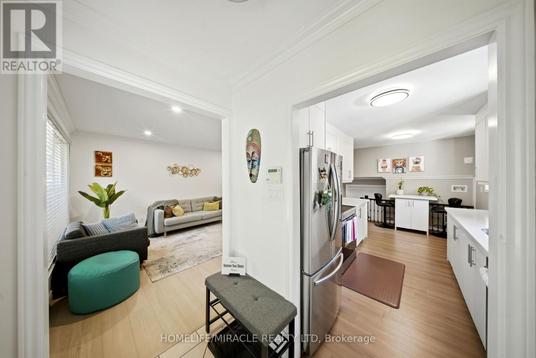
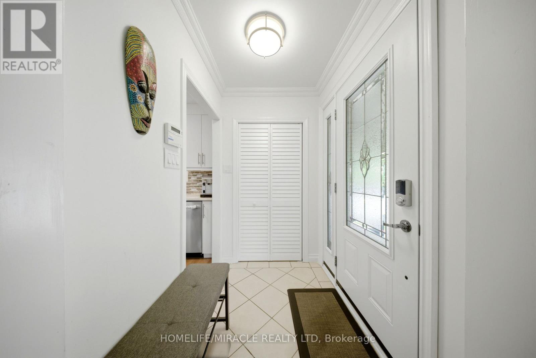
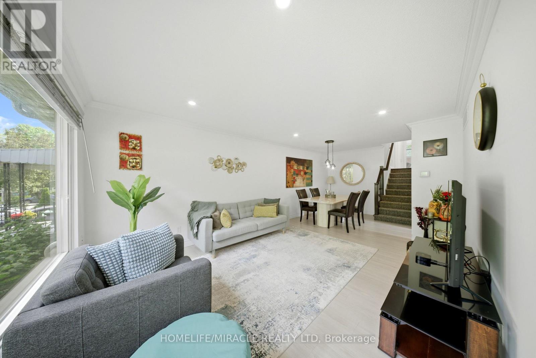
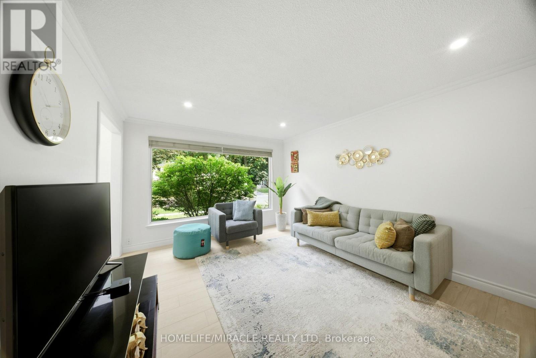
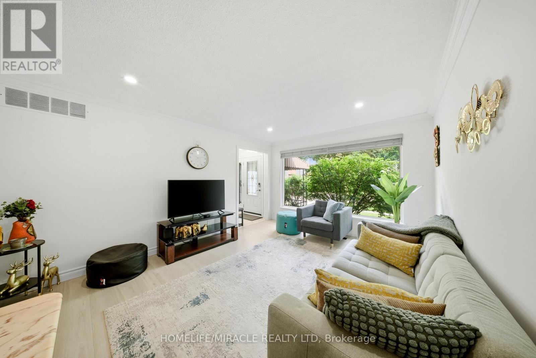
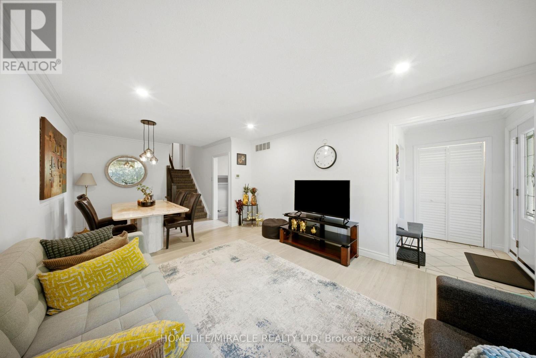
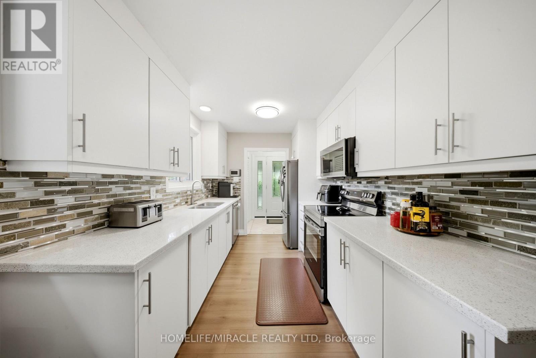
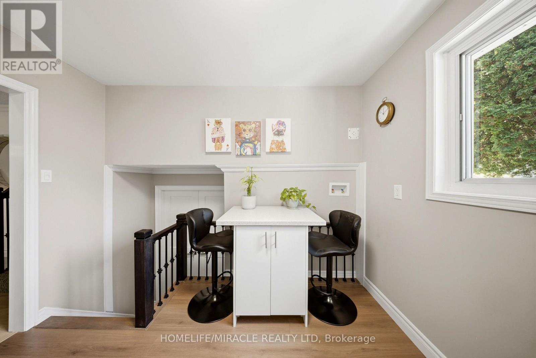
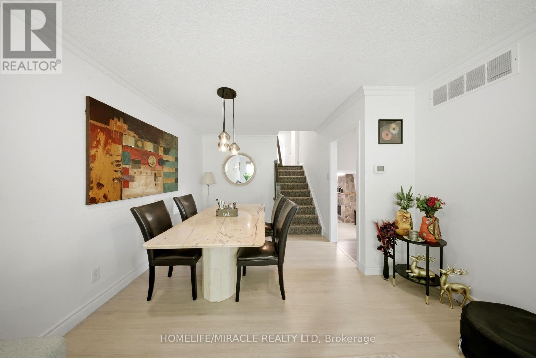
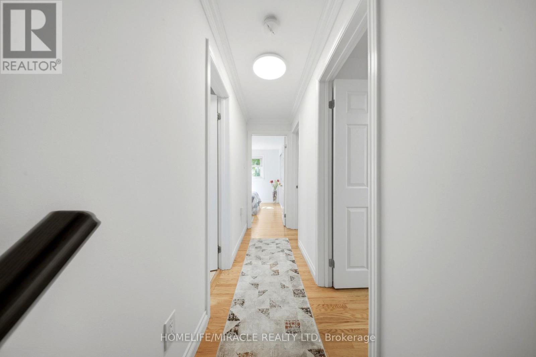
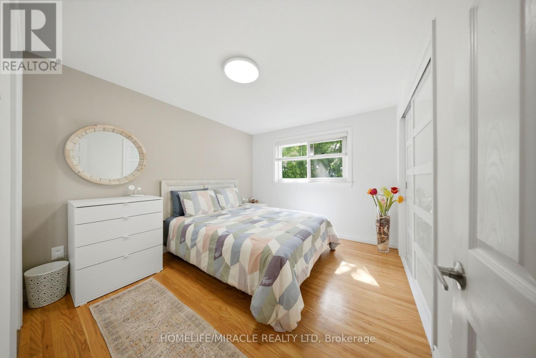
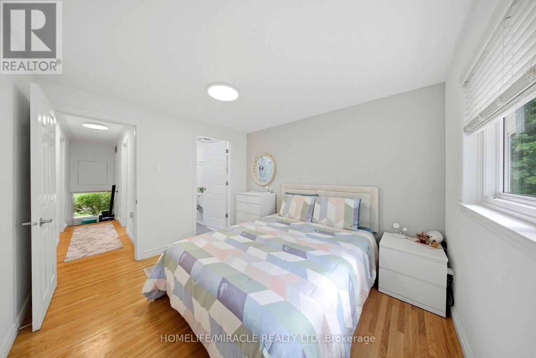
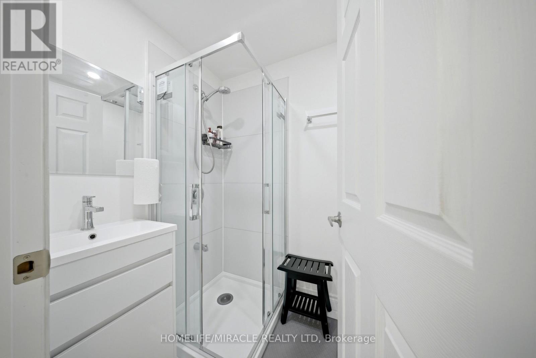
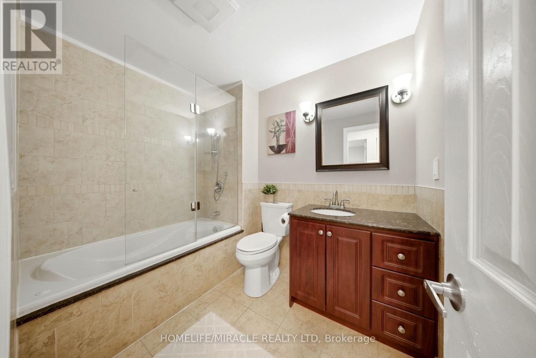
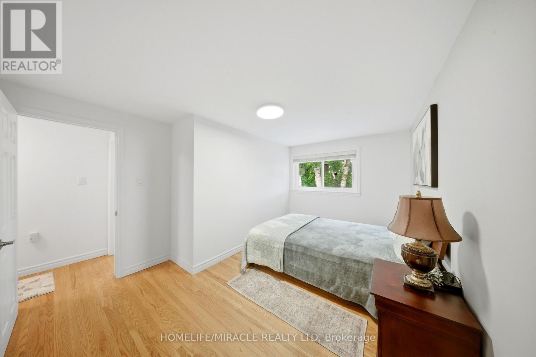
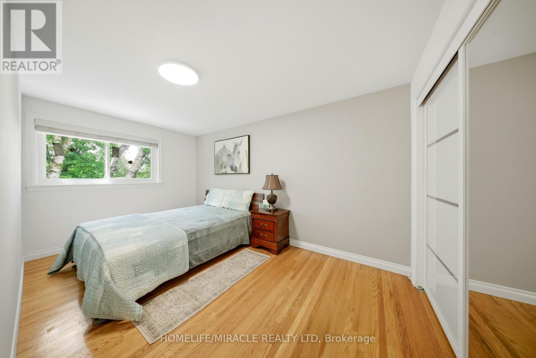
Main Upper, Exceptional, Beautiful, Spacious, Sun filled 2 Br With 2 Full Washrooms, Semi, Near Etobicoke Border. freshly painted, Located On Quiet Treelined Street, Interlock W/Way. Hardwood Floors Throughout. LED Lights, Dimmers, Modern updated Kitchen ,SS Appliances, New Flooring, Over the Range Microwave, Dish Washer, Liv/Din W/Wall-to-wall Window & Custom Window Covering, Dimmers, Portlights, New Flooring, Walk To Schools, Shops, Parks, Transit, Community Center. Decent Size Bedrooms. 3Pc-ensuite. In- suite Laundry. One Parking Spot on Driveway, Close to Public transit, Subway, GO, SquareOne. Walking distance to Glenforest IB School, Day cares. (id:55460)
Property Details
| MLS® Number | W13708658 |
| Property Type | Single Family |
| Community Name | Applewood |
| Amenities Near By | Park, Public Transit, Schools |
| Community Features | Community Centre, School Bus |
| Features | Carpet Free, In Suite Laundry |
| Parking Space Total | 1 |
| Structure | Porch |
Building
| Bathroom Total | 2 |
| Bedrooms Above Ground | 2 |
| Bedrooms Total | 2 |
| Appliances | Dishwasher, Dryer, Microwave, Stove, Washer, Refrigerator |
| Basement Type | None |
| Construction Style Attachment | Semi-detached |
| Construction Style Split Level | Backsplit |
| Cooling Type | Central Air Conditioning |
| Exterior Finish | Brick Facing, Stucco |
| Fire Protection | Smoke Detectors |
| Foundation Type | Block |
| Heating Fuel | Natural Gas |
| Heating Type | Forced Air |
| Size Interior | 700 - 1,100 Ft2 |
| Type | House |
| Utility Water | Municipal Water |
Parking
| No Garage |
Land
| Access Type | Public Road |
| Acreage | No |
| Land Amenities | Park, Public Transit, Schools |
| Sewer | Sanitary Sewer |
| Size Depth | 120 Ft |
| Size Frontage | 33 Ft |
| Size Irregular | 33 X 120 Ft |
| Size Total Text | 33 X 120 Ft |
Rooms
| Level | Type | Length | Width | Dimensions |
|---|---|---|---|---|
| Second Level | Bedroom | 4.4 m | 2.6 m | 4.4 m x 2.6 m |
| Second Level | Bedroom | 3.3 m | 2.9 m | 3.3 m x 2.9 m |
| Second Level | Bathroom | Measurements not available | ||
| Main Level | Kitchen | 5.1 m | 3.2 m | 5.1 m x 3.2 m |
| Main Level | Living Room | 7 m | 3.5 m | 7 m x 3.5 m |
Utilities
| Cable | Available |
| Electricity | Available |
| Sewer | Installed |
https://www.realtor.ca/real-estate/30192921/1612-wavell-crescent-mississauga-applewood-applewood
Salesperson
(416) 988-1250

1339 Matheson Blvd E.
Mississauga, Ontario L4W 1R1
(905) 624-5678
(905) 624-5677

The trademarks REALTOR®, REALTORS®, and the REALTOR® logo are controlled by The Canadian Real Estate Association (CREA) and identify real estate professionals who are members of CREA. The trademarks MLS®, Multiple Listing Service® and the associated logos are owned by The Canadian Real Estate Association (CREA) and identify the quality of services provided by real estate professionals who are members of CREA. The trademark DDF® is owned by The Canadian Real Estate Association (CREA) and identifies CREA's Data Distribution Facility (DDF®)
August 25 2026 01:31:42
Toronto Regional Real Estate Board
Homelife/miracle Realty Ltd