
1303 - 295 Adelaide Street W Toronto, Ontario M5V 0L4
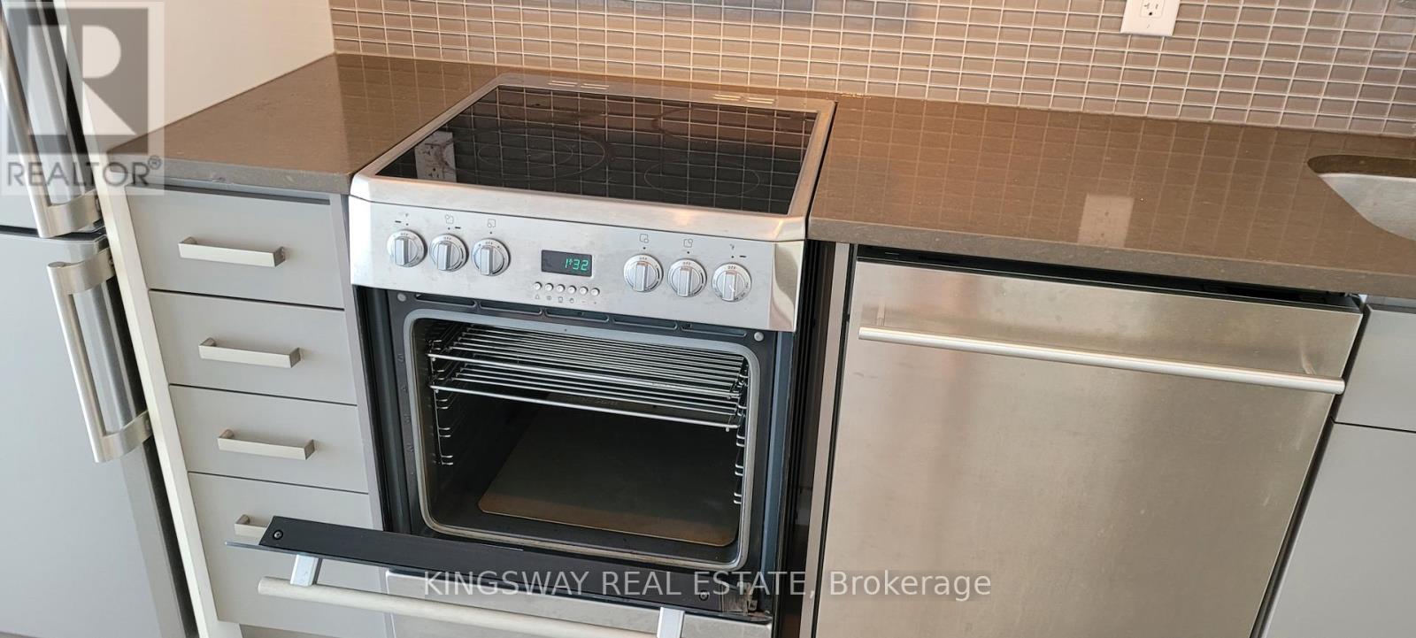
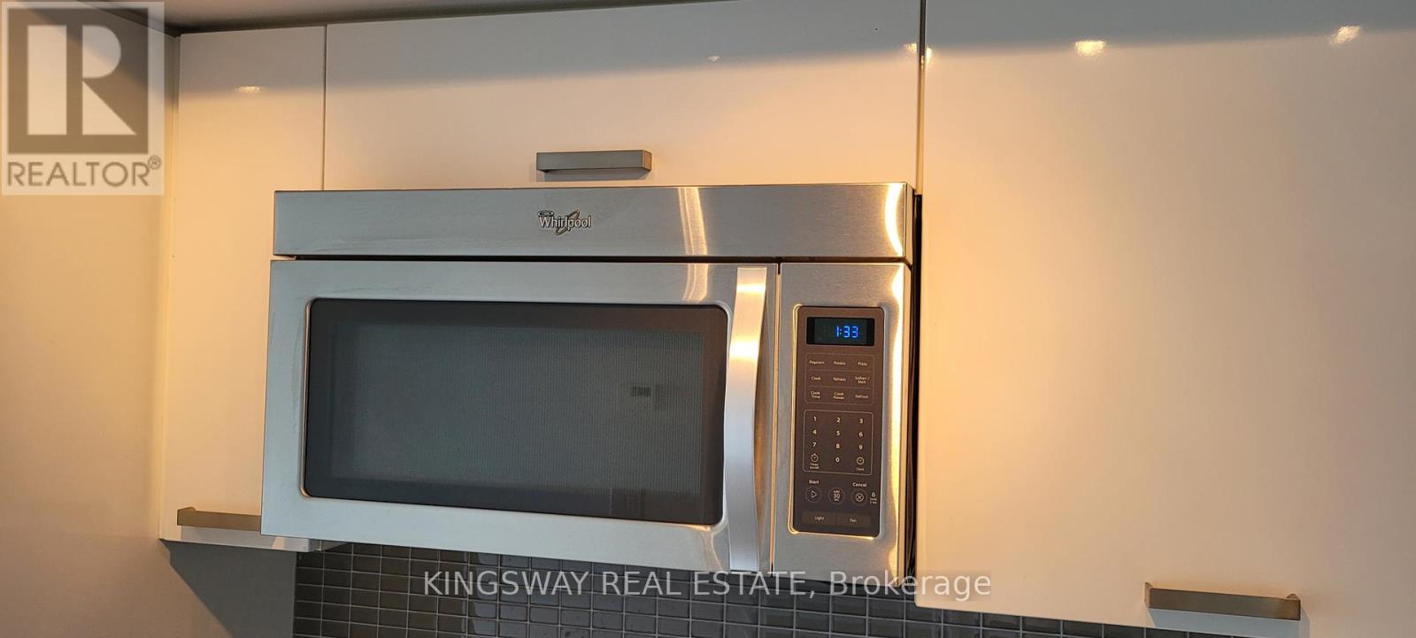
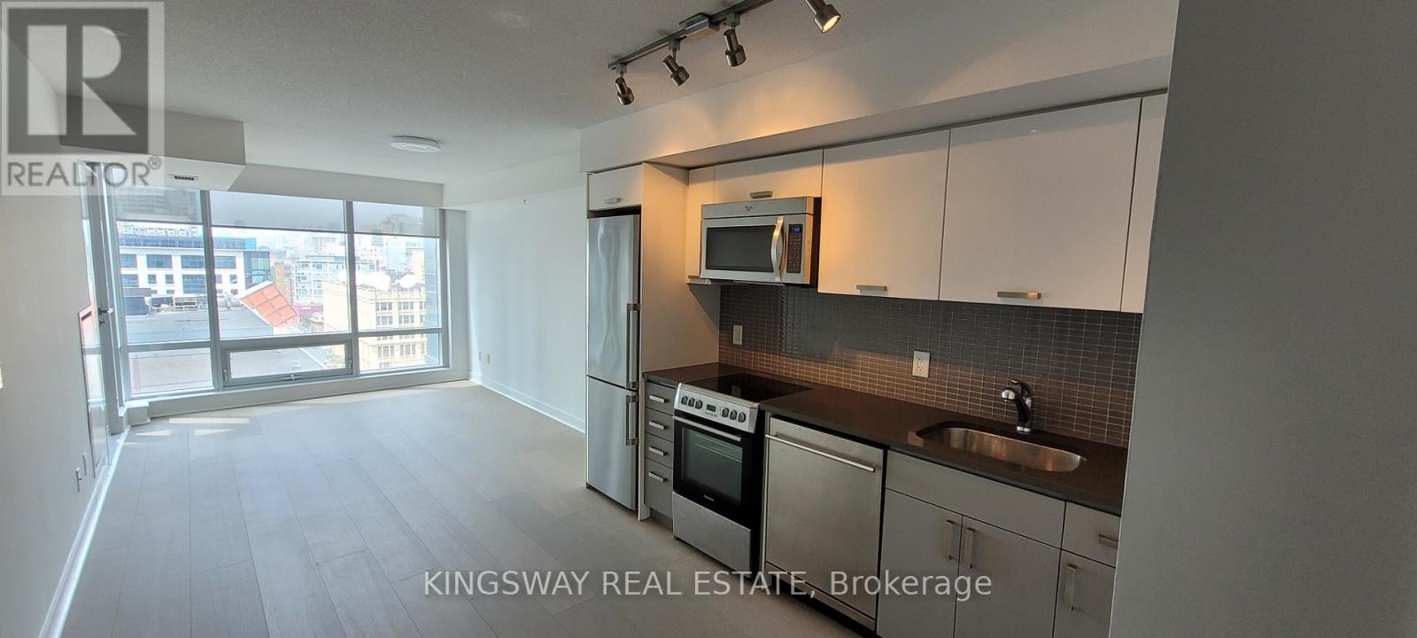
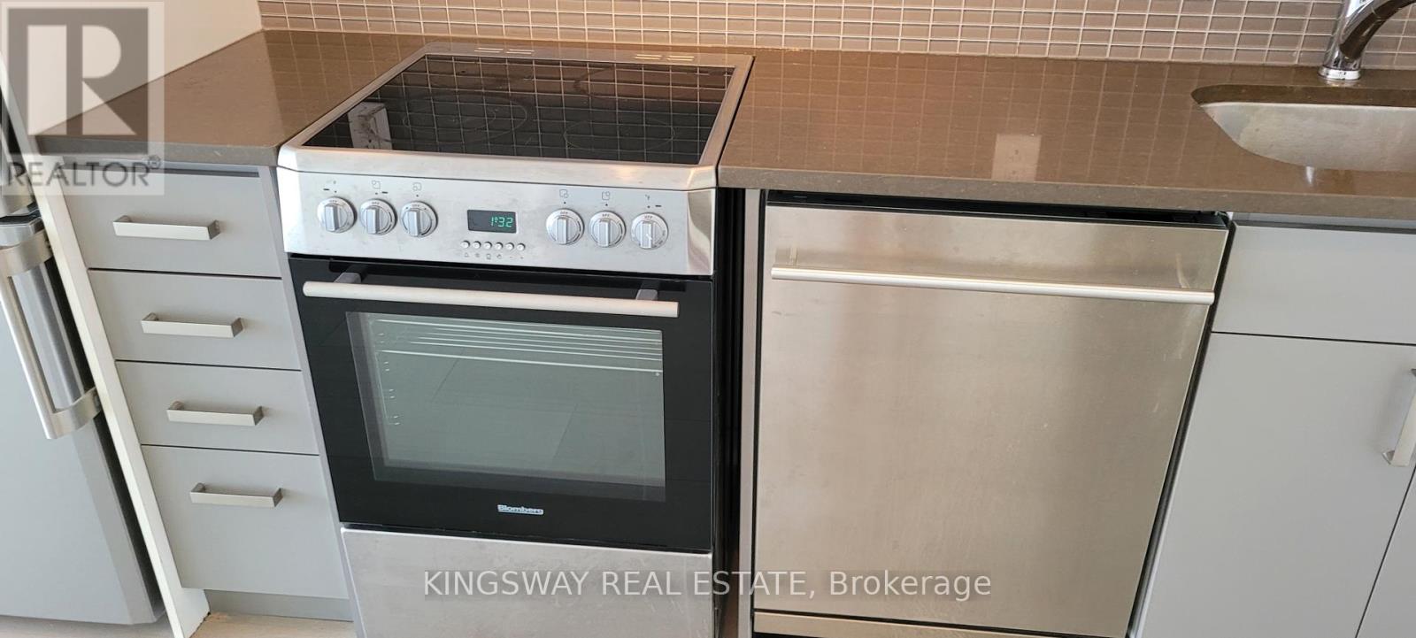

$2,300 Monthly
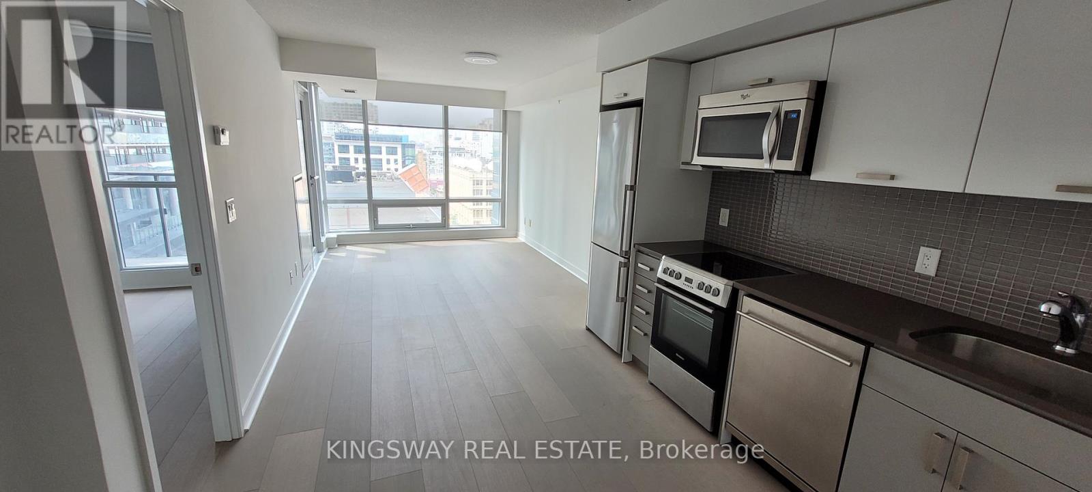
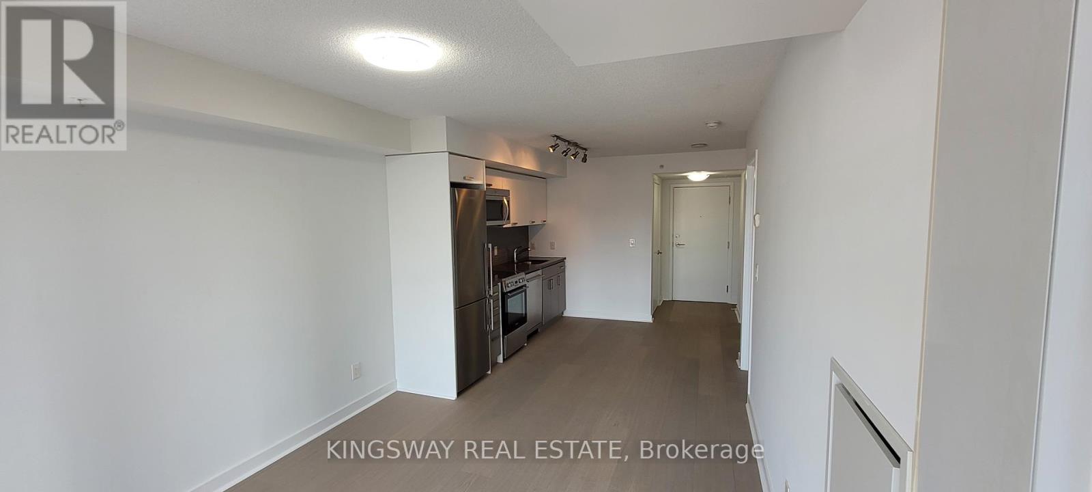
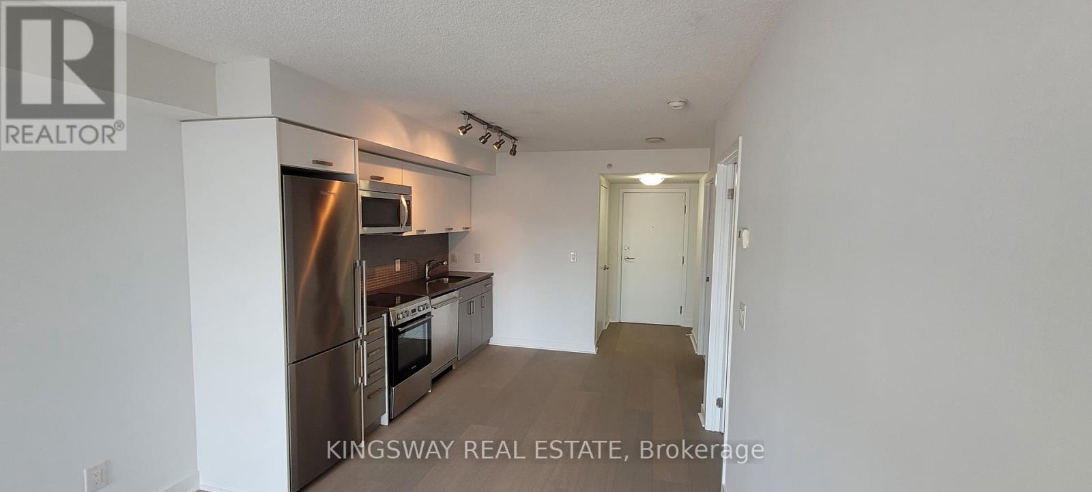
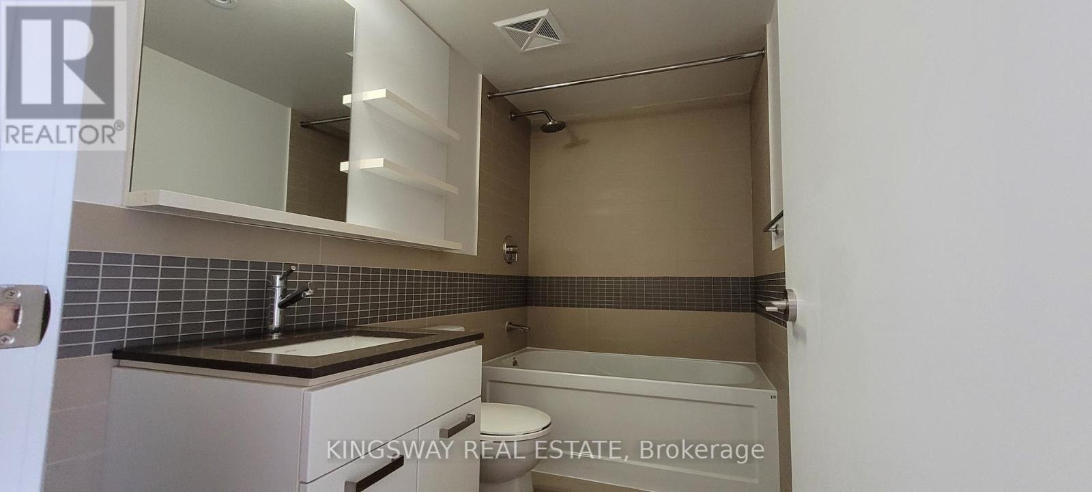
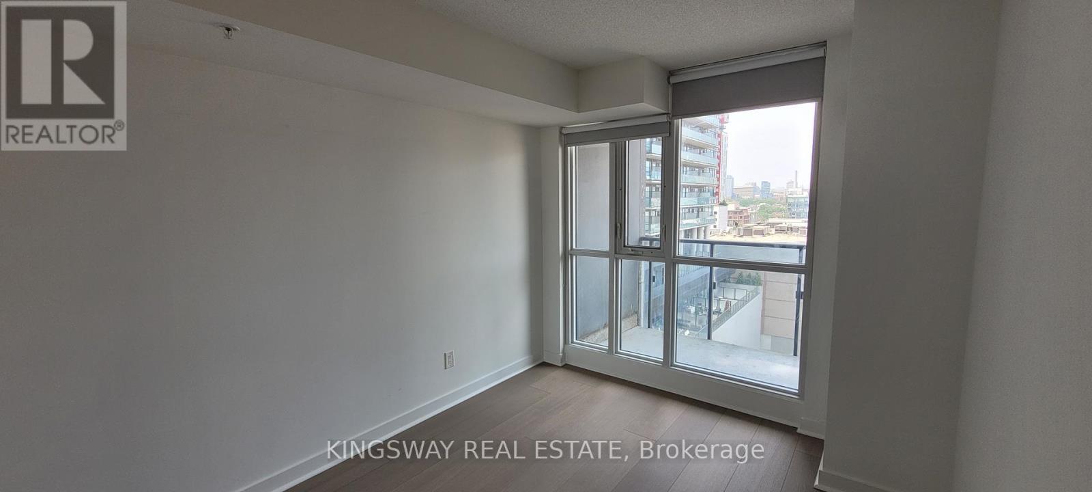
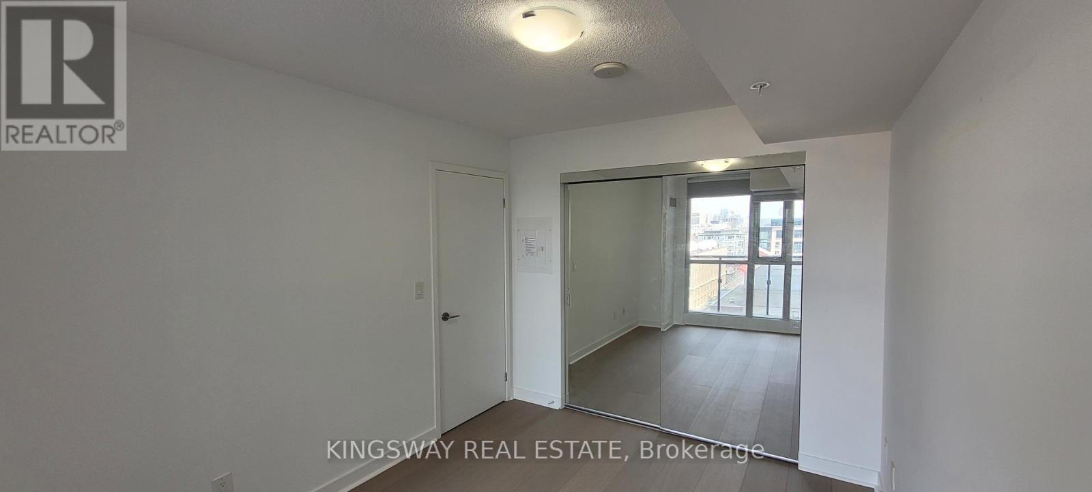
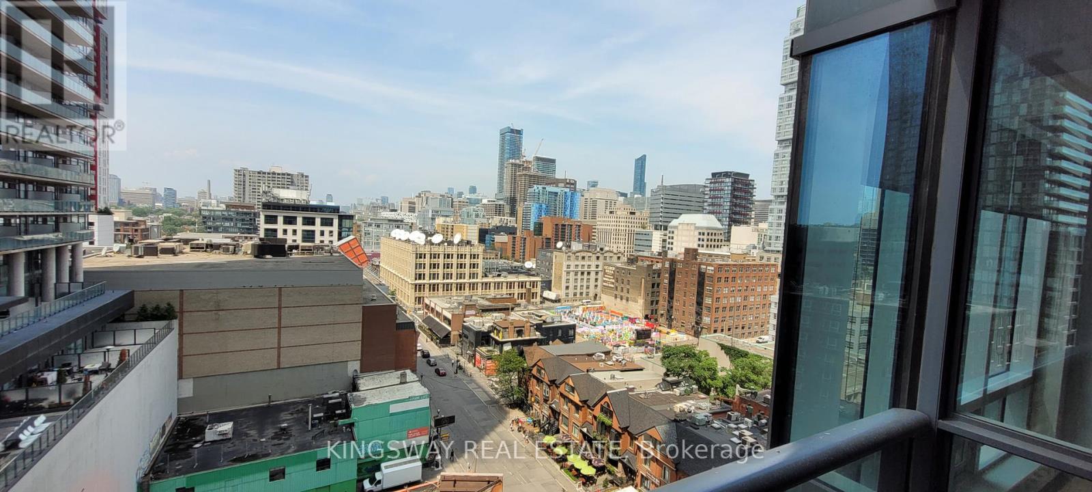
Live, work, and play at your doorstep in the heart of Toronto's Entertainment District**This well-laid-out 1-bedroom, 1-bath suite is ideal for anyone who loves being steps from the city's best restaurants, nightlife, and culture**Just a 10-minute walk to the Financial District and University Avenue, making it a commuters dream**Inside, the functional layout offers a dedicated dining area and enough space for a comfortable sectional in the living room**Enjoy breathtaking views of the Toronto skyline from both your living room window and private balcony. (id:55460)
Property Details
| MLS® Number | C13708674 |
| Property Type | Single Family |
| Community Name | Waterfront Communities C1 |
| Community Features | Pets Not Allowed |
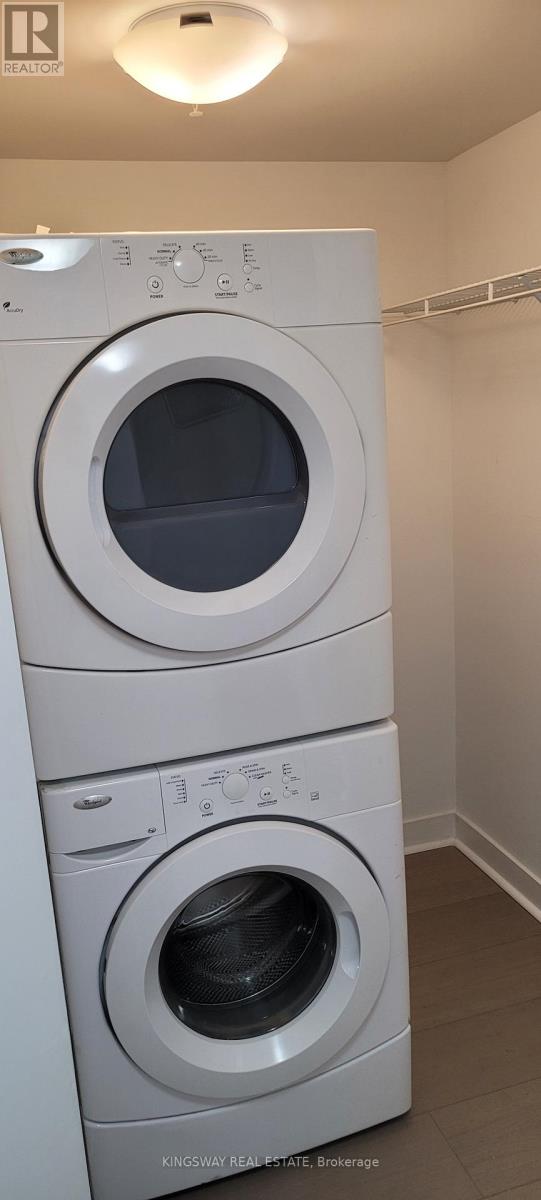
| Features | Balcony, Carpet Free, In Suite Laundry |
Building
| Bathroom Total | 1 |
| Bedrooms Above Ground | 1 |
| Bedrooms Total | 1 |
| Amenities | Separate Electricity Meters, Separate Heating Controls |
| Appliances | Window Coverings |
| Basement Type | None |
| Cooling Type | Central Air Conditioning |
| Exterior Finish | Concrete |
| Flooring Type | Wood, Laminate |
| Heating Fuel | Natural Gas |
| Heating Type | Forced Air |
| Size Interior | 500 - 599 Ft2 |
| Type | Apartment |
Parking
| Underground | |
| No Garage |
Land
| Acreage | No |
Rooms
| Level | Type | Length | Width | Dimensions |
|---|---|---|---|---|
| Ground Level | Living Room | 4.88 m | 3.04 m | 4.88 m x 3.04 m |
| Ground Level | Dining Room | 4.88 m | 3.04 m | 4.88 m x 3.04 m |
| Ground Level | Kitchen | 3.15 m | 3.2 m | 3.15 m x 3.2 m |
| Ground Level | Bedroom | 3.66 m | 2.74 m | 3.66 m x 2.74 m |


3180 Ridgeway Drive Unit 36
Mississauga, Ontario L5L 5S7
(905) 277-2000
(905) 277-0020
www.kingswayrealestate.com/

The trademarks REALTOR®, REALTORS®, and the REALTOR® logo are controlled by The Canadian Real Estate Association (CREA) and identify real estate professionals who are members of CREA. The trademarks MLS®, Multiple Listing Service® and the associated logos are owned by The Canadian Real Estate Association (CREA) and identify the quality of services provided by real estate professionals who are members of CREA. The trademark DDF® is owned by The Canadian Real Estate Association (CREA) and identifies CREA's Data Distribution Facility (DDF®)
August 25 2026 12:25:28
Toronto Regional Real Estate Board
Kingsway Real Estate