
1518 - 86 Dundas Street E Mississauga, Ontario L5A 0B1

$2,600 Monthly
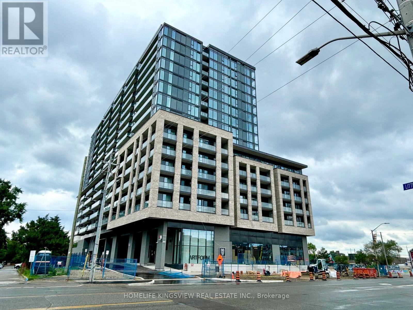
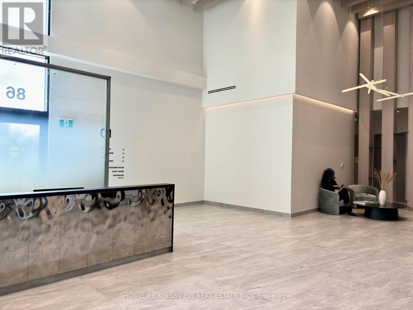
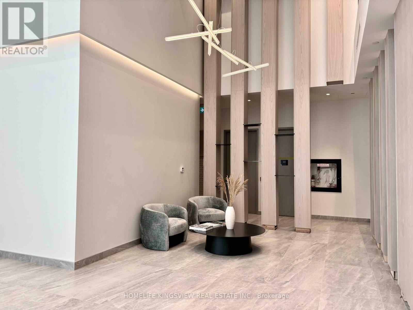
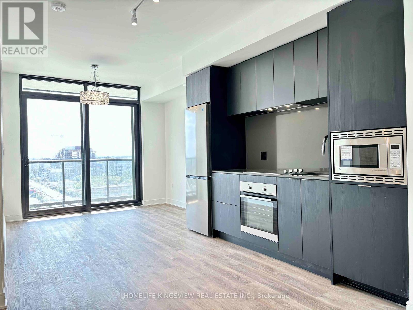
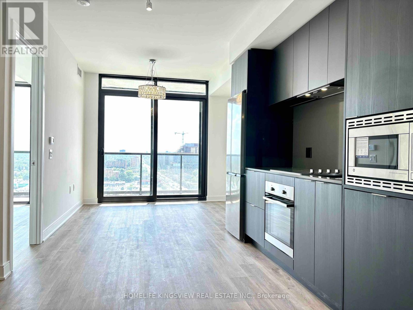
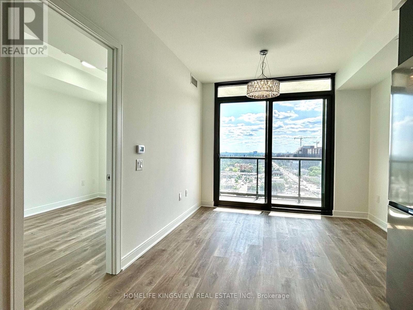
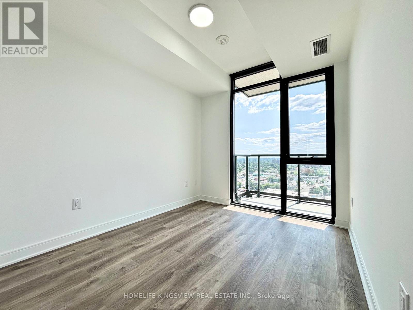
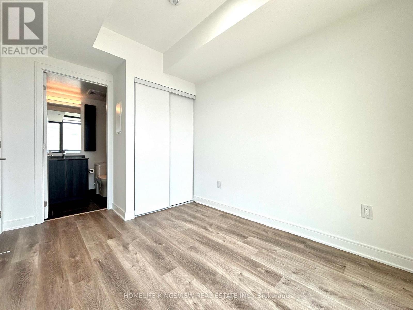
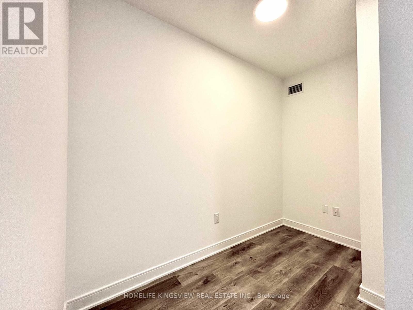
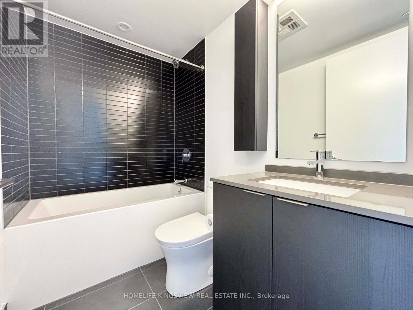
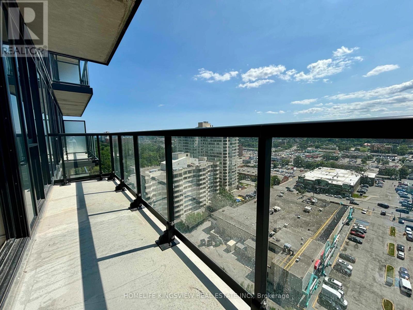
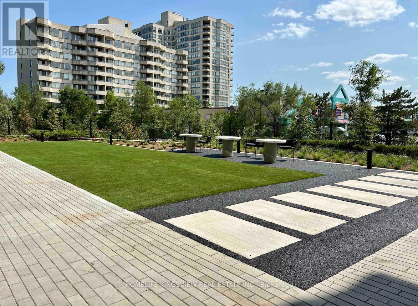
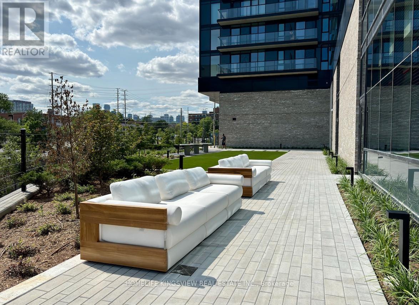
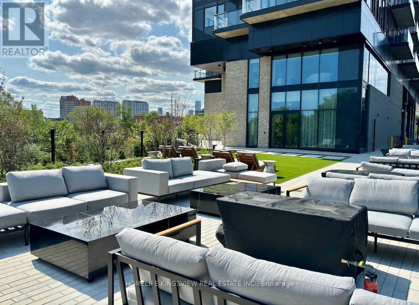
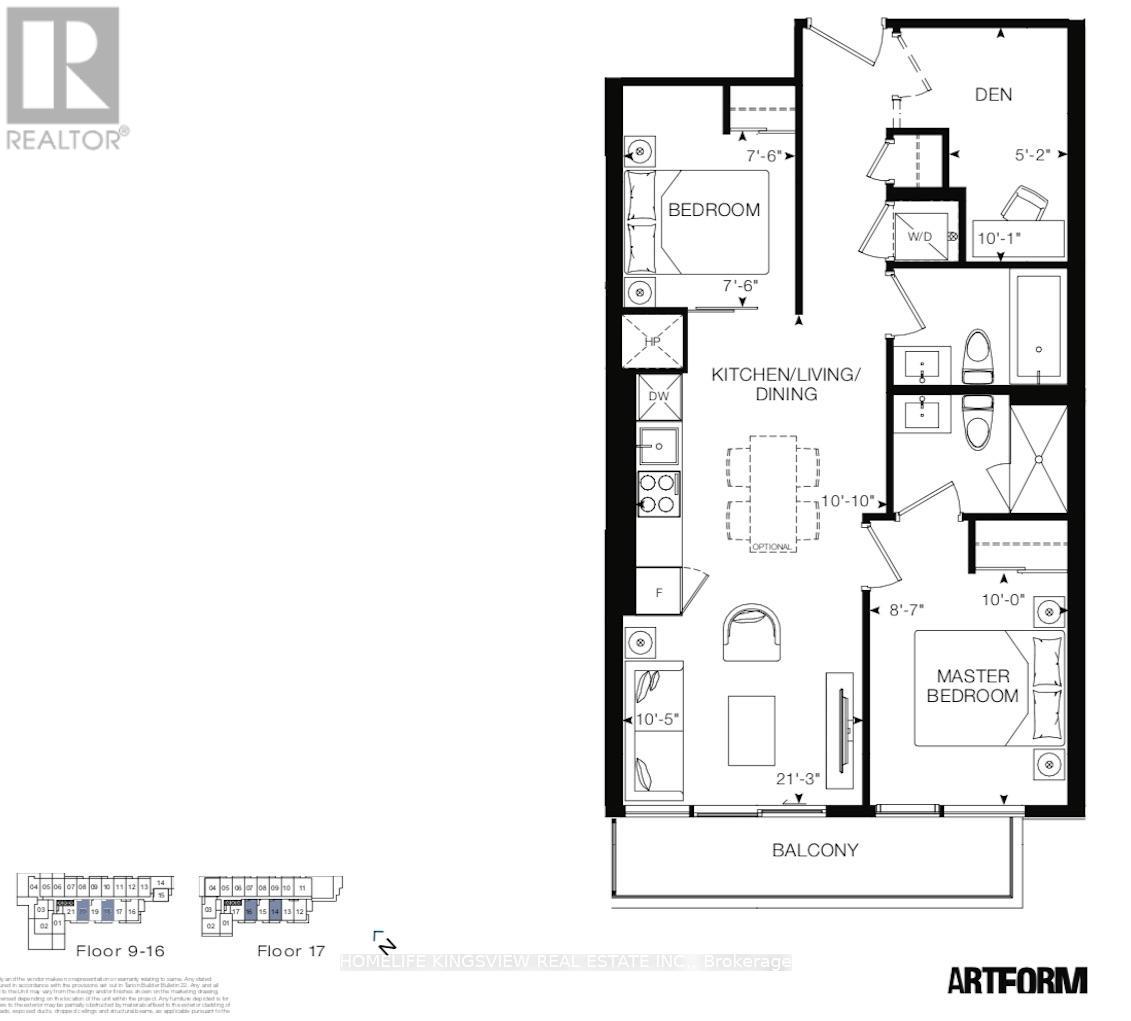
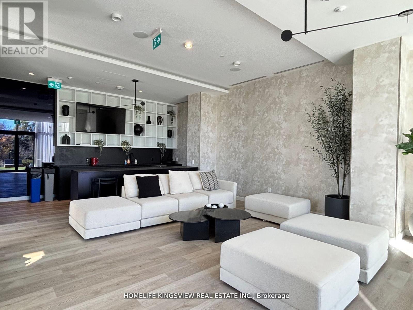
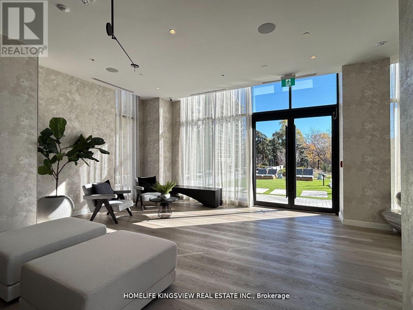
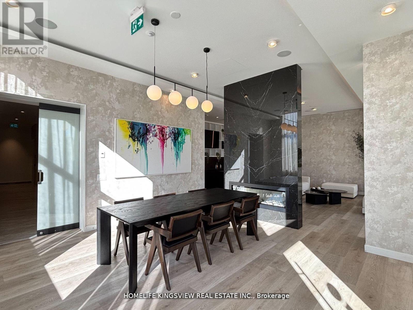
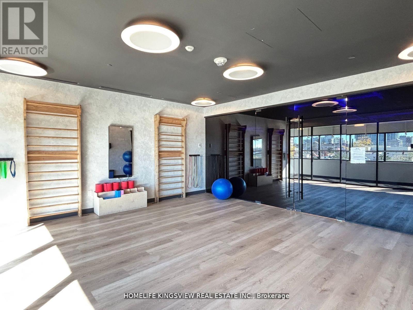
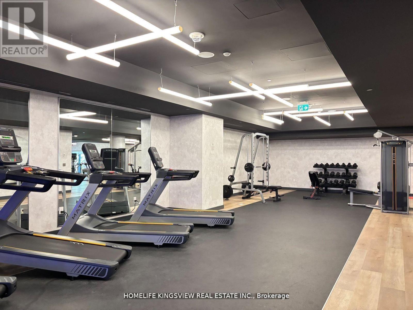
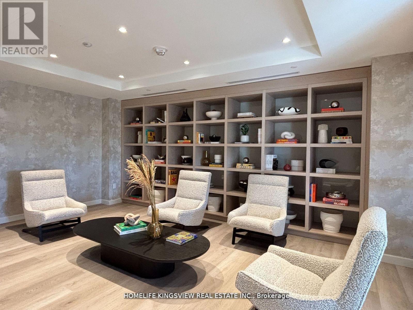
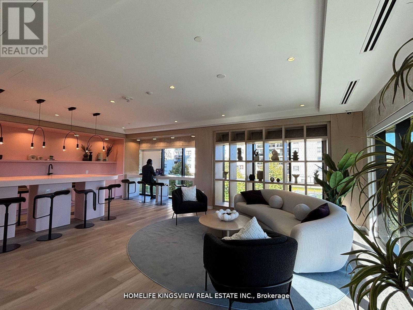
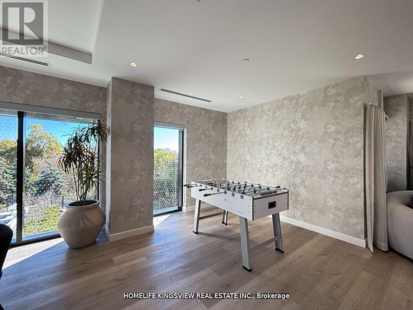
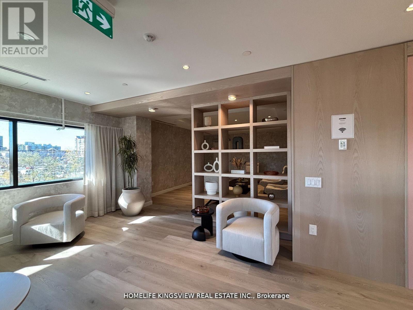
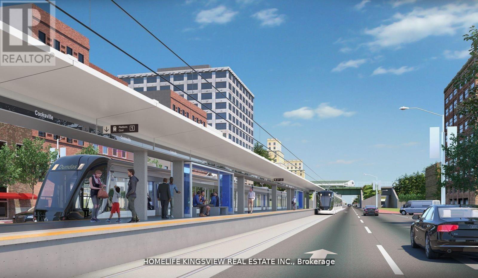
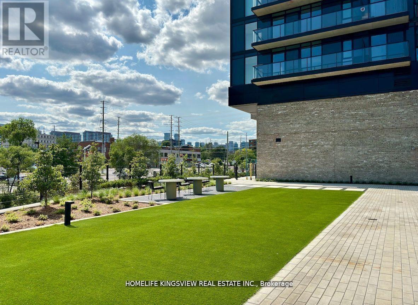
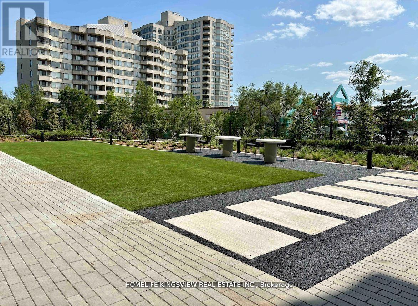
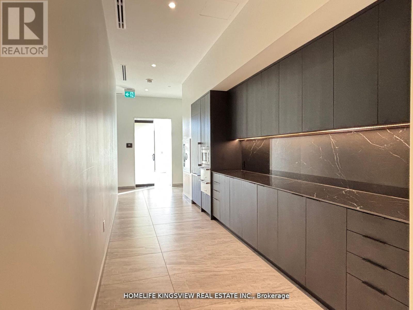
COMMENTSREMARKS FOR CLIENTS (2000 characters)Welcome to ARTFORM condos. This Two Year New Unit Features An Open Concept 2 Bedrooms + Den, 2Full Baths, A Modern Kitchen With - Extra Storage Space - and An Extension Of The KitchenCountertop. A Large Balcony Overlooking the Ravine. This Unit Comes With A Parking Spot and ALocker . The Building Amenities Include A Modern Lobby with 24-hour security, a Lounge Area,Outdoor Courtyard, Party room, Fitness center, Library, Screening Room and much more. LocatedJust Minutes From Square One Shopping Centre, Steps to Hurontario LRT and MiWay Buses,Cooksville GO Station, and Square One GO Station, U of T Mississauga, Colleges, Local shops /cafes / restaurants, QEW and other Major Highways. This Is The Opportunity You Don't Want To miss. (id:55460)
Property Details
| MLS® Number | W13707756 |
| Property Type | Single Family |
| Community Name | Cooksville |
| Community Features | Pets Allowed With Restrictions |
| Features | Balcony, In Suite Laundry |
| Parking Space Total | 1 |
Building
| Bathroom Total | 2 |
| Bedrooms Above Ground | 2 |
| Bedrooms Below Ground | 1 |
| Bedrooms Total | 3 |
| Age | 0 To 5 Years |
| Amenities | Party Room, Visitor Parking, Exercise Centre, Security/concierge |
| Appliances | Dishwasher, Dryer, Microwave, Stove, Washer, Refrigerator |
| Basement Type | None |
| Cooling Type | Central Air Conditioning |
| Exterior Finish | Brick Facing |
| Flooring Type | Laminate |
| Heating Fuel | Natural Gas |
| Heating Type | Coil Fan |
| Size Interior | 600 - 699 Ft2 |
| Type | Apartment |
Parking
| Underground | |
| Garage |
Land
| Acreage | No |
Rooms
| Level | Type | Length | Width | Dimensions |
|---|---|---|---|---|
| Flat | Living Room | 6.4 m | 3.07 m | 6.4 m x 3.07 m |
| Flat | Dining Room | 6.4 m | 3.07 m | 6.4 m x 3.07 m |
| Flat | Kitchen | 6.4 m | 3.07 m | 6.4 m x 3.07 m |
| Flat | Bedroom | 3.04 m | 2.65 m | 3.04 m x 2.65 m |
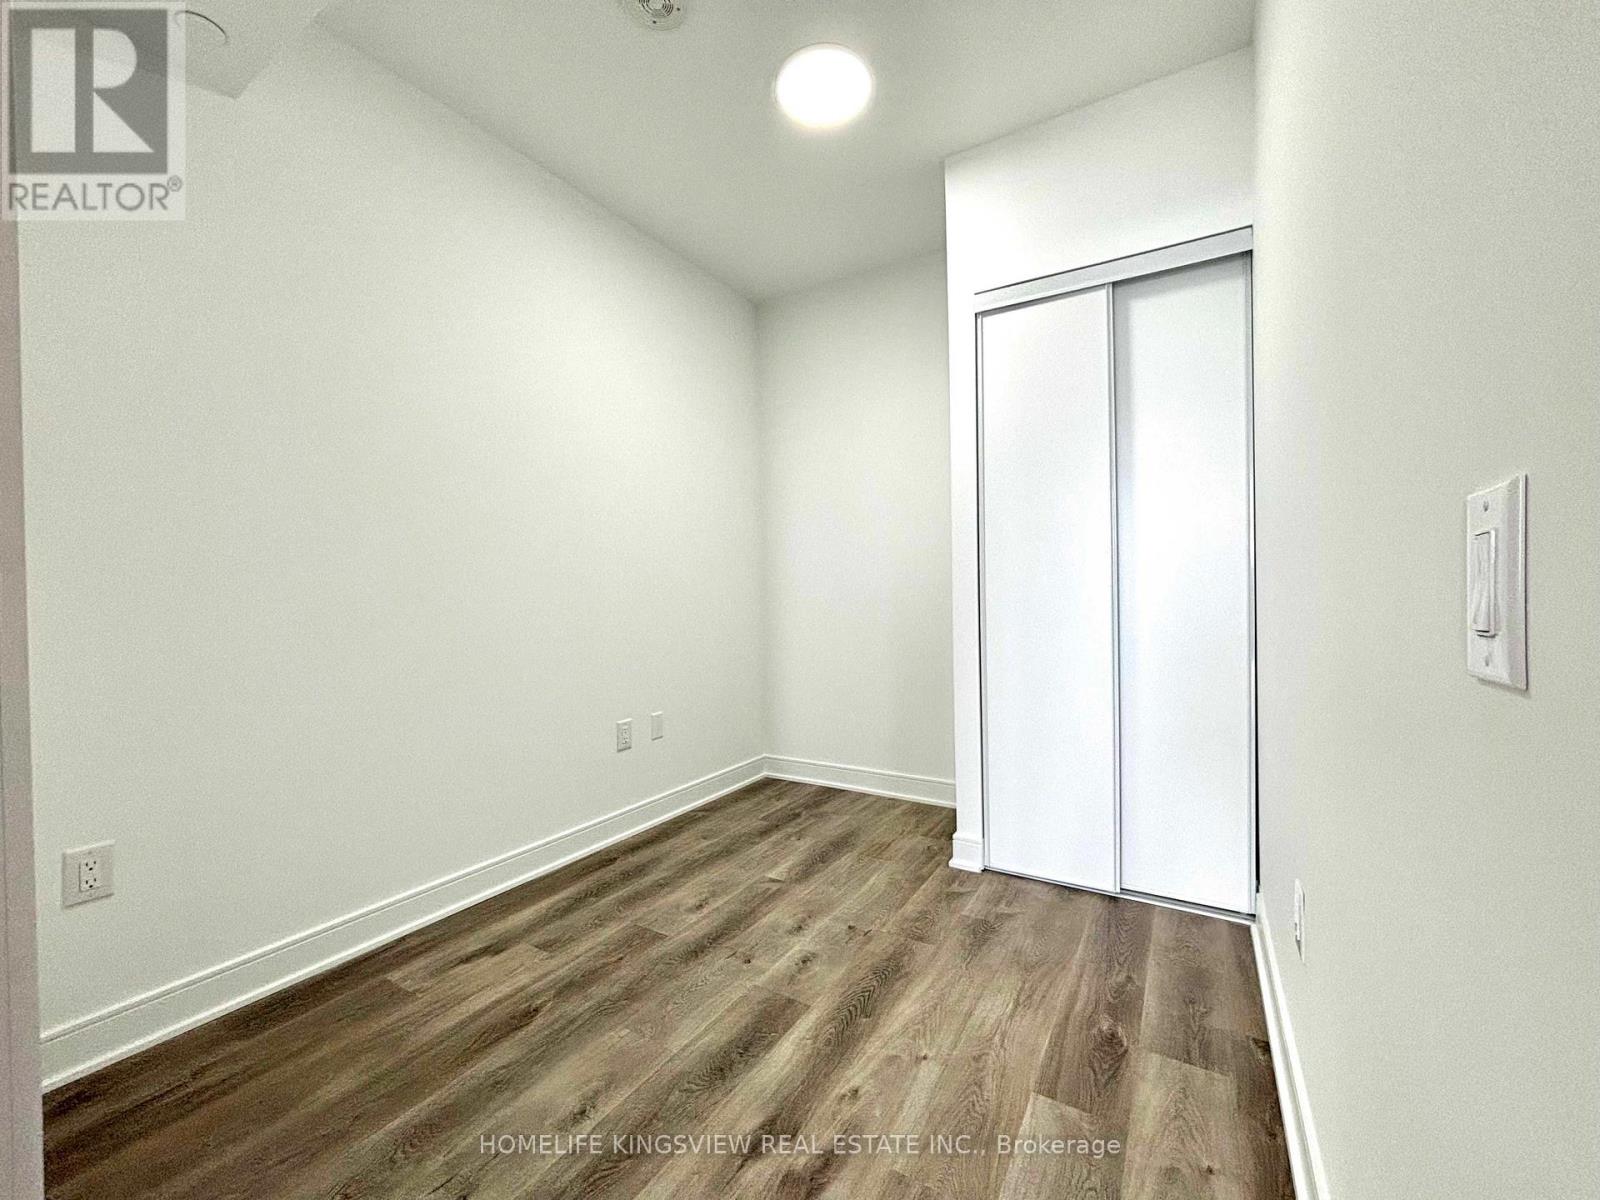
| Flat | Bedroom 2 | 2.31 m | 2.31 m | 2.31 m x 2.31 m |
| Flat | Den | 3.04 m | 2.4 m | 3.04 m x 2.4 m |

Salesperson
(905) 879-7653
thecondomart.com/
www.facebook.com/pages/Johnny-Phan-Toronto-and-GTA-Realtor/242562769148052
twitter.com/JohnnyPhanHomes
ca.linkedin.com/in/johnnyhomeslinks

111 Zenway Blvd Unit 6
Vaughan, Ontario L4H 3H9
(905) 879-7653
(905) 879-7655

The trademarks REALTOR®, REALTORS®, and the REALTOR® logo are controlled by The Canadian Real Estate Association (CREA) and identify real estate professionals who are members of CREA. The trademarks MLS®, Multiple Listing Service® and the associated logos are owned by The Canadian Real Estate Association (CREA) and identify the quality of services provided by real estate professionals who are members of CREA. The trademark DDF® is owned by The Canadian Real Estate Association (CREA) and identifies CREA's Data Distribution Facility (DDF®)
August 25 2026 05:36:21
Toronto Regional Real Estate Board
Homelife Kingsview Real Estate Inc.