
52 Antibes Drive Toronto, Ontario M2R 3K5

$649,900Maintenance, Common Area Maintenance, Insurance, Parking, Water
$609 Monthly
Maintenance, Common Area Maintenance, Insurance, Parking, Water
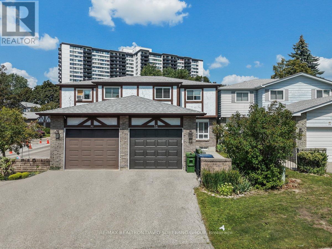
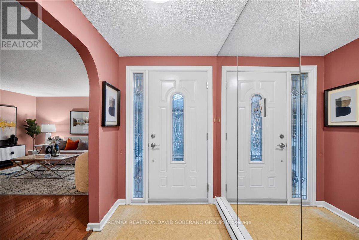
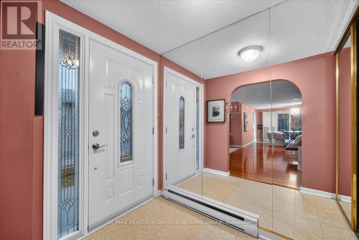
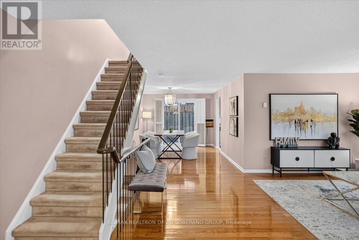
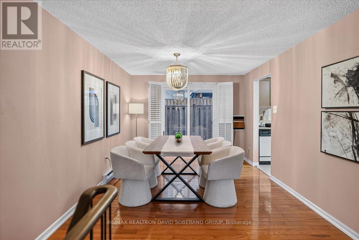
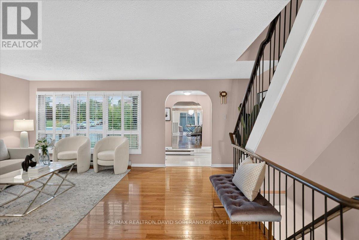
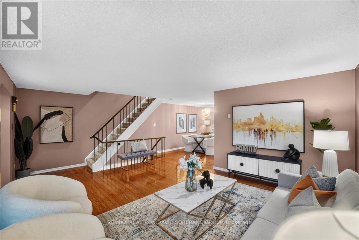
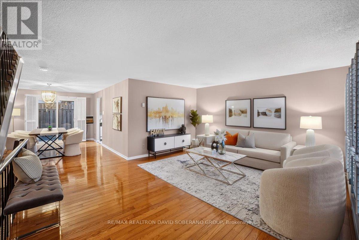
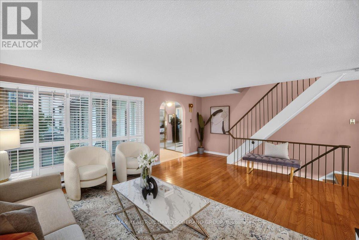
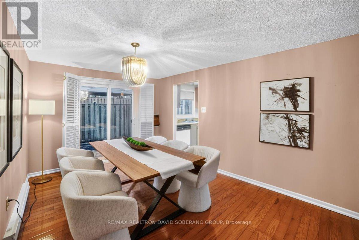
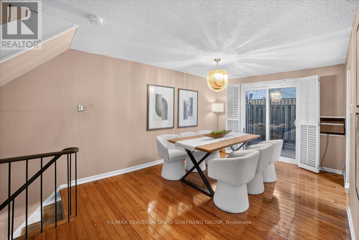
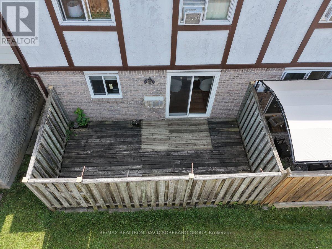
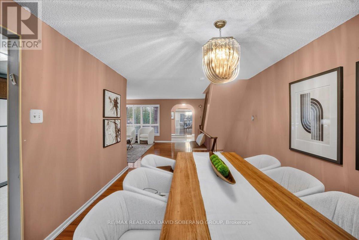
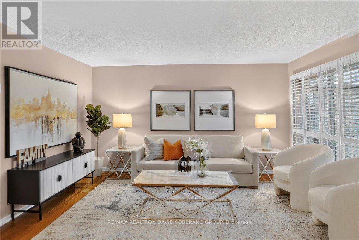
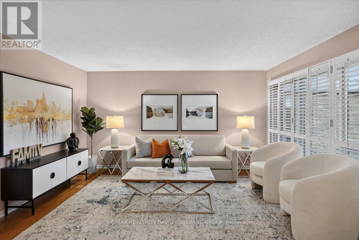
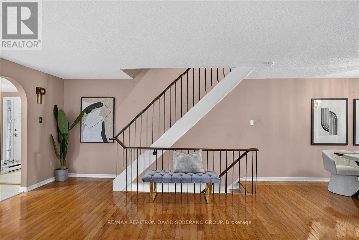
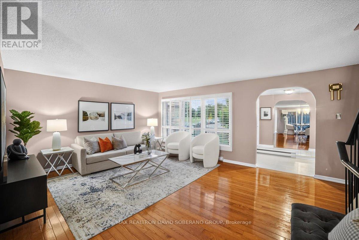
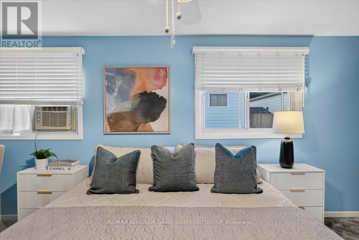
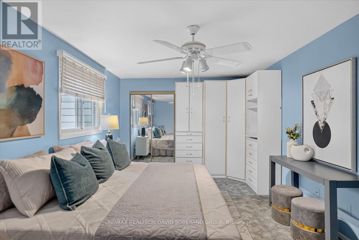
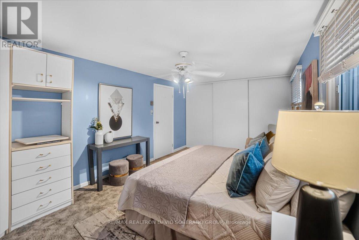
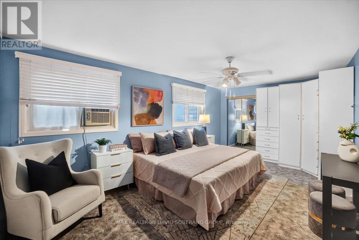
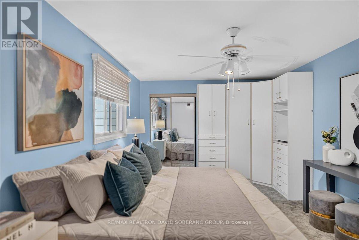
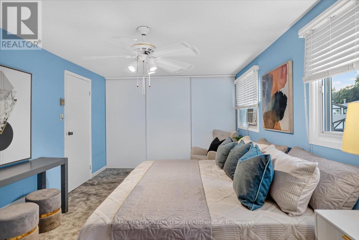
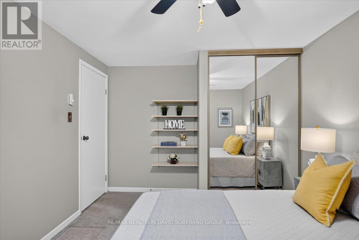
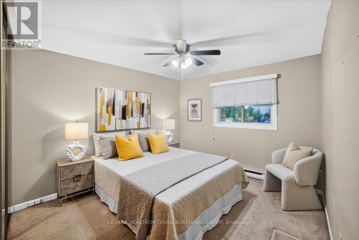
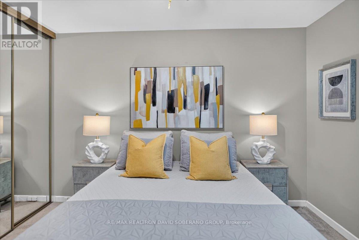
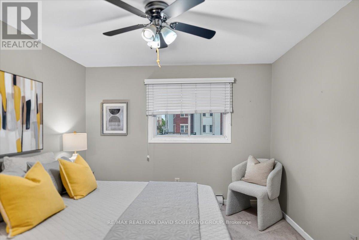
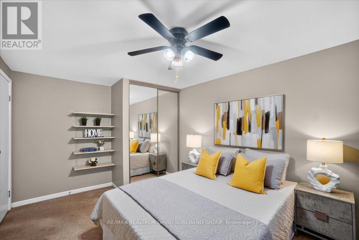
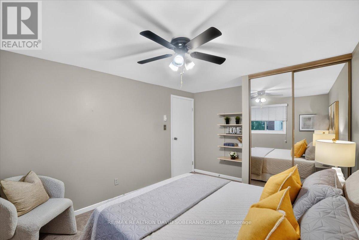
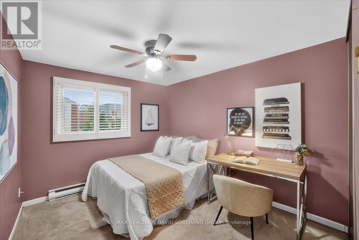
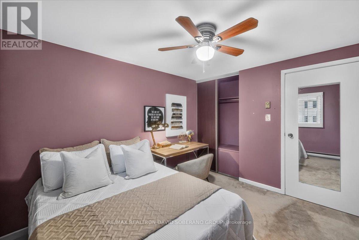
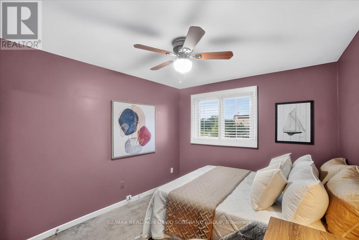
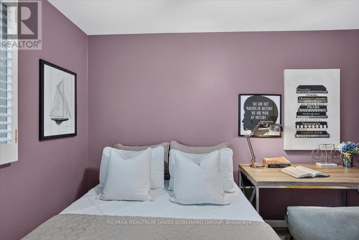
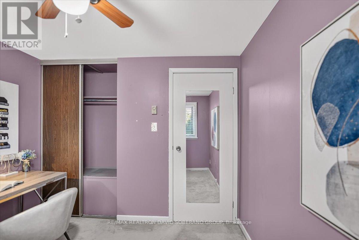
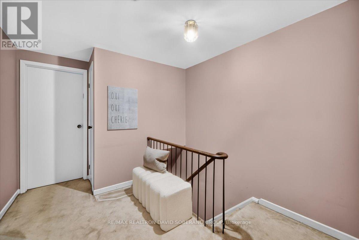
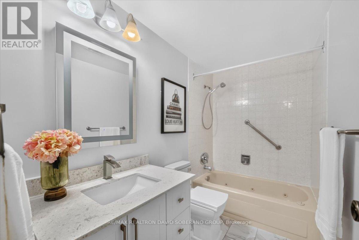
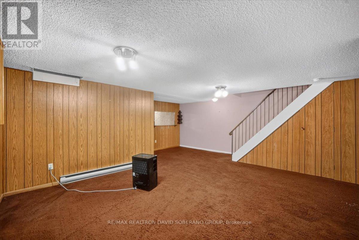
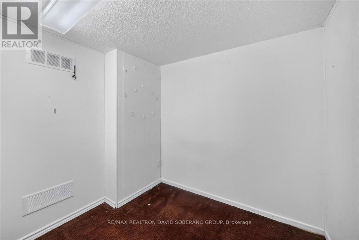
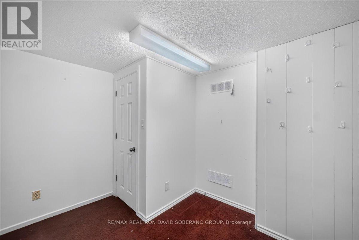
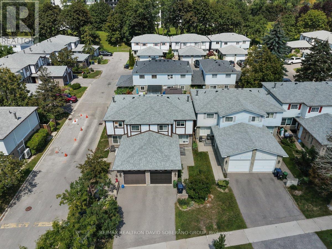
$609 MonthlyWelcome to 52 Antibes Drive, a bright and spacious home offering a functional layout with plenty of room for comfortable family living. The main level features an inviting open-concept living and dining area, ideal for both everyday living and entertaining. The home offers 3 well-proportioned bedrooms and 2 washrooms, along with an additional room in the finished basement that provides flexible space for a home office, guest room, or additional living area. The lower level also features a generous recreation room, while the dining area offers a convenient walk-out to the backyard and deck, creating a seamless extension of the living space for outdoor enjoyment and entertaining. A wonderful opportunity in a desirable Toronto location with a versatile layout and excellent indoor and outdoor living space. (id:55460)
Open House
This property has open houses!
2:00 pm
Ends at:4:00 pm
Property Details
| MLS® Number | C13707606 |
| Property Type | Single Family |
| Community Name | Westminster-Branson |
| Community Features | Pets Allowed With Restrictions |
| Equipment Type | Water Heater - Electric, Water Heater |
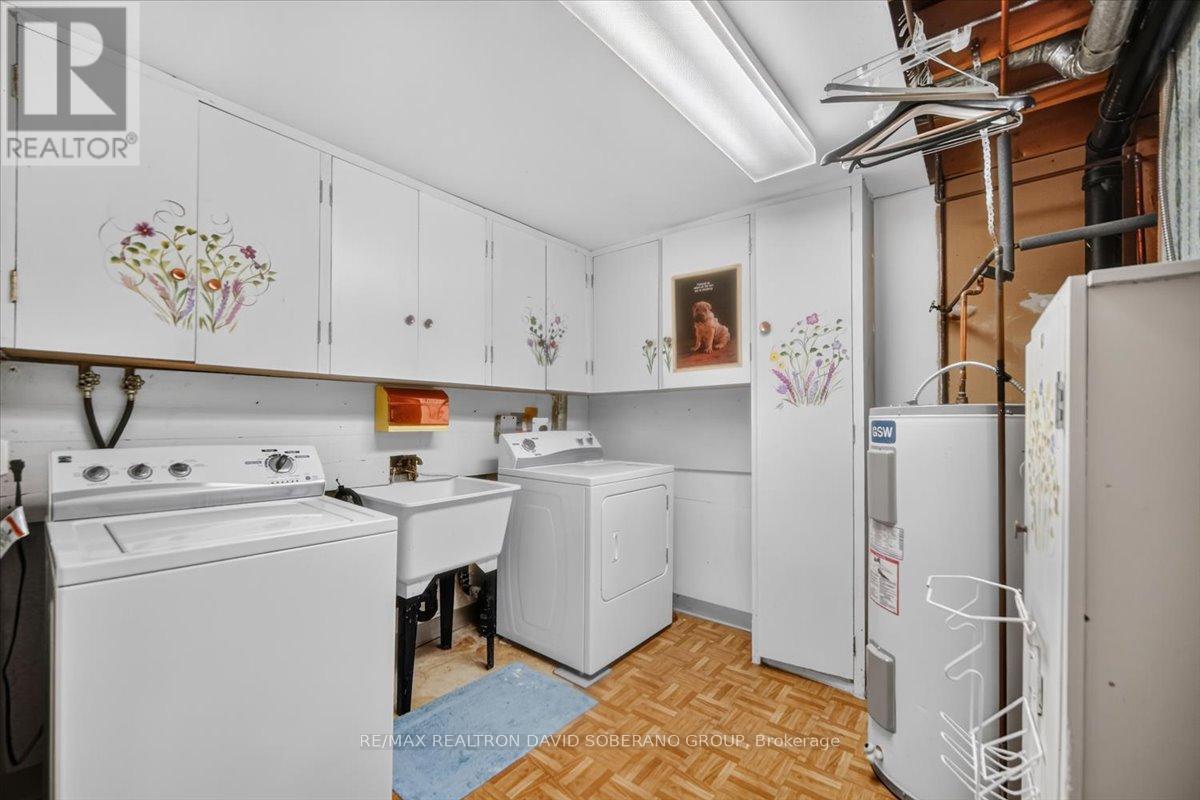
| Features | In Suite Laundry |
| Parking Space Total | 2 |
| Rental Equipment Type | Water Heater - Electric, Water Heater |
Building
| Bathroom Total | 2 |
| Bedrooms Above Ground | 3 |
| Bedrooms Below Ground | 1 |
| Bedrooms Total | 4 |
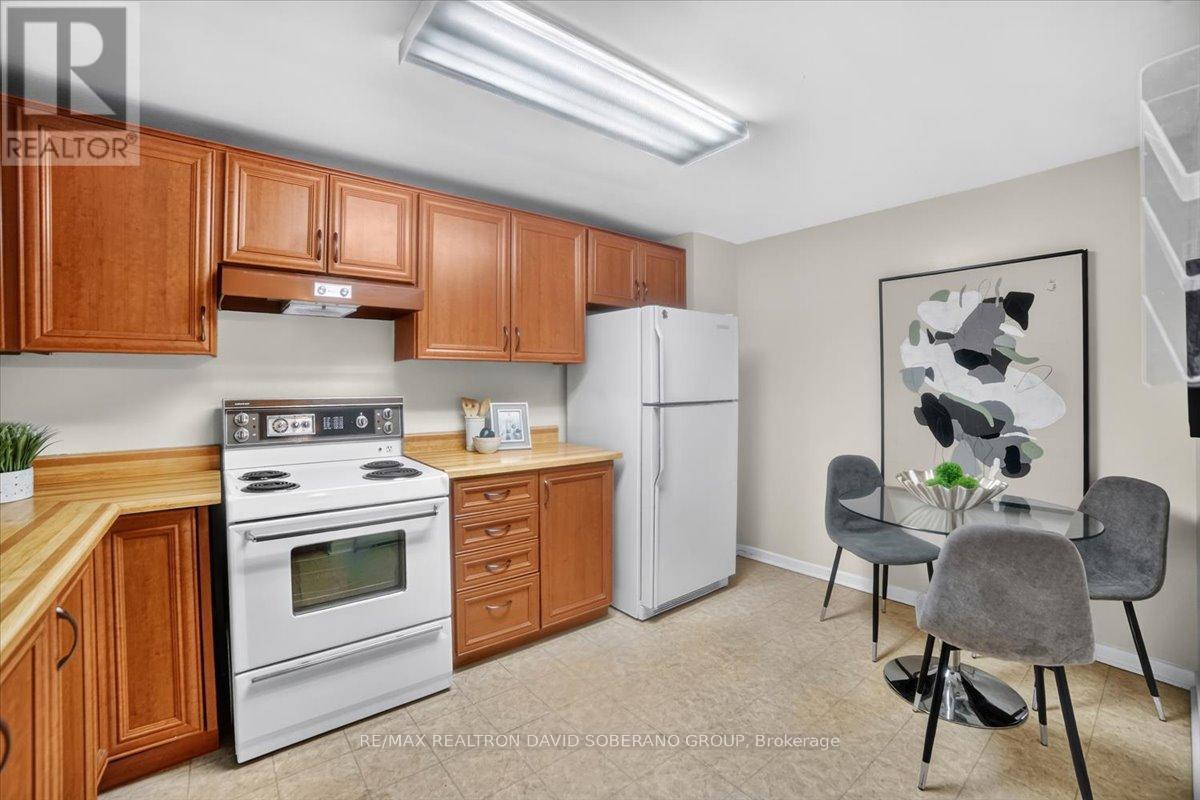
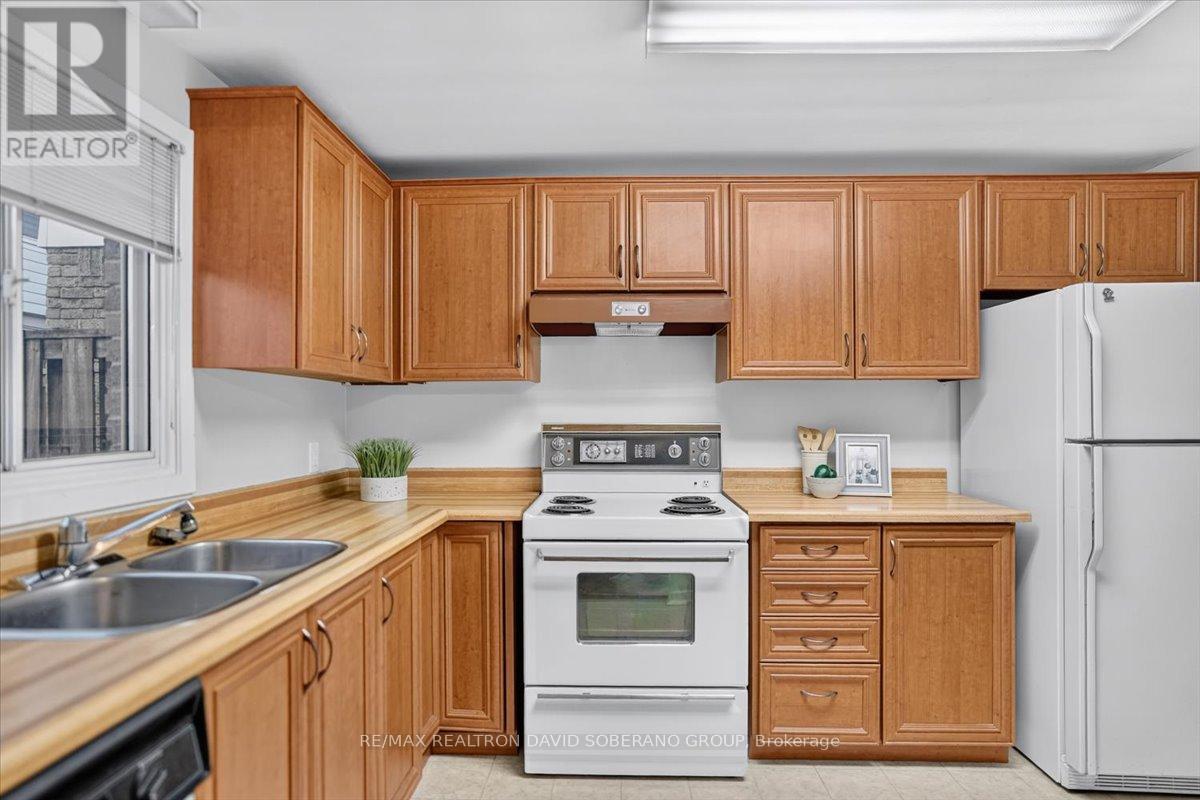
| Appliances | Dishwasher, Dryer, Stove, Washer, Refrigerator |
| Basement Development | Finished |
| Basement Type | N/a (finished) |
| Cooling Type | Window Air Conditioner |
| Exterior Finish | Stone, Stucco |
| Flooring Type | Carpeted |
| Heating Fuel | Electric |
| Heating Type | Baseboard Heaters |
| Stories Total | 2 |
| Size Interior | 1,200 - 1,399 Ft2 |
Parking
| Attached Garage | |
| Garage |
Land
| Acreage | No |
Rooms
| Level | Type | Length | Width | Dimensions |
|---|---|---|---|---|
| Second Level | Primary Bedroom | 3.42 m | 5.01 m | 3.42 m x 5.01 m |
| Second Level | Bedroom 2 | 4.06 m | 2.99 m | 4.06 m x 2.99 m |
| Second Level | Bedroom 3 | 3.21 m | 285 m | 3.21 m x 285 m |
| Second Level | Bathroom | 4.56 m | 2.73 m | 4.56 m x 2.73 m |
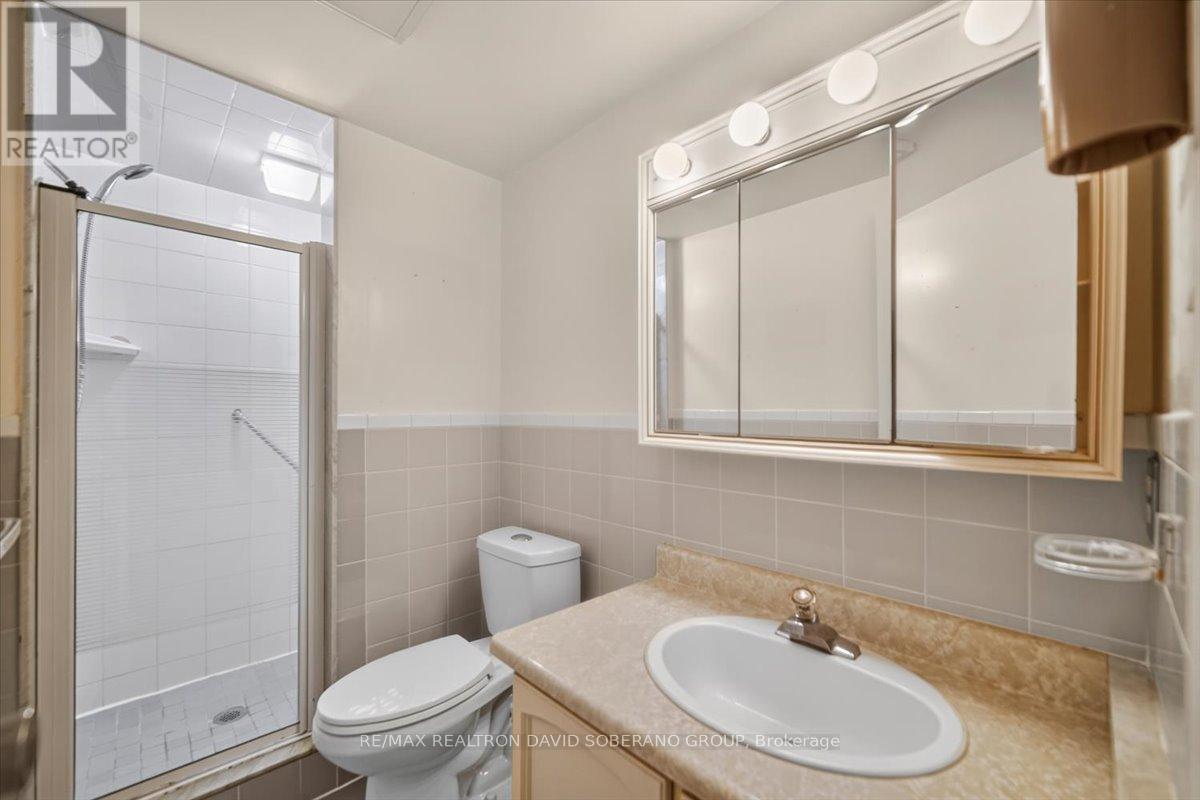
| Basement | Bathroom | 1.44 m | 2.77 m | 1.44 m x 2.77 m |
| Basement | Laundry Room | 2.64 m | 2.77 m | 2.64 m x 2.77 m |
| Basement | Recreational, Games Room | 8.48 m | 5.95 m | 8.48 m x 5.95 m |
| Basement | Bedroom 4 | 2.64 m | 3.08 m | 2.64 m x 3.08 m |
| Main Level | Living Room | 4.8 m | 5.95 m | 4.8 m x 5.95 m |
| Main Level | Dining Room | 4.3 m | 308 m | 4.3 m x 308 m |
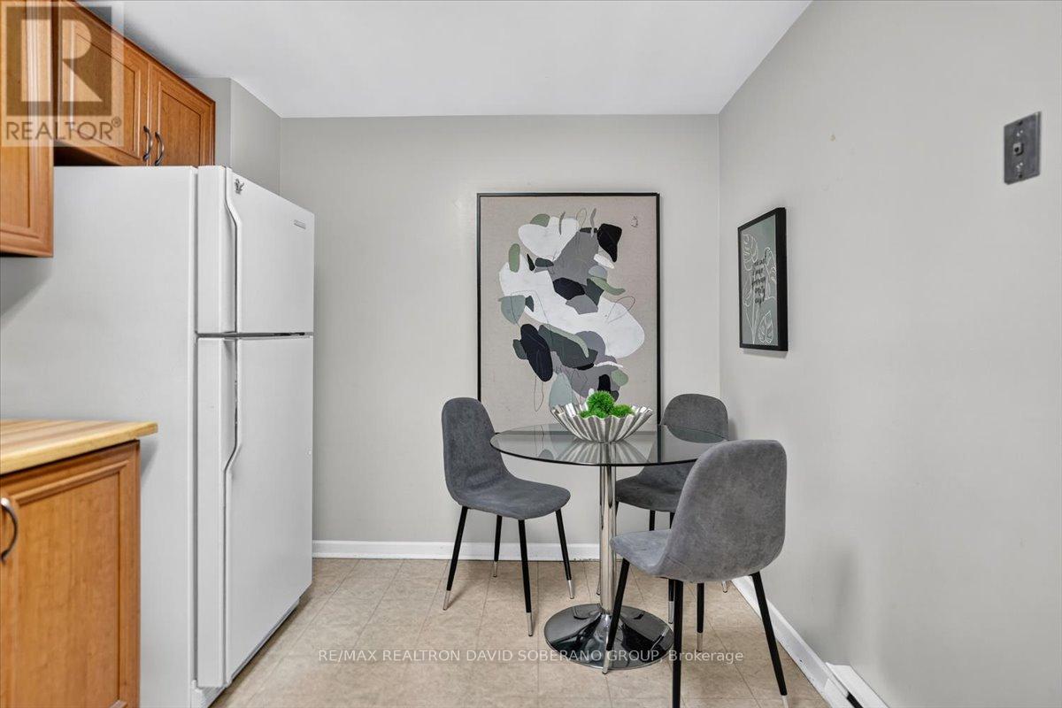
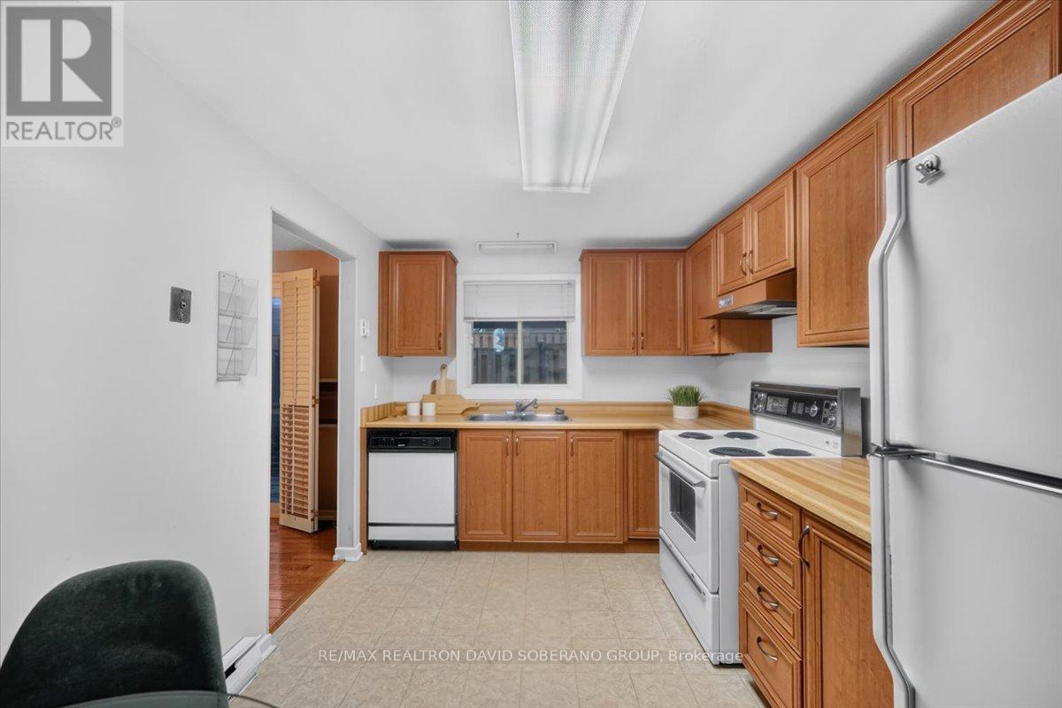
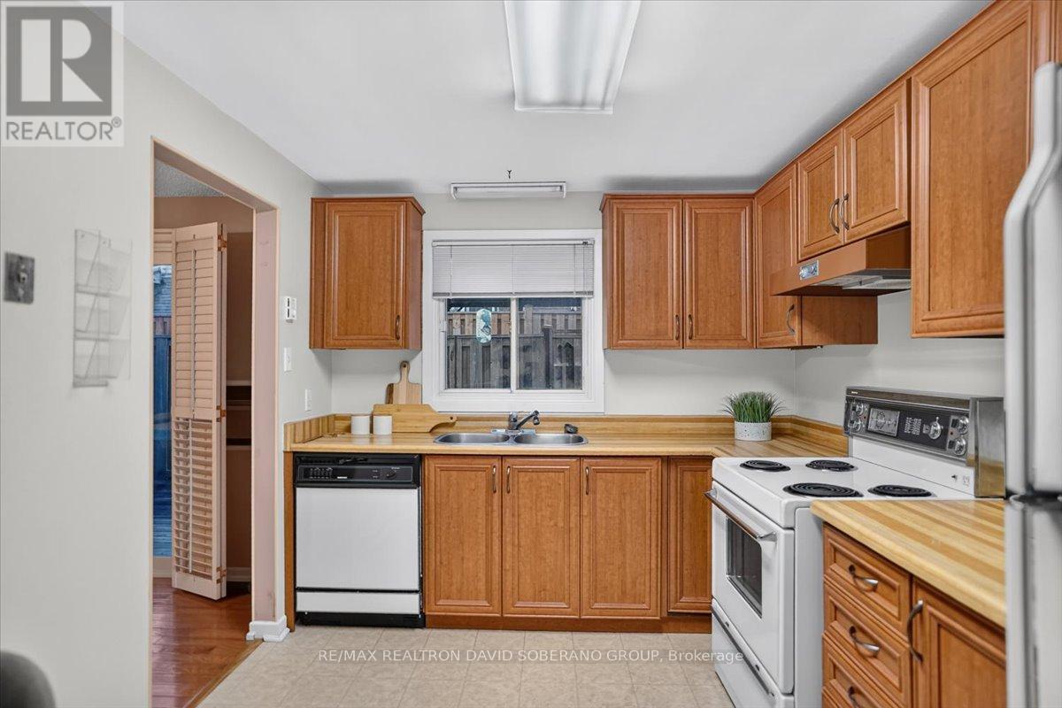
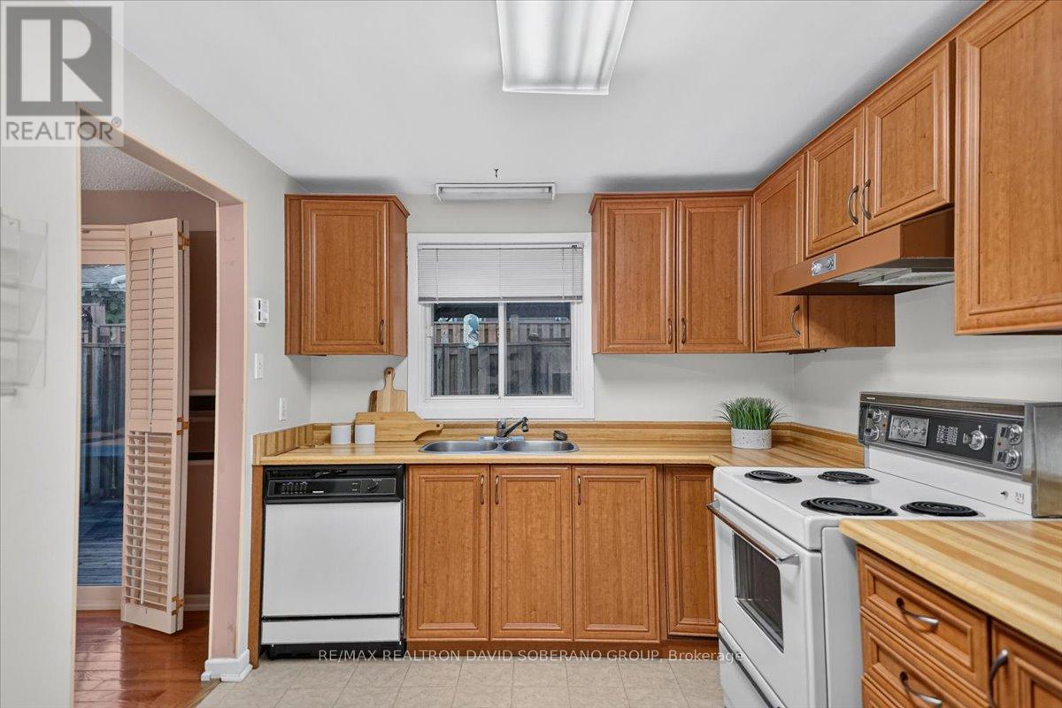
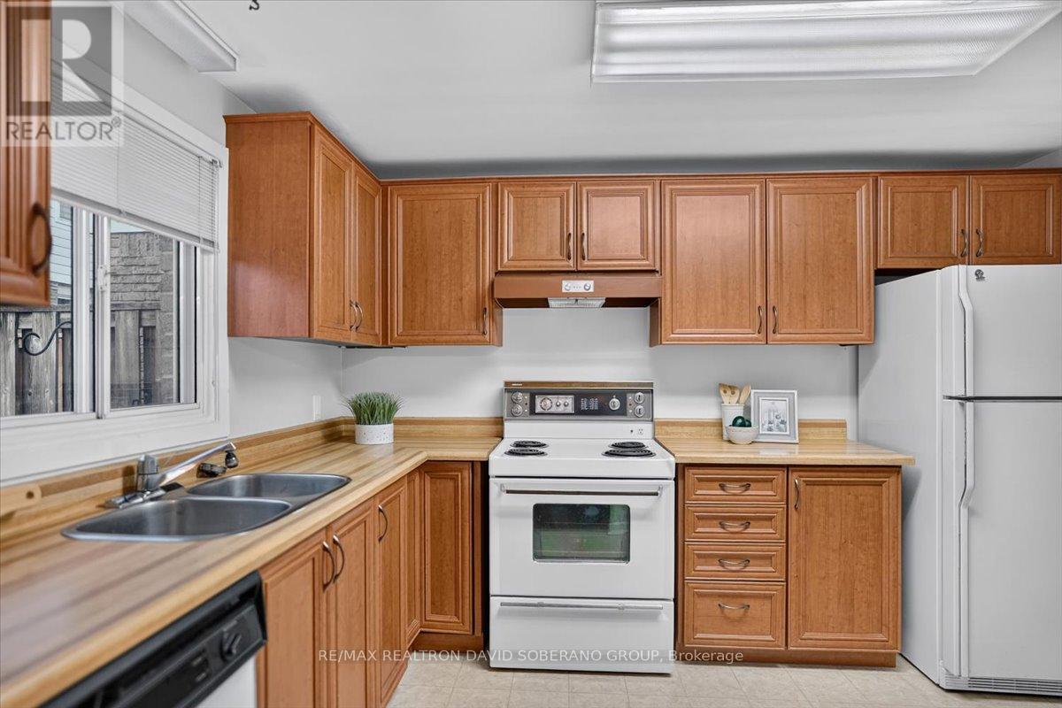
| Main Level | Kitchen | 4.18 m | 2.77 m | 4.18 m x 2.77 m |


822 Sheppard Ave West
Toronto, Ontario M3H 2T1
(416) 782-8882
(416) 782-3329

The trademarks REALTOR®, REALTORS®, and the REALTOR® logo are controlled by The Canadian Real Estate Association (CREA) and identify real estate professionals who are members of CREA. The trademarks MLS®, Multiple Listing Service® and the associated logos are owned by The Canadian Real Estate Association (CREA) and identify the quality of services provided by real estate professionals who are members of CREA. The trademark DDF® is owned by The Canadian Real Estate Association (CREA) and identifies CREA's Data Distribution Facility (DDF®)
August 25 2026 03:30:16
Toronto Regional Real Estate Board
RE/MAX Realtron David Soberano Group