
57 River Rock Crescent Brampton, Ontario L7A 2W9

$3,400 Monthly
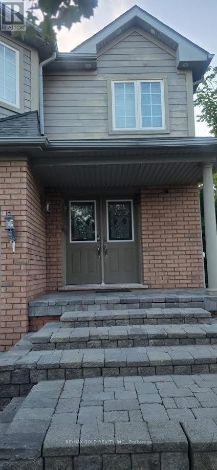
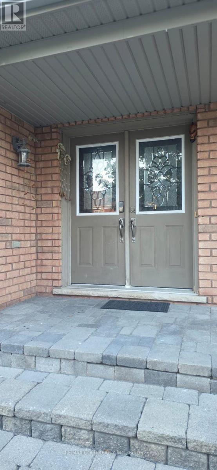
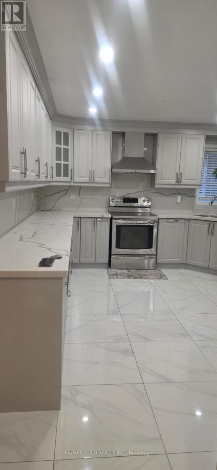
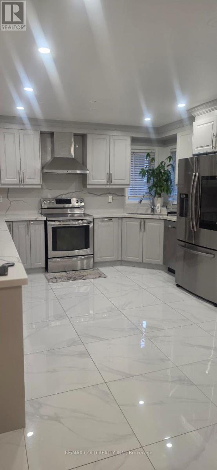
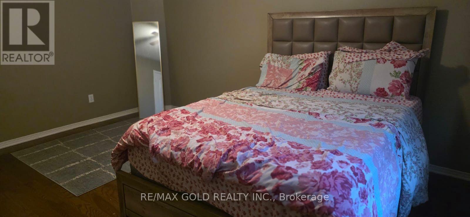
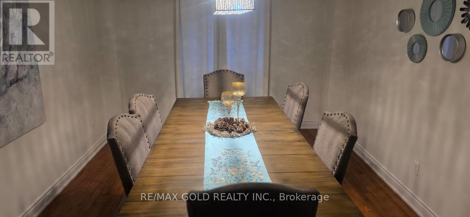
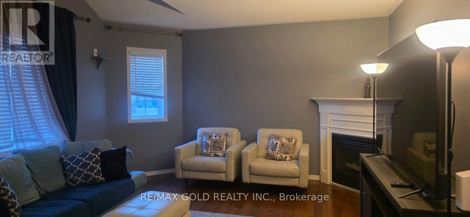
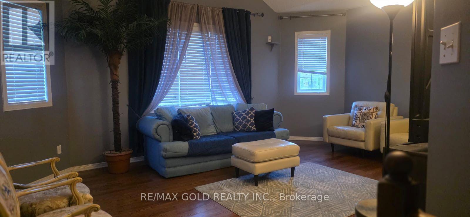
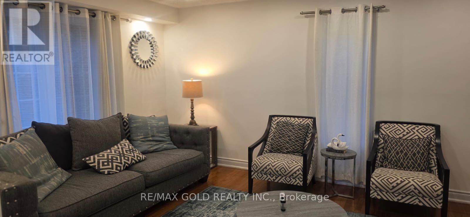
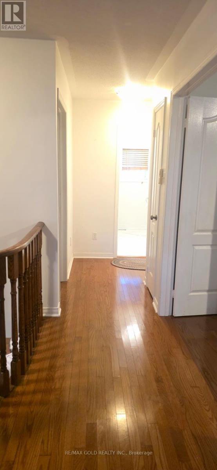
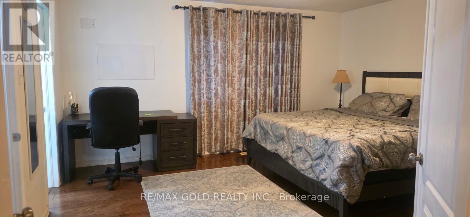
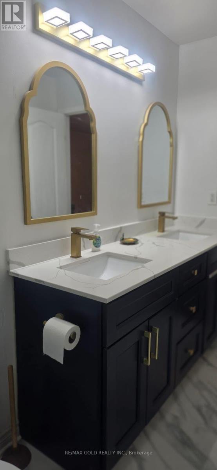
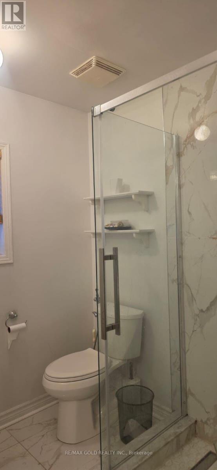
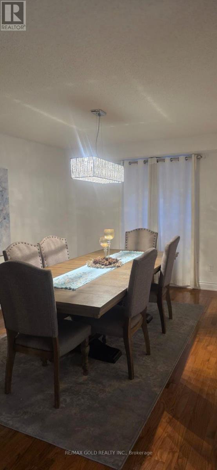
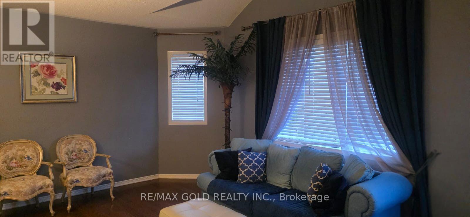
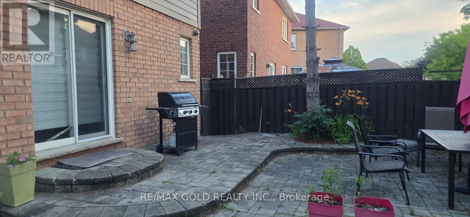
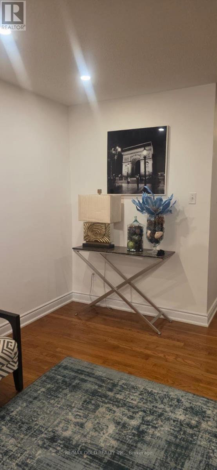
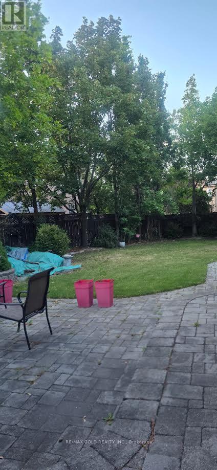
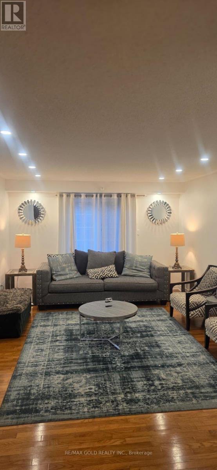
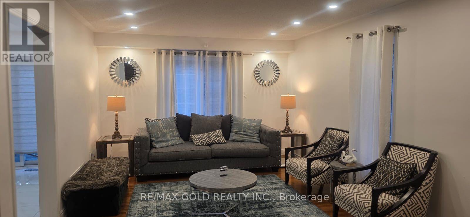
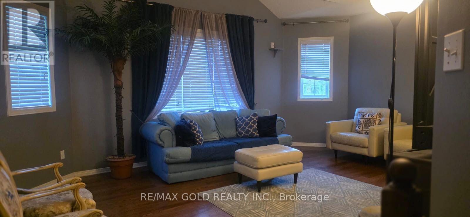
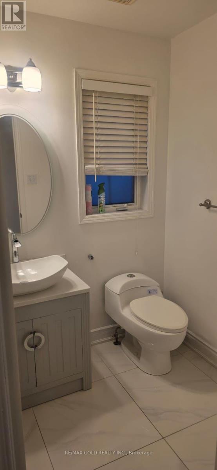
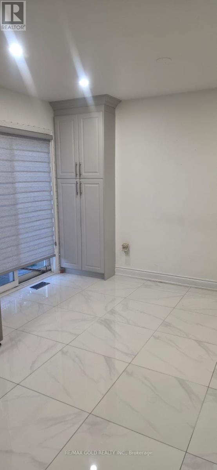
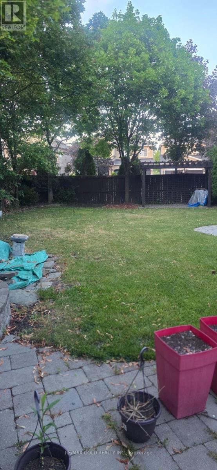
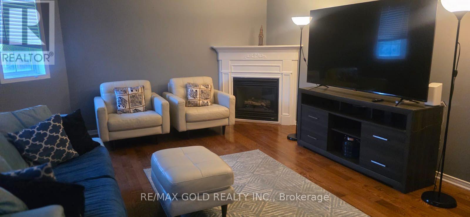
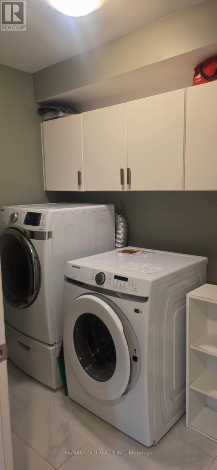
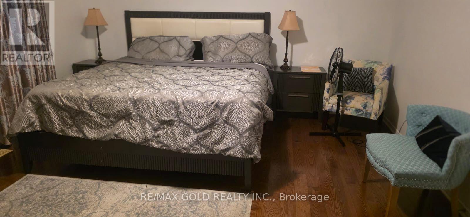
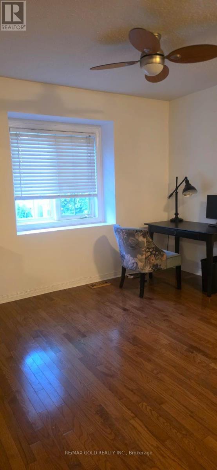
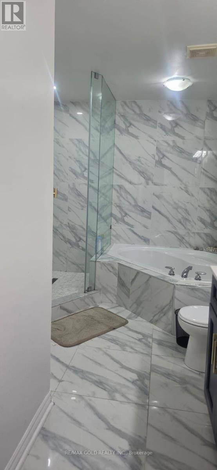
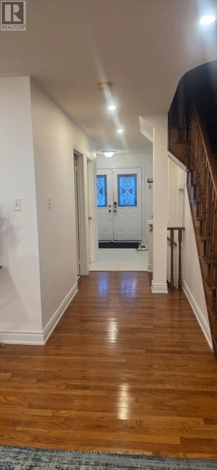
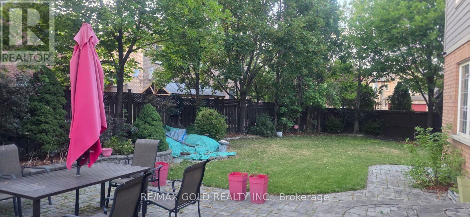
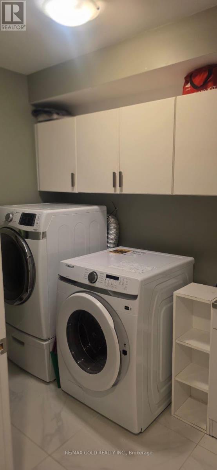
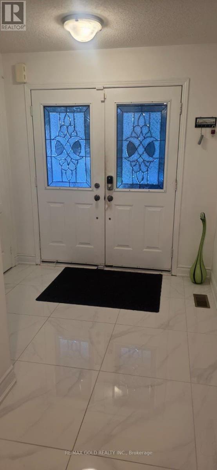
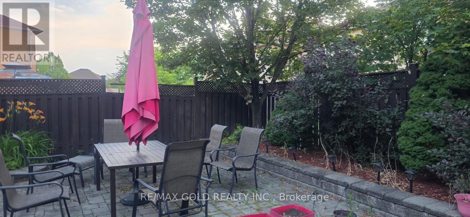
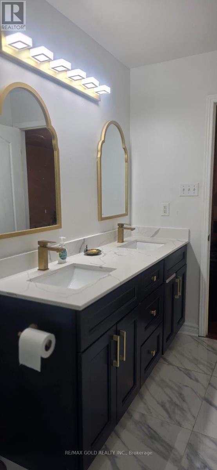
This FURNISHED stunning detached home feels like a private resort right in the city. It sits on a huge, premium pie-shaped lot with beautiful professional landscaping, a waterfall, an interlocking patio, a pergola, and a custom Duro shed-making it an absolute dream for entertaining guests. Originally a 4-bedroom model, the home has been cleverly converted into 3spacious bedrooms plus an office. The interior features a bright open-concept design, super large main rooms, hardwood floors throughout, and a main floor laundry room. It also boasts a family-sized kitchen with a breakfast area and a massive second-floor family room with dramatic cathedral ceilings. BASEMENT NOT INLUDED (id:55460)
Property Details
| MLS® Number | W13707706 |
| Property Type | Single Family |
| Community Name | Fletcher's Meadow |
| Equipment Type | Water Heater |
| Parking Space Total | 3 |
| Rental Equipment Type | Water Heater |
Building
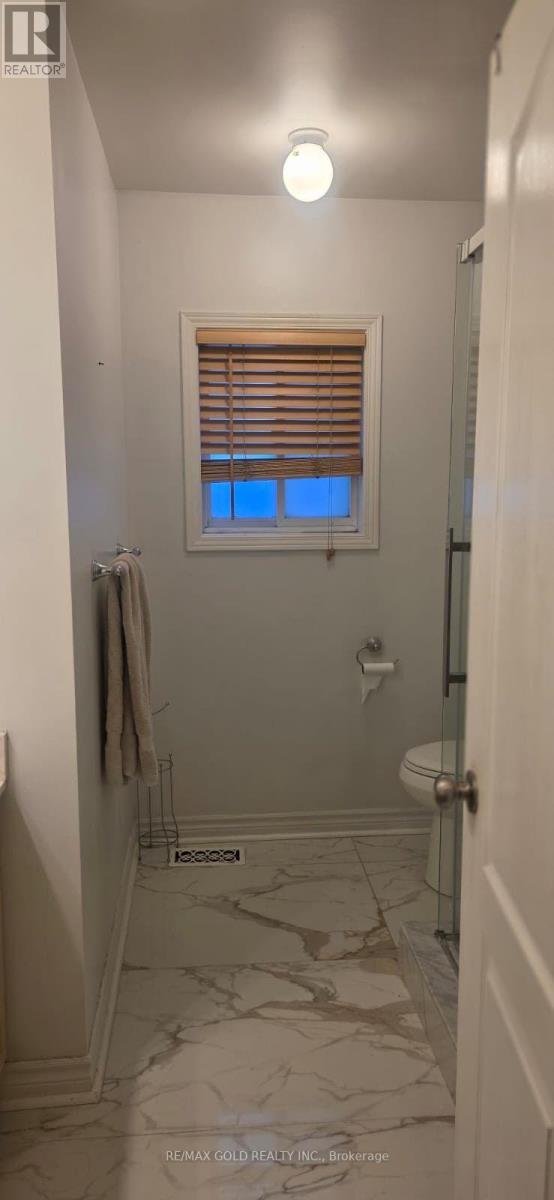
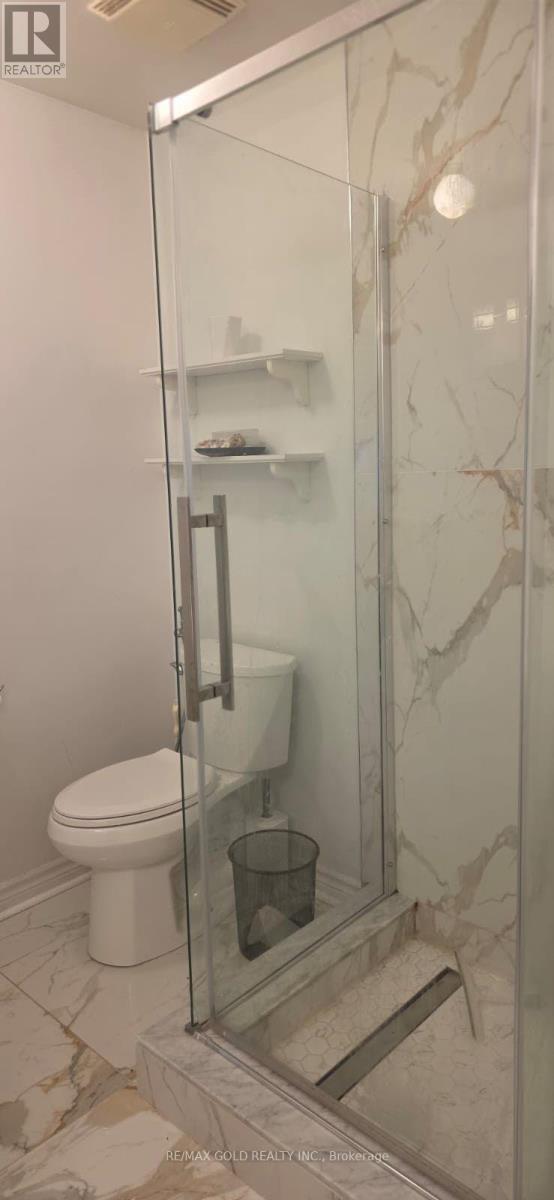
| Bathroom Total | 3 |
| Bedrooms Above Ground | 3 |
| Bedrooms Total | 3 |
| Appliances | Dryer, Stove, Washer, Refrigerator |
| Basement Type | None |
| Construction Style Attachment | Detached |
| Cooling Type | Central Air Conditioning |
| Exterior Finish | Brick |
| Fireplace Present | Yes |
| Foundation Type | Concrete |
| Half Bath Total | 1 |
| Heating Fuel | Natural Gas |
| Heating Type | Forced Air |
| Stories Total | 2 |
| Size Interior | 2,000 - 2,500 Ft2 |
| Type | House |
| Utility Water | Municipal Water |
Parking
| Attached Garage | |
| Garage |
Land
| Acreage | No |
| Sewer | Sanitary Sewer |
Rooms
| Level | Type | Length | Width | Dimensions |
|---|---|---|---|---|
| Second Level | Bedroom | 4.26 m | 4.26 m | 4.26 m x 4.26 m |
| Second Level | Bedroom 2 | 4.37 m | 2.5 m | 4.37 m x 2.5 m |
| Second Level | Bedroom 3 | 3.25 m | 3.2 m | 3.25 m x 3.2 m |
| Second Level | Office | 3.35 m | 2.9 m | 3.35 m x 2.9 m |
| Ground Level | Living Room | 5.63 m | 3.6 m | 5.63 m x 3.6 m |
| Ground Level | Dining Room | 4.42 m | 3.35 m | 4.42 m x 3.35 m |
| Ground Level | Kitchen | 5.03 m | 3.75 m | 5.03 m x 3.75 m |
Broker
(905) 290-6777
5865 Mclaughlin Rd #6a
Mississauga, Ontario L5R 1B8
(905) 290-6777

The trademarks REALTOR®, REALTORS®, and the REALTOR® logo are controlled by The Canadian Real Estate Association (CREA) and identify real estate professionals who are members of CREA. The trademarks MLS®, Multiple Listing Service® and the associated logos are owned by The Canadian Real Estate Association (CREA) and identify the quality of services provided by real estate professionals who are members of CREA. The trademark DDF® is owned by The Canadian Real Estate Association (CREA) and identifies CREA's Data Distribution Facility (DDF®)
August 24 2026 07:36:32
Toronto Regional Real Estate Board
RE/MAX Gold Realty Inc.