
68 - 2398 Britannia Road W Mississauga, Ontario L5M 6B6


$924,900Maintenance, Common Area Maintenance, Insurance, Parking
$433.14 Monthly
Maintenance, Common Area Maintenance, Insurance, Parking
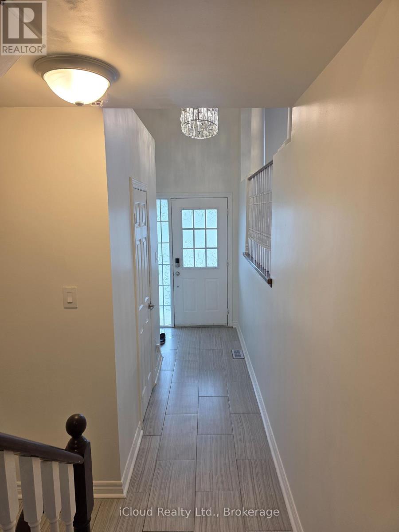
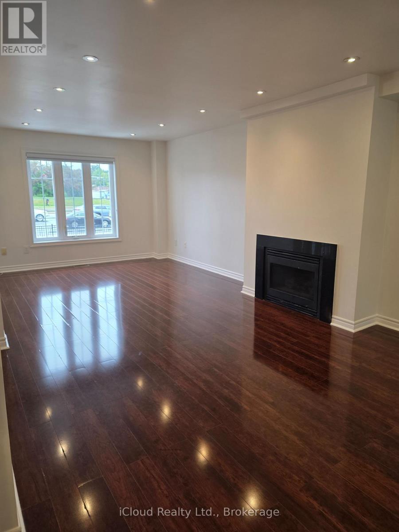
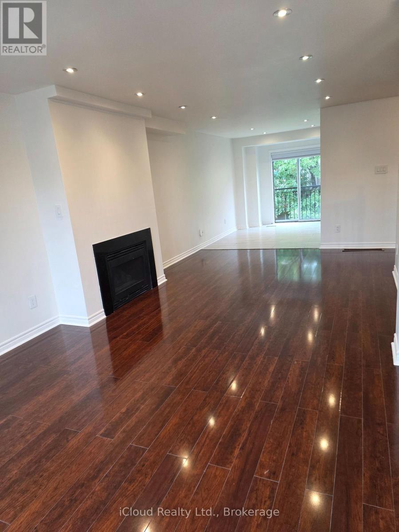
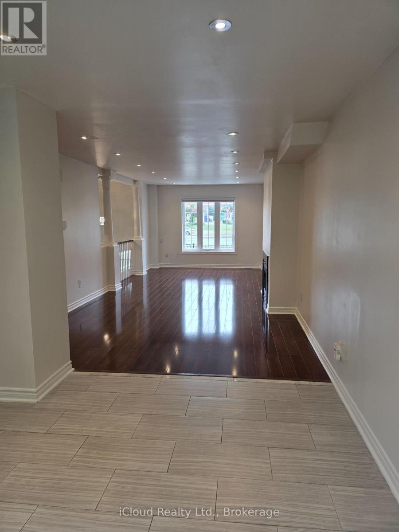
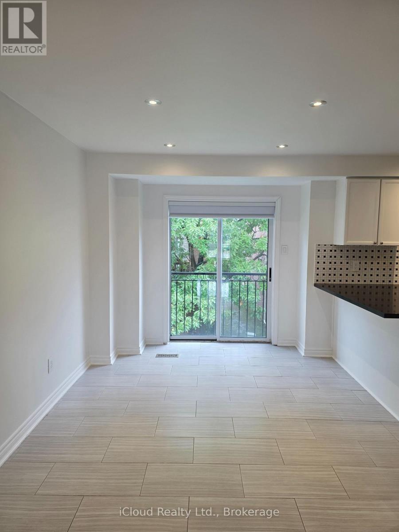
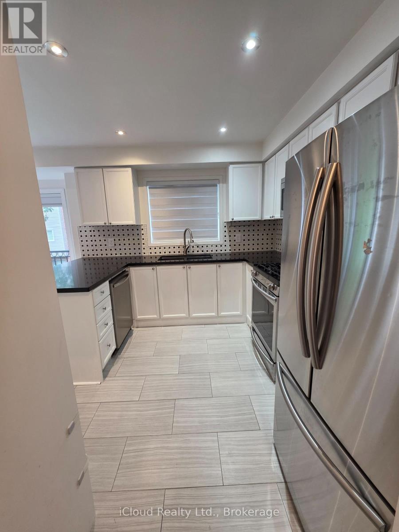
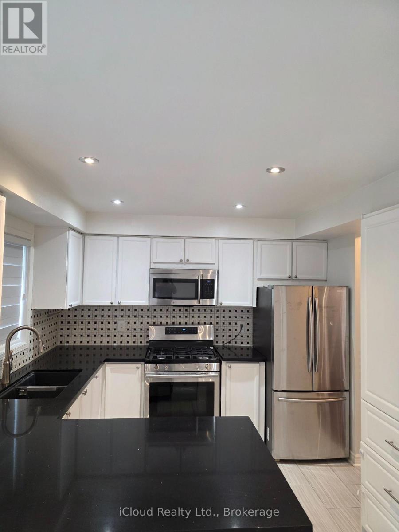
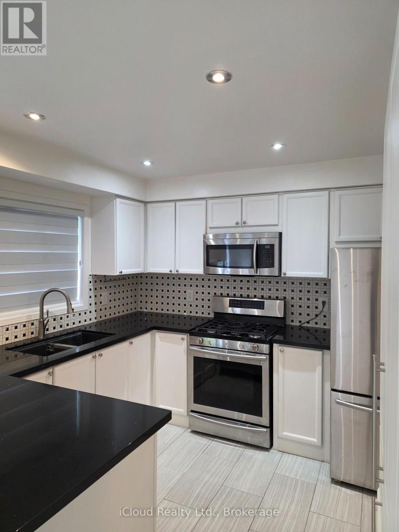
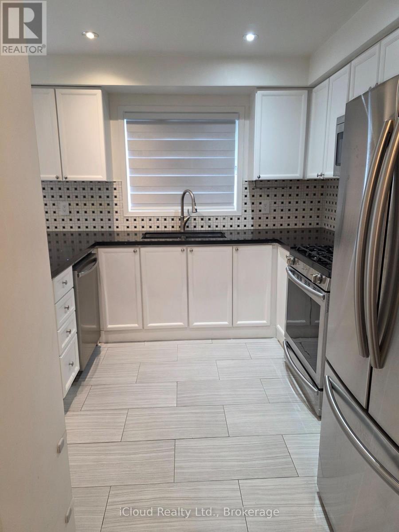
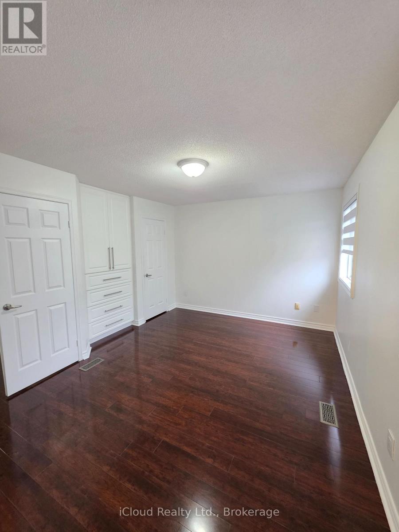
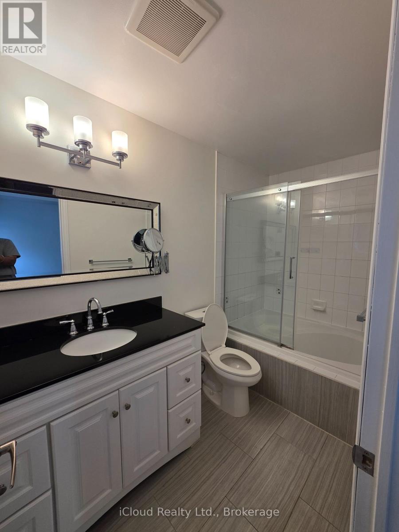
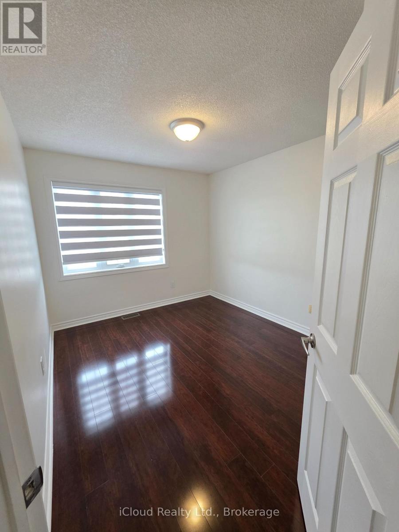
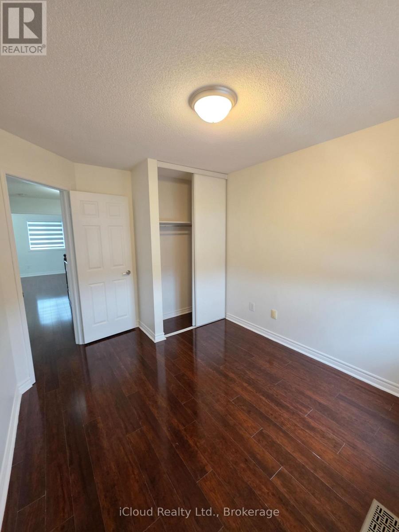
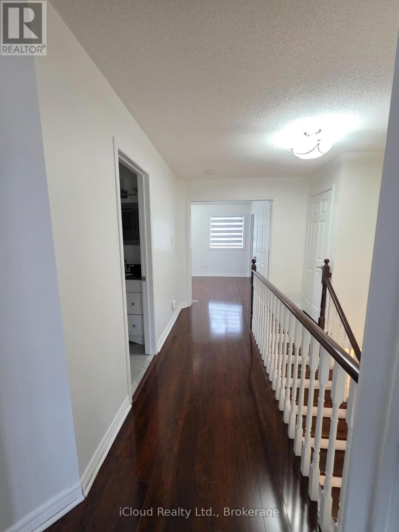
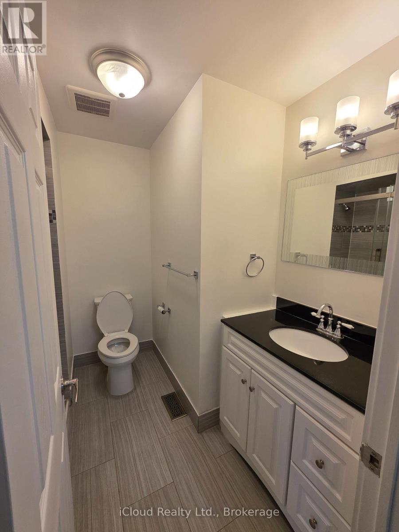
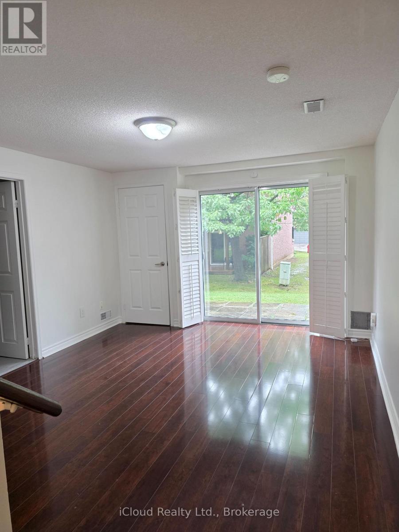
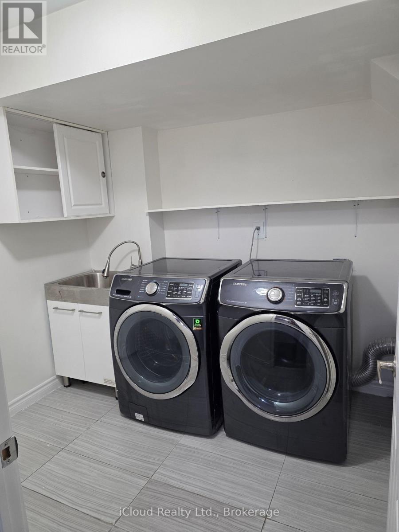
$433.14 MonthlyBeautiful renovated 3 Bedrooms Townhouse In Streetsville! FRESHLY PAINTED!!!! Custom Pantry in Kitchen! Custom Closet Organizer in Primary Bedroom, New balcony mesh...Located In Top Ranked Vista Heights Schools District. Bright & Spacious Townhome, An Open Concept Living & Dining Room With Gas Fireplace. Finished Lower Level Room Which Opens Into the Backyard. Inside Garage Entrance. Close To Hwy 407/403/401, Go Station & Mississauga Transit. READY TO MOVE IN.. (id:55460)
Property Details
| MLS® Number | W13706832 |
| Property Type | Single Family |
| Community Name | Streetsville |
| Community Features | Pets Allowed With Restrictions |
| Equipment Type | Water Heater |
| Features | Balcony, In Suite Laundry |
| Parking Space Total | 2 |
| Rental Equipment Type | Water Heater |
Building
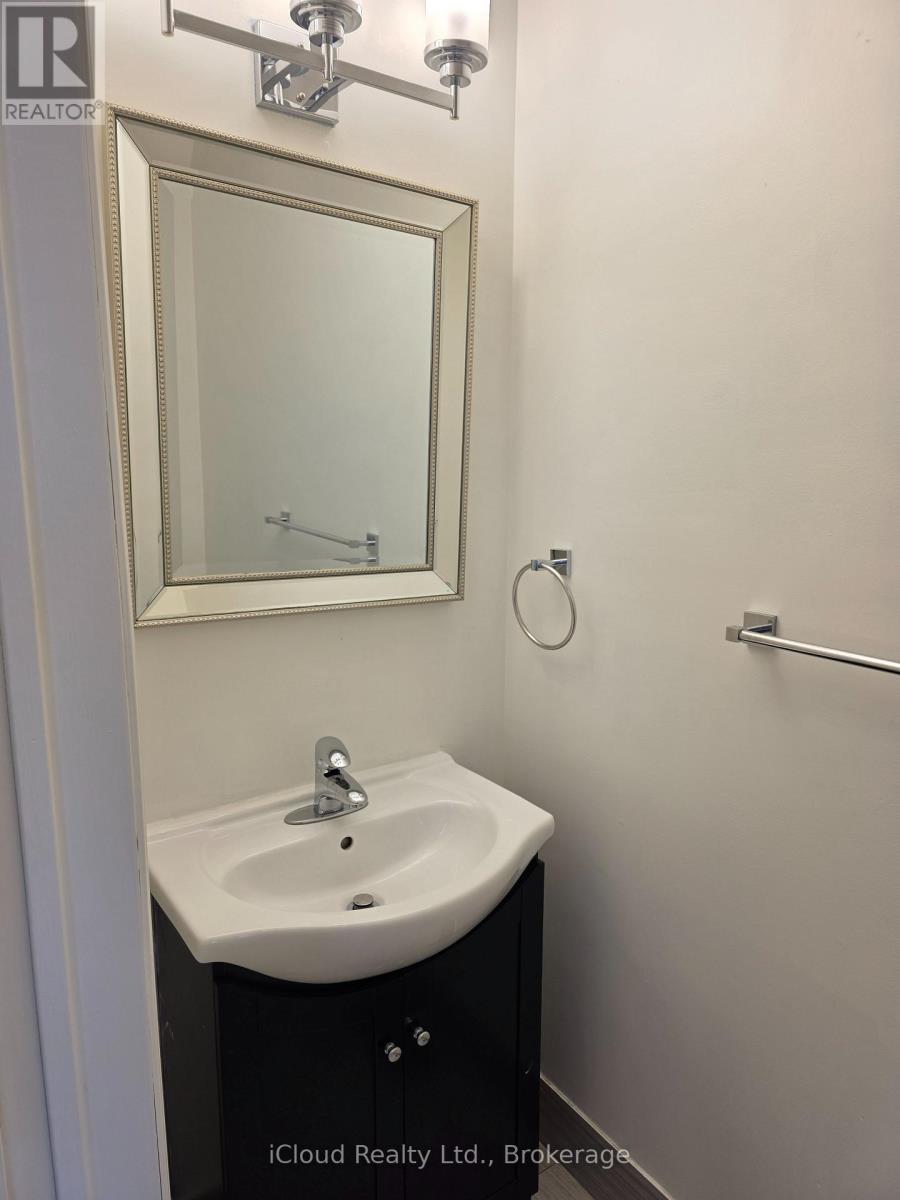
| Bathroom Total | 3 |
| Bedrooms Above Ground | 3 |
| Bedrooms Total | 3 |
| Appliances | Garage Door Opener Remote(s), Window Coverings |
| Basement Development | Finished |
| Basement Features | Walk Out |
| Basement Type | N/a (finished) |
| Cooling Type | Central Air Conditioning |
| Exterior Finish | Brick |
| Fireplace Present | Yes |
| Flooring Type | Laminate, Ceramic |
| Half Bath Total | 1 |
| Heating Fuel | Natural Gas |
| Heating Type | Forced Air |
| Stories Total | 2 |
| Size Interior | 1,400 - 1,599 Ft2 |
| Type | Row / Townhouse |
Parking
| Attached Garage | |
| Garage |
Land
| Acreage | No |
Rooms
| Level | Type | Length | Width | Dimensions |
|---|---|---|---|---|
| Second Level | Living Room | 7.54 m | 3.93 m | 7.54 m x 3.93 m |
| Second Level | Dining Room | 7.54 m | 3.93 m | 7.54 m x 3.93 m |
| Second Level | Kitchen | 3.7 m | 2.82 m | 3.7 m x 2.82 m |
| Second Level | Eating Area | 3.7 m | 3.31 m | 3.7 m x 3.31 m |
| Third Level | Primary Bedroom | 5.34 m | 3.93 m | 5.34 m x 3.93 m |
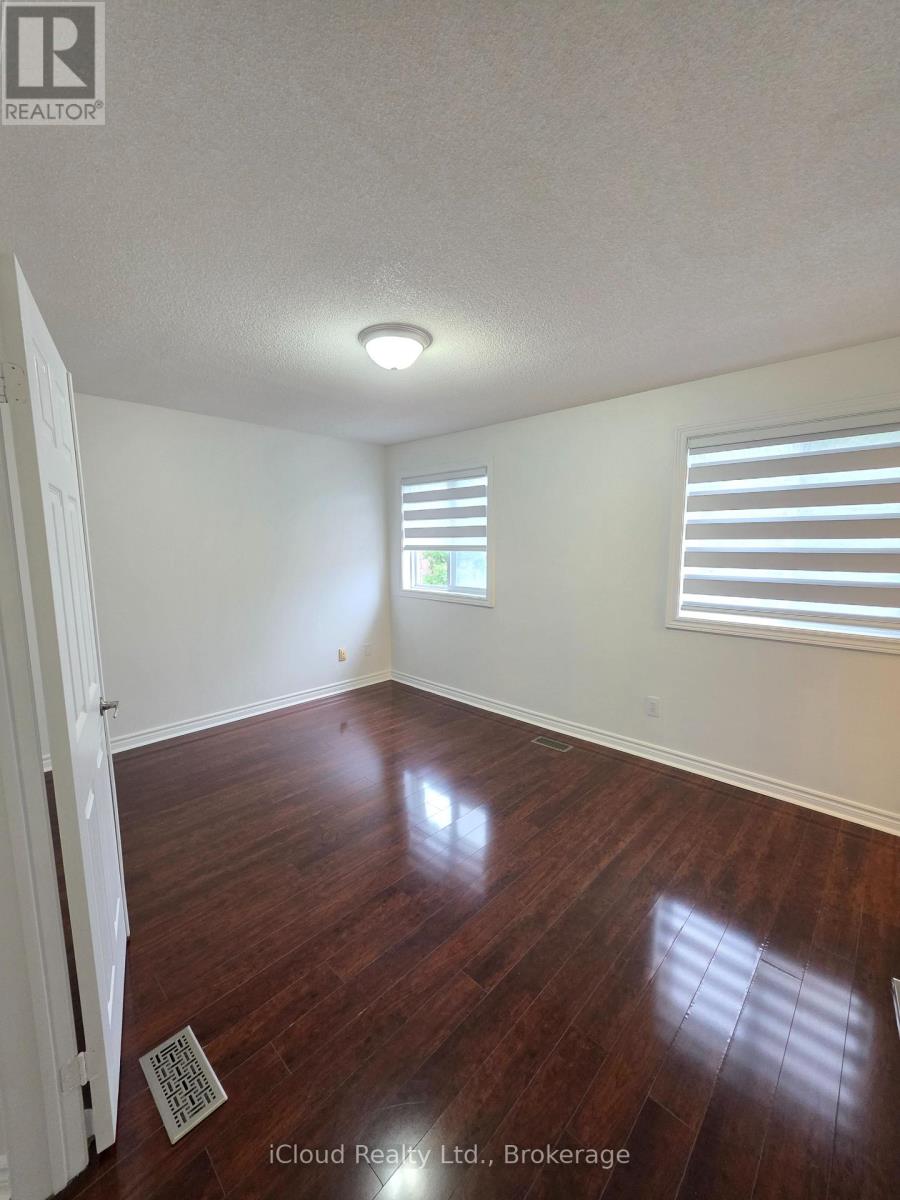
| Third Level | Bedroom 2 | 3.14 m | 2.95 m | 3.14 m x 2.95 m |
| Third Level | Bedroom 3 | 3.14 m | 2.62 m | 3.14 m x 2.62 m |
| Main Level | Recreational, Games Room | 4.69 m | 3.93 m | 4.69 m x 3.93 m |
Salesperson
(905) 507-4776

30 Eglinton Ave West Unit C12
Mississauga, Ontario
(905) 507-4776
(905) 507-4779

The trademarks REALTOR®, REALTORS®, and the REALTOR® logo are controlled by The Canadian Real Estate Association (CREA) and identify real estate professionals who are members of CREA. The trademarks MLS®, Multiple Listing Service® and the associated logos are owned by The Canadian Real Estate Association (CREA) and identify the quality of services provided by real estate professionals who are members of CREA. The trademark DDF® is owned by The Canadian Real Estate Association (CREA) and identifies CREA's Data Distribution Facility (DDF®)
August 25 2026 02:37:42
Toronto Regional Real Estate Board
Icloud Realty Ltd.