
18 - 7966 Fallon Drive Lucan Biddulph, Ontario N0M 1V0

$558,786Maintenance, Parcel of Tied Land
$160 Monthly
Maintenance, Parcel of Tied Land
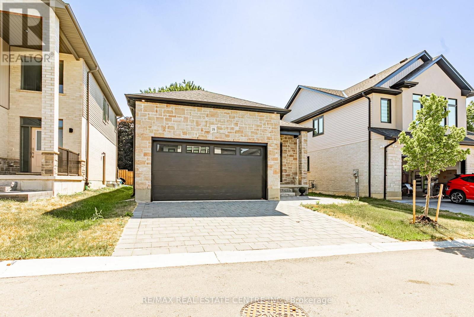
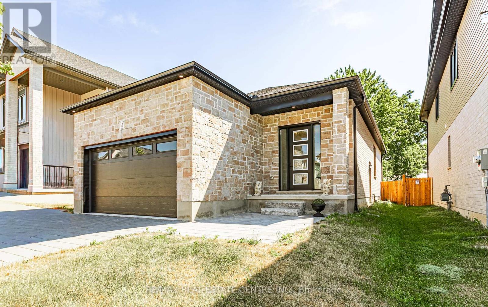
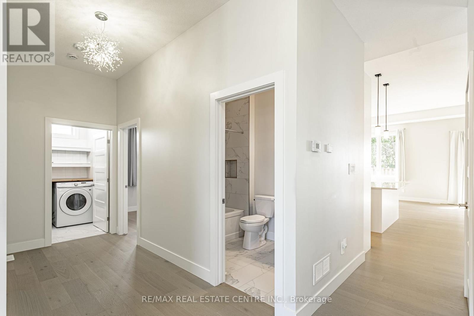
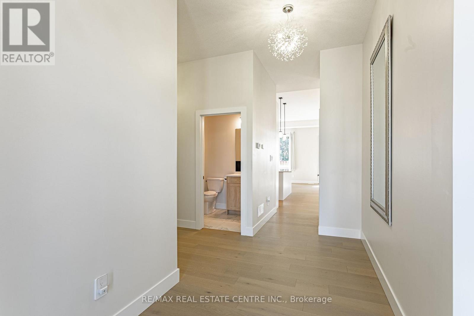
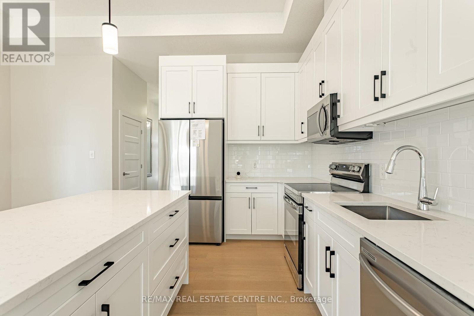
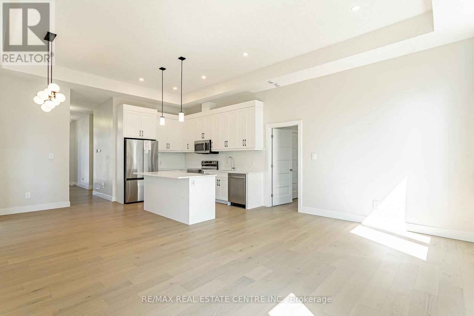
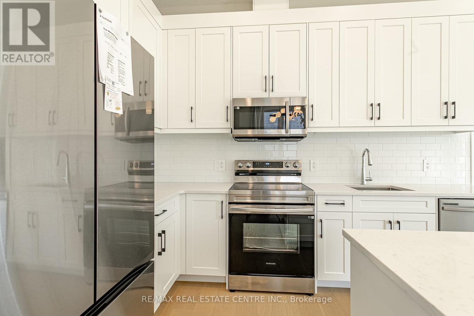
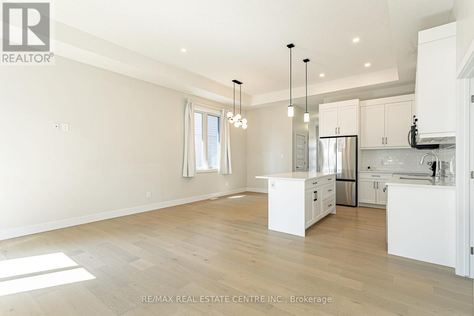
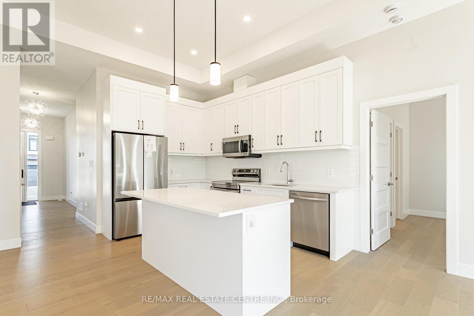
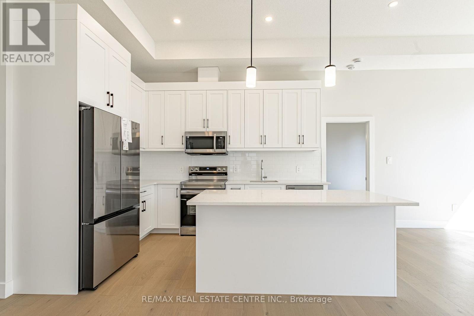
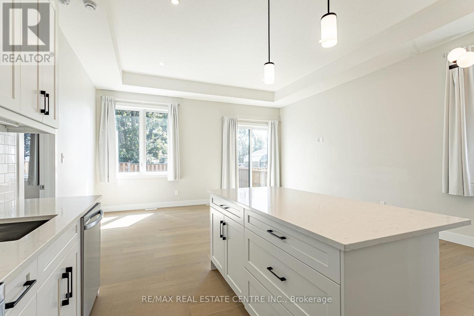
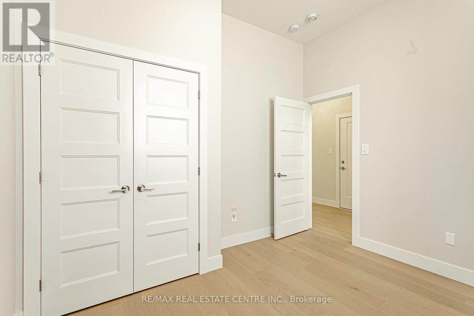
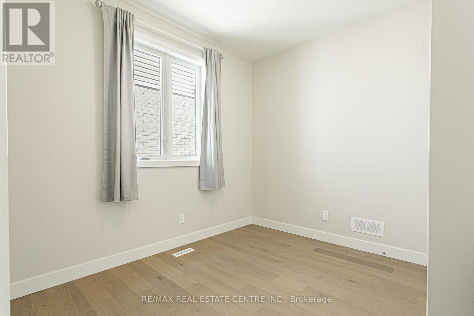
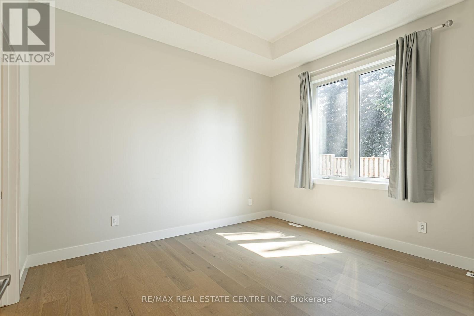
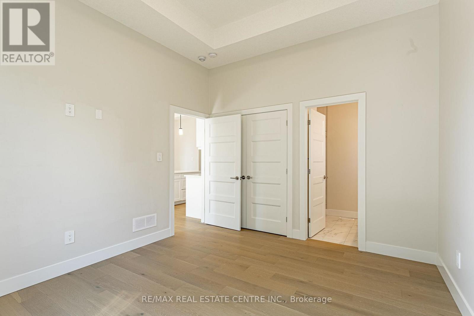
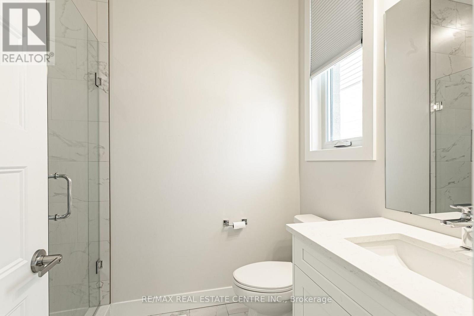
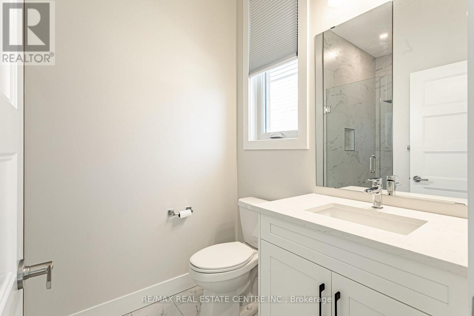
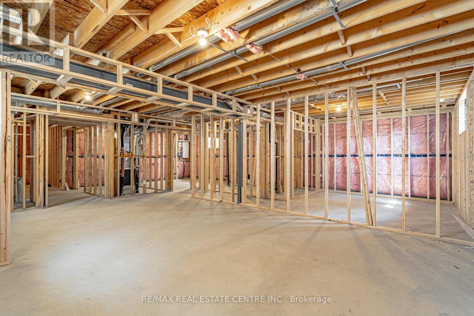
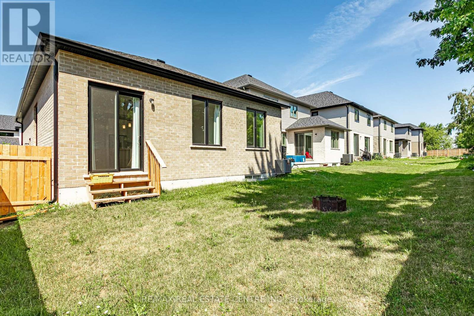
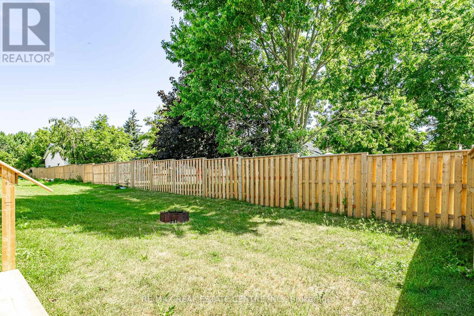
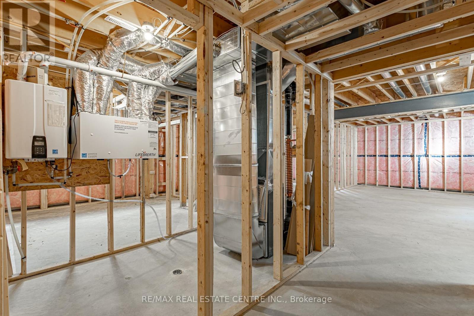
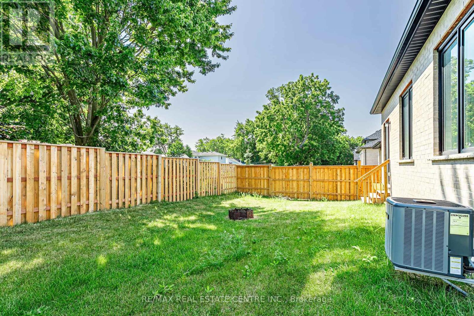
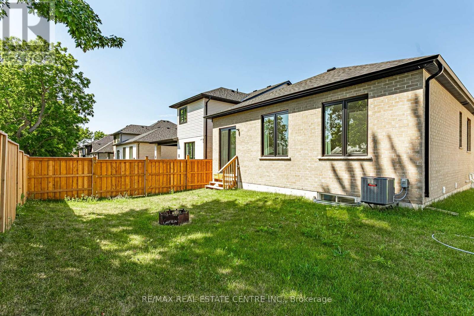
$160 MonthlyWelcome to this beautifully designed bungalow in the growing community of Granton. Built in 2024, this modern home offers 2 spacious bedrooms, 2 bathrooms, and approximately 1,277 sq. ft. of thoughtfully designed living space. Featuring an open-concept layout with a bright living and dining area, a family room, and main-floor laundry, this home is perfect for comfortable everyday living. The unfinished basement with a separate entrance offers excellent future development potential. Enjoy the convenience of an attached double-car garage with parking for up to four vehicles. Located close to major routes and everyday amenities, this property is an excellent opportunity for first-time buyers, downsizers, or investors. (id:55460)
Property Details
| MLS® Number | X13707204 |
| Property Type | Single Family |
| Community Name | Granton |
| Features | Flat Site, Sump Pump |
| Parking Space Total | 4 |
Building
| Bathroom Total | 2 |
| Bedrooms Above Ground | 2 |
| Bedrooms Total | 2 |
| Age | 0 To 5 Years |
| Appliances | Water Meter, Dishwasher, Dryer, Stove, Washer, Refrigerator |
| Architectural Style | Bungalow |
| Basement Development | Unfinished |
| Basement Features | Separate Entrance |
| Basement Type | Full, N/a (unfinished), N/a |
| Construction Style Attachment | Detached |
| Cooling Type | Central Air Conditioning |
| Exterior Finish | Stone, Brick |
| Fire Protection | Smoke Detectors |
| Foundation Type | Concrete |
| Heating Fuel | Natural Gas |
| Heating Type | Forced Air |
| Stories Total | 1 |
| Size Interior | 1,100 - 1,500 Ft2 |
| Type | House |
| Utility Water | Municipal Water |
Parking
| Attached Garage | |
| Garage | |
| Inside Entry |
Land
| Acreage | No |
| Sewer | Sanitary Sewer |
| Size Depth | 108 Ft |
| Size Frontage | 40 Ft |
| Size Irregular | 40 X 108 Ft |
| Size Total Text | 40 X 108 Ft|under 1/2 Acre |
| Zoning Description | R1-10-h4 |
Rooms
| Level | Type | Length | Width | Dimensions |
|---|---|---|---|---|
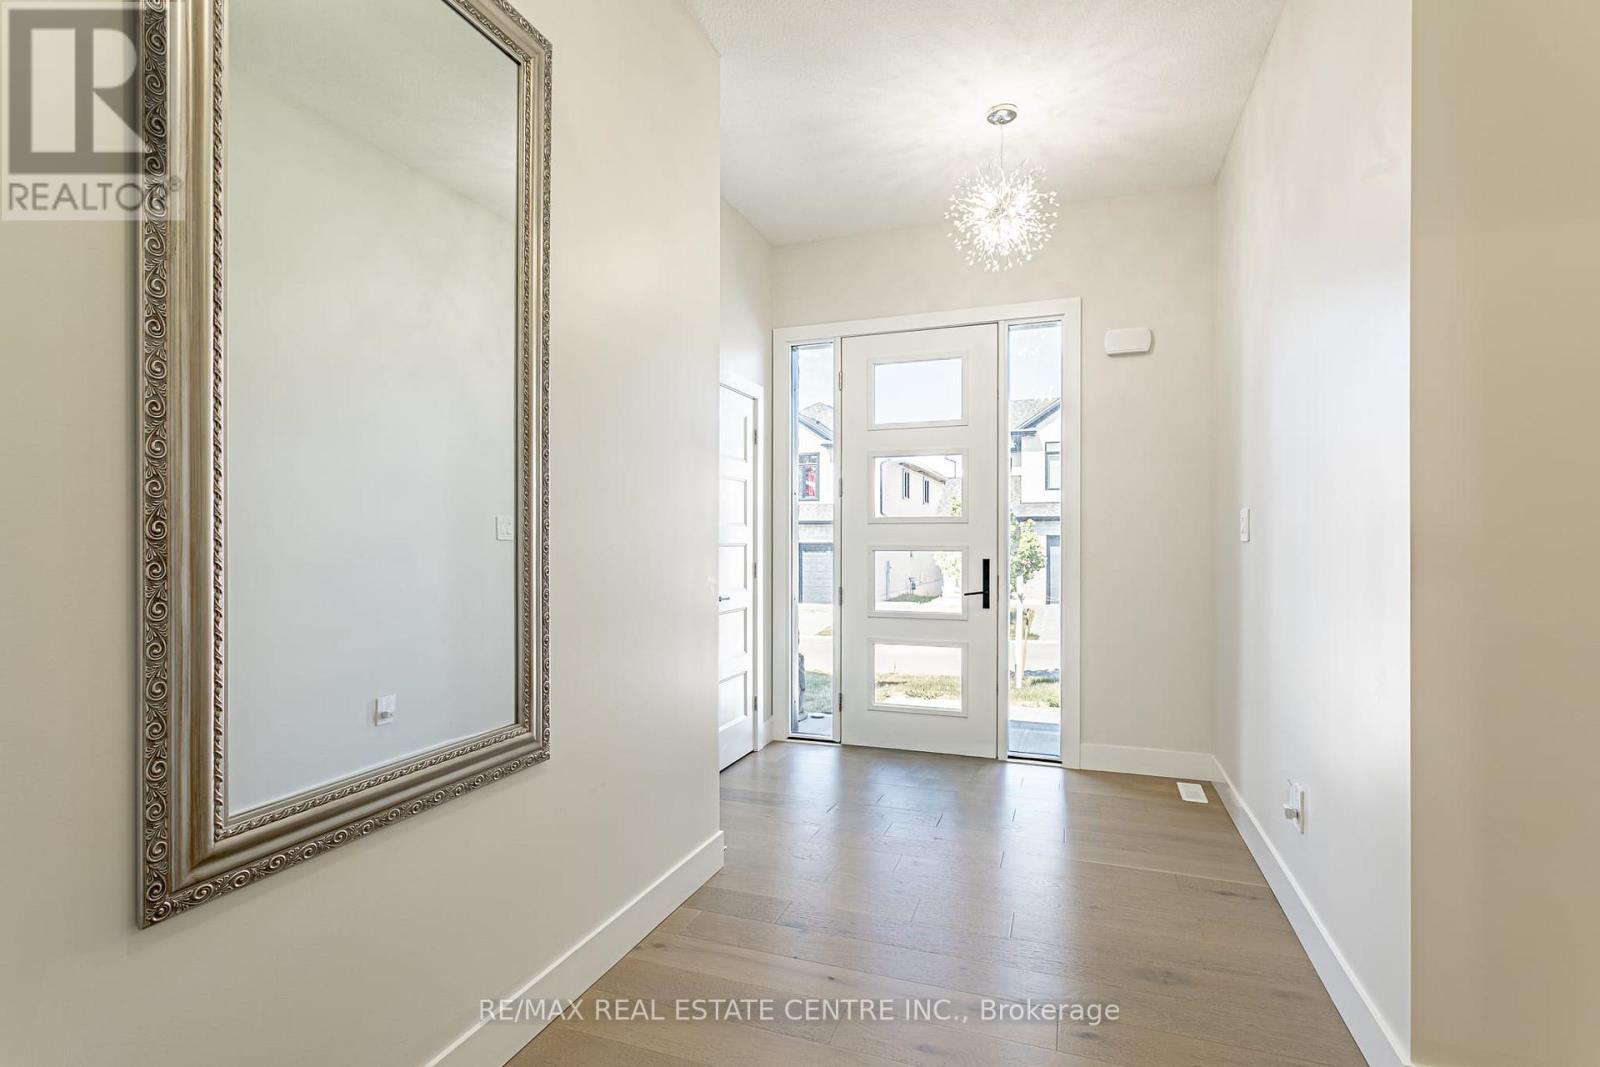
| Main Level | Foyer | 8 m | 6.5 m | 8 m x 6.5 m |
| Main Level | Kitchen | Measurements not available | ||
| Main Level | Living Room | 12 m | 8.5 m | 12 m x 8.5 m |
| Main Level | Dining Room | 12 m | 9.5 m | 12 m x 9.5 m |
| Main Level | Primary Bedroom | 13 m | 11.5 m | 13 m x 11.5 m |
| Main Level | Bedroom 2 | 11.3 m | 9.5 m | 11.3 m x 9.5 m |
| Main Level | Laundry Room | 6.6 m | 5.5 m | 6.6 m x 5.5 m |
| Main Level | Bathroom | 8.1 m | 5.5 m | 8.1 m x 5.5 m |
| Main Level | Bathroom | 11 m | 5.5 m | 11 m x 5.5 m |
| Main Level | Family Room | 15.6 m | 13.1 m | 15.6 m x 13.1 m |
Utilities
| Cable | Installed |
| Electricity | Installed |
| Sewer | Installed |
https://www.realtor.ca/real-estate/30190940/18-7966-fallon-drive-lucan-biddulph-granton-granton

Salesperson
(905) 270-2000

1140 Burnhamthorpe Rd W #141-A
Mississauga, Ontario L5C 4E9
(905) 270-2000
(905) 270-0047

The trademarks REALTOR®, REALTORS®, and the REALTOR® logo are controlled by The Canadian Real Estate Association (CREA) and identify real estate professionals who are members of CREA. The trademarks MLS®, Multiple Listing Service® and the associated logos are owned by The Canadian Real Estate Association (CREA) and identify the quality of services provided by real estate professionals who are members of CREA. The trademark DDF® is owned by The Canadian Real Estate Association (CREA) and identifies CREA's Data Distribution Facility (DDF®)
August 24 2026 06:09:22
Toronto Regional Real Estate Board
RE/MAX Real Estate Centre Inc.