
20 Sanderson Crescent Richmond Hill, Ontario L4C 5L4

$1,488,000
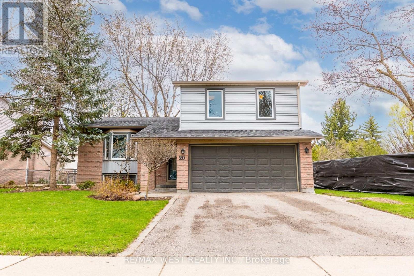
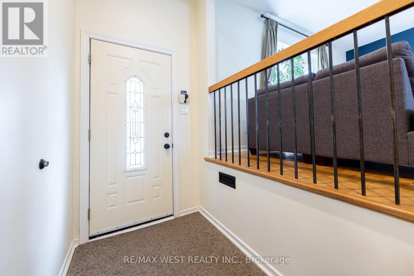
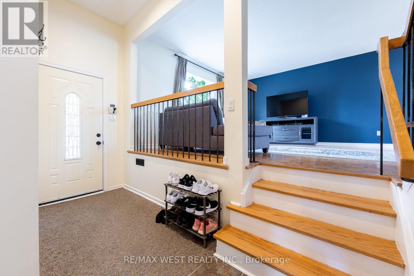
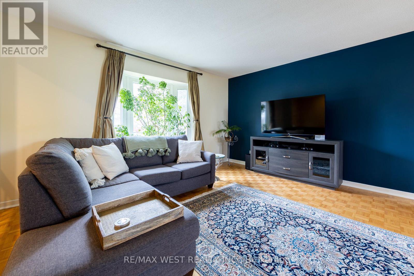
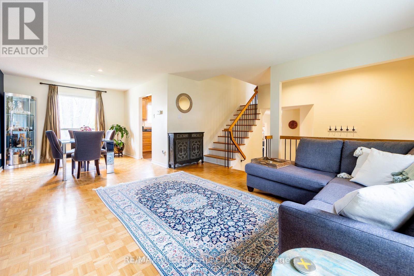
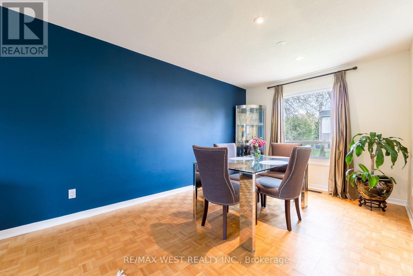
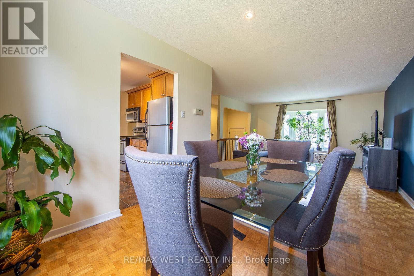
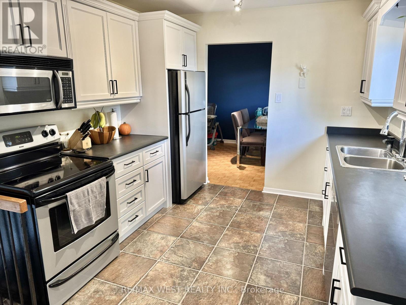
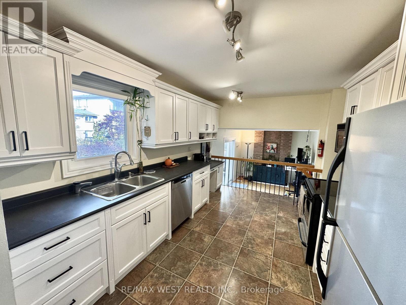
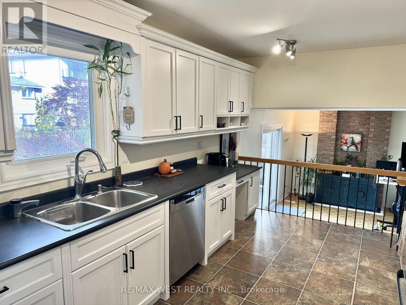
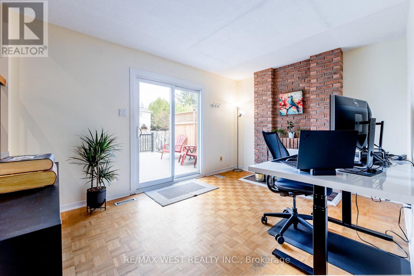
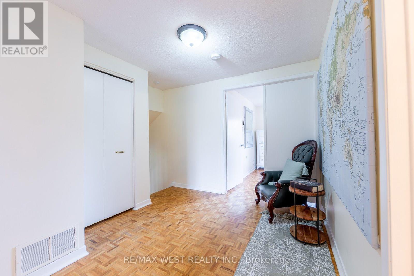
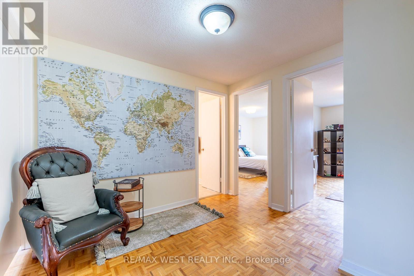
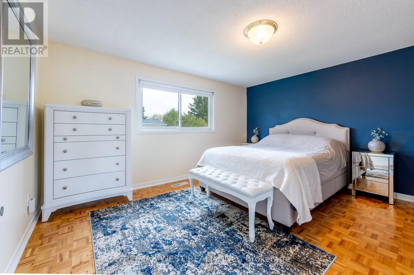
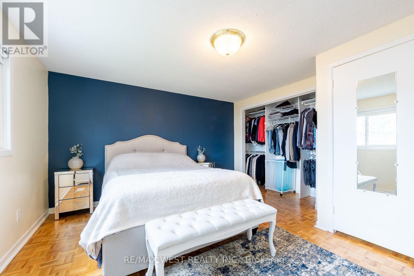
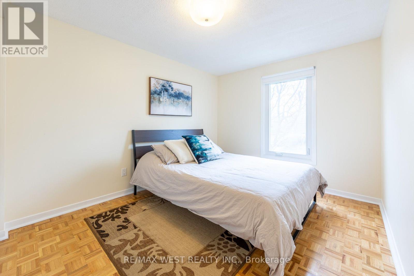
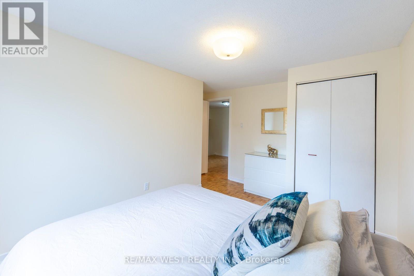
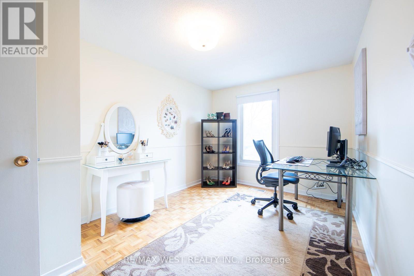
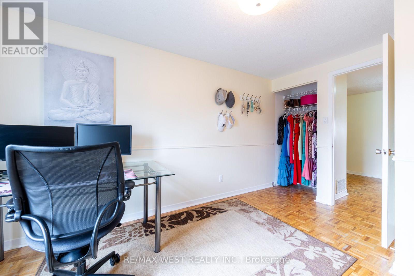
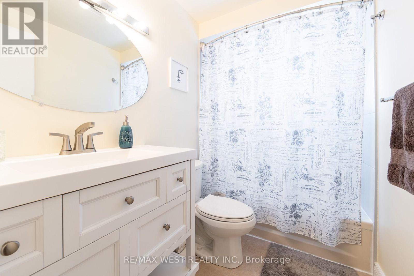
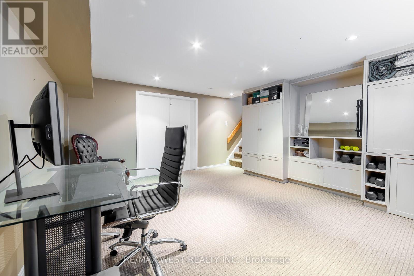
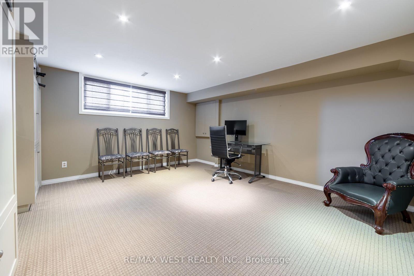
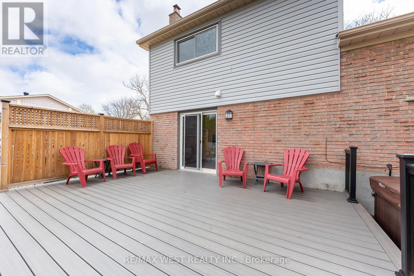
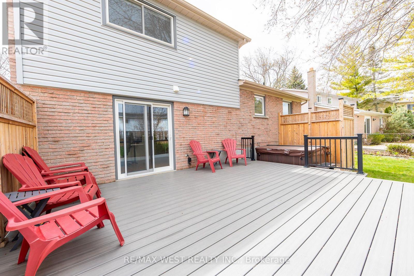
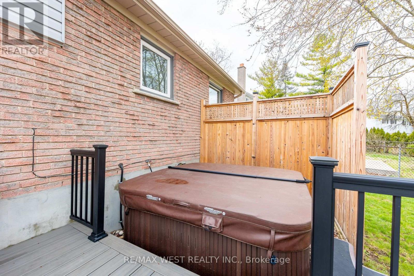
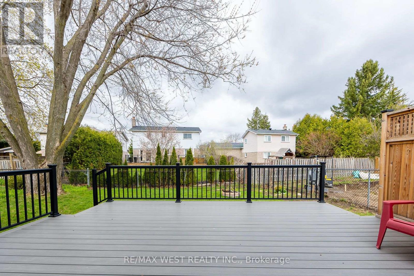
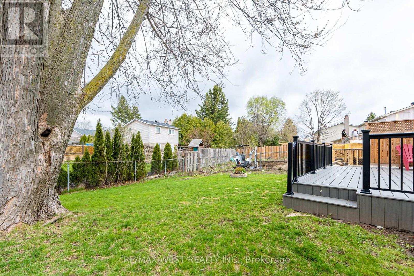
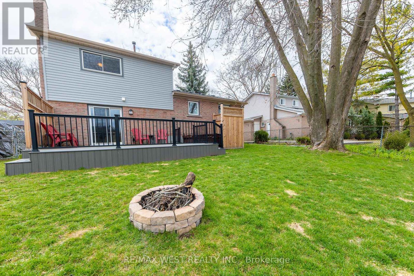
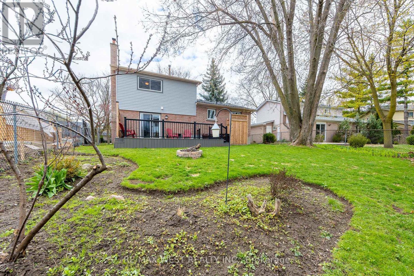
Remarks for clients: Upgraded and Well maintained Side split Detached in the Heart of Richmond Hill with a 75Ft frontage. Perfect for investments for future potential. Upsize/Downsize, or Build your family. Open Concept layout with upgraded Kitchen and Appliances. Owner Lived in and very well maintained throughout the years. Open Concept Living/Dining Room for your family gatherings. 3 Large Bedrooms for your family's comfort and everyday living. Walking distance to Award Winning schools, Public Transits, Library and hospital, Many Grocery stores & Restaurants and much more. (id:55460)
Property Details
| MLS® Number | N13705946 |
| Property Type | Single Family |
| Community Name | North Richvale |
| Amenities Near By | Park, Public Transit, Schools |
| Community Features | Community Centre |
| Features | Ravine |
| Parking Space Total | 6 |
Building
| Bathroom Total | 2 |
| Bedrooms Above Ground | 3 |
| Bedrooms Total | 3 |
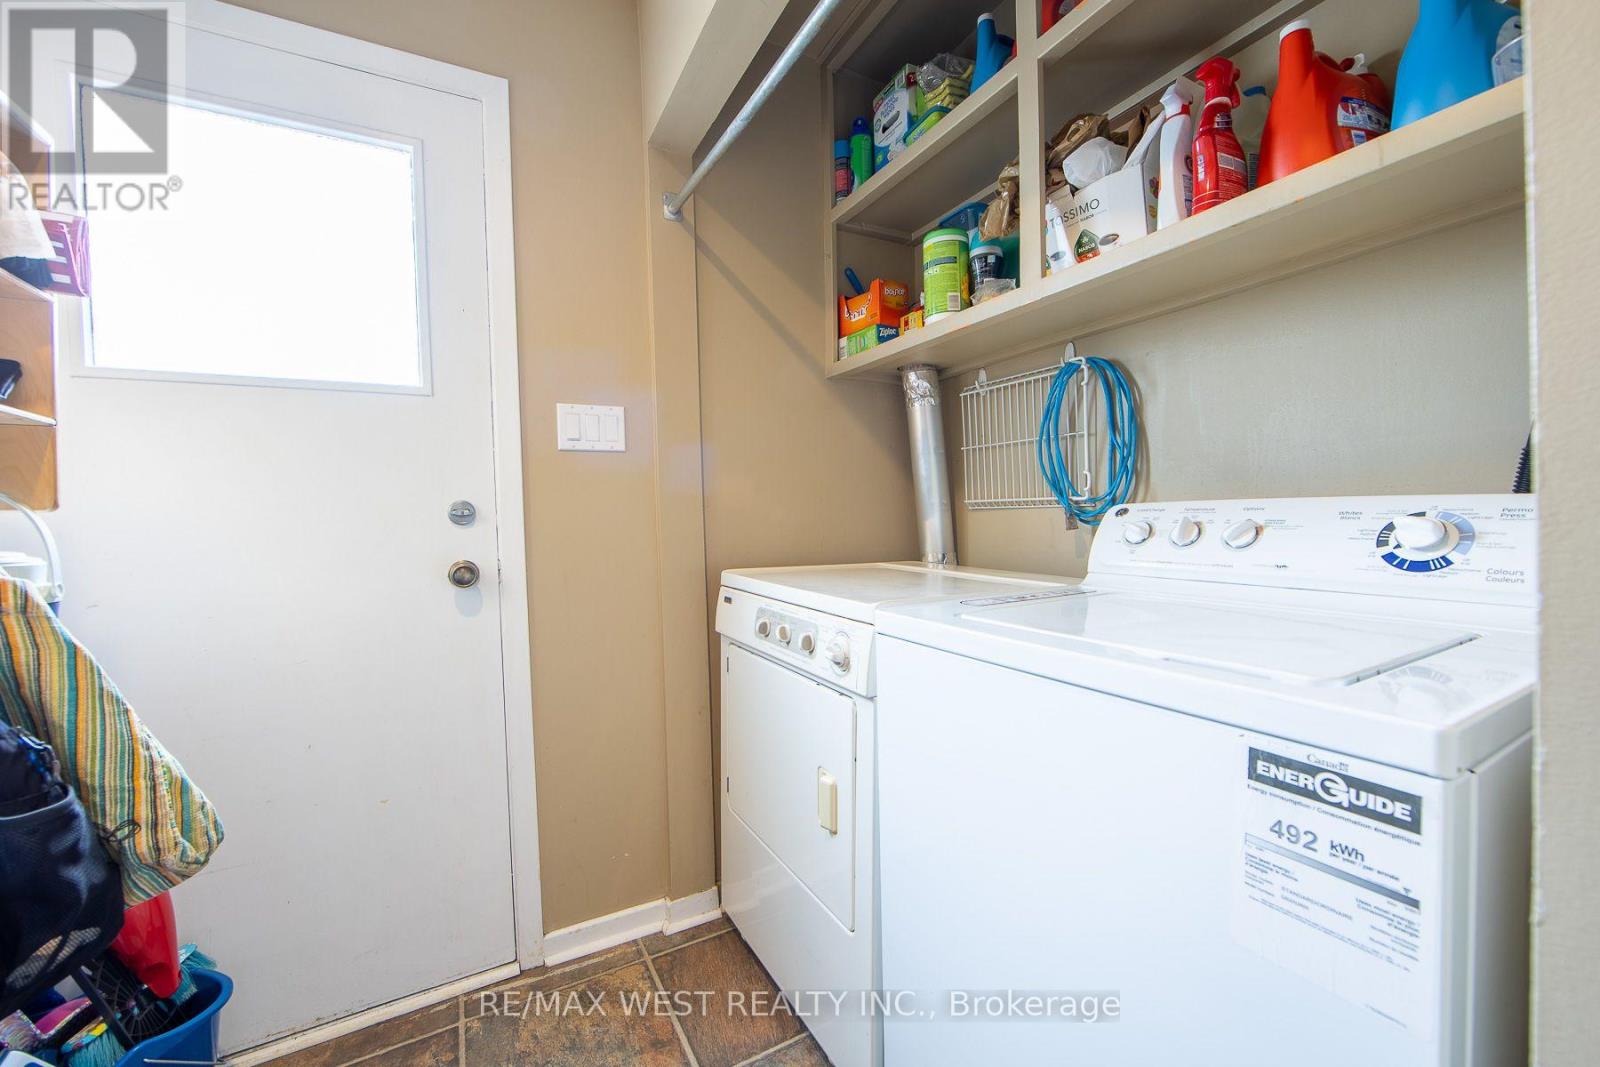
| Appliances | Dishwasher, Dryer, Microwave, Stove, Washer, Window Coverings, Refrigerator |
| Basement Development | Finished,partially Finished |
| Basement Type | N/a (finished), N/a (partially Finished) |
| Construction Style Attachment | Detached |
| Cooling Type | Central Air Conditioning |
| Exterior Finish | Brick |
| Fireplace Present | Yes |
| Foundation Type | Concrete |
| Heating Fuel | Natural Gas |
| Heating Type | Forced Air |
| Stories Total | 2 |
| Size Interior | 1,500 - 2,000 Ft2 |
| Type | House |
| Utility Water | Municipal Water |
Parking
| Attached Garage | |
| Garage |
Land
| Acreage | No |
| Land Amenities | Park, Public Transit, Schools |
| Sewer | Sanitary Sewer |
| Size Depth | 114 Ft ,8 In |
| Size Frontage | 75 Ft |
| Size Irregular | 75 X 114.7 Ft |
| Size Total Text | 75 X 114.7 Ft |
| Zoning Description | Residential |
Rooms
| Level | Type | Length | Width | Dimensions |
|---|---|---|---|---|
| Second Level | Primary Bedroom | 3.87 m | 3.71 m | 3.87 m x 3.71 m |
| Second Level | Bedroom 2 | 4.17 m | 3.44 m | 4.17 m x 3.44 m |
| Second Level | Bedroom 3 | 4.14 m | 2.82 m | 4.14 m x 2.82 m |
| Basement | Recreational, Games Room | 4.72 m | 4.33 m | 4.72 m x 4.33 m |
| Main Level | Living Room | 4.7 m | 4.4 m | 4.7 m x 4.4 m |
| Main Level | Dining Room | 3.2 m | 3.05 m | 3.2 m x 3.05 m |
| Main Level | Kitchen | 4.3 m | 3.06 m | 4.3 m x 3.06 m |
| Main Level | Family Room | 3.98 m | 3.06 m | 3.98 m x 3.06 m |
Salesperson
(905) 731-3948

1118 Centre Street
Thornhill, Ontario L4J 7R9
(905) 731-3948
(905) 857-1834
www.remaxwest.com/

The trademarks REALTOR®, REALTORS®, and the REALTOR® logo are controlled by The Canadian Real Estate Association (CREA) and identify real estate professionals who are members of CREA. The trademarks MLS®, Multiple Listing Service® and the associated logos are owned by The Canadian Real Estate Association (CREA) and identify the quality of services provided by real estate professionals who are members of CREA. The trademark DDF® is owned by The Canadian Real Estate Association (CREA) and identifies CREA's Data Distribution Facility (DDF®)
August 25 2026 11:59:33
Toronto Regional Real Estate Board
RE/MAX West Realty Inc.