
14 - 3275 Stalybridge Drive Oakville, Ontario L6M 0L2

$4,250 Monthly
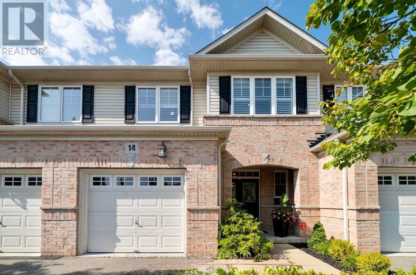
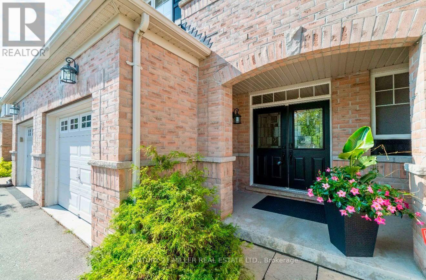
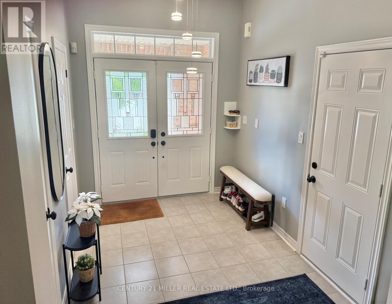
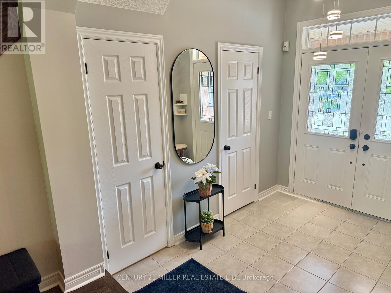
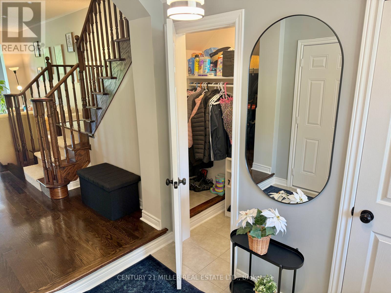
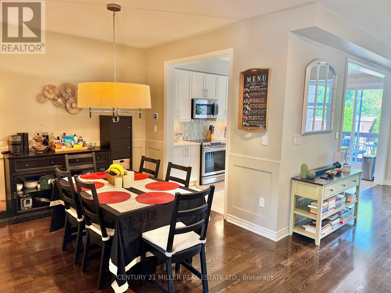
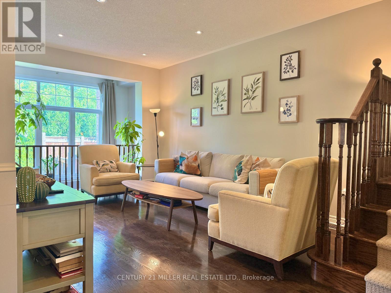
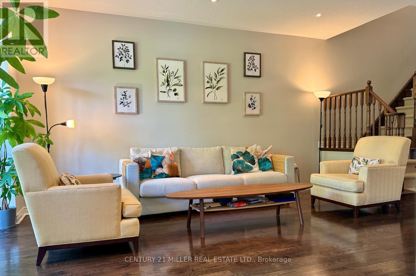
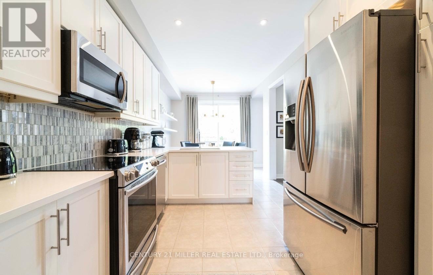
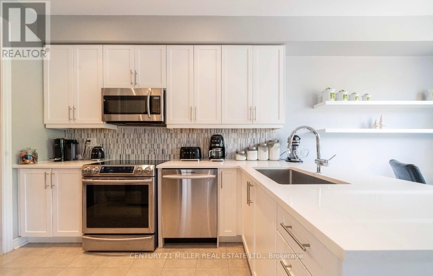
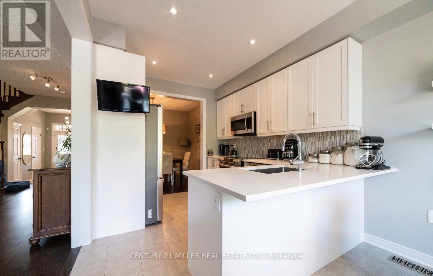
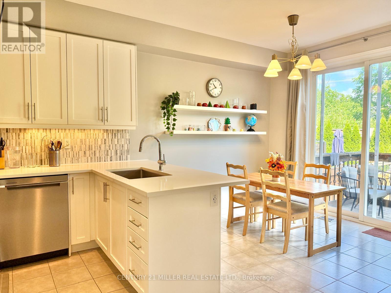
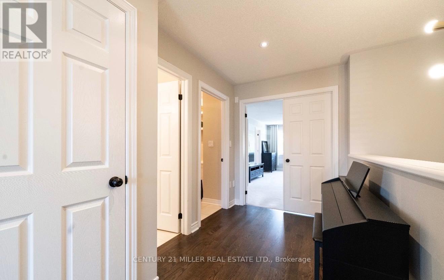
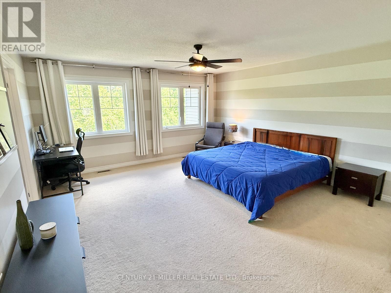
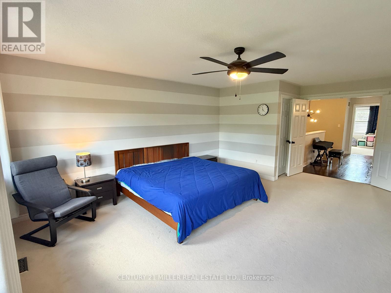
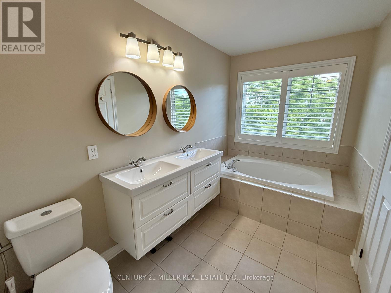
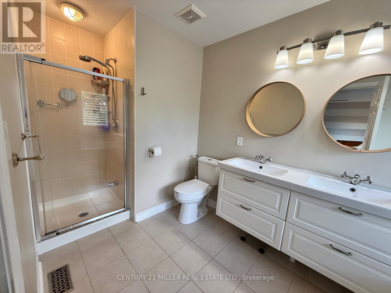
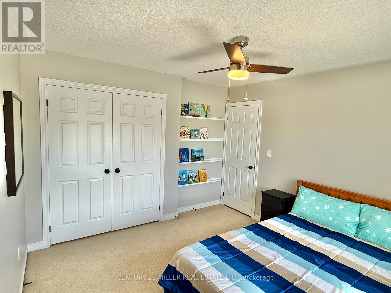
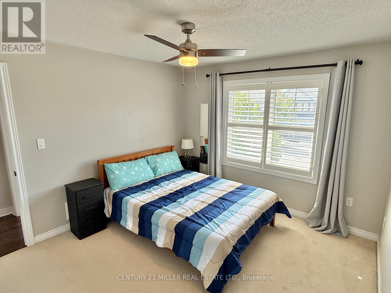
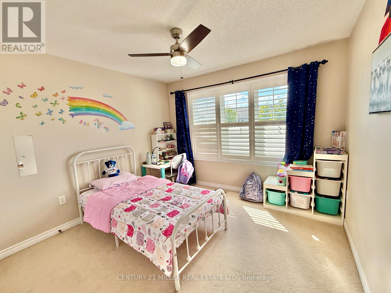
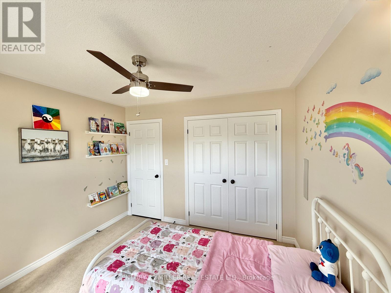
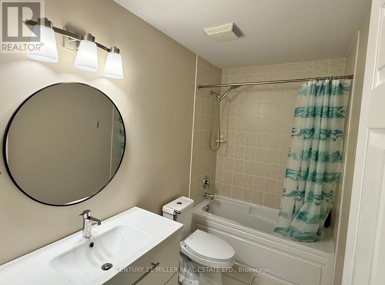
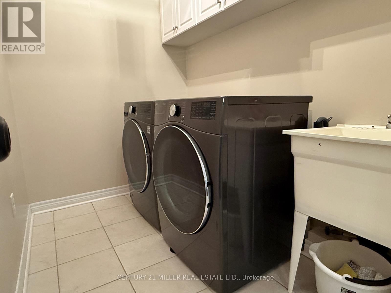
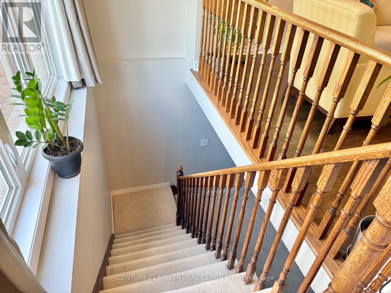
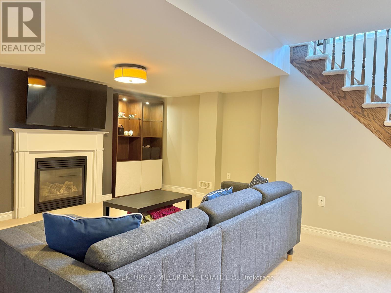
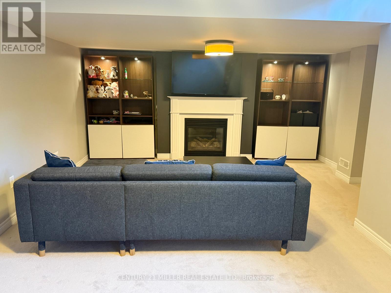
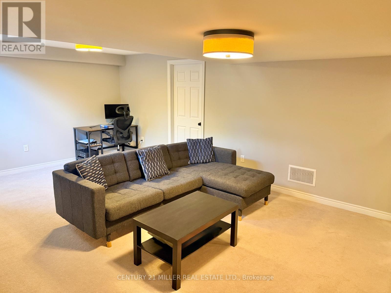
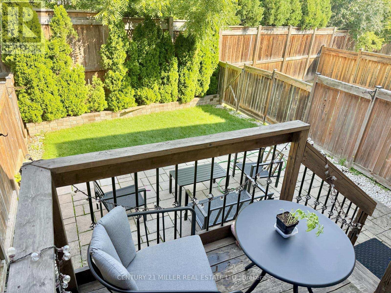
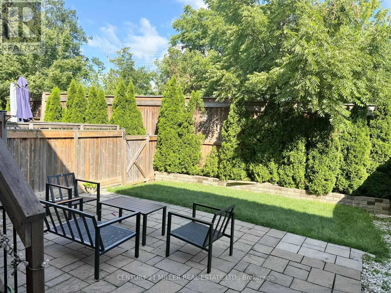
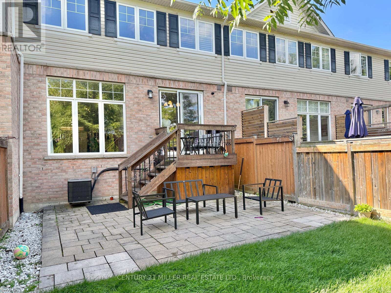
Beautiful executive townhouse in Oakville's prestigious Bronte Creek community, offering 2000+ sq. ft. of upgraded finishes, bright open-concept living, and exceptional convenience. This 3-bed, 2.5-bath home features a stylish kitchen with white maple cabinetry, quartz countertops, and newer stainless steel appliances, seamlessly flowing into a spacious great room with floor-to-ceiling windows overlooking a landscaped backyard with mature trees. The home sits on a ravine-side lot, providing a private backyard with no neighbouring homes or buildings directly behind.The primary suite includes his & hers walk-in closets and a renovated spa-inspired ensuite. Additional bedrooms are generously sized, complemented by a convenient upper-level laundry. The finished basement offers a warm additional living area with a gas fireplace and built-in shelving. A single-car garage with two parking spots (1 covered, 1 open) plus nearby guest parking adds everyday ease. A low-maintenance exterior and beautifully maintained interior complete this exceptional home.Located in one of Oakville's most desirable neighbourhoods with easy access to HWY 407/QEW, Oakville Trafalgar Hospital, places of worship, groceries, Bronte Creek Provincial Park, top schools, trails, and everyday amenities. A perfect blend of luxury, comfort, and convenience-this one won't last.Tenant pays: utilities, minor repairs, tenant insurance, hot water heater rental & water softener. Refundable key deposit: $250. (id:55460)
Property Details
| MLS® Number | W13705988 |
| Property Type | Single Family |
| Community Name | 1000 - BC Bronte Creek |
| Amenities Near By | Schools, Place Of Worship, Public Transit, Hospital |
| Features | Conservation/green Belt |
| Parking Space Total | 2 |
Building
| Bathroom Total | 3 |
| Bedrooms Above Ground | 3 |
| Bedrooms Total | 3 |
| Amenities | Fireplace(s) |
| Appliances | Garage Door Opener Remote(s), Water Softener, Water Heater, Dishwasher, Dryer, Garage Door Opener, Oven, Range, Washer, Window Coverings, Refrigerator |
| Basement Development | Finished,partially Finished |
| Basement Type | N/a (finished), N/a (partially Finished) |
| Construction Style Attachment | Attached |
| Cooling Type | Central Air Conditioning |
| Exterior Finish | Aluminum Siding, Brick |
| Fireplace Present | Yes |
| Fireplace Total | 1 |
| Flooring Type | Hardwood, Ceramic, Carpeted |
| Foundation Type | Poured Concrete |
| Half Bath Total | 1 |
| Heating Fuel | Natural Gas |
| Heating Type | Forced Air |
| Stories Total | 2 |
| Size Interior | 1,500 - 2,000 Ft2 |
| Type | Row / Townhouse |
| Utility Water | Municipal Water |
Parking
| Attached Garage | |
| Garage |
Land
| Acreage | No |
| Land Amenities | Schools, Place Of Worship, Public Transit, Hospital |
| Sewer | Sanitary Sewer |
| Size Depth | 109 Ft |
| Size Frontage | 23 Ft |
| Size Irregular | 23 X 109 Ft |
| Size Total Text | 23 X 109 Ft |
Rooms
| Level | Type | Length | Width | Dimensions |
|---|---|---|---|---|
| Main Level | Living Room | 11.11 m | 16.3 m | 11.11 m x 16.3 m |
| Main Level | Dining Room | 18.8 m | 9.1 m | 18.8 m x 9.1 m |
| Main Level | Kitchen | 9.6 m | 10.6 m | 9.6 m x 10.6 m |
| Main Level | Eating Area | 9.9 m | 8.1 m | 9.9 m x 8.1 m |
| Main Level | Partial Bathroom | 1.83 m | 0.79 m | 1.83 m x 0.79 m |
| Upper Level | Bathroom | 2.8 m | 1.4 m | 2.8 m x 1.4 m |
| Upper Level | Primary Bedroom | 15.3 m | 20.3 m | 15.3 m x 20.3 m |
| Upper Level | Bathroom | 4 m | 1.83 m | 4 m x 1.83 m |
| Upper Level | Bedroom 2 | 10.1 m | 10.3 m | 10.1 m x 10.3 m |
| Upper Level | Bedroom 3 | 10.1 m | 12.2 m | 10.1 m x 12.2 m |

Broker
(905) 845-9180
navi-gahunia.c21.ca/
www.facebook.com/navirealtyca
twitter.com/navirealtyca
www.linkedin.com/in/navirealtyca

2400 Dundas St W Unit 6 #513
Mississauga, Ontario L5K 2R8
(905) 845-9180
(905) 845-7674

The trademarks REALTOR®, REALTORS®, and the REALTOR® logo are controlled by The Canadian Real Estate Association (CREA) and identify real estate professionals who are members of CREA. The trademarks MLS®, Multiple Listing Service® and the associated logos are owned by The Canadian Real Estate Association (CREA) and identify the quality of services provided by real estate professionals who are members of CREA. The trademark DDF® is owned by The Canadian Real Estate Association (CREA) and identifies CREA's Data Distribution Facility (DDF®)
August 24 2026 03:36:41
Toronto Regional Real Estate Board
Century 21 Miller Real Estate Ltd.