
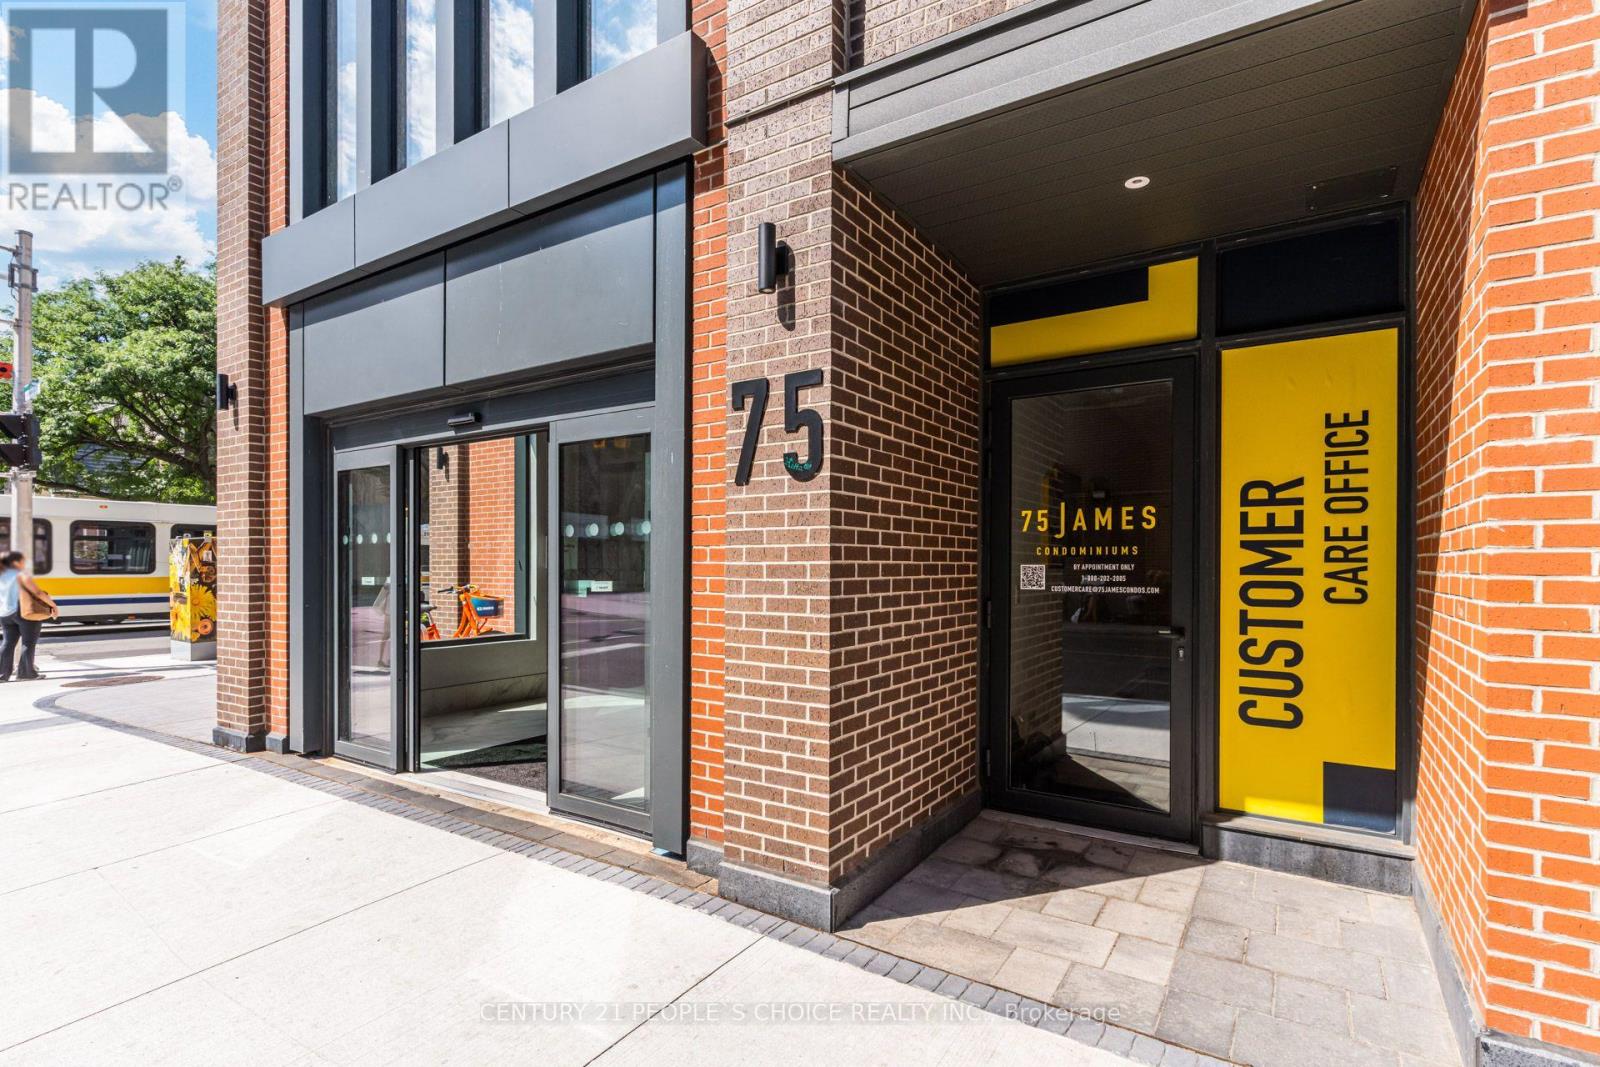
1120 - 75 James Street S Hamilton, Ontario L8P 2Y9

$1,800 Monthly
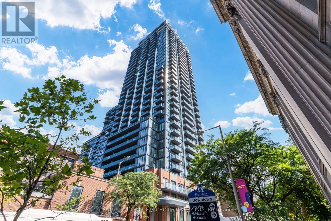
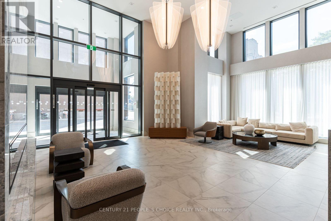
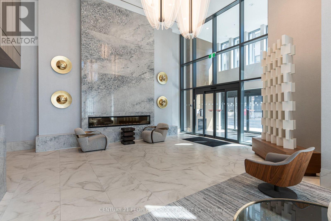
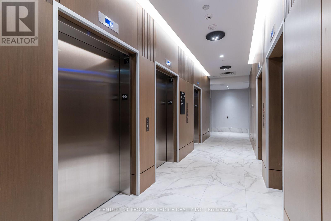
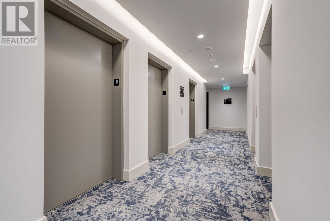
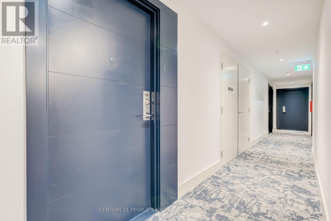
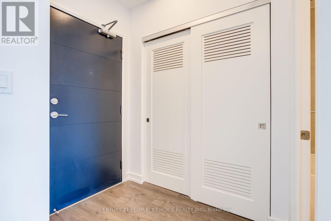
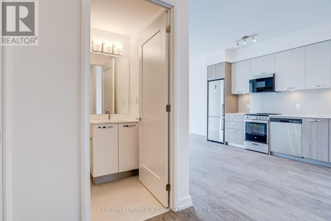
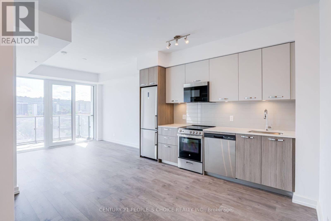
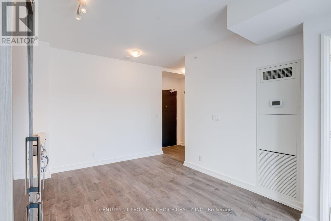
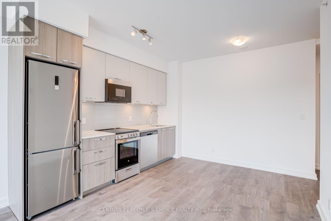
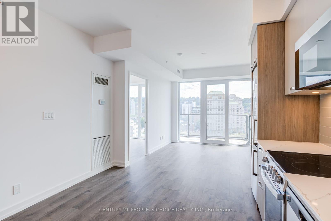
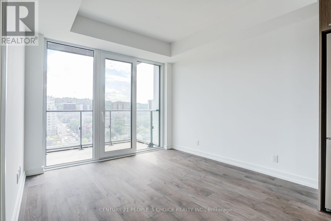
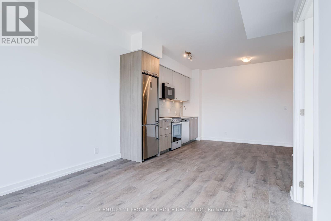
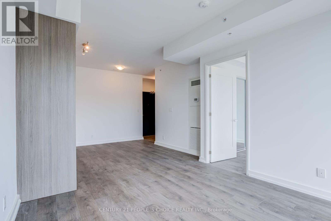
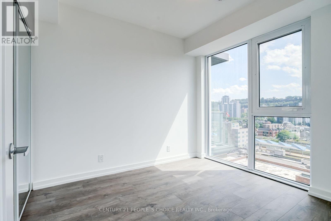
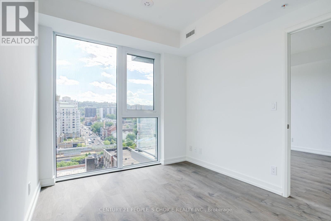
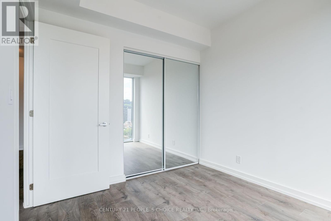
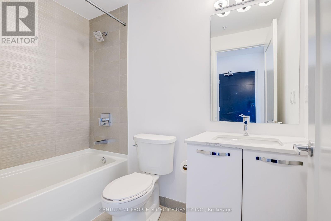
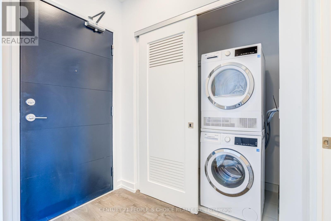
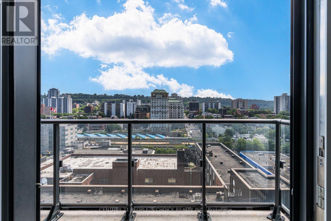
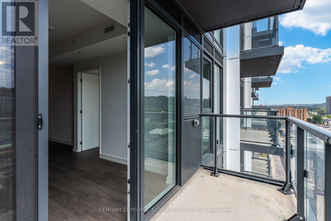
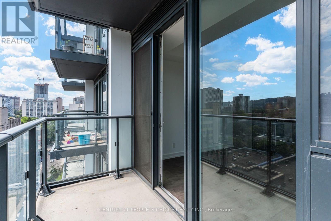
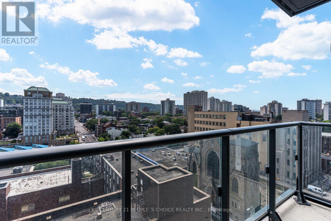
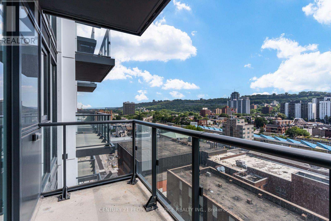
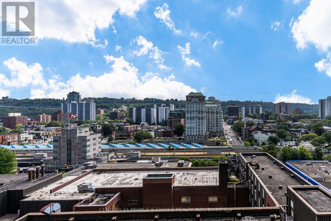
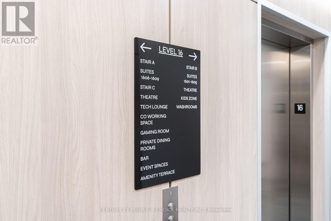
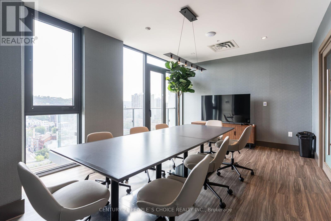
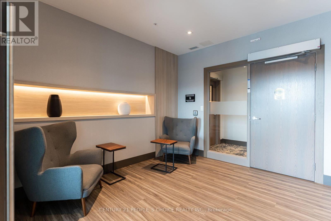
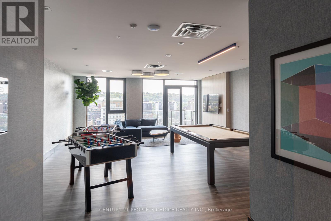
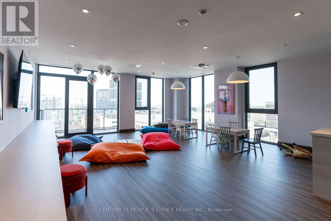
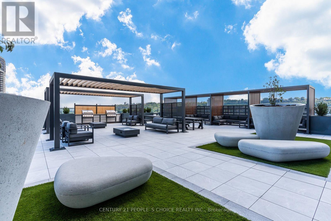
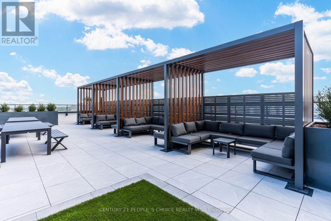
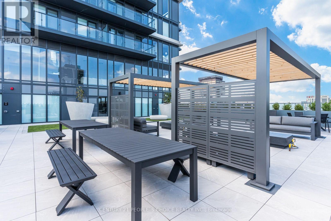
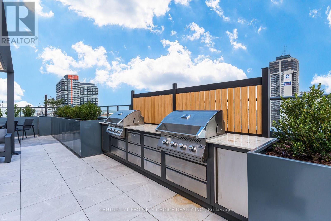
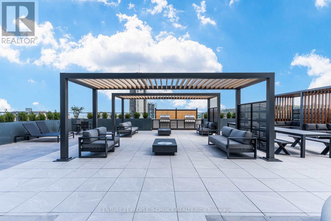
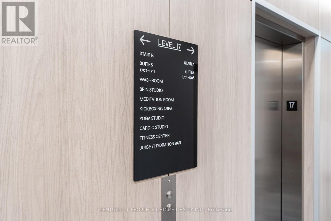
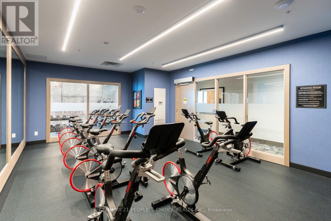
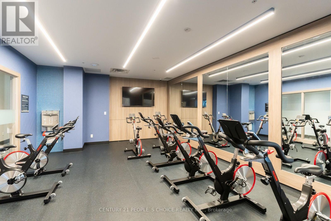
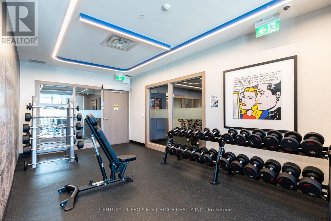
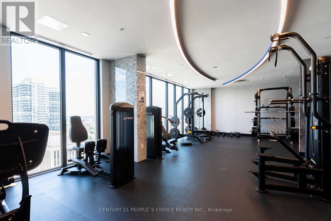
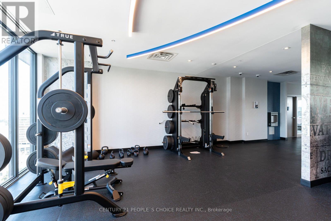
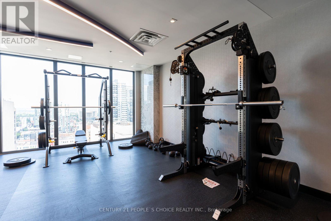
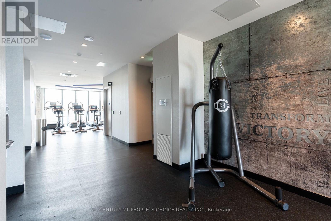
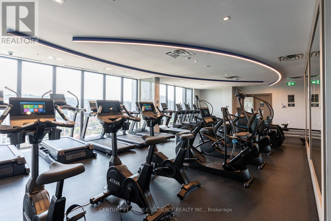
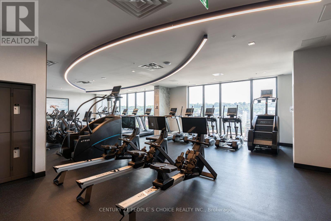
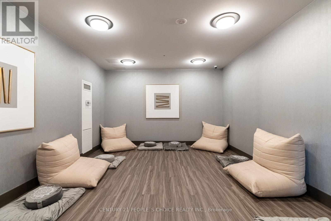
Welcome to 75 James St S - Walking distance to McMaster, Close to St.Joseph's Hospital, Brand New 1 Bed + 1 Bath, 520 Sq Ft + 60 Sq Ft of Balcony, Unobstructed Stunning Views of the Mountain, No Parking Included, Open Spacious Balcony, Ensuite Laundry Included, Very Functional Floor Plan, Spacious Dining and Living Area, 9' ft Ceilings, Laminate Floors, Modern Finishes Throughout, Floor to Ceiling Windows, Lots of Natural Sun Light, Modern Kitchen with S/s Appliances, Huge Gym, Outdoor Terrace With BBQ, Kids Play Room, Yoga Room, Theatre Room, Game Room, 24/7 Concierge and Security System, Parking May Be Possible in the Back of the Building with the Two Parking Lots Available Separately. Steps to Transit, Walking Distance to Many Amenities Nearby. (id:55460)
Property Details
| MLS® Number | X13704840 |
| Property Type | Single Family |
| Community Name | Corktown |
| Amenities Near By | Hospital, Public Transit, Schools |
| Community Features | Pets Allowed With Restrictions |
| Features | Elevator, Balcony, Carpet Free, In Suite Laundry |
| View Type | View, Mountain View |
Building
| Bathroom Total | 1 |
| Bedrooms Above Ground | 1 |
| Bedrooms Total | 1 |
| Age | New Building |
| Amenities | Security/concierge, Exercise Centre, Recreation Centre |
| Appliances | Dishwasher, Dryer, Microwave, Range, Stove, Washer, Refrigerator |
| Basement Type | None |
| Cooling Type | Central Air Conditioning |
| Exterior Finish | Concrete |
| Fire Protection | Alarm System, Security Guard, Smoke Detectors, Monitored Alarm, Security System |
| Flooring Type | Laminate |
| Heating Fuel | Natural Gas |
| Heating Type | Forced Air |
| Size Interior | 500 - 599 Ft2 |
| Type | Apartment |
Parking
| No Garage |
Land
| Acreage | No |
| Land Amenities | Hospital, Public Transit, Schools |
Rooms
| Level | Type | Length | Width | Dimensions |
|---|---|---|---|---|
| Main Level | Kitchen | 3.25 m | 6.86 m | 3.25 m x 6.86 m |
| Main Level | Dining Room | 3.25 m | 6.86 m | 3.25 m x 6.86 m |
| Main Level | Living Room | 3.25 m | 6.86 m | 3.25 m x 6.86 m |
| Main Level | Bedroom | 2.74 m | 3.1 m | 2.74 m x 3.1 m |
https://www.realtor.ca/real-estate/30188450/1120-75-james-street-s-hamilton-corktown-corktown

Broker
(647) 963-2677
(647) 963-2677
www.jaysellstoronto.ca/
www.facebook.com/jay.jeganathan.5
twitter.com/jjrealtoronto
www.linkedin.com/in/jay-jeganathan-15942b307

1780 Albion Road Unit 2 & 3
Toronto, Ontario M9V 1C1
(416) 742-8000
(416) 742-8001
Salesperson
(647) 963-2677 x109
(416) 742-8000
1780 Albion Road Unit 2 & 3
Toronto, Ontario M9V 1C1
(416) 742-8000
(416) 742-8001

The trademarks REALTOR®, REALTORS®, and the REALTOR® logo are controlled by The Canadian Real Estate Association (CREA) and identify real estate professionals who are members of CREA. The trademarks MLS®, Multiple Listing Service® and the associated logos are owned by The Canadian Real Estate Association (CREA) and identify the quality of services provided by real estate professionals who are members of CREA. The trademark DDF® is owned by The Canadian Real Estate Association (CREA) and identifies CREA's Data Distribution Facility (DDF®)
August 24 2026 05:38:50
Toronto Regional Real Estate Board
Century 21 People's Choice Realty Inc.