
1 - 988 Sheppard Avenue W Toronto, Ontario M3H 2T6

$3,250 Monthly
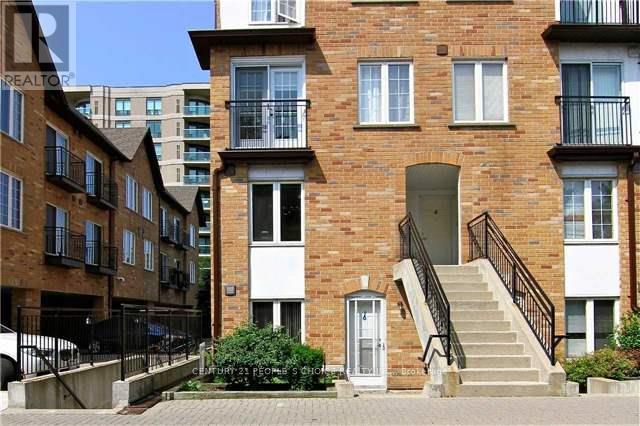
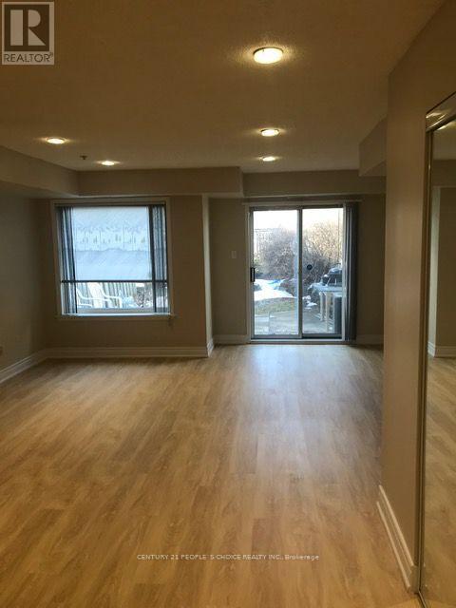
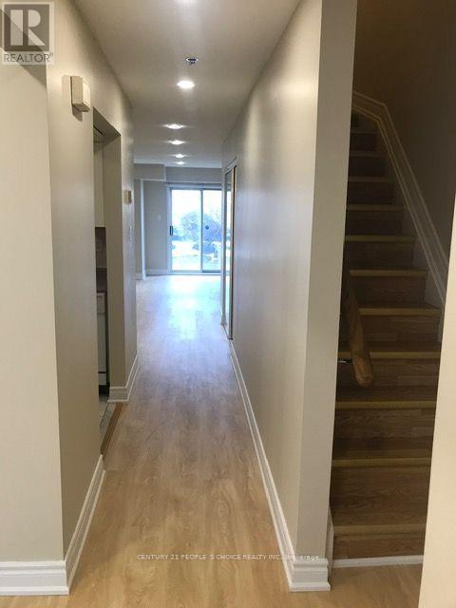
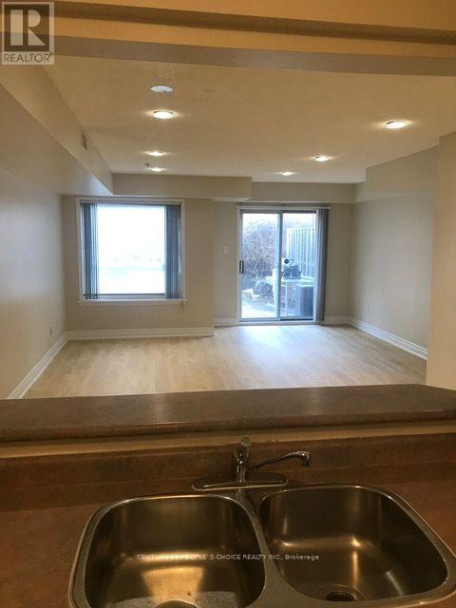
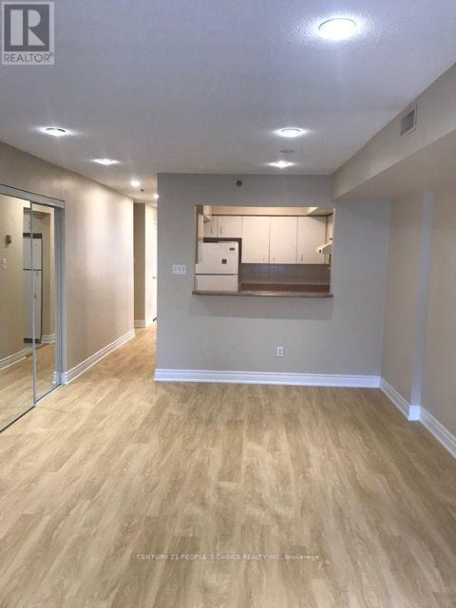
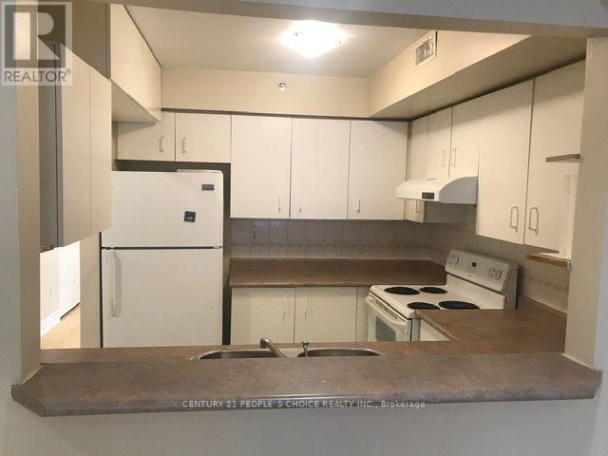
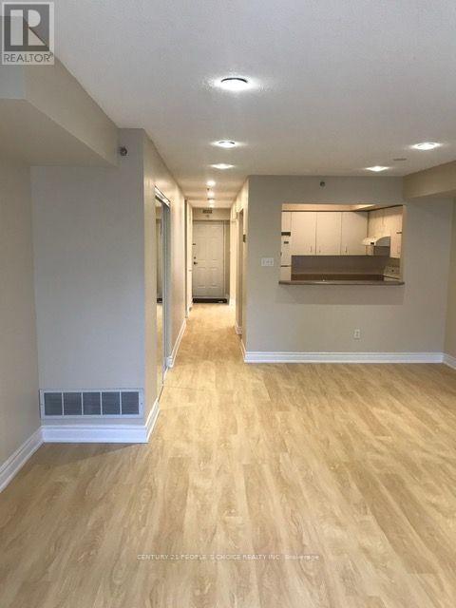
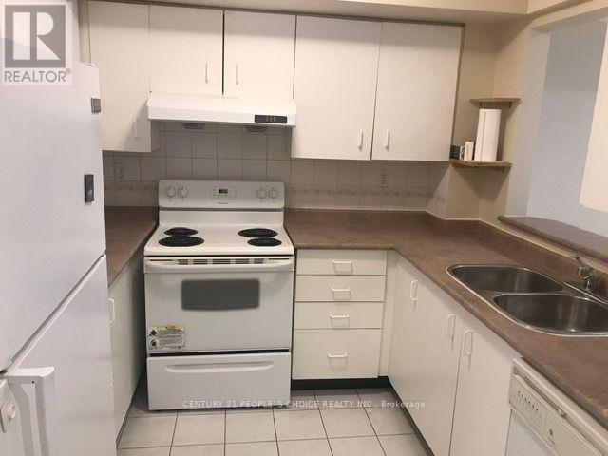
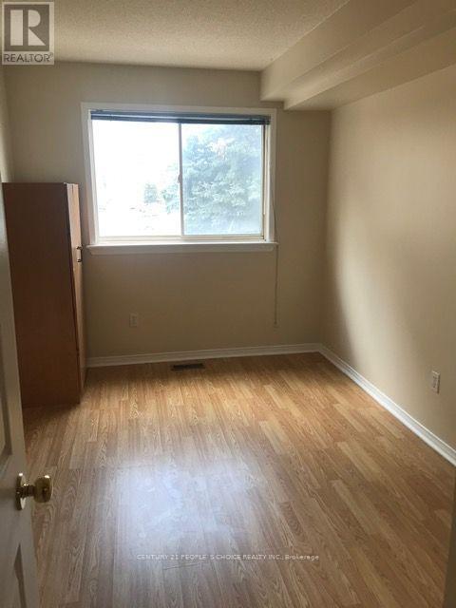
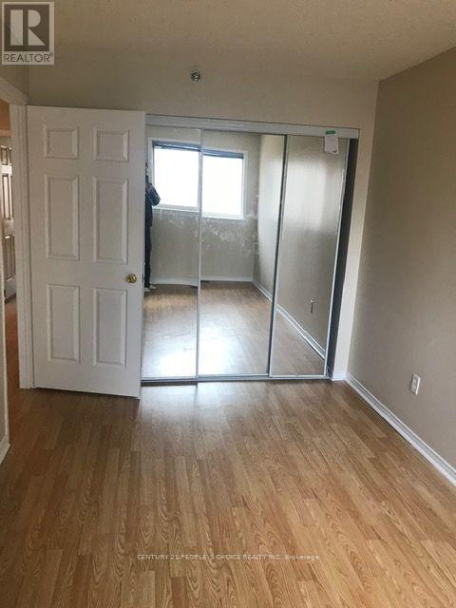
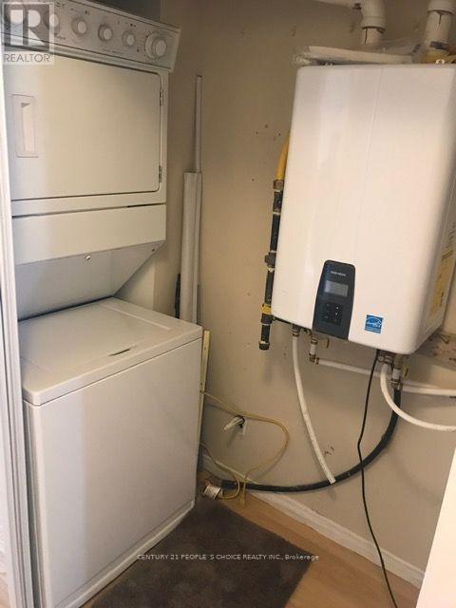
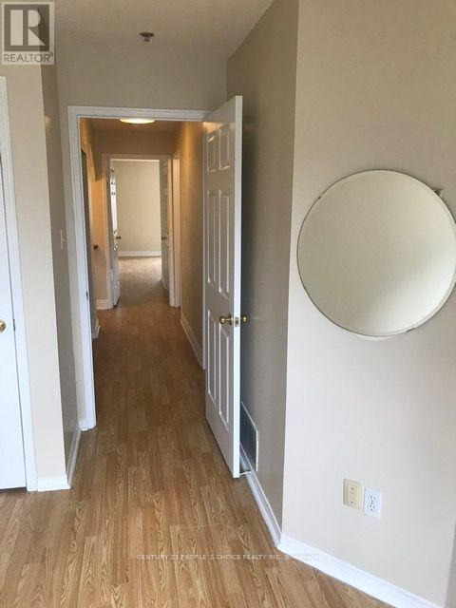
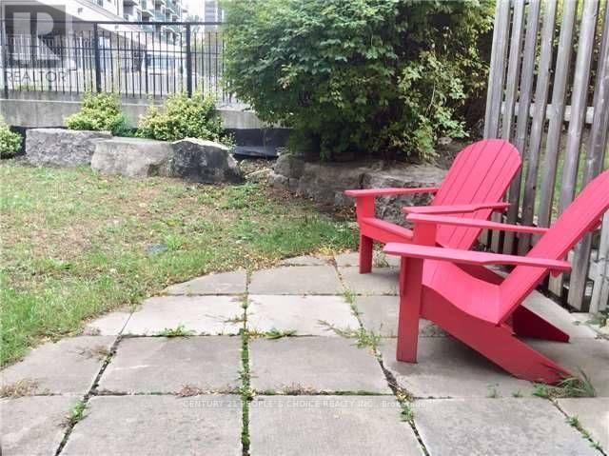
Very Well Maintained Townhouse In the High Demand Downsview Area, Close to Yorkdale Mall, Parks, Schools, TTC, Walking Distance to Subway. Easy Access to Allen Rd & HWY 401. End unit like semi. Great Layout, Separate Den can be used as Office or Another Bedroom. W/O to Beautiful Backyard, Overlooking School play ground. No carpet Entire House, Central A/C, Forced Air Furness, TKLS Hotwater Tank, and Additional Pot Lights. Close To York University, Bathurst Manor, Close To William Lyon Mackenzie Collegiate Institute(Top Ranked Sch By Fraser 8.5 Rat), 24X7 Ttc Door Step, Walk To Subway In 3 Min, Close To Downsview Park, Fire Sprinklers In The House For Safety. (id:55460)
Property Details
| MLS® Number | C13703834 |
| Property Type | Single Family |
| Community Name | Bathurst Manor |
| Amenities Near By | Park, Public Transit, Schools |
| Community Features | Pets Not Allowed |
| Parking Space Total | 1 |
Building
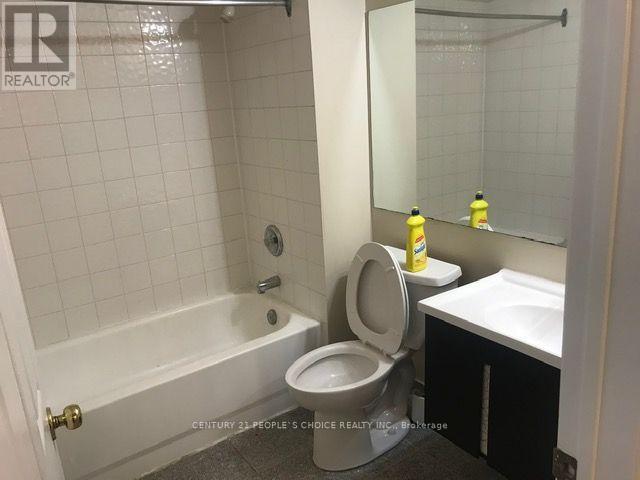
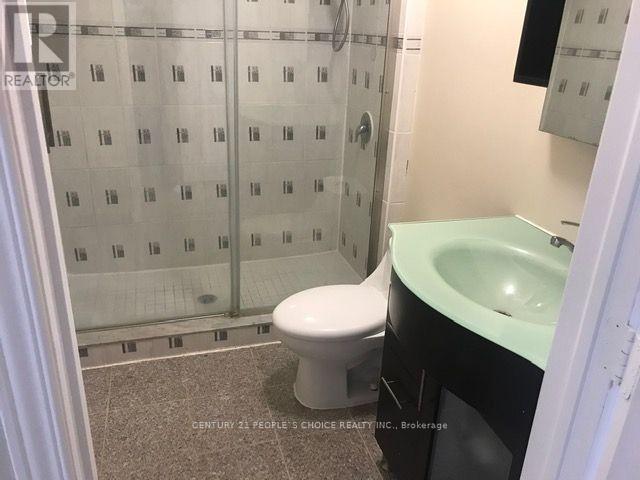
| Bathroom Total | 3 |
| Bedrooms Above Ground | 3 |
| Bedrooms Below Ground | 1 |
| Bedrooms Total | 4 |
| Age | 16 To 30 Years |
| Amenities | Visitor Parking |
| Basement Type | None |
| Cooling Type | Central Air Conditioning |
| Exterior Finish | Brick |
| Flooring Type | Vinyl, Ceramic |
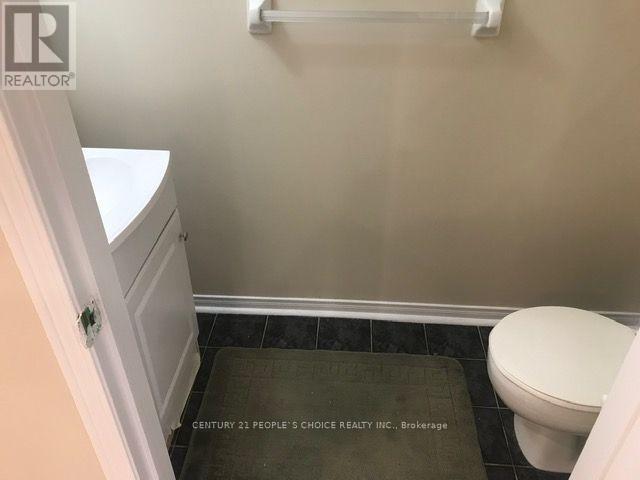
| Half Bath Total | 1 |
| Heating Fuel | Natural Gas |
| Heating Type | Forced Air |
| Stories Total | 2 |
| Size Interior | 1,200 - 1,399 Ft2 |
| Type | Row / Townhouse |
Parking
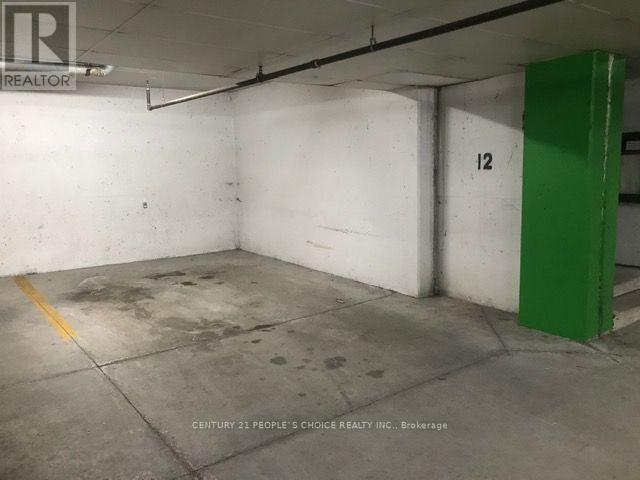
| Garage |
Land
| Acreage | No |
| Land Amenities | Park, Public Transit, Schools |
Rooms
| Level | Type | Length | Width | Dimensions |
|---|---|---|---|---|
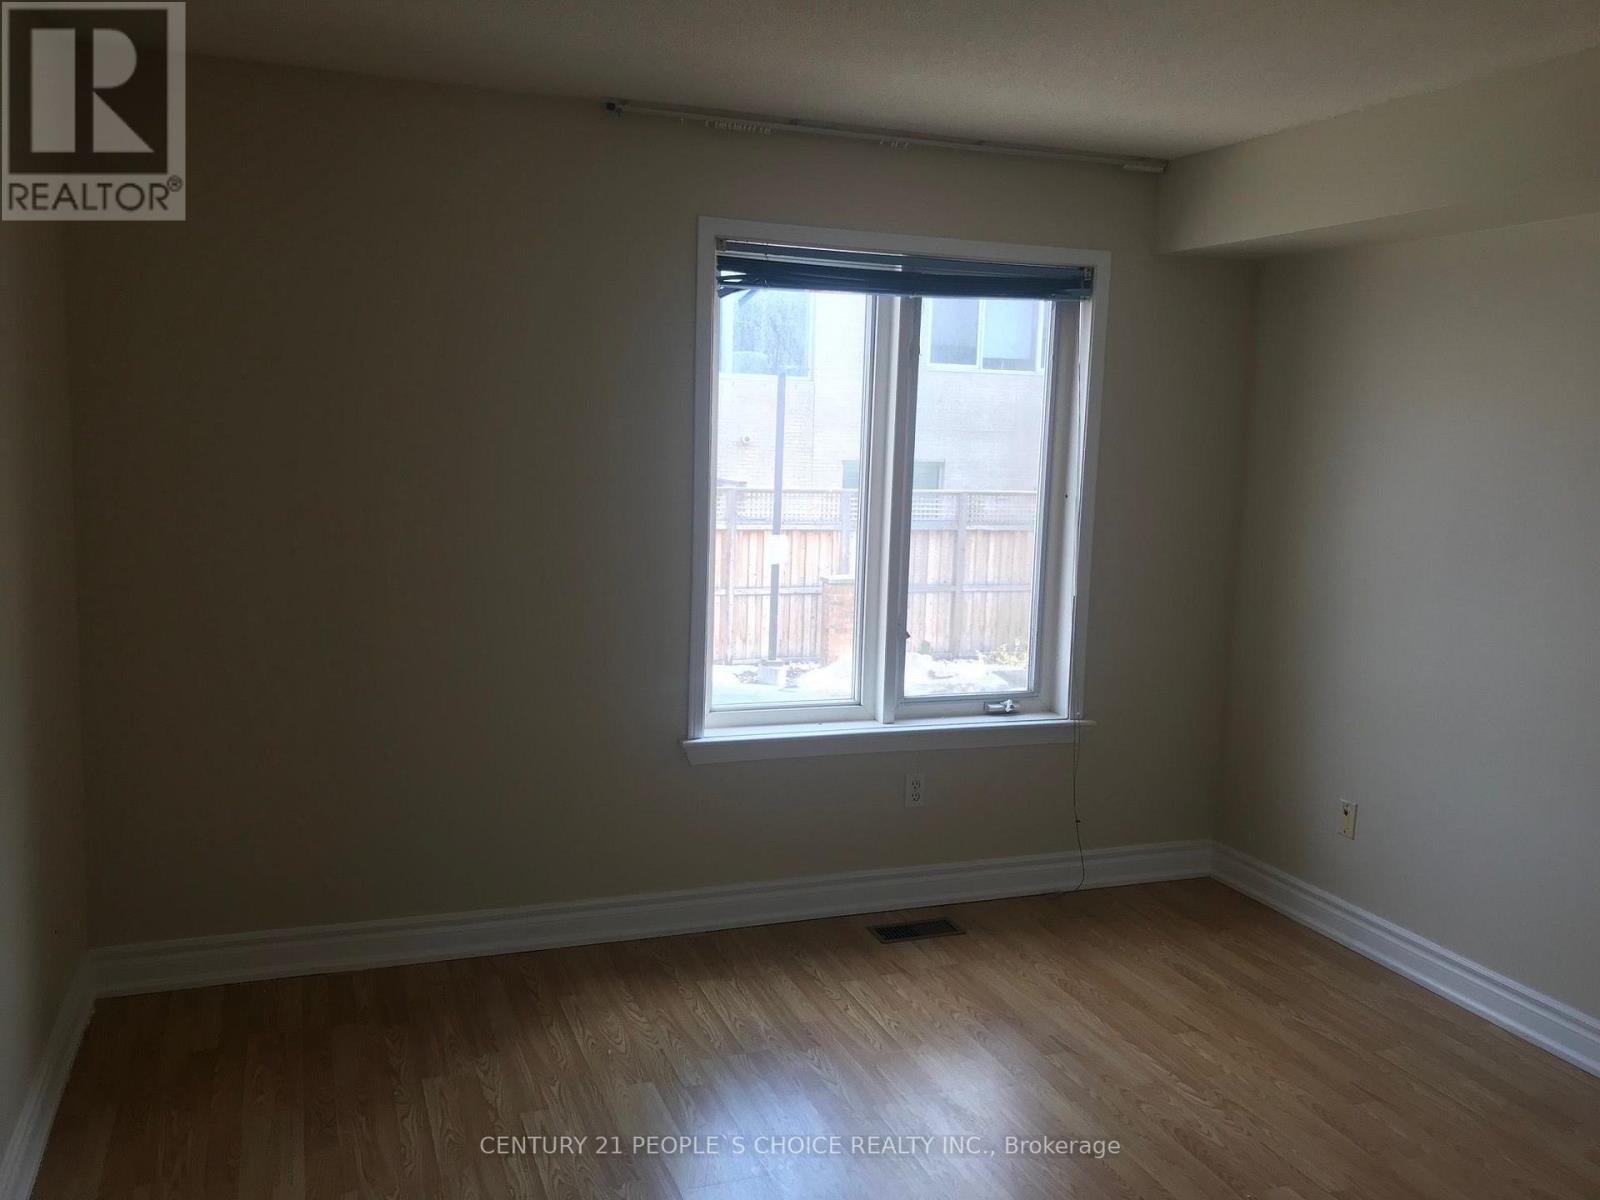
| Second Level | Primary Bedroom | 4.27 m | 3.38 m | 4.27 m x 3.38 m |
| Second Level | Bedroom 2 | 3.51 m | 2.59 m | 3.51 m x 2.59 m |
| Second Level | Bedroom 3 | 4.27 m | 2.59 m | 4.27 m x 2.59 m |
| Ground Level | Living Room | 6.58 m | 4.72 m | 6.58 m x 4.72 m |
| Ground Level | Dining Room | 6.58 m | 4.72 m | 6.58 m x 4.72 m |
| Ground Level | Kitchen | 2.44 m | 2.44 m | 2.44 m x 2.44 m |
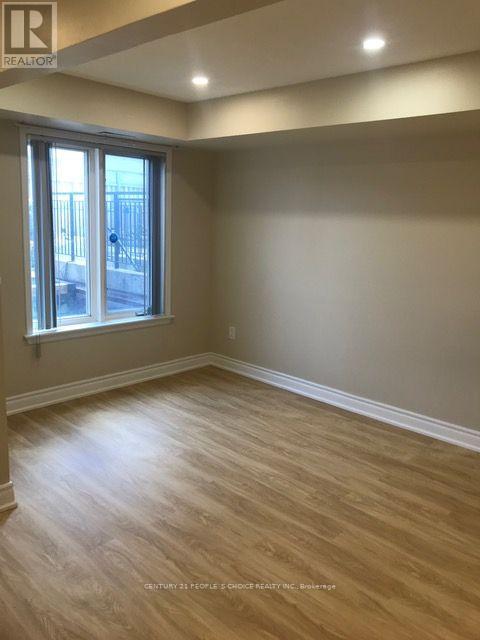
| Ground Level | Den | 4.58 m | 2.59 m | 4.58 m x 2.59 m |
Broker
(905) 874-9200
9545 Mississauga Road Unit18
Brampton, Ontario L6X 0B3
(905) 874-9200
(905) 874-4293

The trademarks REALTOR®, REALTORS®, and the REALTOR® logo are controlled by The Canadian Real Estate Association (CREA) and identify real estate professionals who are members of CREA. The trademarks MLS®, Multiple Listing Service® and the associated logos are owned by The Canadian Real Estate Association (CREA) and identify the quality of services provided by real estate professionals who are members of CREA. The trademark DDF® is owned by The Canadian Real Estate Association (CREA) and identifies CREA's Data Distribution Facility (DDF®)
August 22 2026 06:30:25
Toronto Regional Real Estate Board
Century 21 People's Choice Realty Inc.