
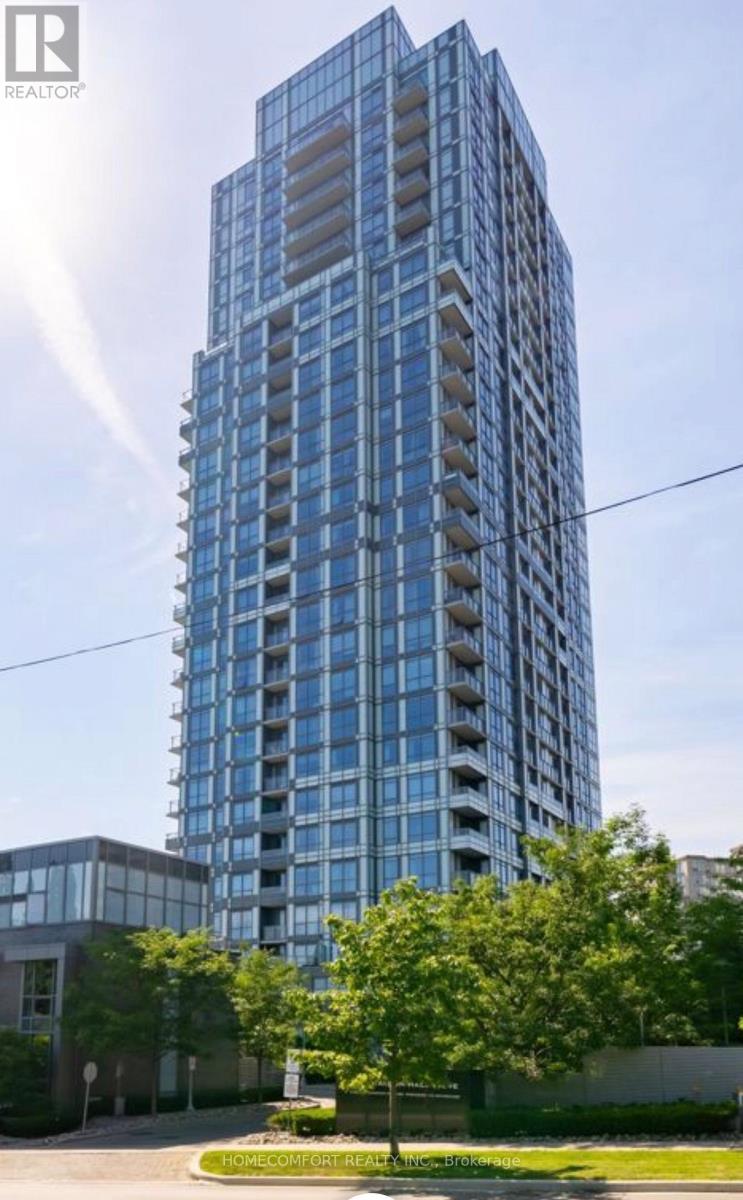
1310 - 18 Graydon Hall Drive Toronto, Ontario M3A 0A4

$2,300 Monthly
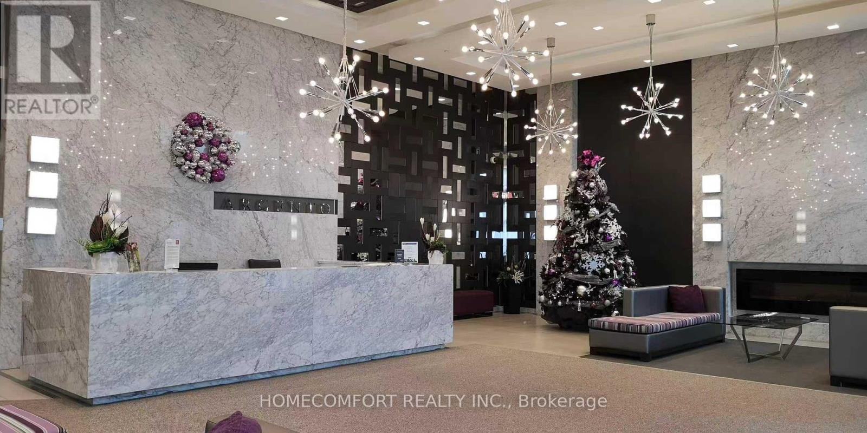
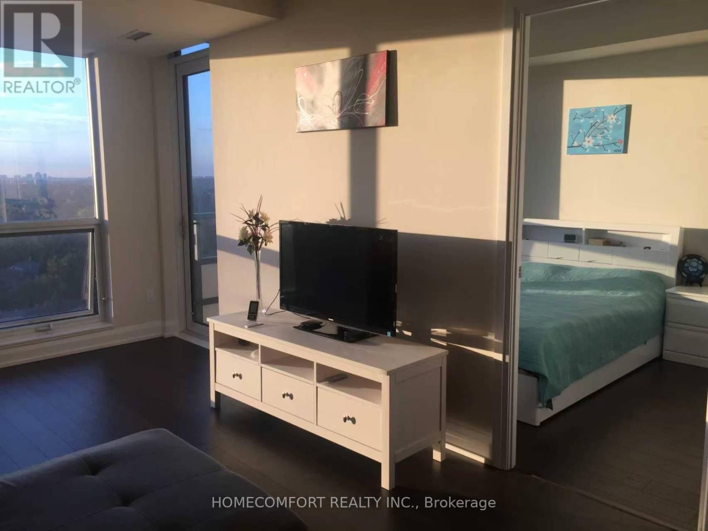
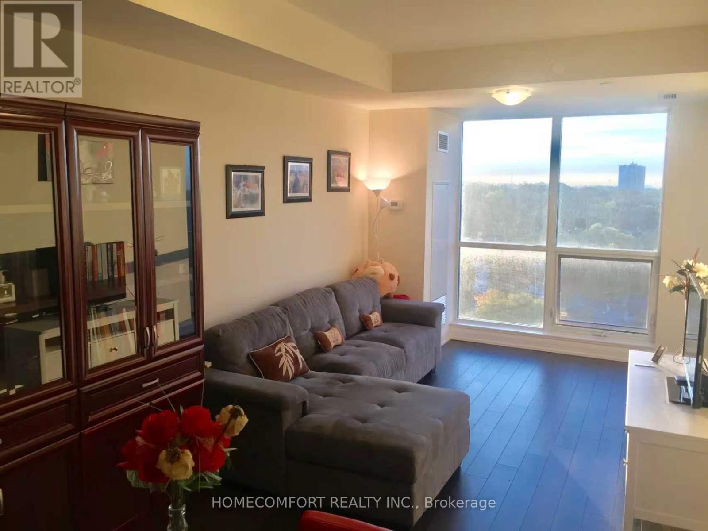
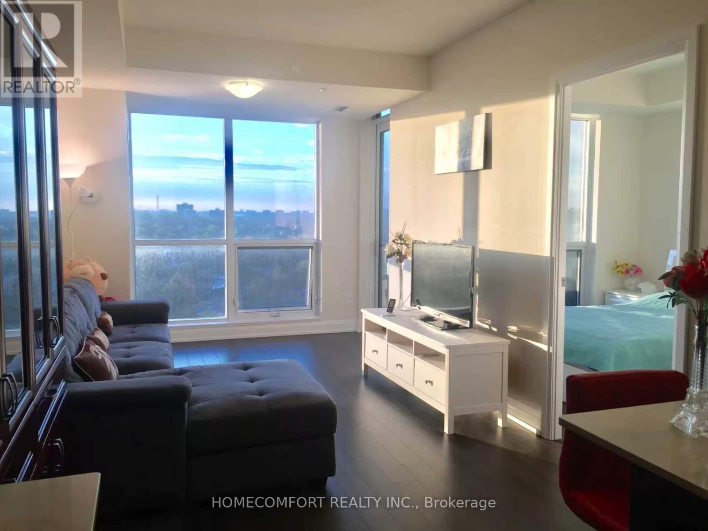
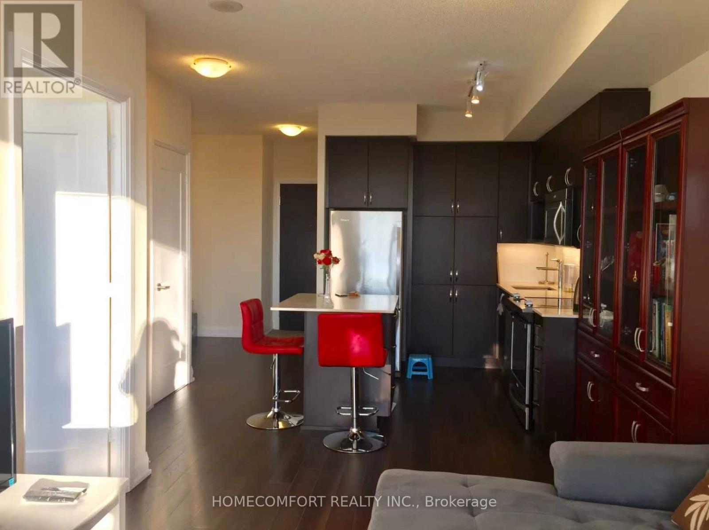
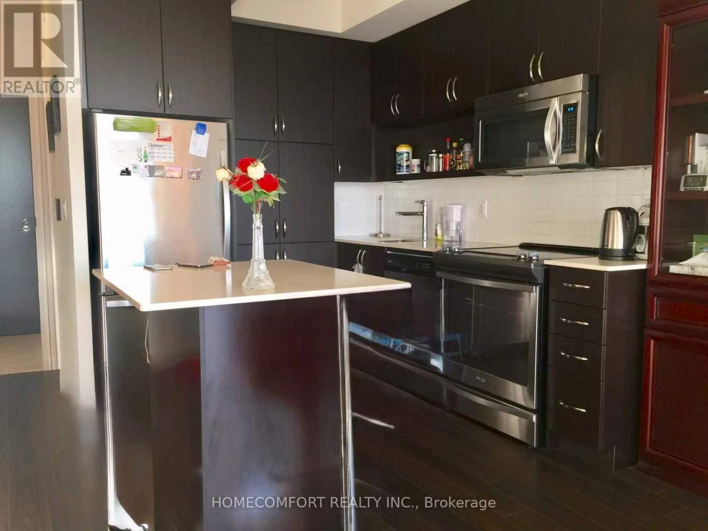
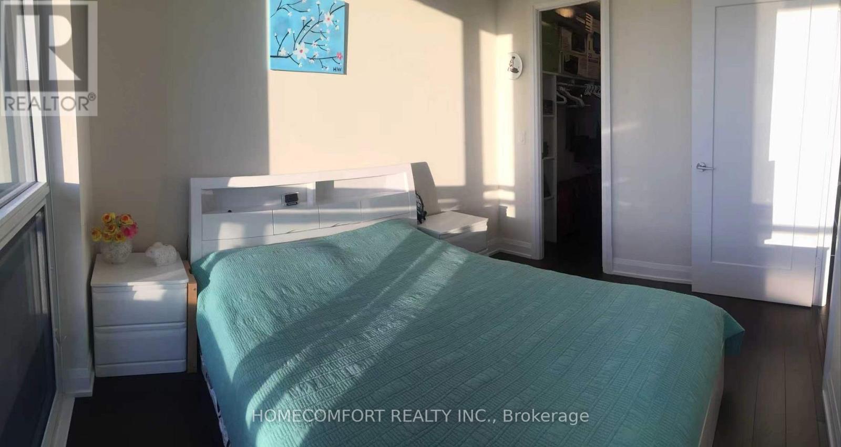
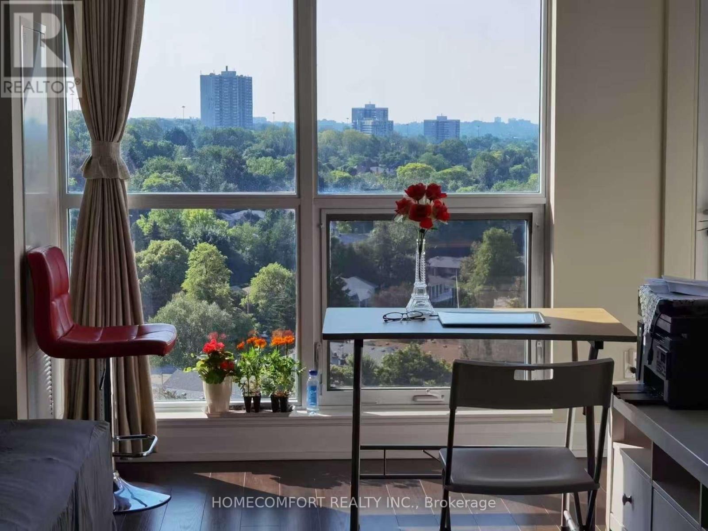
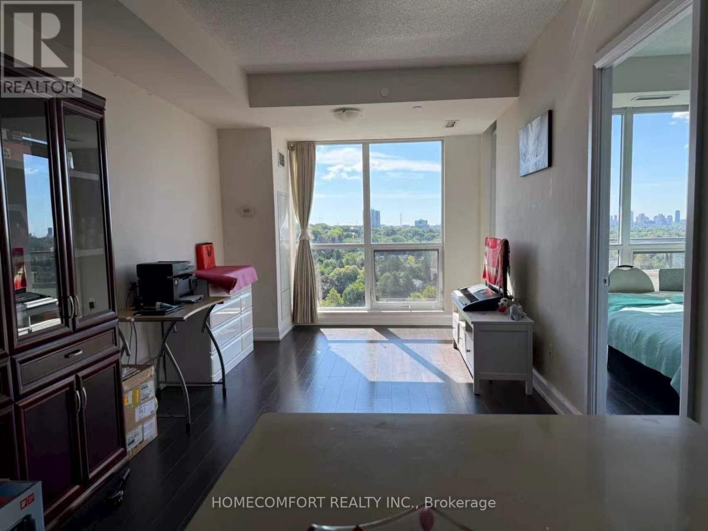
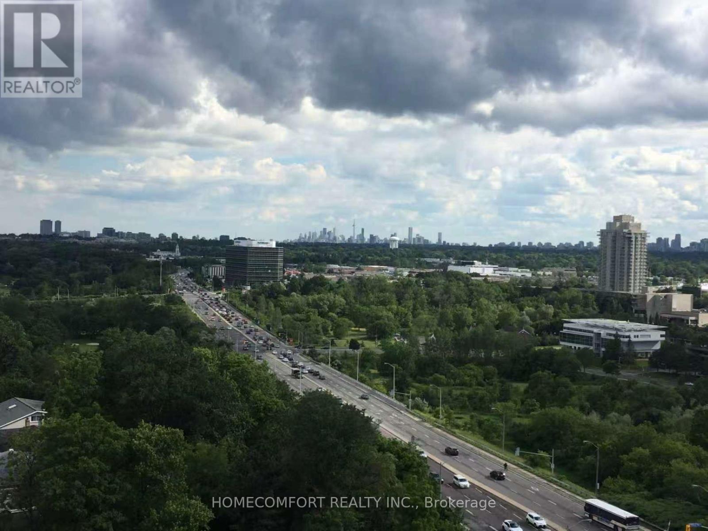
Bright And Very pacious 1 Bedroom + Den. Approx 670 S.F. Walk Out To Balcony. Practical Layout, Led Lights, This Tridel Community In North York Nestled Within The Tranquil Don Ravine System And Overlook The Lush Green Views Of Graydon Hall Park. Just Moments Away From Fairview Mall And Shops On Don Mills Offering A Host Of Restaurants, Entertainment , Shops And Close To Major Freeways. Amazing View! Must See! Furnished! (id:55460)
Property Details
| MLS® Number | C13703440 |
| Property Type | Single Family |
| Community Name | Parkwoods-Donalda |
| Community Features | Pets Allowed With Restrictions |
| Features | In Suite Laundry |
| Parking Space Total | 1 |
Building
| Bathroom Total | 1 |
| Bedrooms Above Ground | 1 |
| Bedrooms Below Ground | 1 |
| Bedrooms Total | 2 |
| Amenities | Security/concierge, Exercise Centre, Recreation Centre, Party Room, Storage - Locker |
| Appliances | Dishwasher, Dryer, Stove, Refrigerator |
| Basement Type | None |
| Cooling Type | Central Air Conditioning |
| Exterior Finish | Concrete |
| Heating Fuel | Natural Gas |
| Heating Type | Forced Air |
| Size Interior | 600 - 699 Ft2 |
| Type | Apartment |
Parking
| Underground | |
| Garage |
Land
| Acreage | No |
Rooms
| Level | Type | Length | Width | Dimensions |
|---|---|---|---|---|
| Main Level | Living Room | 5.47 m | 3.04 m | 5.47 m x 3.04 m |
| Main Level | Dining Room | 5.47 m | 3.04 m | 5.47 m x 3.04 m |
| Main Level | Kitchen | 2.7 m | 2.52 m | 2.7 m x 2.52 m |
| Main Level | Primary Bedroom | 3.27 m | 2.71 m | 3.27 m x 2.71 m |
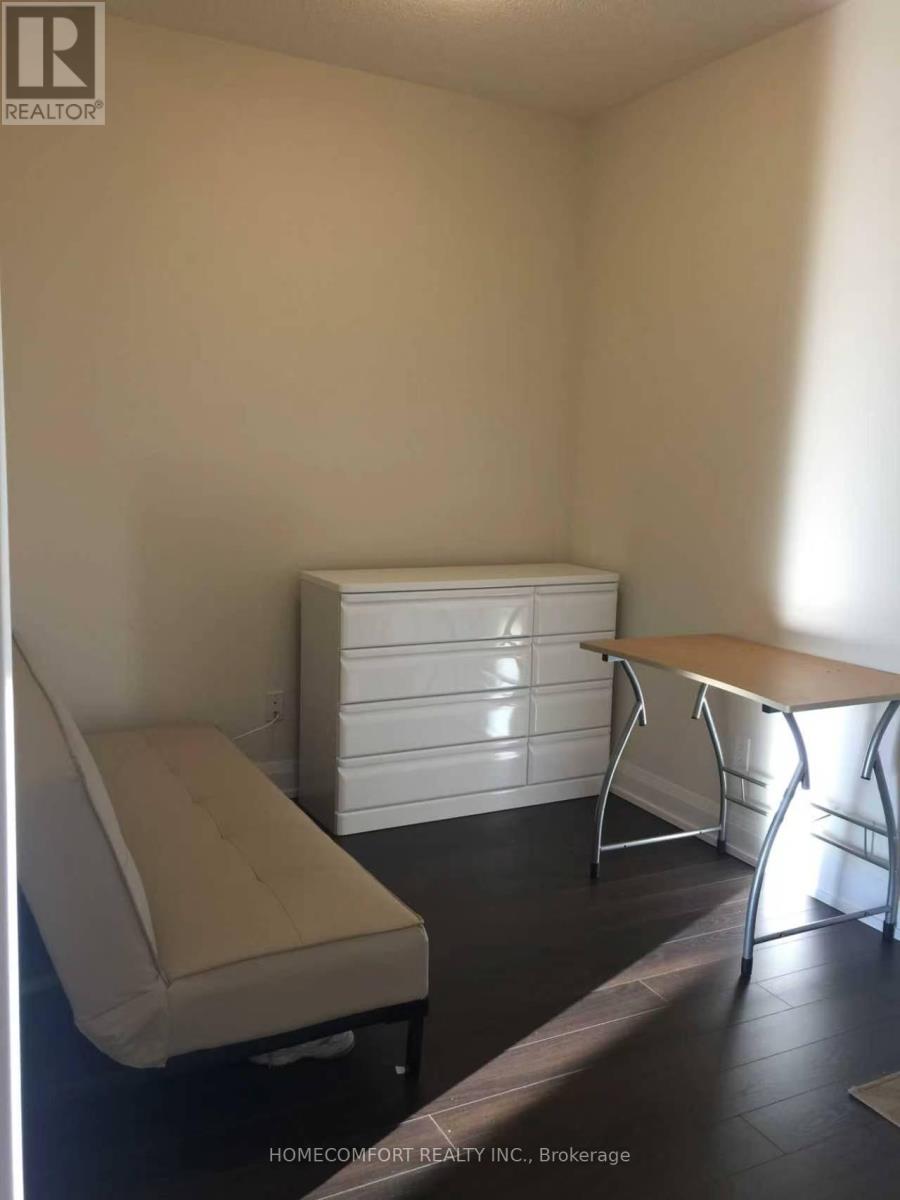
| Main Level | Den | 2.43 m | 2.27 m | 2.43 m x 2.27 m |
Salesperson
(416) 278-0848

250 Consumers Rd Suite #309
Toronto, Ontario M2J 4V6
(416) 278-0848
(416) 900-0533
homecomfortrealty.ca/

The trademarks REALTOR®, REALTORS®, and the REALTOR® logo are controlled by The Canadian Real Estate Association (CREA) and identify real estate professionals who are members of CREA. The trademarks MLS®, Multiple Listing Service® and the associated logos are owned by The Canadian Real Estate Association (CREA) and identify the quality of services provided by real estate professionals who are members of CREA. The trademark DDF® is owned by The Canadian Real Estate Association (CREA) and identifies CREA's Data Distribution Facility (DDF®)
August 22 2026 03:29:29
Toronto Regional Real Estate Board
Homecomfort Realty Inc.