
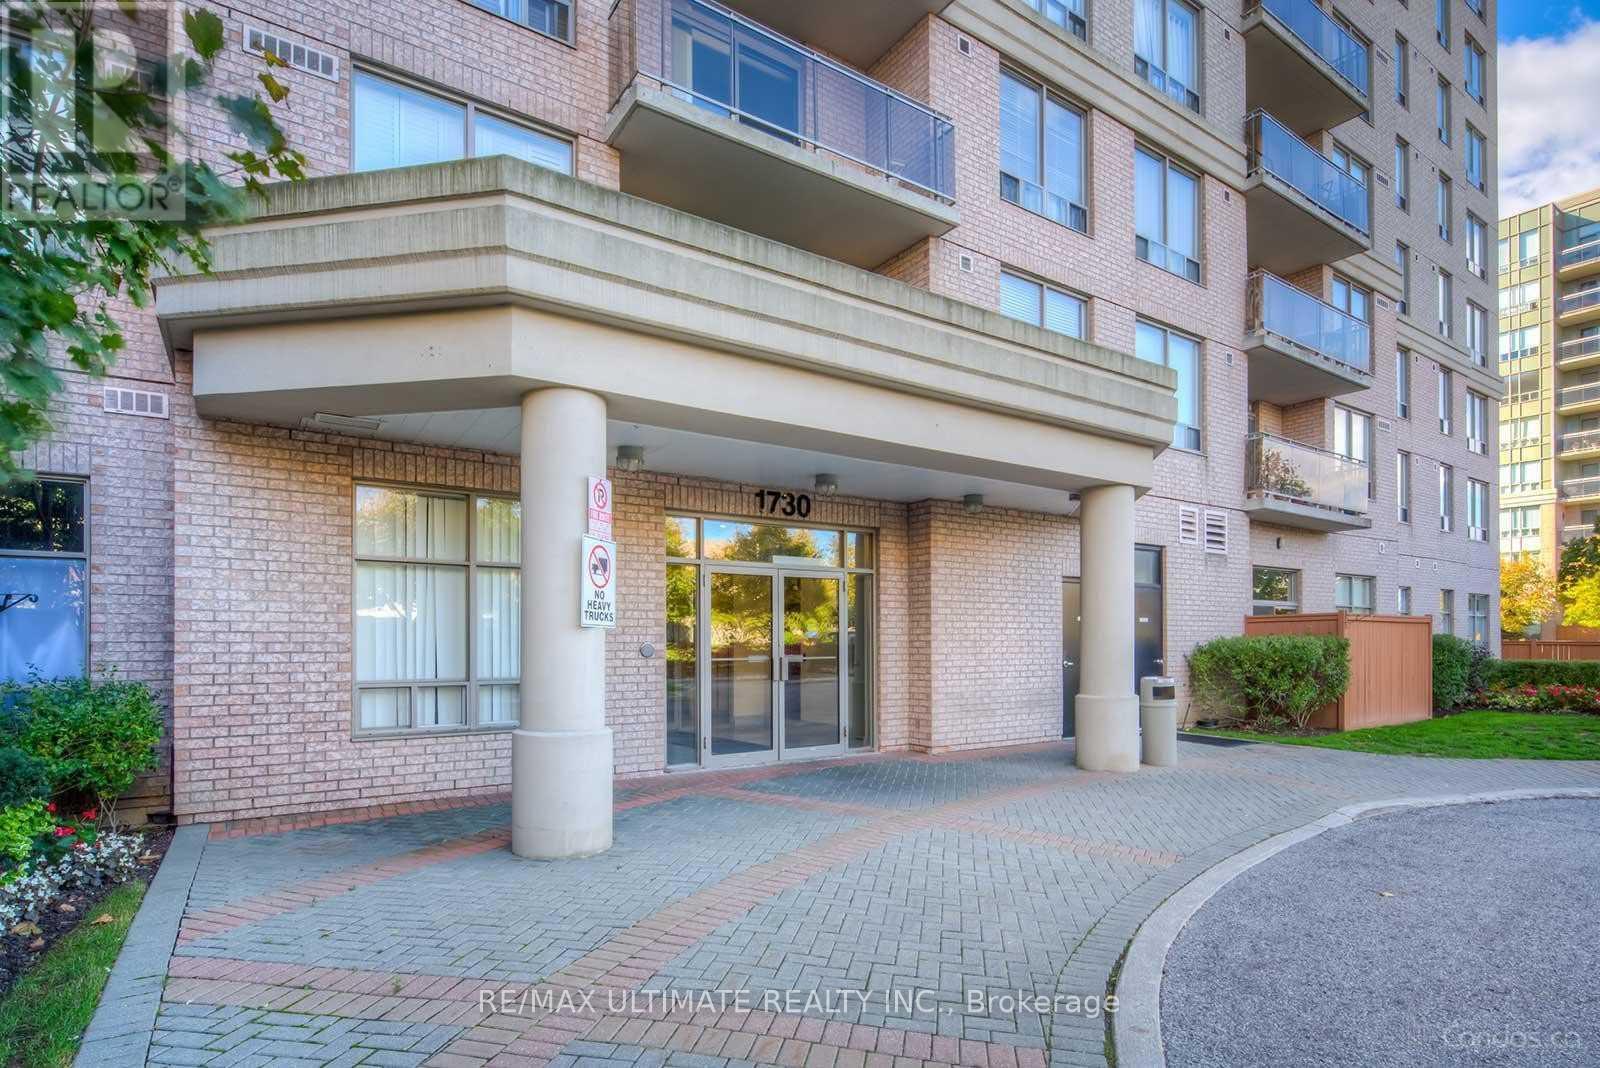
202 - 1730 Eglinton Avenue E Toronto, Ontario M4A 2X9

$2,400 Monthly
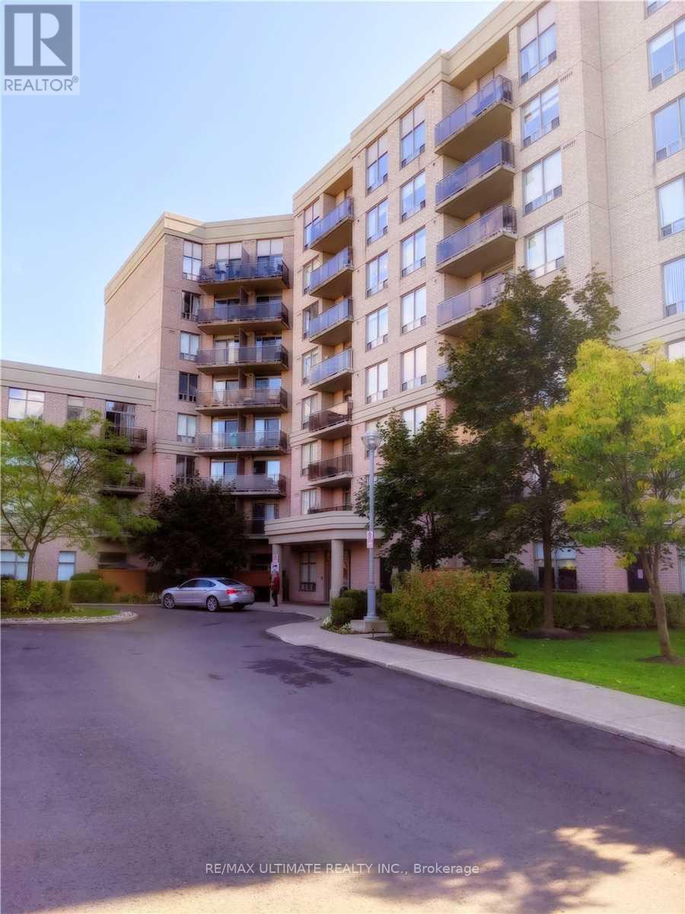
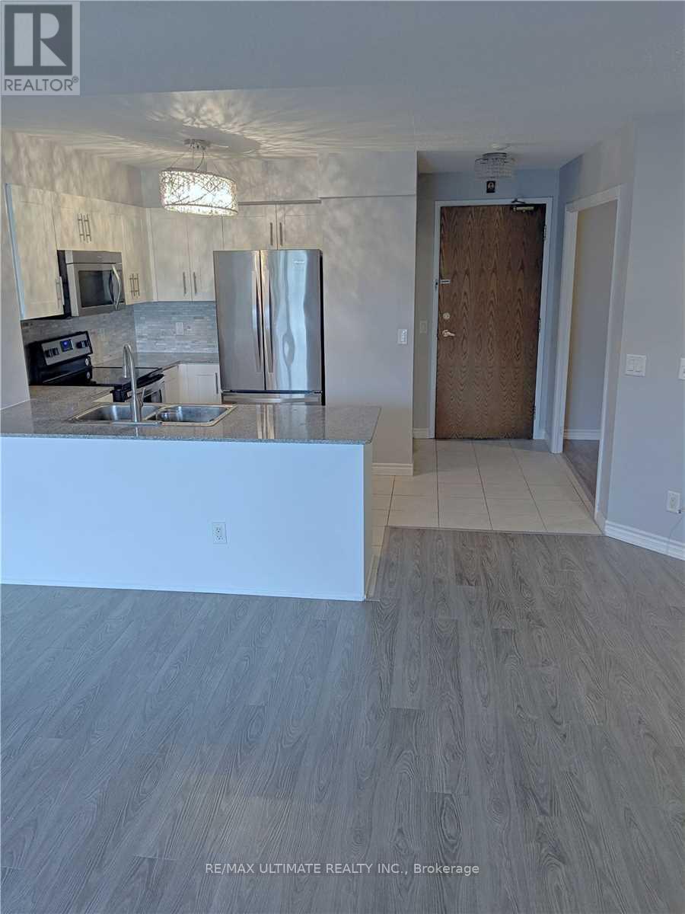
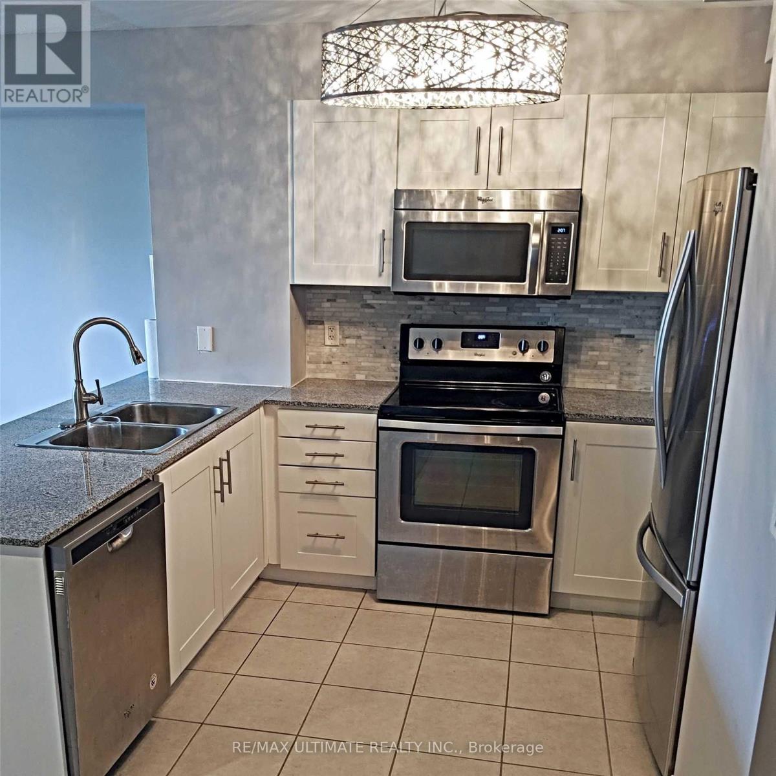
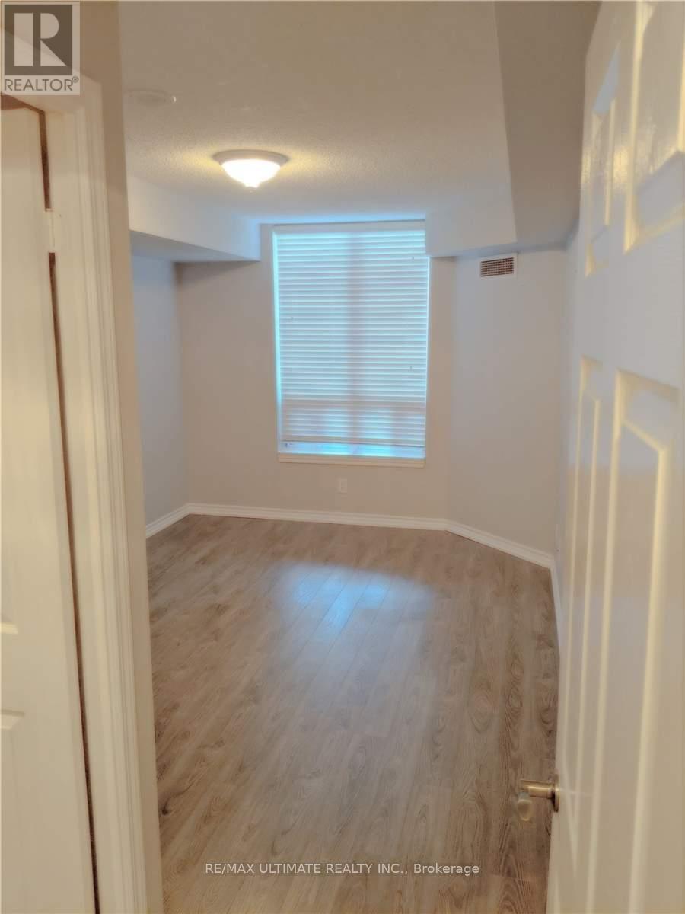
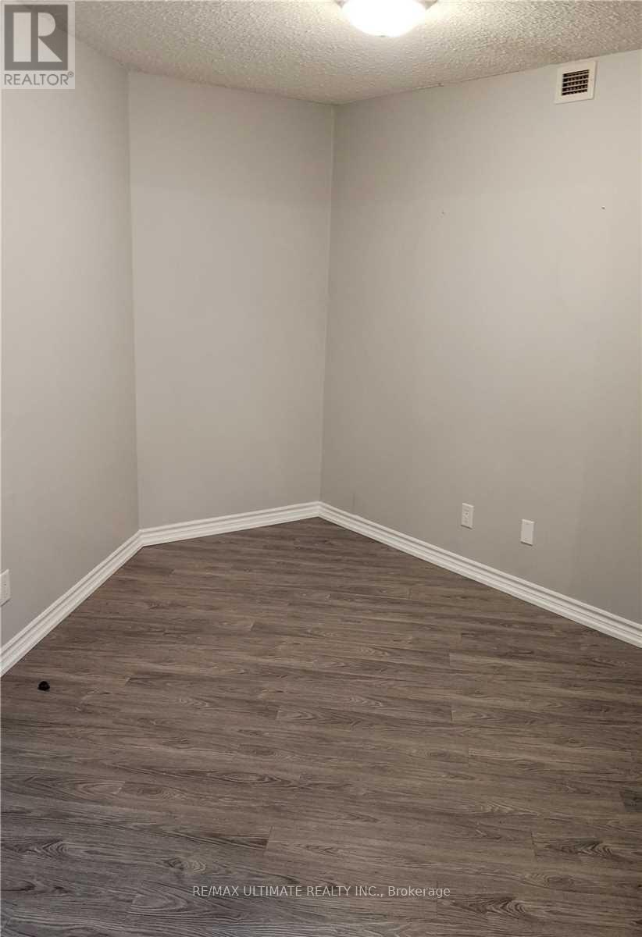
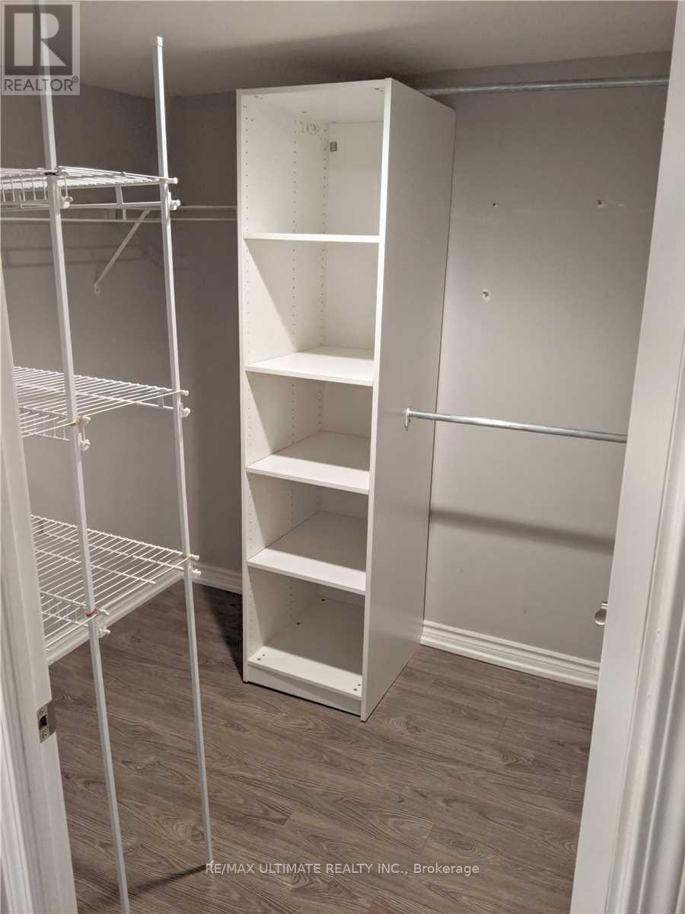
Welcome To This Spacious And Bright Condo At 1730 Eglinton Ave E! This Well-Maintained Suite Offers A Functional Open-Concept Layout With Generous Living And Dining Areas, A Modern Kitchen, And Plenty Of Natural Light. Enjoy Comfortable City Living In A Well-Managed Building With Excellent Amenities Including 24-Hour Concierge, Fitness Centre, Outdoor Pool, Sauna, Tennis Court, Party/Meeting Room, Guest Suites And Visitor Parking. Conveniently Located With Easy Access To TTC, The DVP, Shopping, Restaurants, Parks, Schools And Everyday Amenities. An Excellent Opportunity For Tenants Looking For Space, Comfort And Convenience In A Central Toronto Location. (id:55460)
Property Details
| MLS® Number | C13703334 |
| Property Type | Single Family |
| Community Name | Victoria Village |
| Amenities Near By | Hospital, Park, Schools |
| Community Features | Pets Allowed With Restrictions, School Bus |
| Features | Balcony |
| Parking Space Total | 1 |
| Pool Type | Outdoor Pool |
| Structure | Tennis Court |
Building
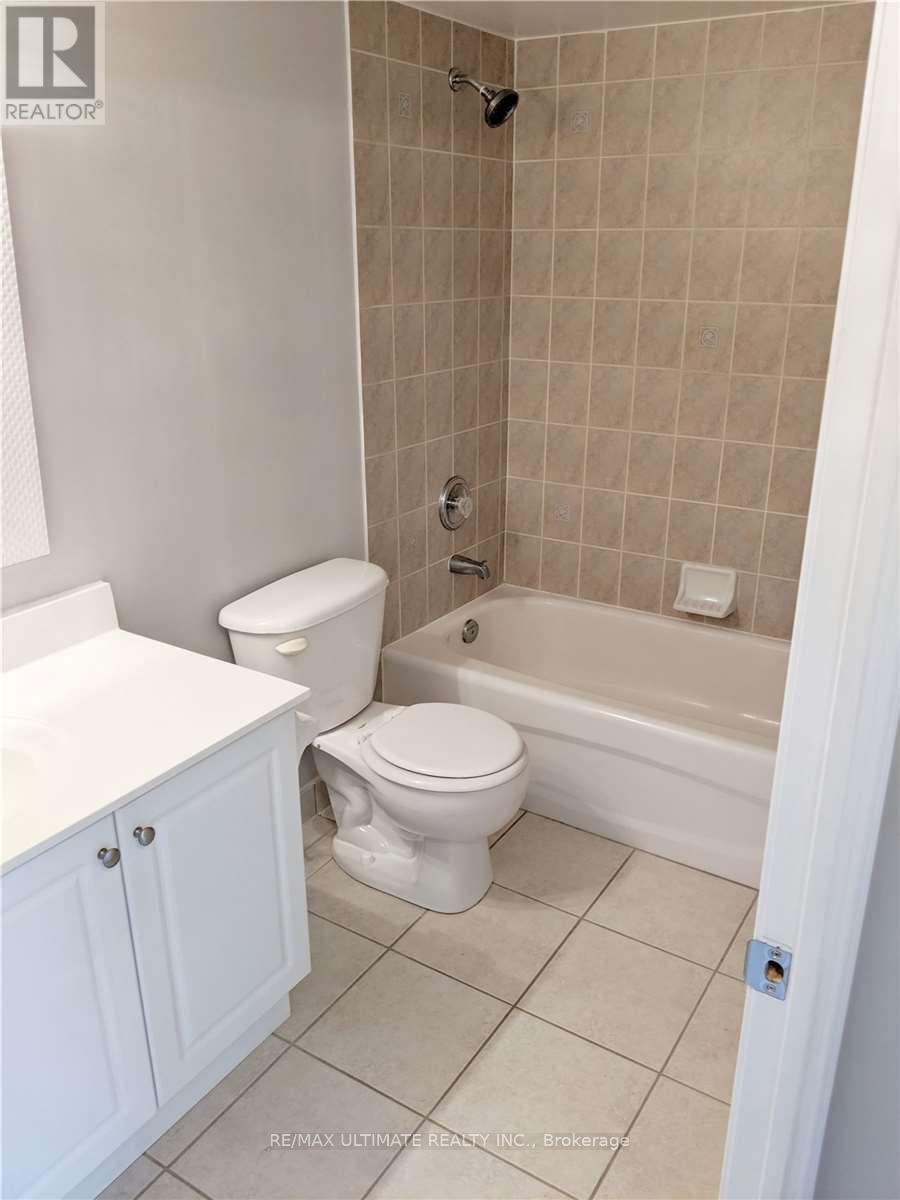
| Bathroom Total | 1 |
| Bedrooms Above Ground | 1 |
| Bedrooms Below Ground | 1 |
| Bedrooms Total | 2 |
| Amenities | Security/concierge, Exercise Centre, Visitor Parking, Storage - Locker |
| Appliances | Dishwasher, Dryer, Microwave, Stove, Washer, Refrigerator |
| Basement Type | None |
| Cooling Type | Central Air Conditioning |
| Exterior Finish | Concrete |
| Flooring Type | Laminate, Carpeted |
| Heating Fuel | Natural Gas |
| Heating Type | Forced Air |
| Size Interior | 600 - 699 Ft2 |
| Type | Apartment |
Parking
| Underground | |
| Garage |
Land
| Acreage | No |
| Land Amenities | Hospital, Park, Schools |
Rooms
| Level | Type | Length | Width | Dimensions |
|---|---|---|---|---|
| Flat | Living Room | 2.6 m | 3.28 m | 2.6 m x 3.28 m |
| Flat | Den | 4.4 m | 6.72 m | 4.4 m x 6.72 m |
| Flat | Kitchen | 2.6 m | 3.28 m | 2.6 m x 3.28 m |
| Flat | Primary Bedroom | 3.05 m | 4.31 m | 3.05 m x 4.31 m |

Salesperson
(647) 687-6830
www.remaxultimate.com/
www.facebook.com/ritarubinrealtor/
twitter.com/ritarubinreal
www.linkedin.com/in/rita-rubin-63605642/

1739 Bayview Ave.
Toronto, Ontario M4G 3C1
(416) 487-5131
(416) 487-1750
www.remaxultimate.com

The trademarks REALTOR®, REALTORS®, and the REALTOR® logo are controlled by The Canadian Real Estate Association (CREA) and identify real estate professionals who are members of CREA. The trademarks MLS®, Multiple Listing Service® and the associated logos are owned by The Canadian Real Estate Association (CREA) and identify the quality of services provided by real estate professionals who are members of CREA. The trademark DDF® is owned by The Canadian Real Estate Association (CREA) and identifies CREA's Data Distribution Facility (DDF®)
August 22 2026 02:29:19
Toronto Regional Real Estate Board
RE/MAX Ultimate Realty Inc.