
60 Elmwood Avenue Cambridge, Ontario N1R 4Y2

$659,000
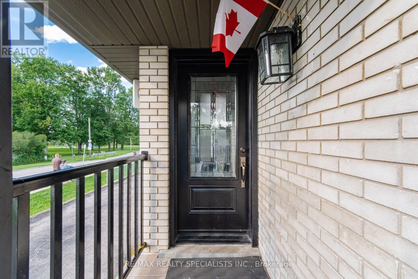
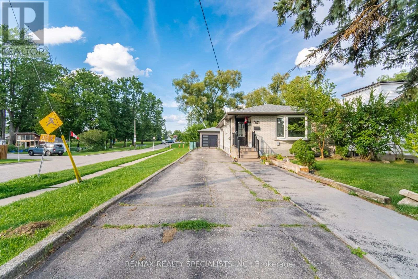
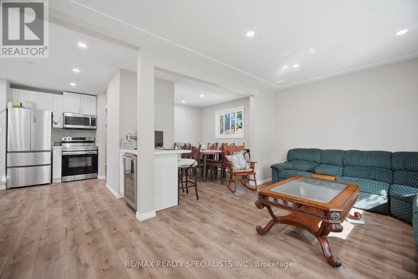
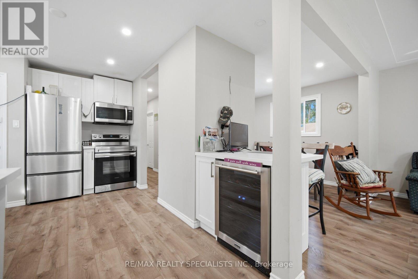
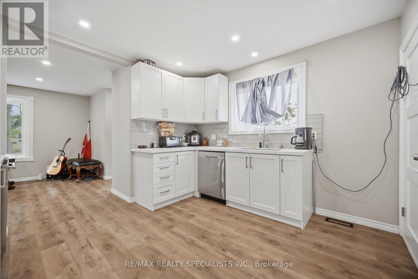
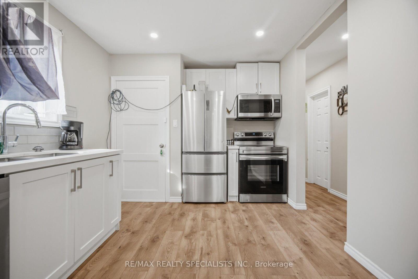
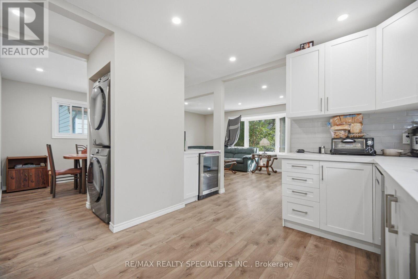
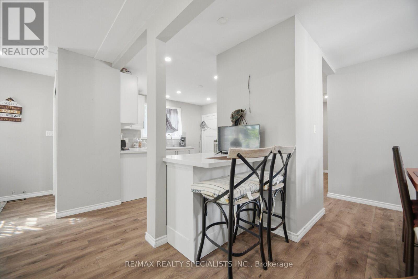
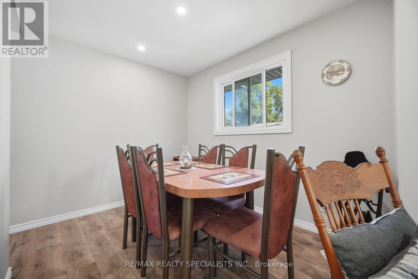
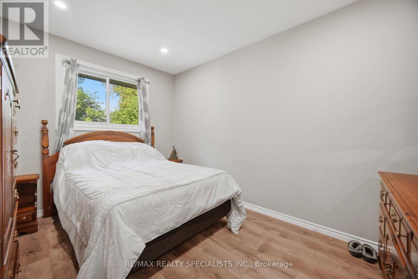
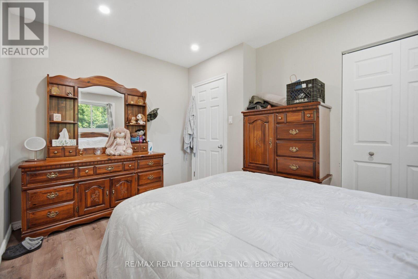
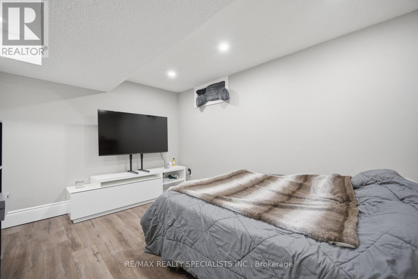
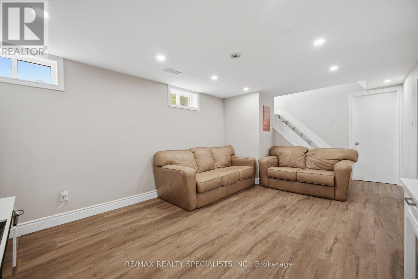
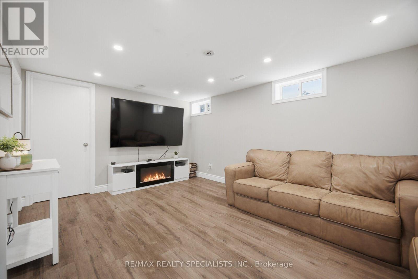
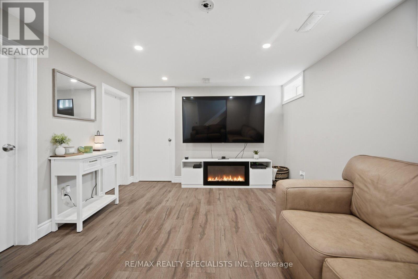
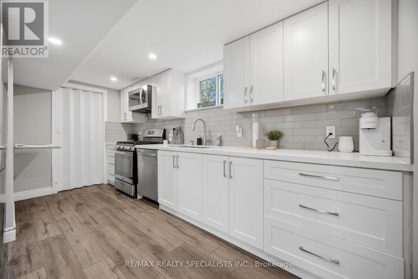
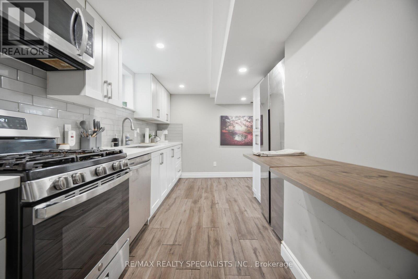
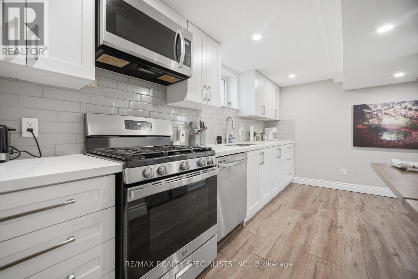
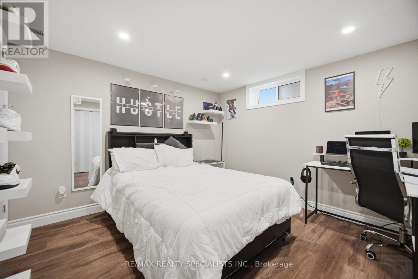
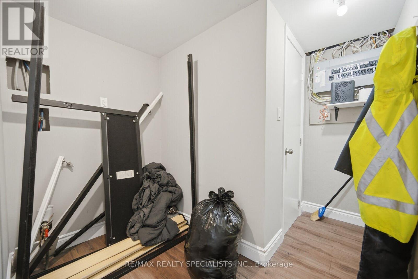
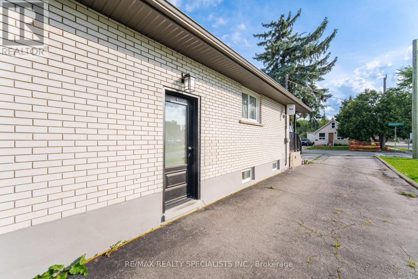
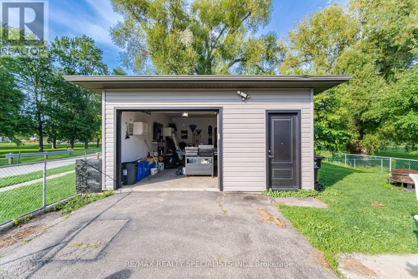
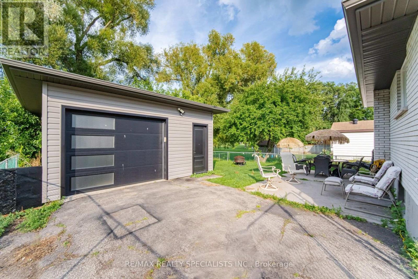
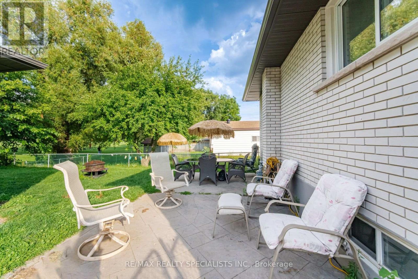
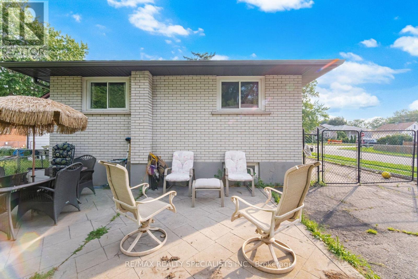
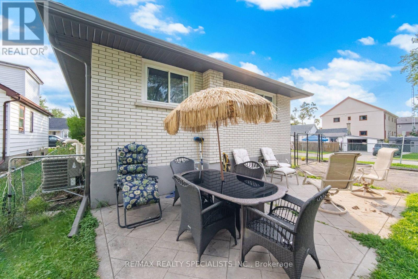
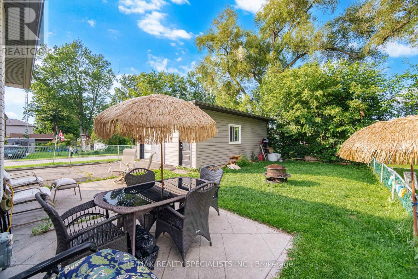
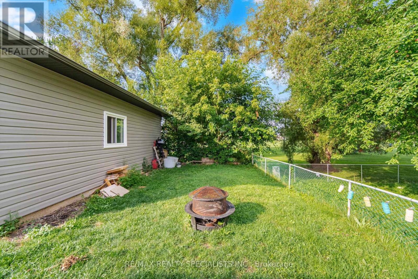
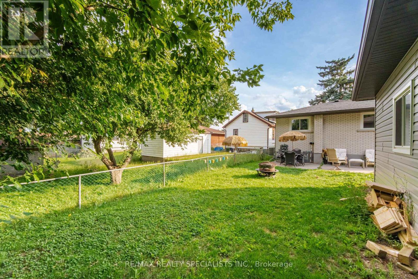
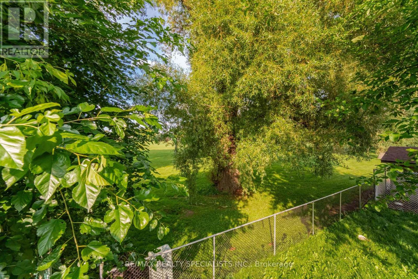
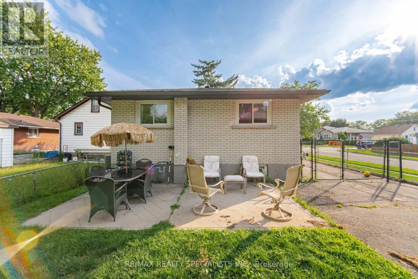
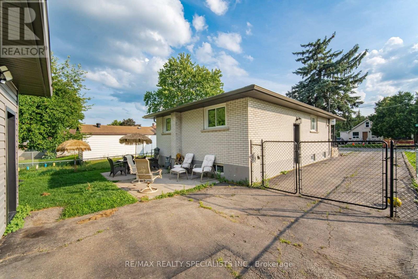
Excellent investment and income opportunity! This well-located property at 60 Elmwood Avenue offers a flexible setup with two separate tenants, providing immediate rental income from both the main-level unit and the basement. Enjoy the added appeal of a beautiful Gordo park behind the property, offering a great outdoor space for recreation, walking, and relaxation. The property is situated in a desirable Cambridge neighbourhood with convenient access to local amenities and services. A fantastic opportunity for investors or buyers looking for a property with existing rental income and strong potential. (id:55460)
Property Details
| MLS® Number | X13700040 |
| Property Type | Single Family |
| Equipment Type | Water Heater |
| Parking Space Total | 4 |
| Rental Equipment Type | Water Heater |
Building
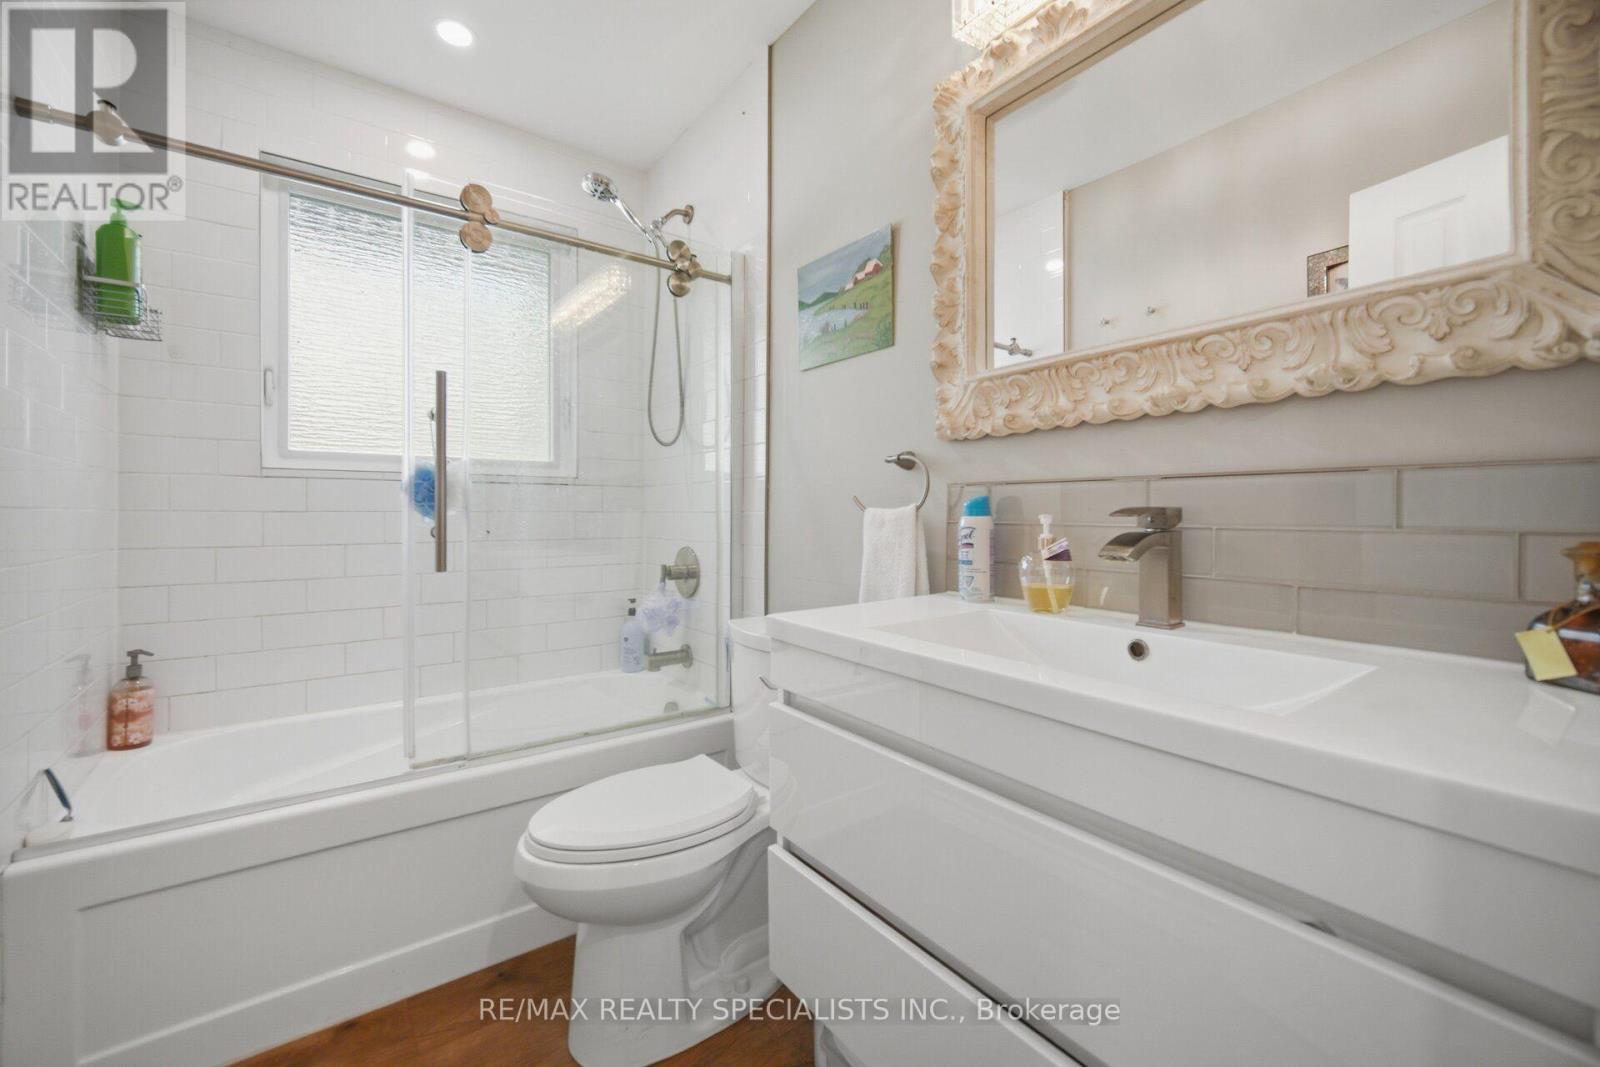
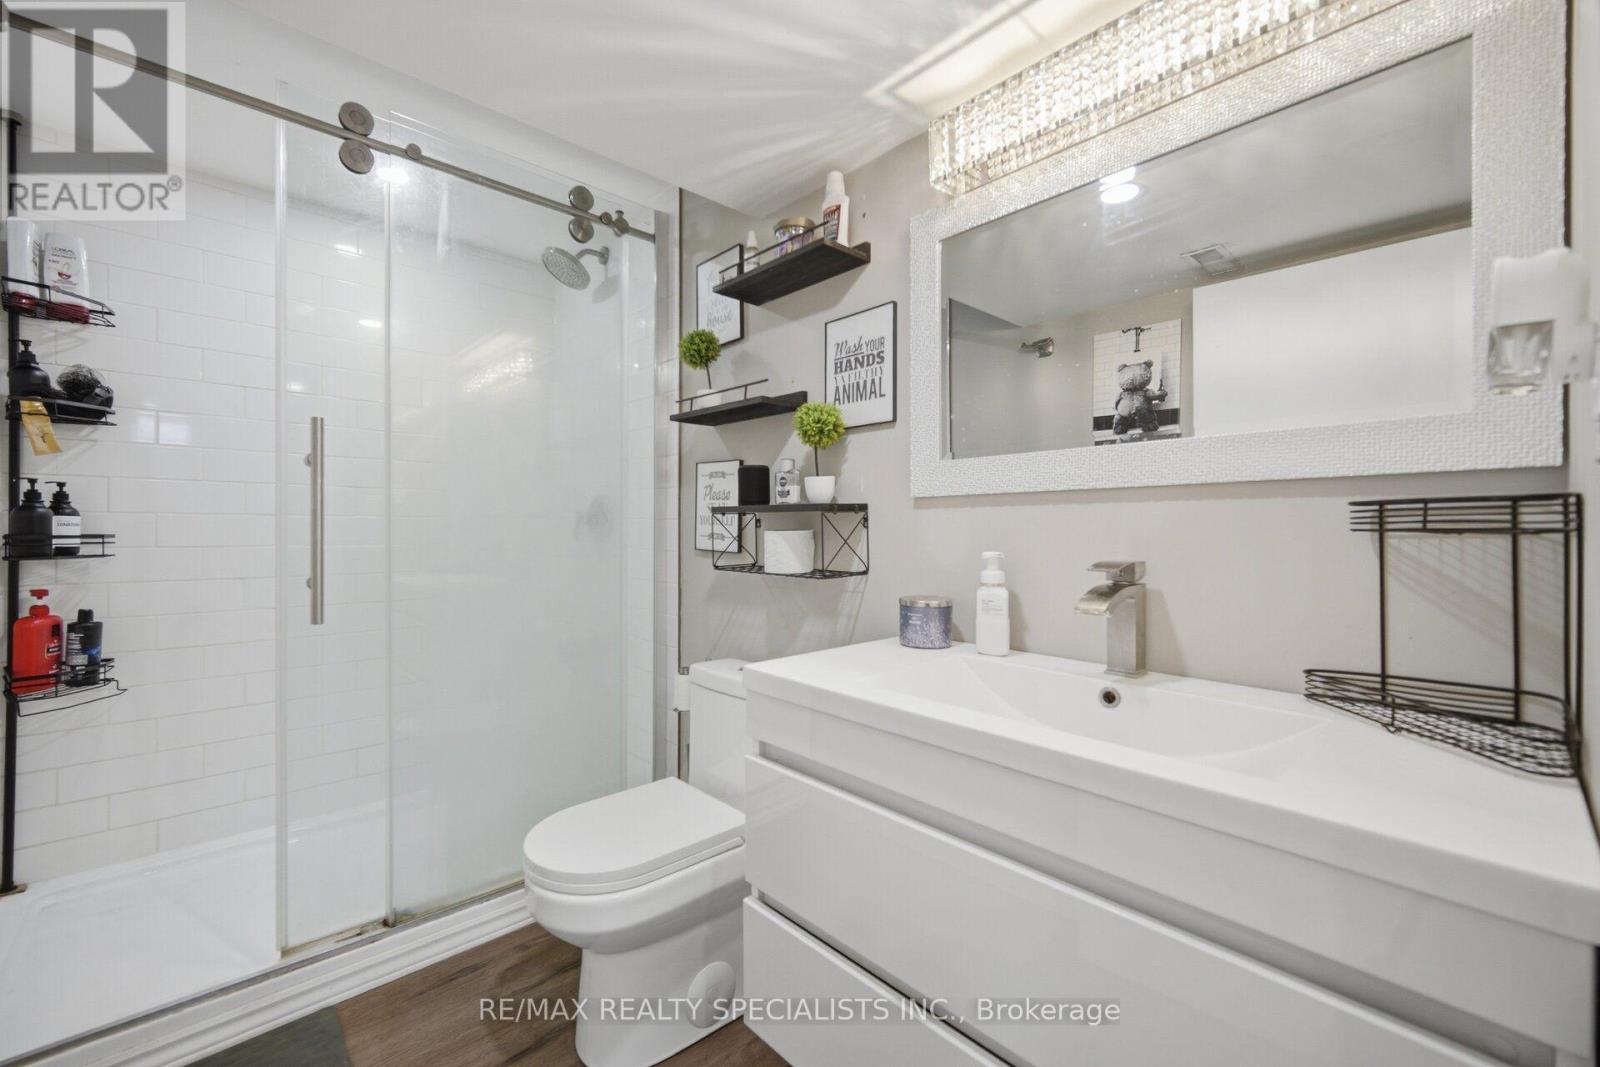
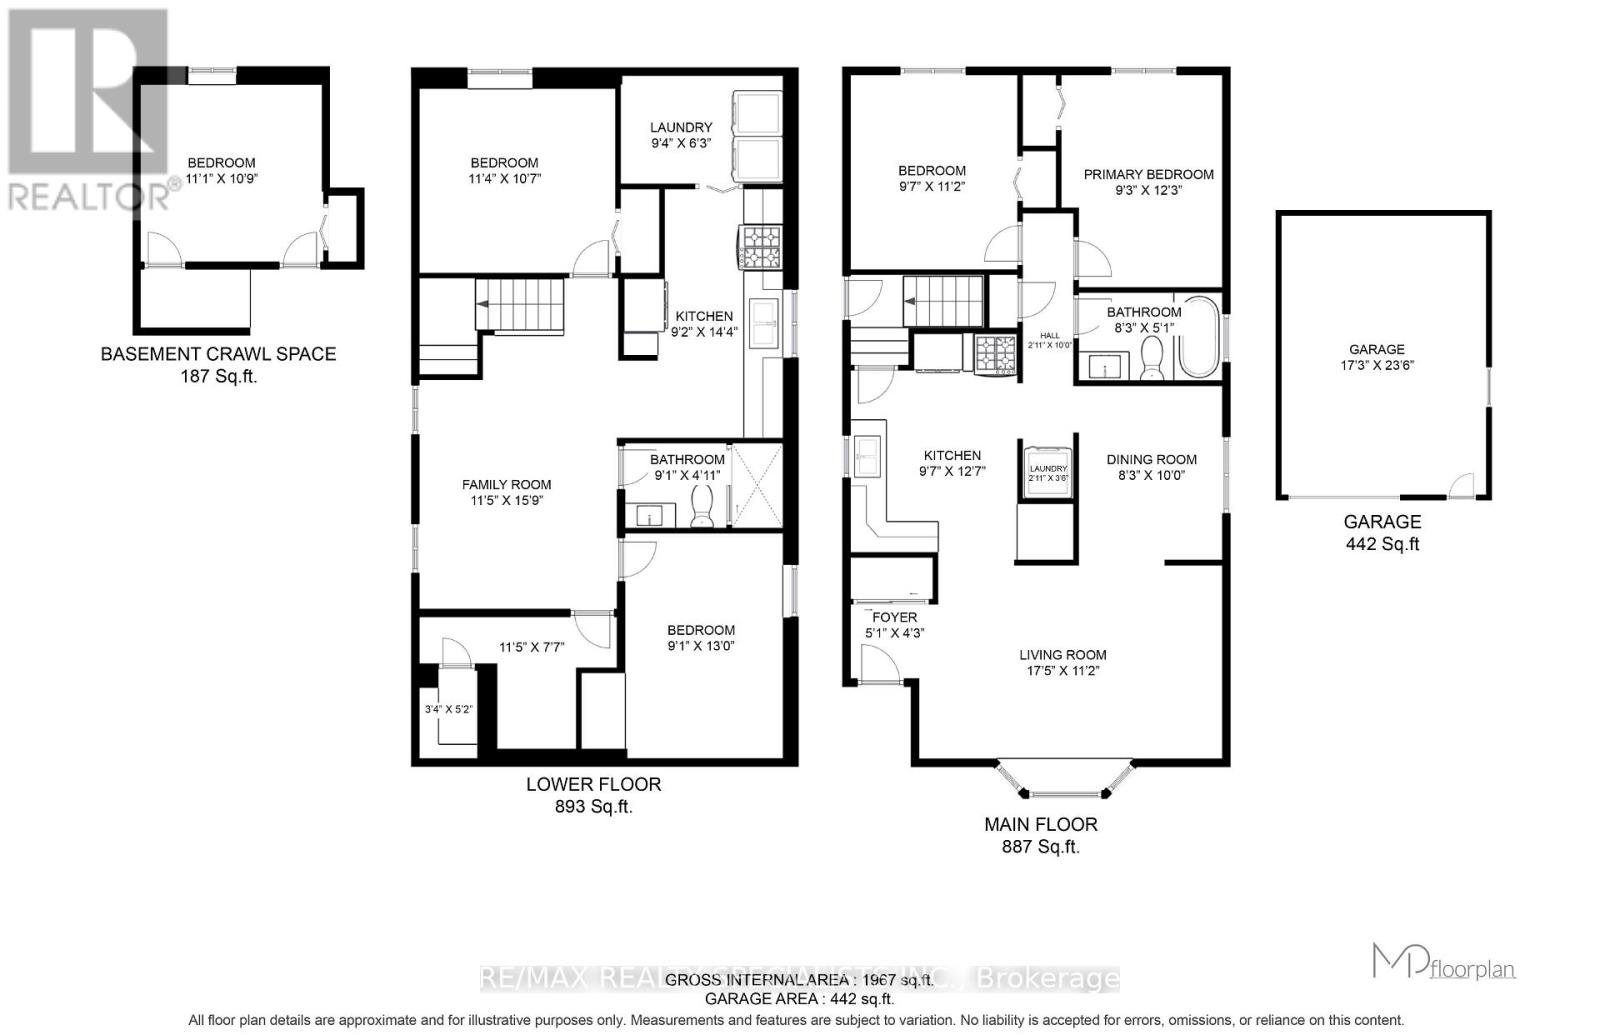
| Bathroom Total | 2 |
| Bedrooms Above Ground | 2 |
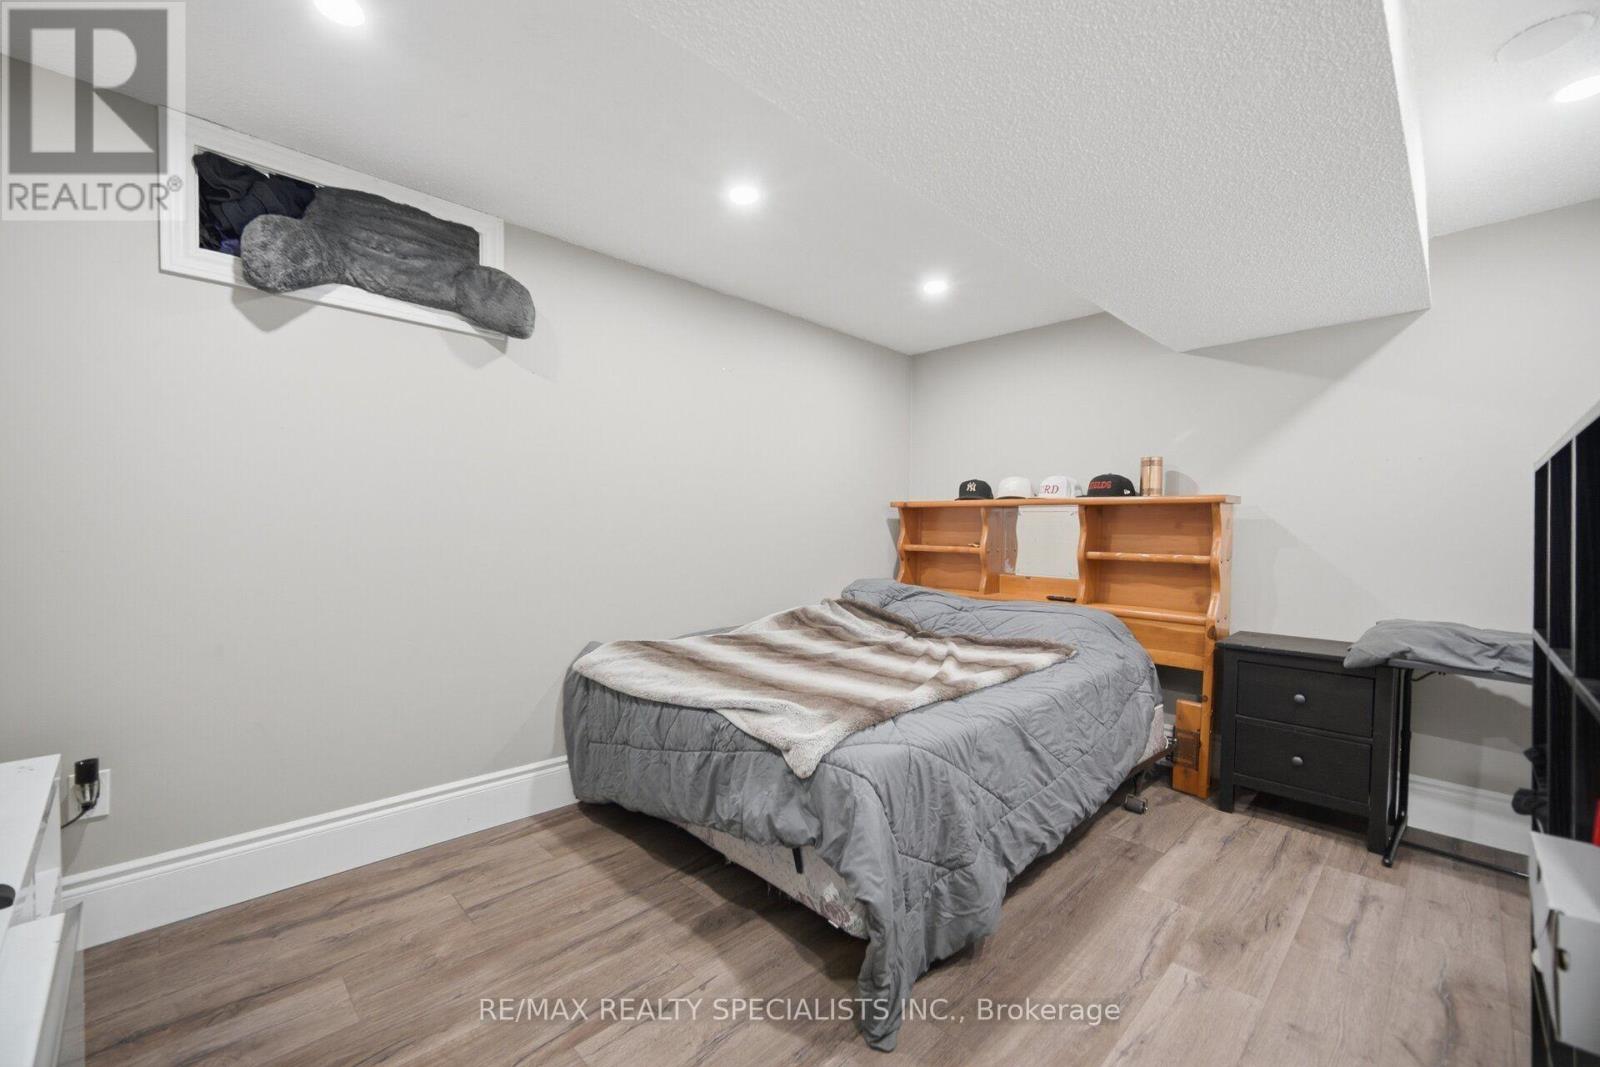
| Bedrooms Below Ground | 3 |
| Bedrooms Total | 5 |
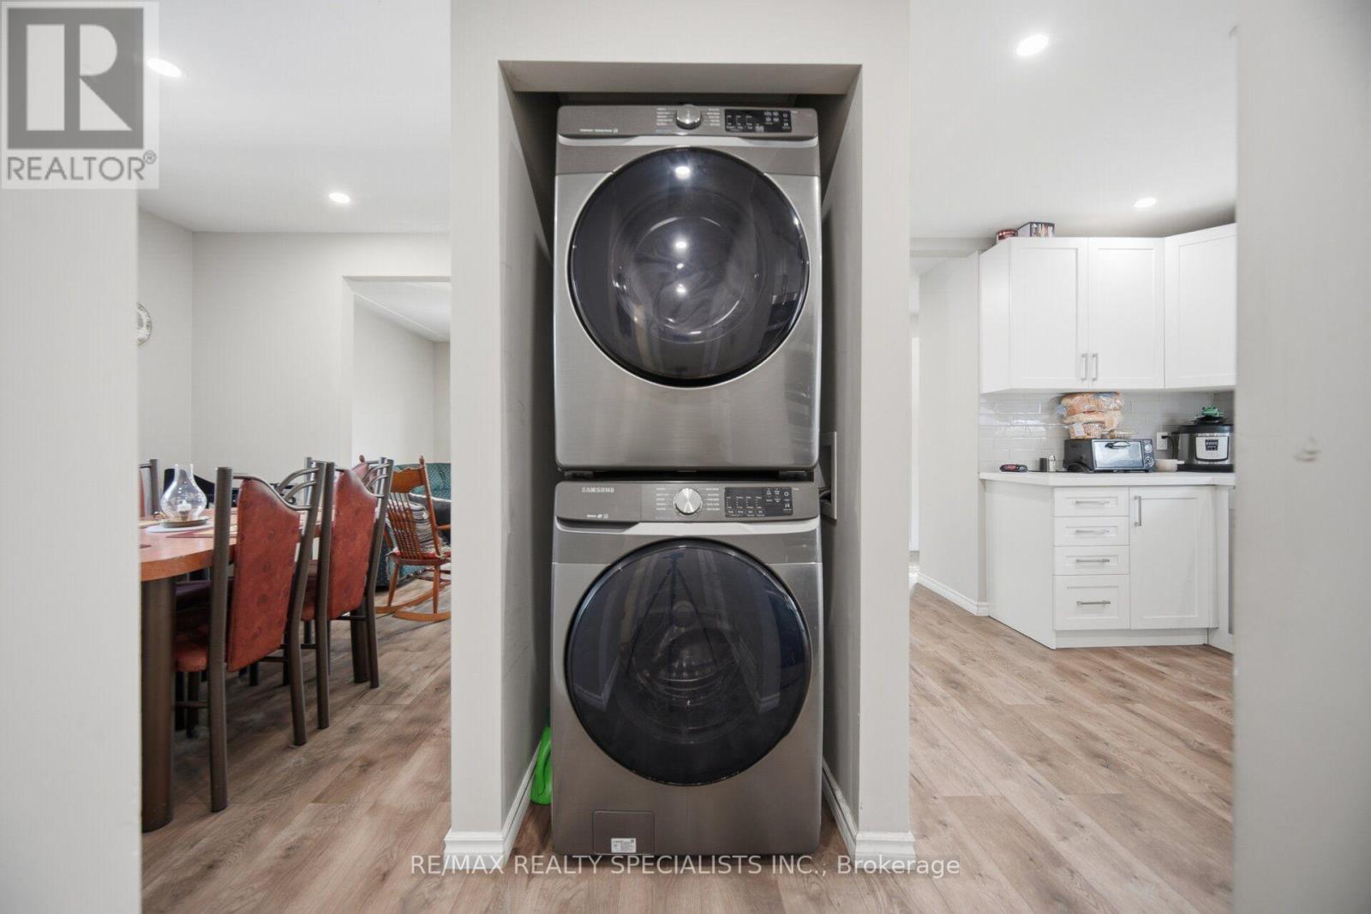
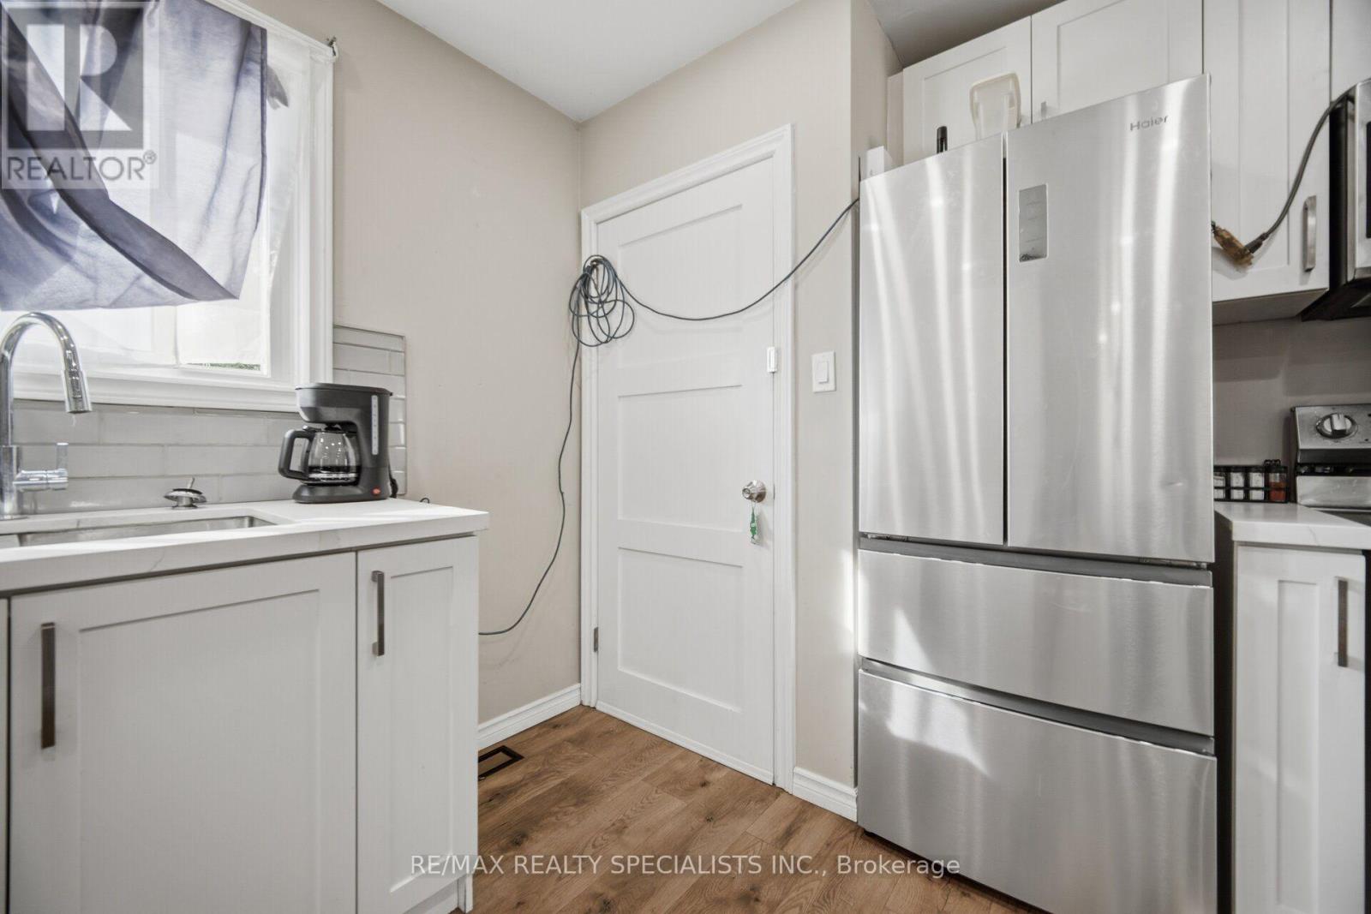
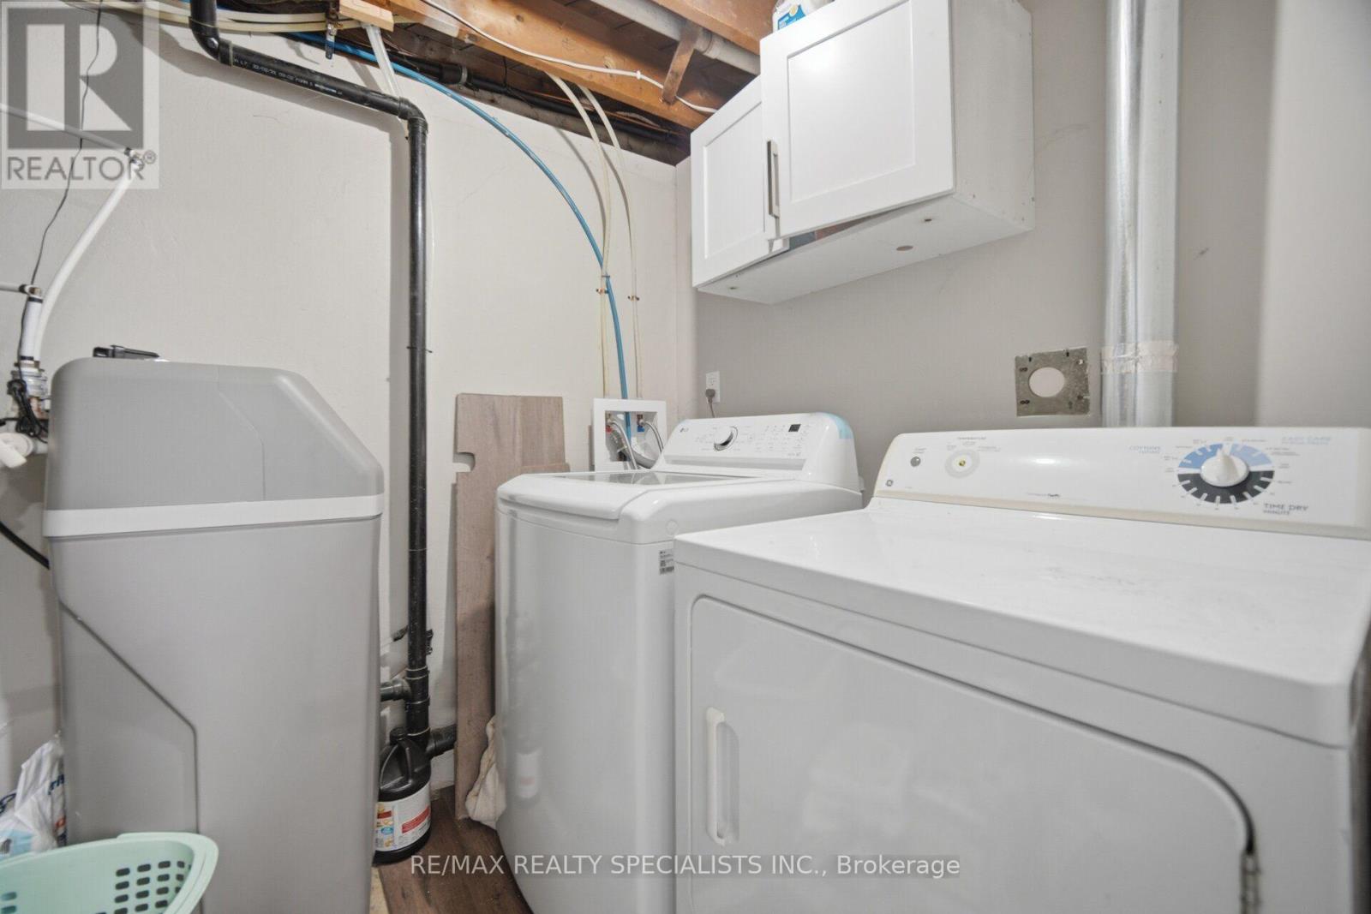
| Appliances | Dishwasher, Dryer, Microwave, Two Stoves, Two Washers, Window Coverings, Wine Fridge, Two Refrigerators |
| Architectural Style | Bungalow |
| Basement Development | Finished |
| Basement Features | Apartment In Basement |
| Basement Type | N/a, N/a (finished) |
| Construction Style Attachment | Detached |
| Cooling Type | Central Air Conditioning |
| Exterior Finish | Brick |
| Foundation Type | Unknown |
| Heating Fuel | Natural Gas |
| Heating Type | Forced Air |
| Stories Total | 1 |
| Size Interior | 700 - 1,100 Ft2 |
| Type | House |
| Utility Water | Municipal Water |
Parking
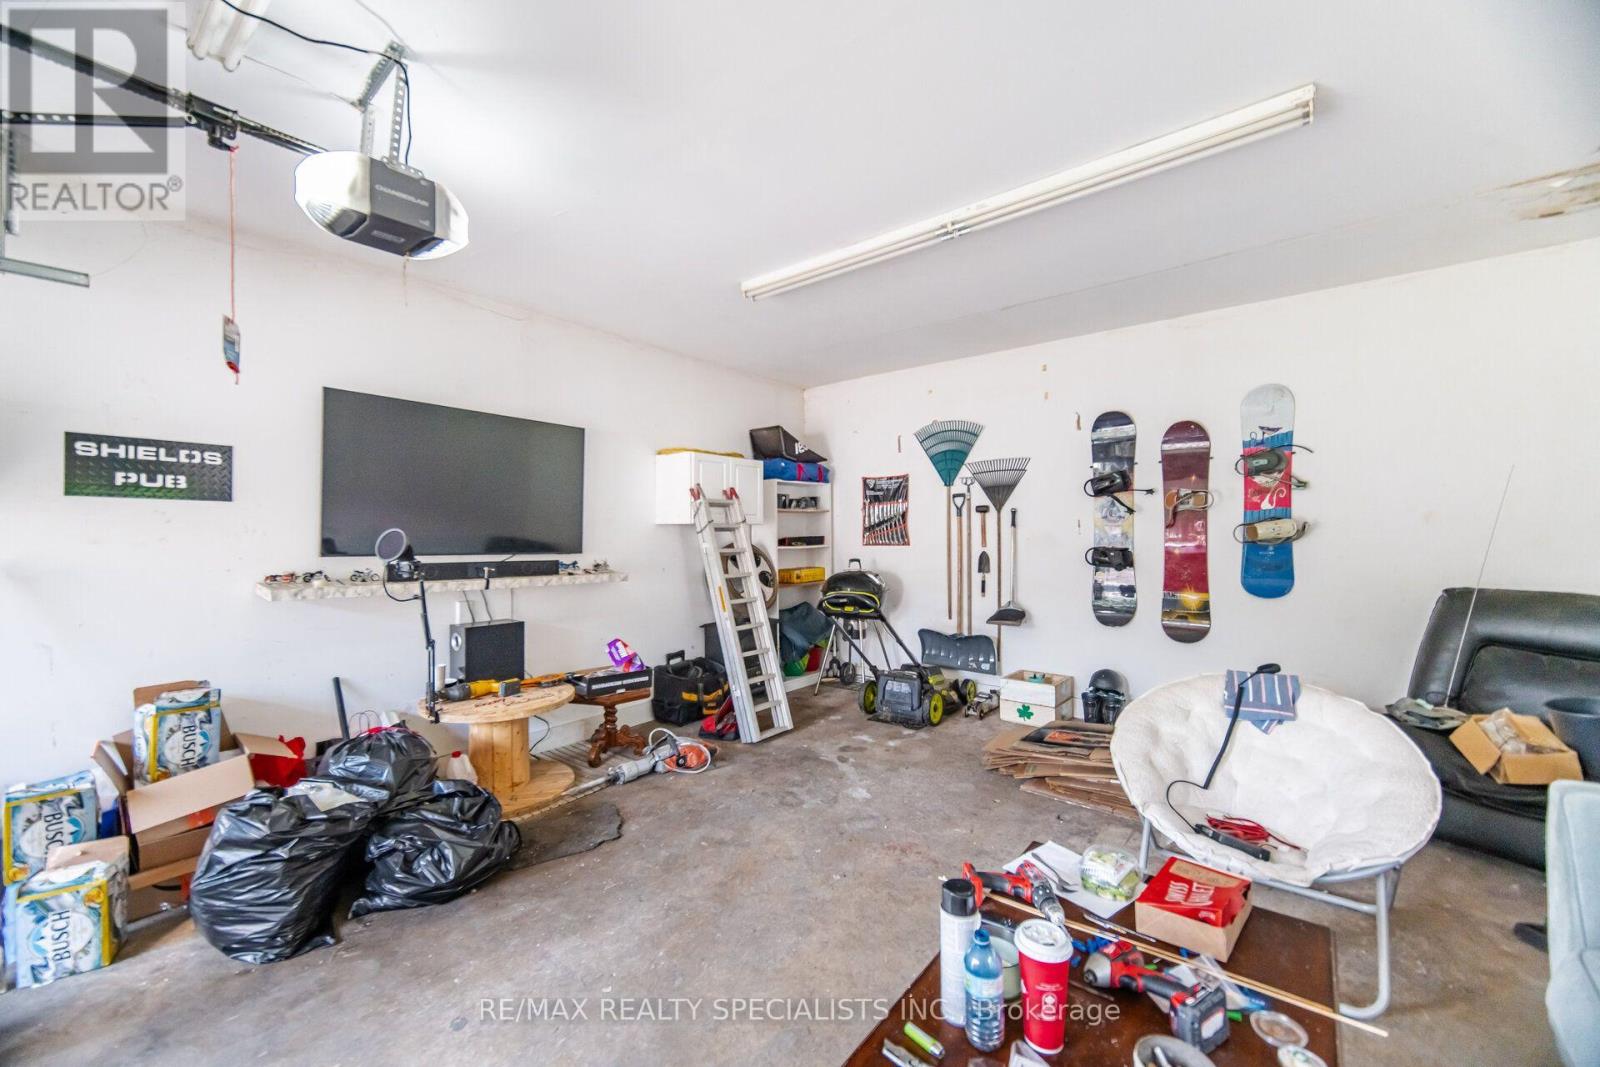
| Detached Garage | |
| Garage |
Land
| Acreage | No |
| Sewer | Sanitary Sewer |
| Size Depth | 110 Ft |
| Size Frontage | 40 Ft |
| Size Irregular | 40 X 110 Ft |
| Size Total Text | 40 X 110 Ft |
Rooms
| Level | Type | Length | Width | Dimensions |
|---|---|---|---|---|
| Basement | Laundry Room | 2.84 m | 1.91 m | 2.84 m x 1.91 m |
| Basement | Living Room | 3.48 m | 4.8 m | 3.48 m x 4.8 m |
| Basement | Kitchen | 2.79 m | 4.37 m | 2.79 m x 4.37 m |
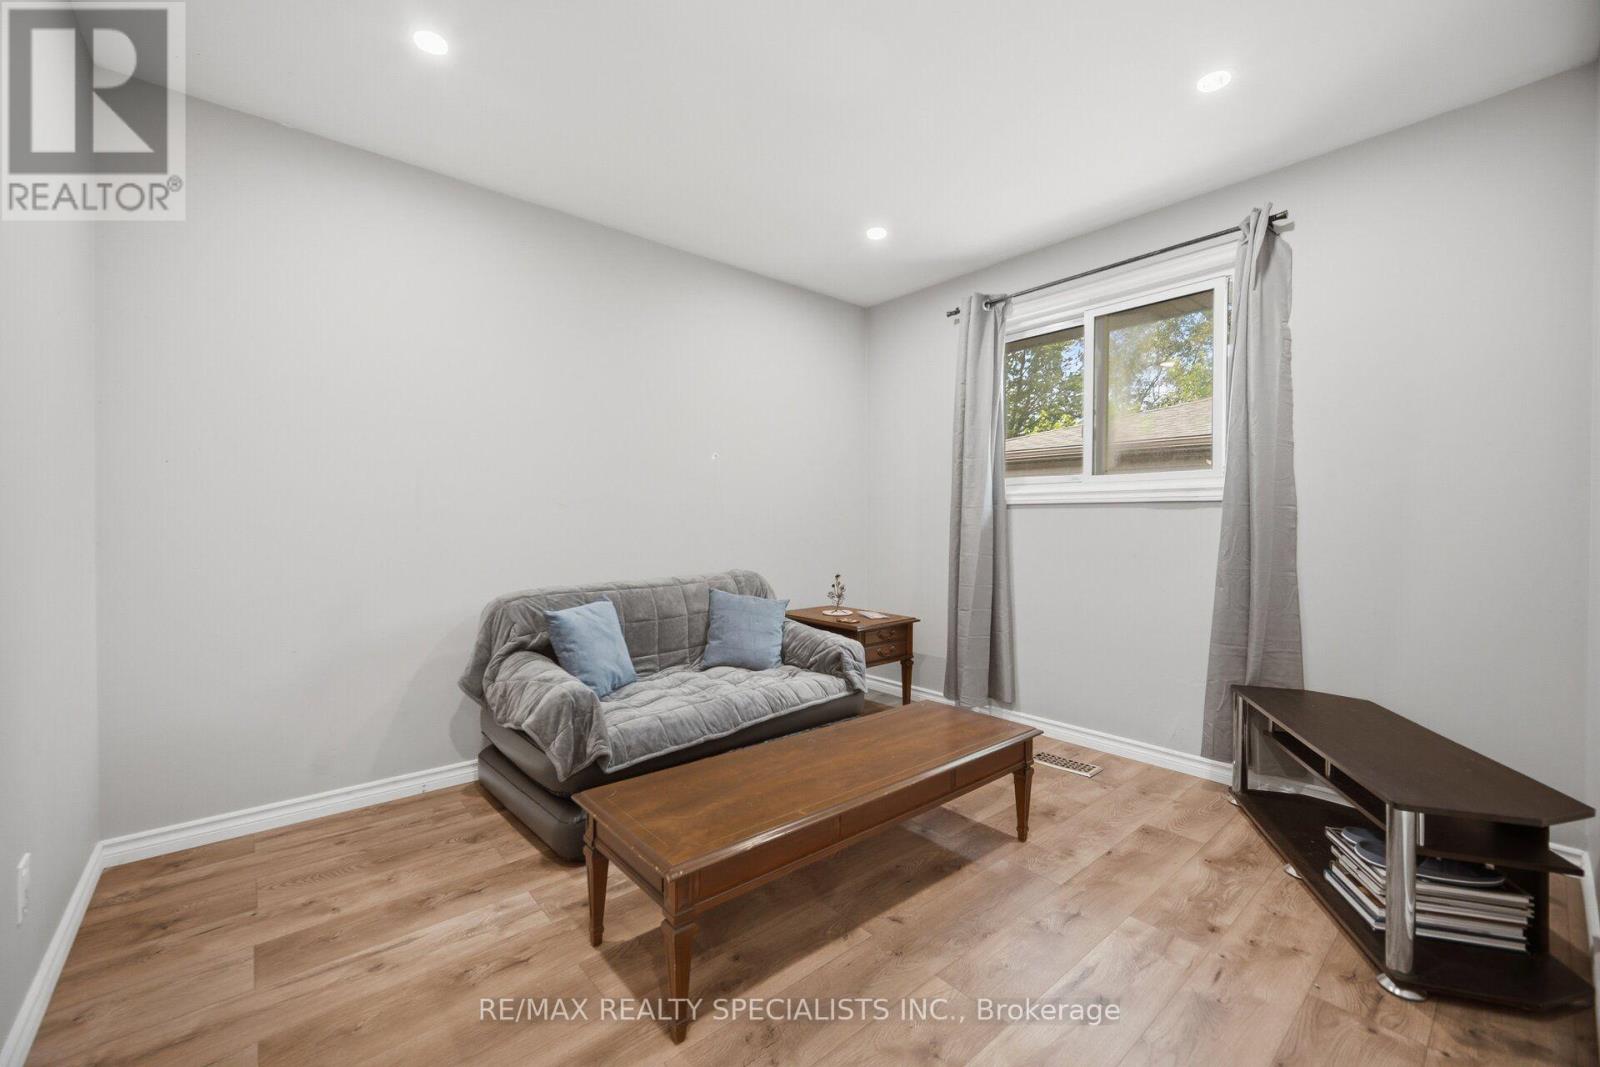
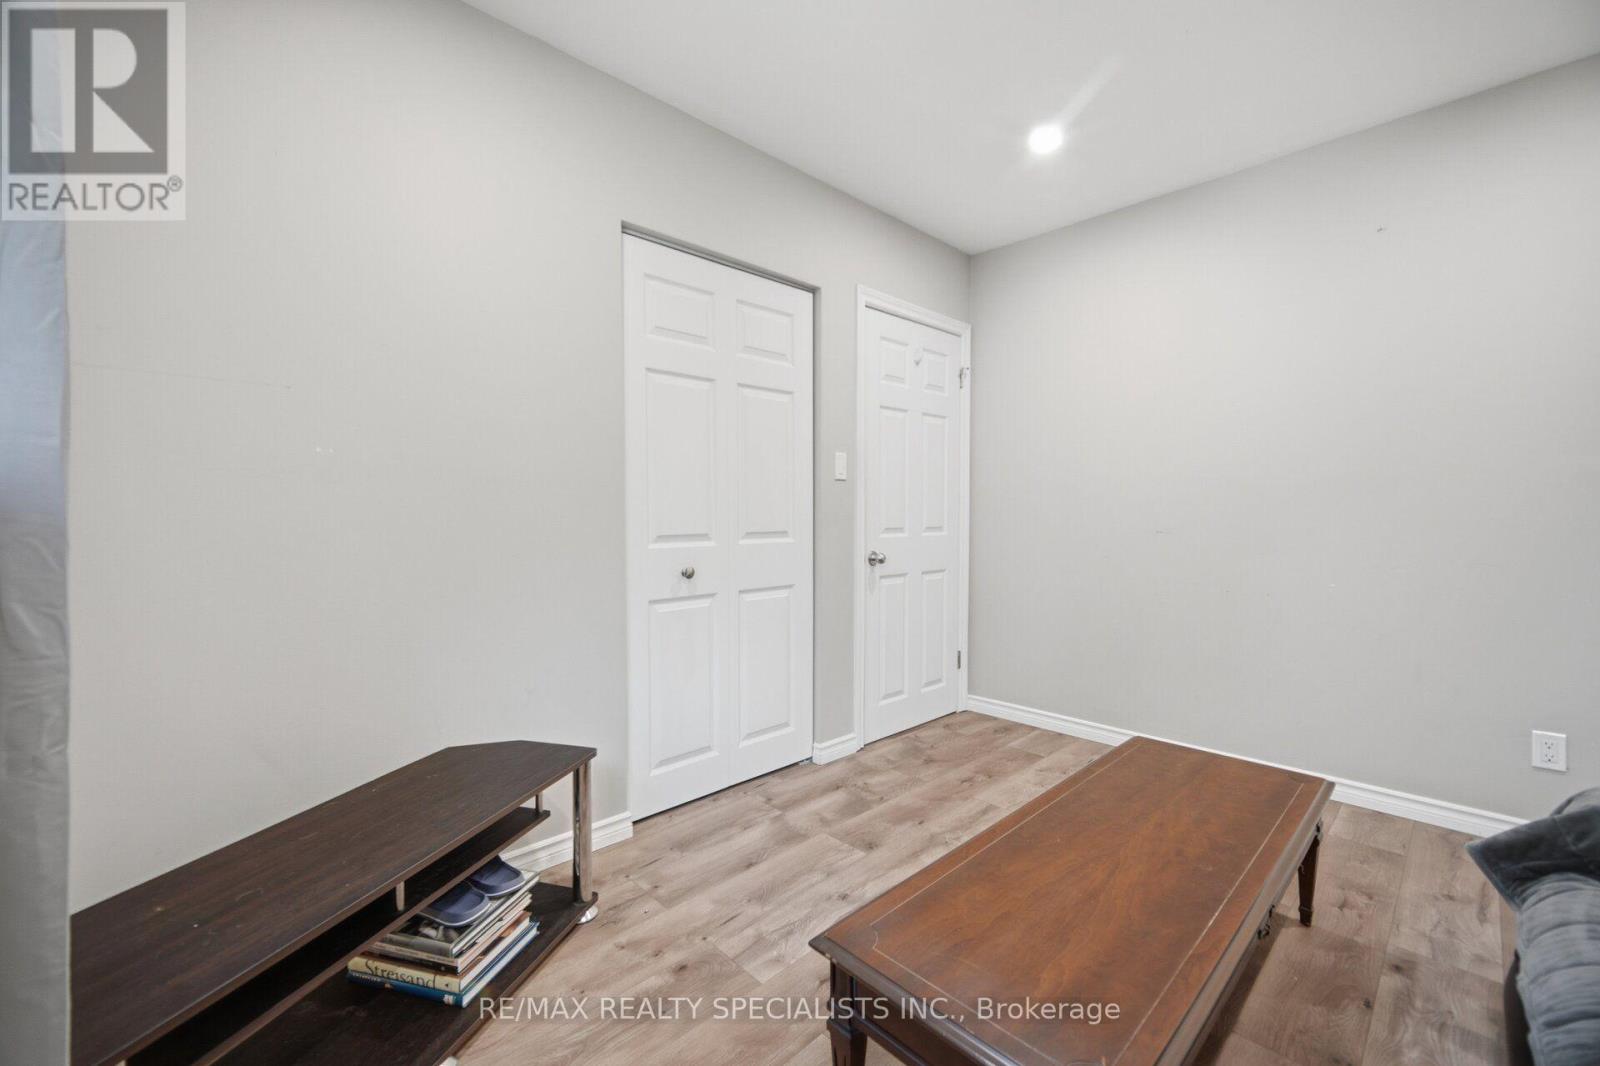
| Basement | Bedroom | 3.45 m | 3.23 m | 3.45 m x 3.23 m |
| Basement | Bedroom | 2.77 m | 3.96 m | 2.77 m x 3.96 m |
| Basement | Bedroom | 3.38 m | 3.28 m | 3.38 m x 3.28 m |
| Main Level | Living Room | 5.31 m | 3.4 m | 5.31 m x 3.4 m |
| Main Level | Dining Room | 2.51 m | 3.05 m | 2.51 m x 3.05 m |
| Main Level | Kitchen | 2.92 m | 3.84 m | 2.92 m x 3.84 m |
| Main Level | Primary Bedroom | 2.82 m | 3.73 m | 2.82 m x 3.73 m |
| Main Level | Bedroom 2 | 2.92 m | 3.4 m | 2.92 m x 3.4 m |
https://www.realtor.ca/real-estate/30183237/60-elmwood-avenue-cambridge


2691 Credit Valley Road #103
Mississauga, Ontario L5M 7A1
(905) 828-3434
(905) 828-2829

Salesperson
(416) 731-3353
2691 Credit Valley Road #103
Mississauga, Ontario L5M 7A1
(905) 828-3434
(905) 828-2829

The trademarks REALTOR®, REALTORS®, and the REALTOR® logo are controlled by The Canadian Real Estate Association (CREA) and identify real estate professionals who are members of CREA. The trademarks MLS®, Multiple Listing Service® and the associated logos are owned by The Canadian Real Estate Association (CREA) and identify the quality of services provided by real estate professionals who are members of CREA. The trademark DDF® is owned by The Canadian Real Estate Association (CREA) and identifies CREA's Data Distribution Facility (DDF®)
August 24 2026 03:39:20
Toronto Regional Real Estate Board
RE/MAX Realty Specialists Inc.