
24 Smith Street Bradford West Gwillimbury, Ontario L3Z 3C9

$2,850 Monthly
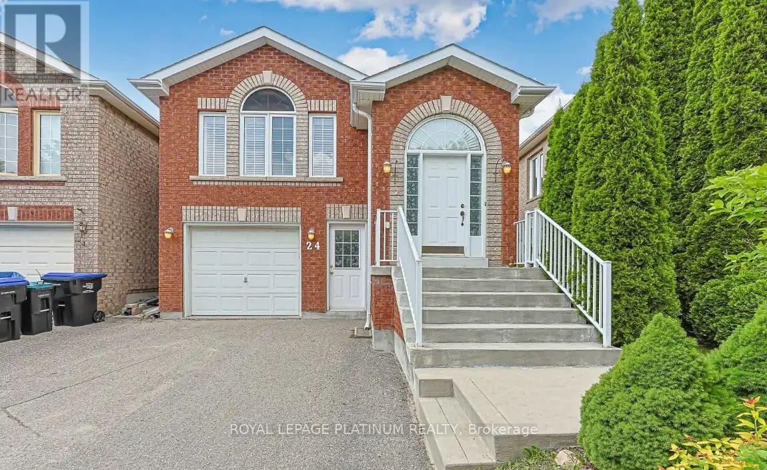
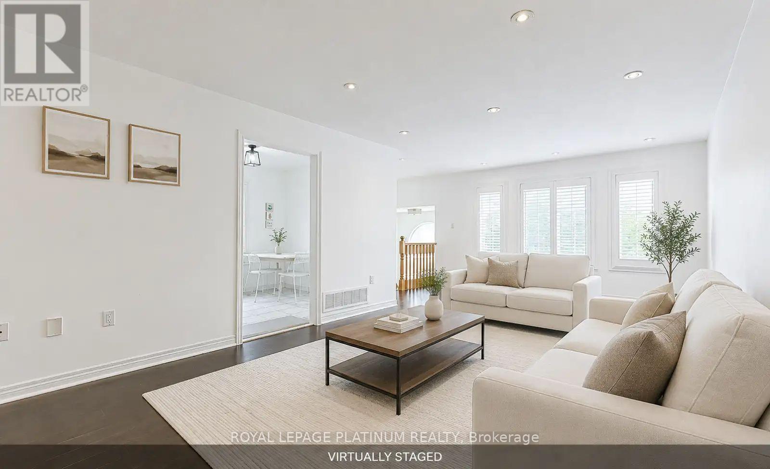
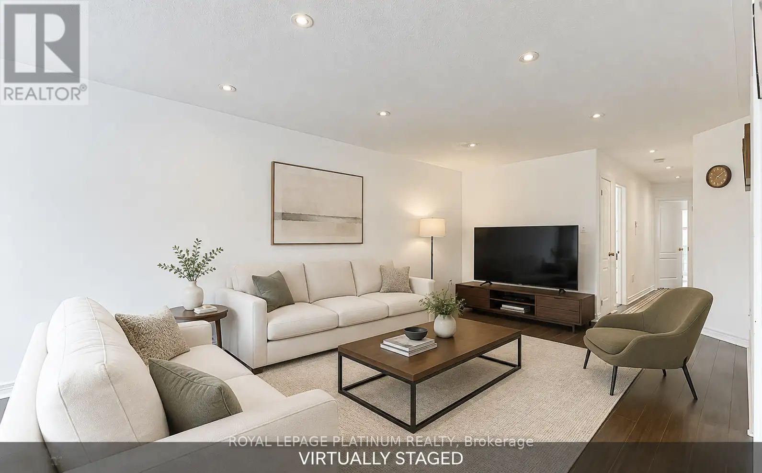
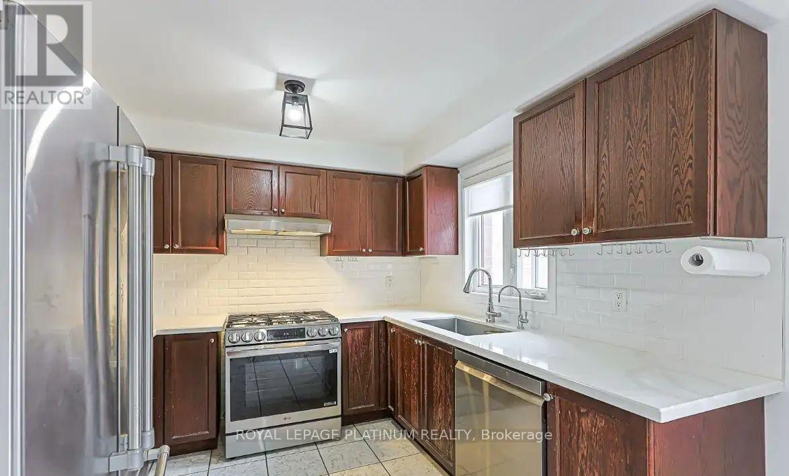
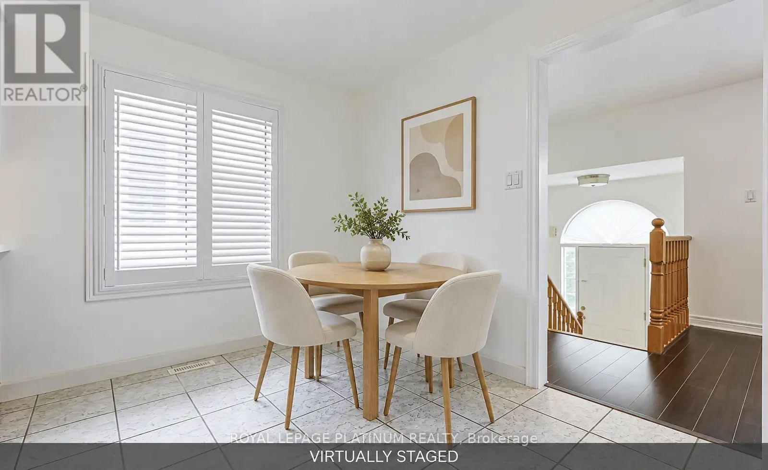
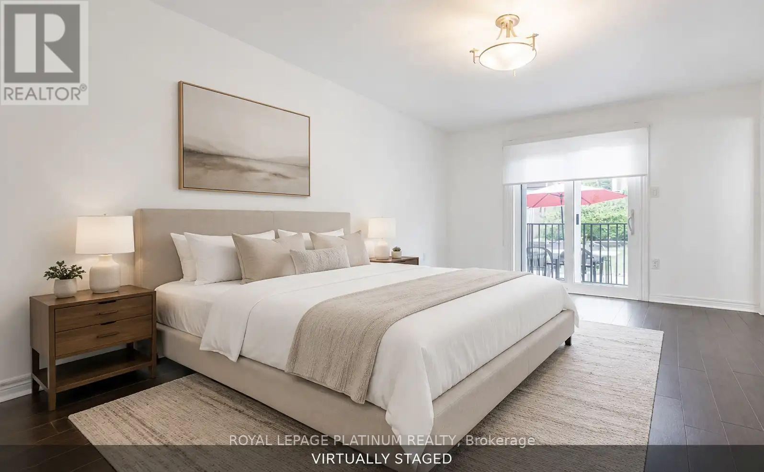
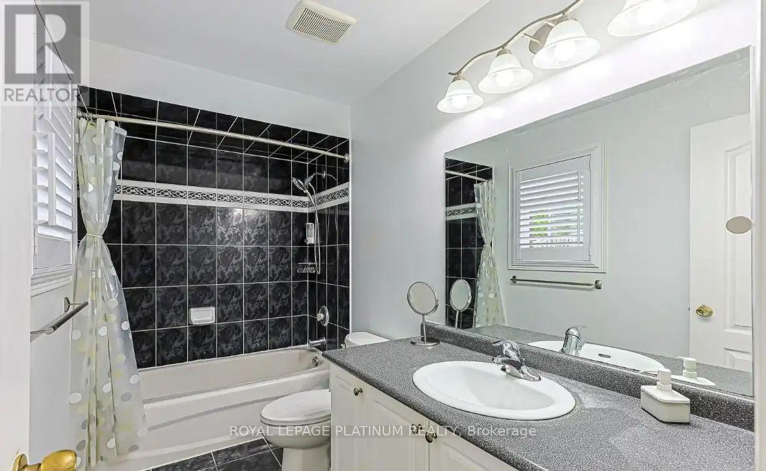
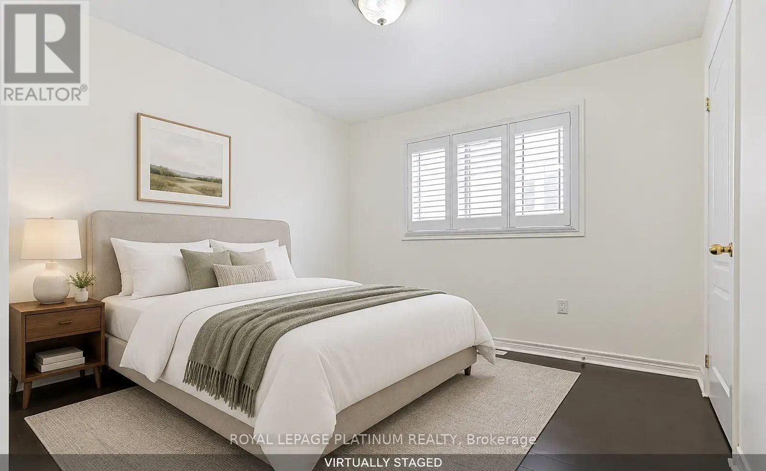
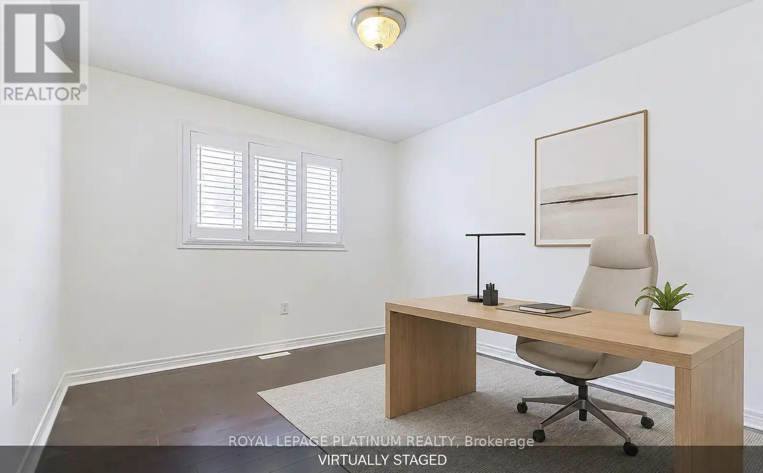
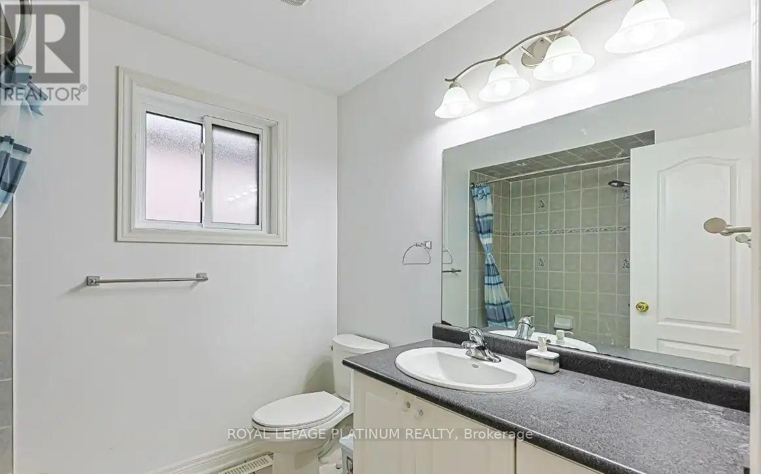
Bright and spacious upper-level unit available for lease in a well-maintained raised bungalow in Bradford. This inviting home offers three generously sized bedrooms, two full bathrooms, a large living room, a separate dining area, and a beautiful kitchen with a breakfast space. Conveniently located near schools, parks, shopping, public transit, essential amenities, and major commuter routes. An excellent rental opportunity in a welcoming, family-friendly neighbourhood. Move-in ready! (id:55460)
Property Details
| MLS® Number | N13700500 |
| Property Type | Single Family |
| Community Name | Bradford |
| Amenities Near By | Park, Schools |
| Community Features | Community Centre |
| Parking Space Total | 3 |
Building
| Bathroom Total | 2 |
| Bedrooms Above Ground | 3 |
| Bedrooms Total | 3 |
| Appliances | Water Purifier, Water Softener |
| Architectural Style | Raised Bungalow |
| Basement Development | Finished |
| Basement Features | Apartment In Basement, Walk Out, Separate Entrance |
| Basement Type | N/a, N/a (finished), N/a |
| Construction Style Attachment | Detached |
| Cooling Type | Central Air Conditioning |
| Exterior Finish | Brick |
| Foundation Type | Concrete |
| Heating Fuel | Natural Gas |
| Heating Type | Forced Air |
| Stories Total | 1 |
| Size Interior | 1,500 - 2,000 Ft2 |
| Type | House |
| Utility Water | Municipal Water |
Parking
| Attached Garage | |
| Garage |
Land
| Acreage | No |
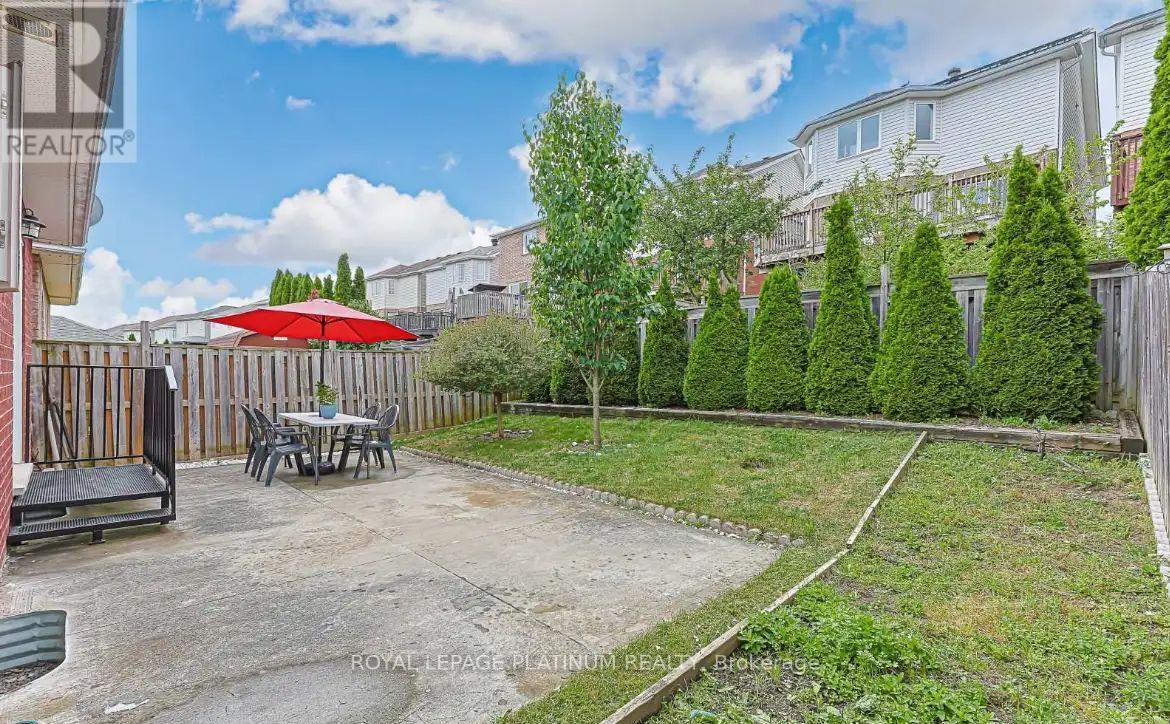
| Fence Type | Fenced Yard |
| Land Amenities | Park, Schools |
| Sewer | Sanitary Sewer |
| Size Depth | 112 Ft |
| Size Frontage | 29 Ft |
| Size Irregular | 29 X 112 Ft |
| Size Total Text | 29 X 112 Ft |
Rooms
| Level | Type | Length | Width | Dimensions |
|---|---|---|---|---|
| Lower Level | Kitchen | 3.35 m | 3.04 m | 3.35 m x 3.04 m |
| Lower Level | Living Room | 6.4 m | 4.57 m | 6.4 m x 4.57 m |
| Lower Level | Bedroom 2 | 3.35 m | 3.04 m | 3.35 m x 3.04 m |
| Lower Level | Dining Room | 6.4 m | 4.57 m | 6.4 m x 4.57 m |
| Lower Level | Bedroom | 3.35 m | 3.04 m | 3.35 m x 3.04 m |
| Main Level | Bedroom 3 | 3.04 m | 3.04 m | 3.04 m x 3.04 m |
| Main Level | Living Room | 7.31 m | 3.35 m | 7.31 m x 3.35 m |
| Main Level | Primary Bedroom | 4.26 m | 3.35 m | 4.26 m x 3.35 m |
| Main Level | Kitchen | 4.87 m | 2.75 m | 4.87 m x 2.75 m |
| Main Level | Dining Room | 7.31 m | 3.35 m | 7.31 m x 3.35 m |
| Main Level | Bedroom 2 | 3.07 m | 3.04 m | 3.07 m x 3.04 m |
Salesperson
(905) 451-3999
2 County Court Blvd #202
Brampton, Ontario L6W 3W8
(905) 451-3999
(905) 451-3666
www.royallepageplatinumrealty.ca/

The trademarks REALTOR®, REALTORS®, and the REALTOR® logo are controlled by The Canadian Real Estate Association (CREA) and identify real estate professionals who are members of CREA. The trademarks MLS®, Multiple Listing Service® and the associated logos are owned by The Canadian Real Estate Association (CREA) and identify the quality of services provided by real estate professionals who are members of CREA. The trademark DDF® is owned by The Canadian Real Estate Association (CREA) and identifies CREA's Data Distribution Facility (DDF®)
August 21 2026 04:31:16
Toronto Regional Real Estate Board
Royal LePage Platinum Realty