
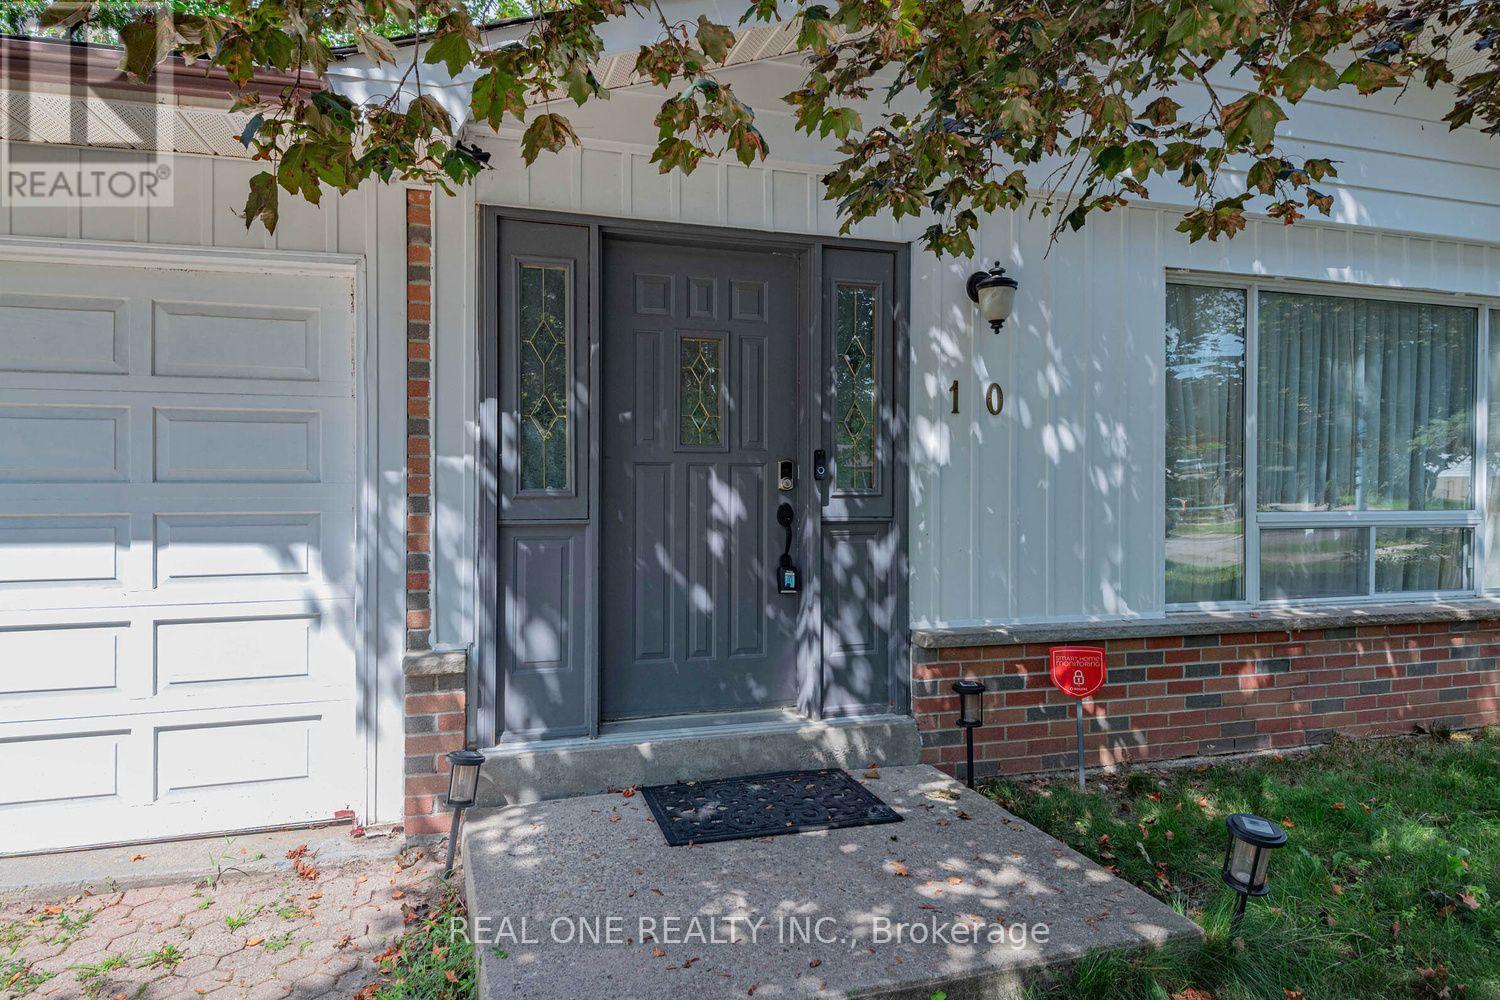
10 Devins Drive Aurora, Ontario L4G 2Z1

$955,000
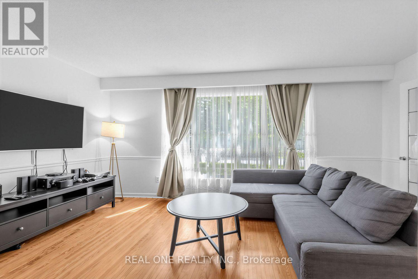
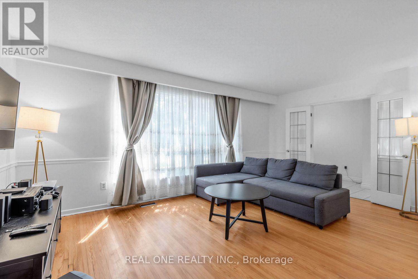
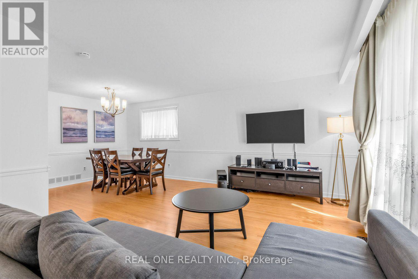
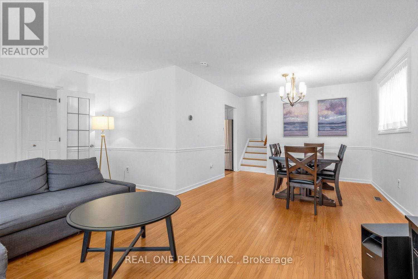
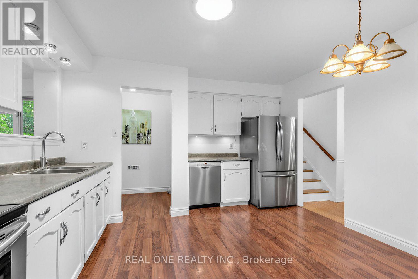
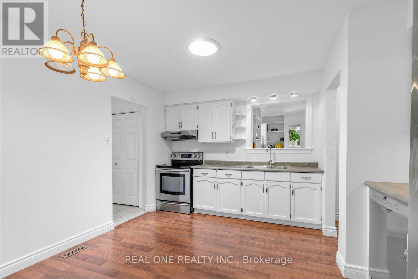
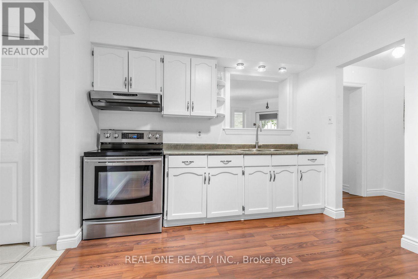
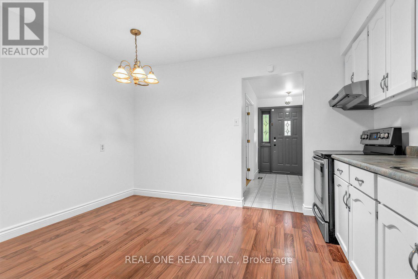
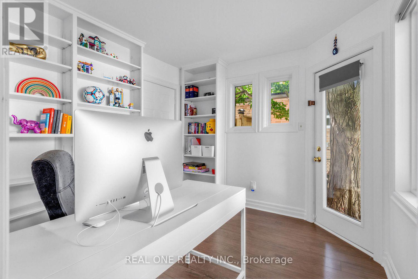
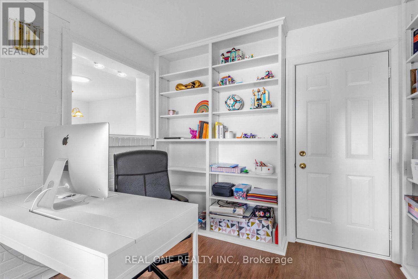
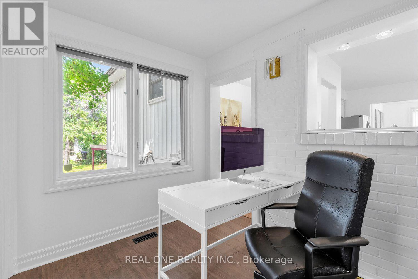
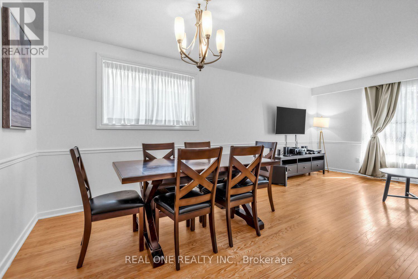
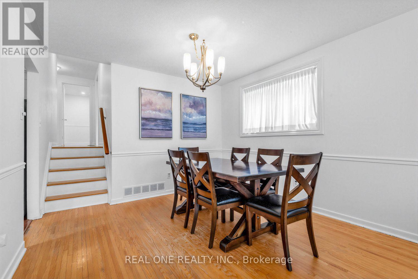
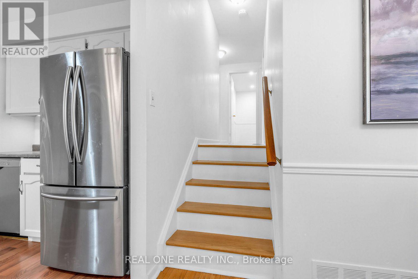
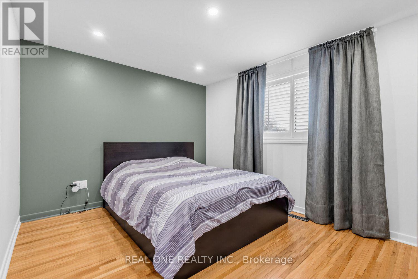
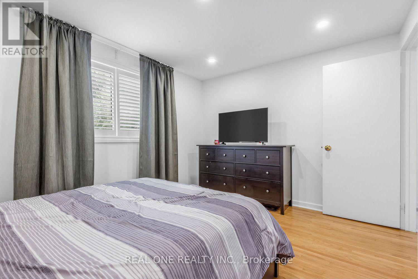
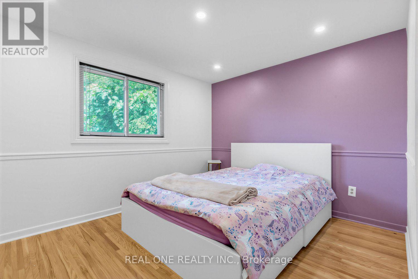
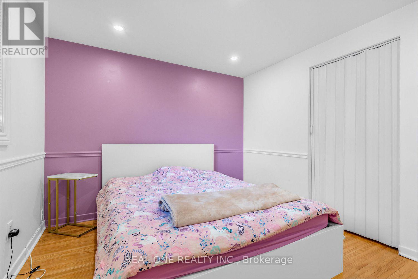
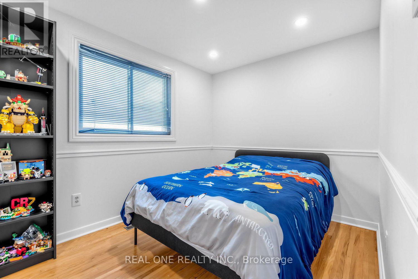
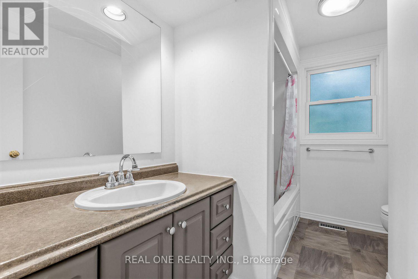
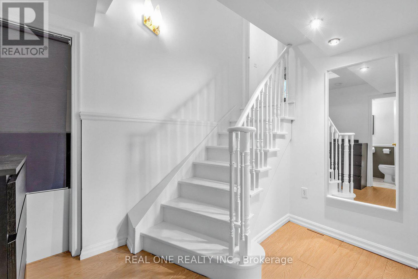
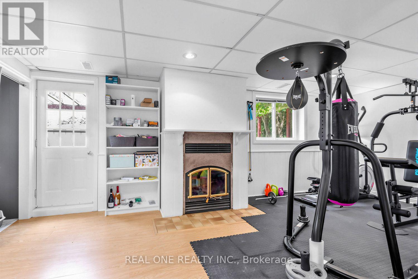
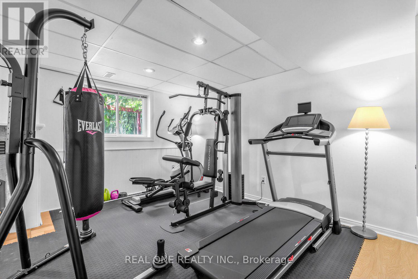
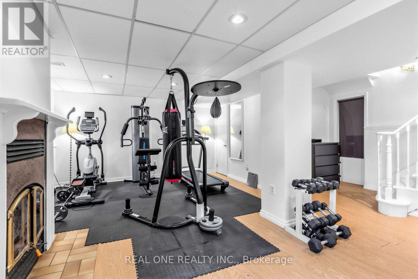
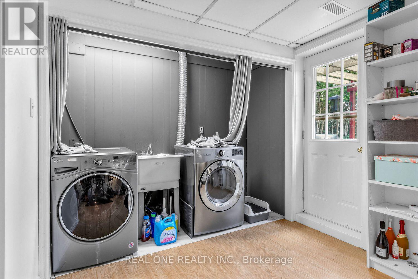
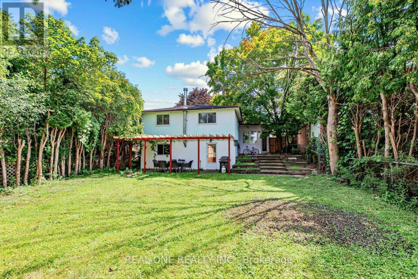
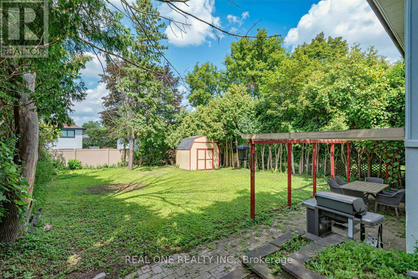
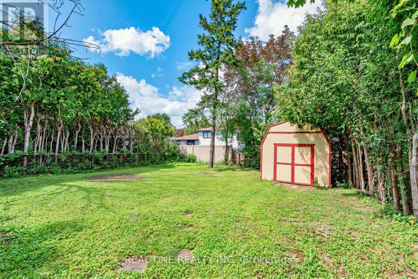
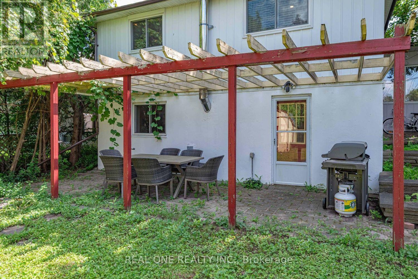
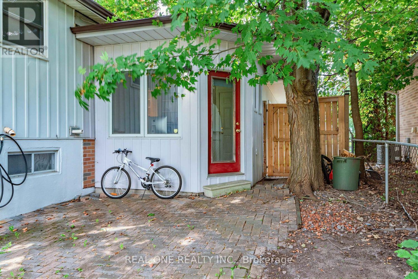
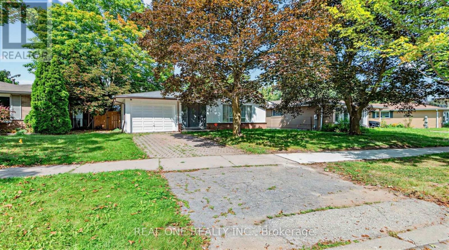
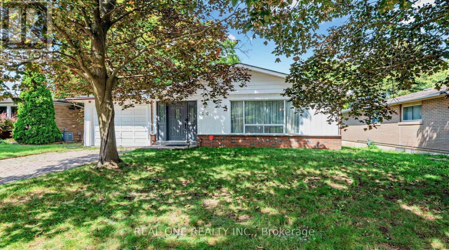
Spacious detached backsplit in sought-after Aurora Heights, offering 3 levels of living space and numerous upgrades throughout. Main floor features a home office and direct garage access. Bright, generous living/dining area and a spacious eat-in kitchen. Separate bedroom wing upstairs offers privacy, while the lower level has its own entrance and walk-out to the backyard - ideal for extended family or in-law suite potential. Extra storage room in crawl space in lower level. Located in a family-friendly neighbourhood close to Machell Park, the Aurora Community Centre, and St. Andrews Shopping Centre, with easy access to Aurora GO Station, Highway 404, and top-rated local schools. A rare blend of space, function, and location. (id:55460)
Property Details
| MLS® Number | N13700902 |
| Property Type | Single Family |
| Community Name | Aurora Heights |
| Equipment Type | Water Heater, Furnace, Water Softener |
| Features | Carpet Free |
| Parking Space Total | 2 |
| Rental Equipment Type | Water Heater, Furnace, Water Softener |
Building
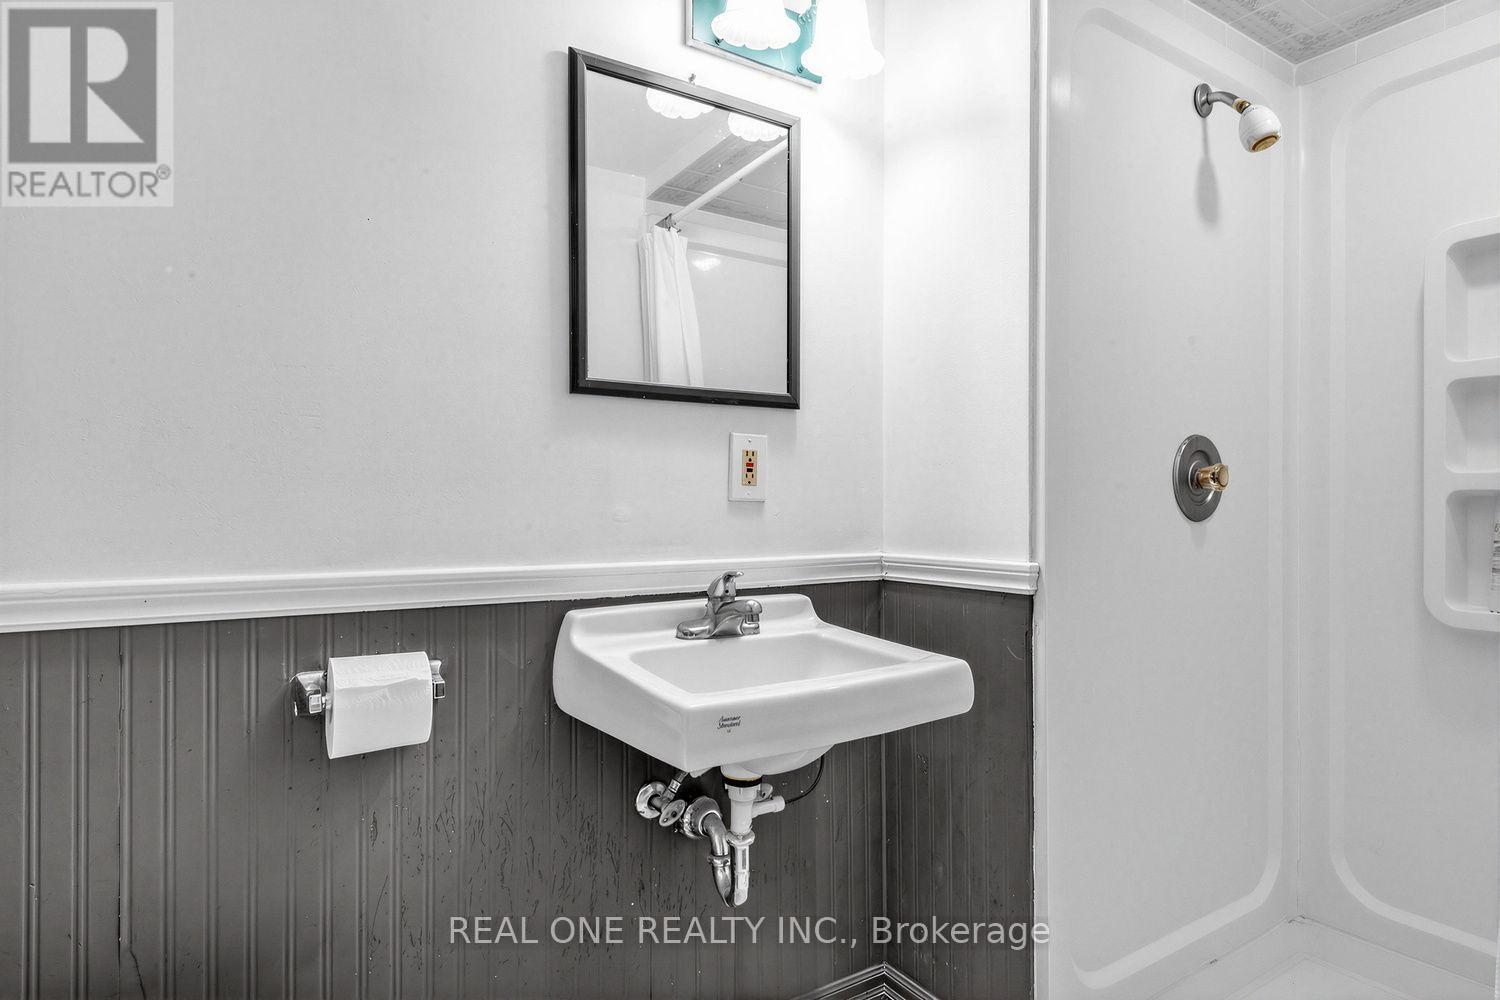
| Bathroom Total | 2 |
| Bedrooms Above Ground | 3 |
| Bedrooms Total | 3 |
| Amenities | Fireplace(s) |
| Appliances | Water Softener, Dishwasher, Dryer, Hood Fan, Stove, Washer, Window Coverings, Refrigerator |
| Basement Development | Finished |
| Basement Features | Walk Out, Separate Entrance |
| Basement Type | N/a (finished), N/a |
| Construction Style Attachment | Detached |
| Construction Style Split Level | Backsplit |
| Cooling Type | Central Air Conditioning |
| Fireplace Present | Yes |
| Fireplace Total | 1 |
| Flooring Type | Hardwood, Laminate |
| Foundation Type | Concrete |
| Heating Fuel | Natural Gas |
| Heating Type | Forced Air |
| Size Interior | 1,100 - 1,500 Ft2 |
| Type | House |
| Utility Water | Municipal Water |
Parking
| Attached Garage | |
| Garage |
Land
| Acreage | No |
| Sewer | Sanitary Sewer |
| Size Depth | 131 Ft |
| Size Frontage | 51 Ft ,6 In |
| Size Irregular | 51.5 X 131 Ft |
| Size Total Text | 51.5 X 131 Ft |
Rooms
| Level | Type | Length | Width | Dimensions |
|---|---|---|---|---|
| Lower Level | Family Room | 7.2 m | 4.1 m | 7.2 m x 4.1 m |
| Main Level | Living Room | 5.45 m | 3.46 m | 5.45 m x 3.46 m |
| Main Level | Dining Room | 3.41 m | 3.11 m | 3.41 m x 3.11 m |
| Main Level | Office | 2.99 m | 2.96 m | 2.99 m x 2.96 m |
| Main Level | Kitchen | 3.86 m | 3.77 m | 3.86 m x 3.77 m |
| Upper Level | Primary Bedroom | 3.91 m | 2.99 m | 3.91 m x 2.99 m |
| Upper Level | Bedroom 2 | 3.54 m | 2.99 m | 3.54 m x 2.99 m |
| Upper Level | Bedroom 3 | 3.33 m | 2.44 m | 3.33 m x 2.44 m |
https://www.realtor.ca/real-estate/30184098/10-devins-drive-aurora-aurora-heights-aurora-heights
Broker
(416) 871-5925
(416) 871-5925
15 Wertheim Court Unit 302
Richmond Hill, Ontario L4B 3H7
(905) 597-8511
(905) 597-8519
Broker
(416) 871-7857
15 Wertheim Court Unit 302
Richmond Hill, Ontario L4B 3H7
(905) 597-8511
(905) 597-8519

The trademarks REALTOR®, REALTORS®, and the REALTOR® logo are controlled by The Canadian Real Estate Association (CREA) and identify real estate professionals who are members of CREA. The trademarks MLS®, Multiple Listing Service® and the associated logos are owned by The Canadian Real Estate Association (CREA) and identify the quality of services provided by real estate professionals who are members of CREA. The trademark DDF® is owned by The Canadian Real Estate Association (CREA) and identifies CREA's Data Distribution Facility (DDF®)
August 24 2026 05:33:01
Toronto Regional Real Estate Board
Real One Realty Inc.