
27 Sundridge Drive Toronto, Ontario M1L 2J4

$2,598,000
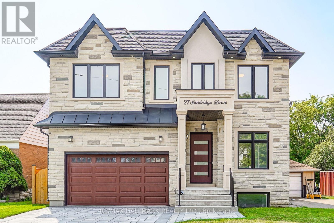
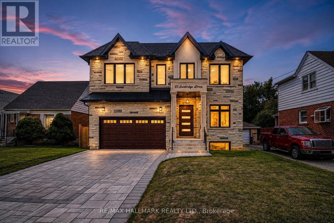
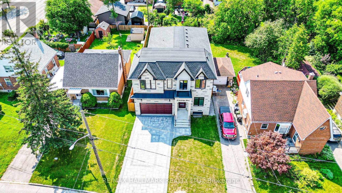
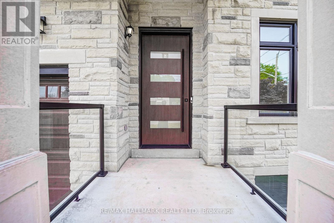
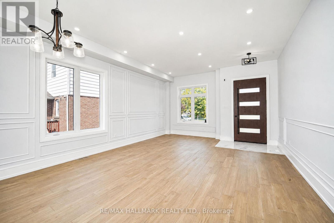
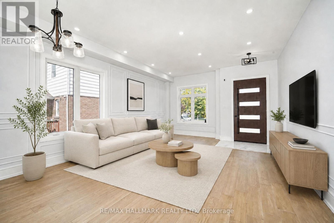
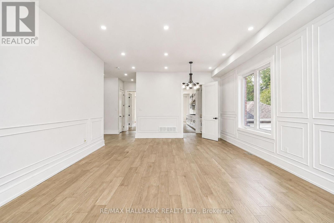
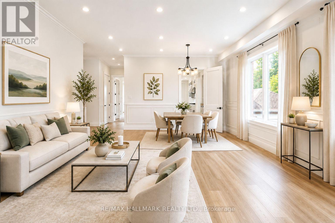
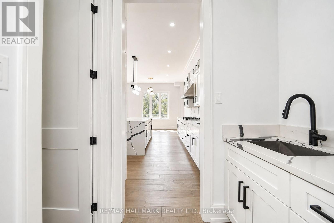
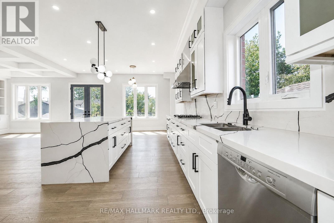
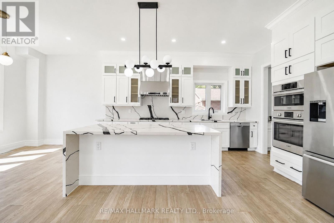
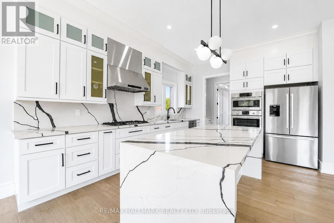
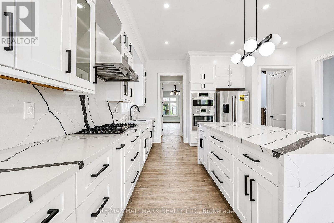
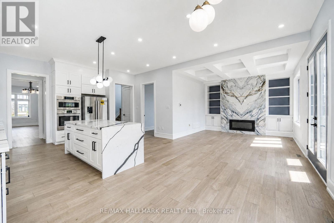
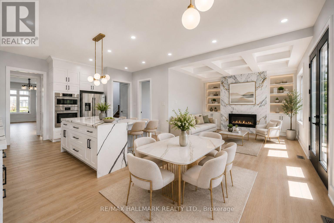
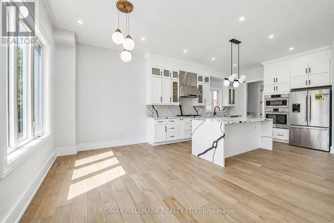
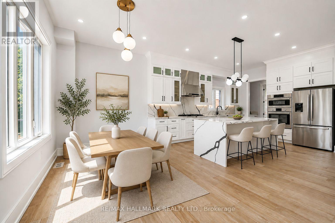
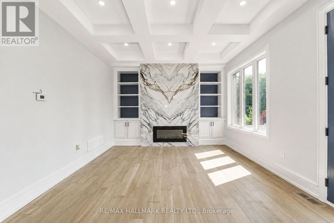
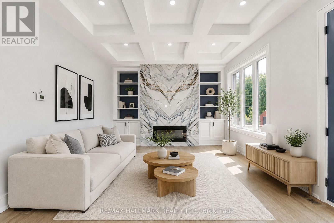
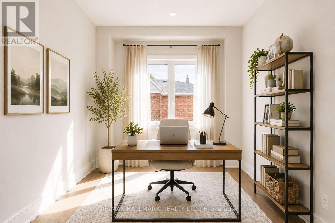
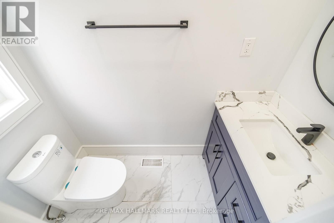
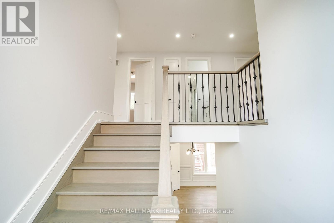
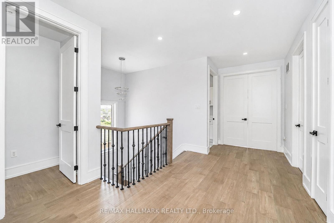
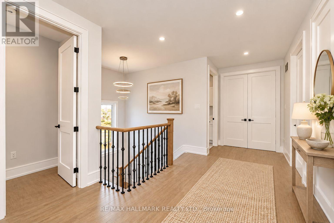
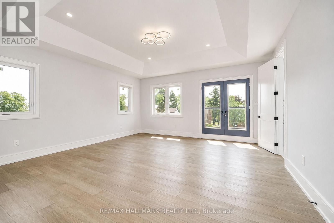
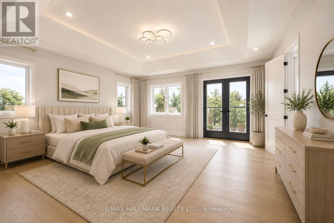
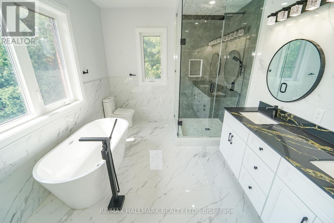
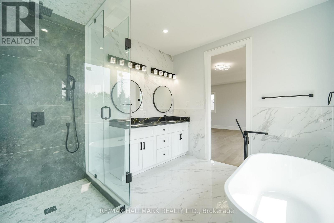
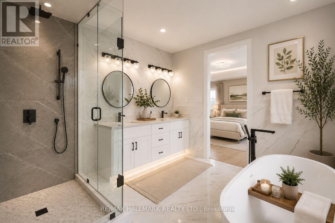
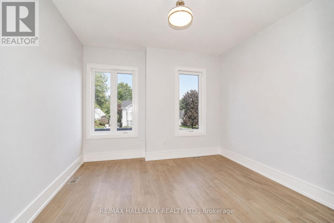
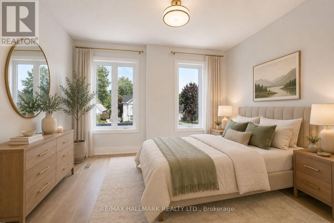
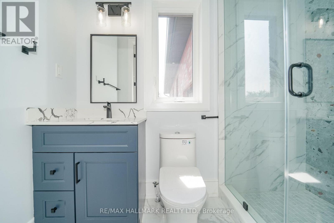
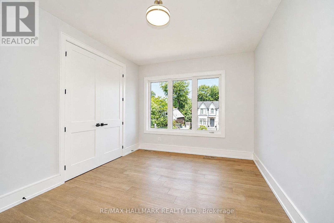
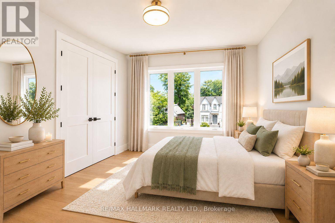
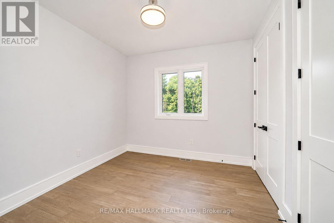
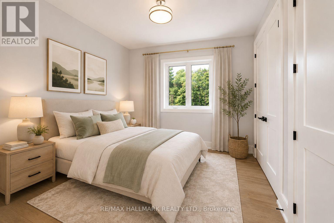
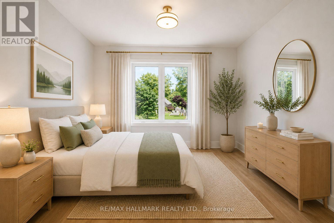
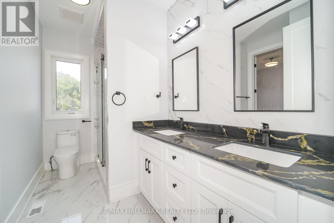
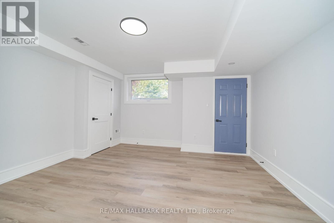
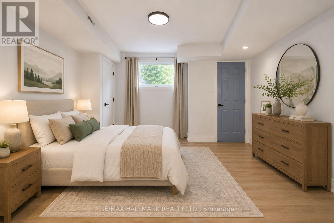
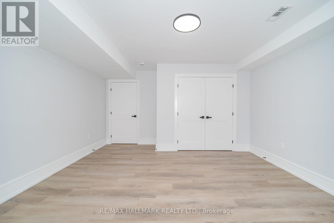
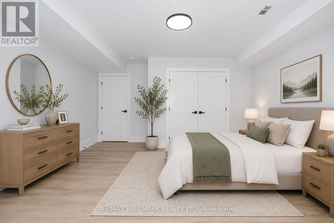
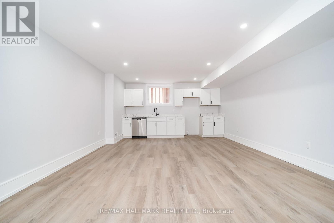
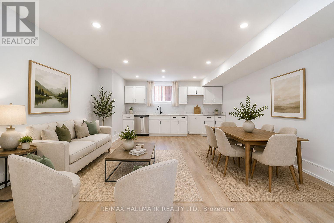
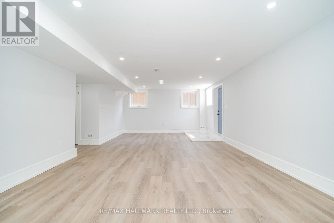
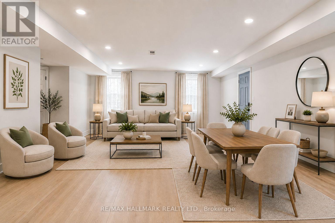
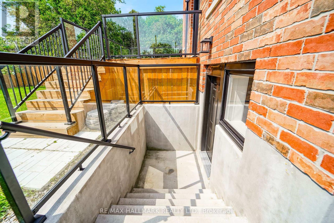
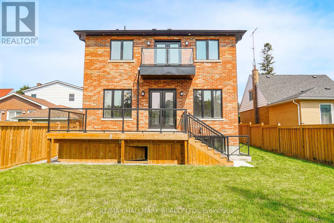
Welcome to this exceptional luxury custom built home nestled in the highly desirable Clairlea neighborhood of Scarborough. Offering an abundance of space, this residence is perfectly suited for large or growing families seeking comfort, flexibility, and modern living. This meticulously designed custom two storey residence blends timeless elegance with luxury. From the moment you arrive, the home radiates charm and character, offering an inviting sanctuary in one of the city's most coveted communities. Sat on an impressive 45 ft x 131.46 ft lot, this exquisite home features 5 large sized bedrooms and 5 beautifully bathrooms. At its heart lies a stunning chefs kitchen and an island combined with a breakfast area ideal for entertaining, casual dining, or crafting gourmet meals. This home is thoughtfully designed with high-end finishes for refined living. Inside, soaring ceilings, hardwood floors, quartz countertops, quartz TV/Fireplace mantel. The fully finished basement is a stand-out feature, complete with a separated walk-out entrance, rough-in kitchen, bathroom and two large additional bedrooms. Whether used as an in-law suite, rental opportunity, or private guest quarters, the possibilities are endless. Thoughtfully designed for convenience and flexibility. This home is providing functionality for busy households or multi-generational living. Every corner of this home reflects an unwavering attention to detail, with upscale finishes and thoughtful design elements throughout. Step into a world where charm meets sophistication this remarkable Clairlea residence is more than a home. It's a lifestyle. The Virtual Staging is an idea to welcome the next owner. (id:55460)
Open House
This property has open houses!
1:00 pm
Ends at:3:00 pm
Property Details
| MLS® Number | E13699012 |
| Property Type | Single Family |
| Community Name | Clairlea-Birchmount |
| Equipment Type | Water Heater |
| Parking Space Total | 6 |
| Rental Equipment Type | Water Heater |
Building
| Bathroom Total | 5 |
| Bedrooms Above Ground | 5 |
| Bedrooms Below Ground | 2 |
| Bedrooms Total | 7 |
| Age | 0 To 5 Years |
| Amenities | Fireplace(s) |
| Appliances | Garage Door Opener Remote(s), Oven - Built-in, Cooktop, Dryer, Microwave, Oven, Washer, Refrigerator |
| Basement Development | Finished |
| Basement Features | Walk Out, Separate Entrance |
| Basement Type | N/a (finished), N/a |
| Construction Style Attachment | Detached |
| Cooling Type | Central Air Conditioning |
| Exterior Finish | Stone, Brick |
| Fireplace Present | Yes |
| Flooring Type | Hardwood, Porcelain Tile, Vinyl |
| Foundation Type | Concrete |
| Half Bath Total | 1 |
| Heating Fuel | Natural Gas |
| Heating Type | Forced Air |
| Stories Total | 2 |
| Size Interior | 3,000 - 3,500 Ft2 |
| Type | House |
| Utility Water | Municipal Water |
Parking
| Garage |
Land
| Acreage | No |
| Sewer | Sanitary Sewer |
| Size Depth | 131 Ft ,6 In |
| Size Frontage | 45 Ft |
| Size Irregular | 45 X 131.5 Ft |
| Size Total Text | 45 X 131.5 Ft |
Rooms
| Level | Type | Length | Width | Dimensions |
|---|---|---|---|---|
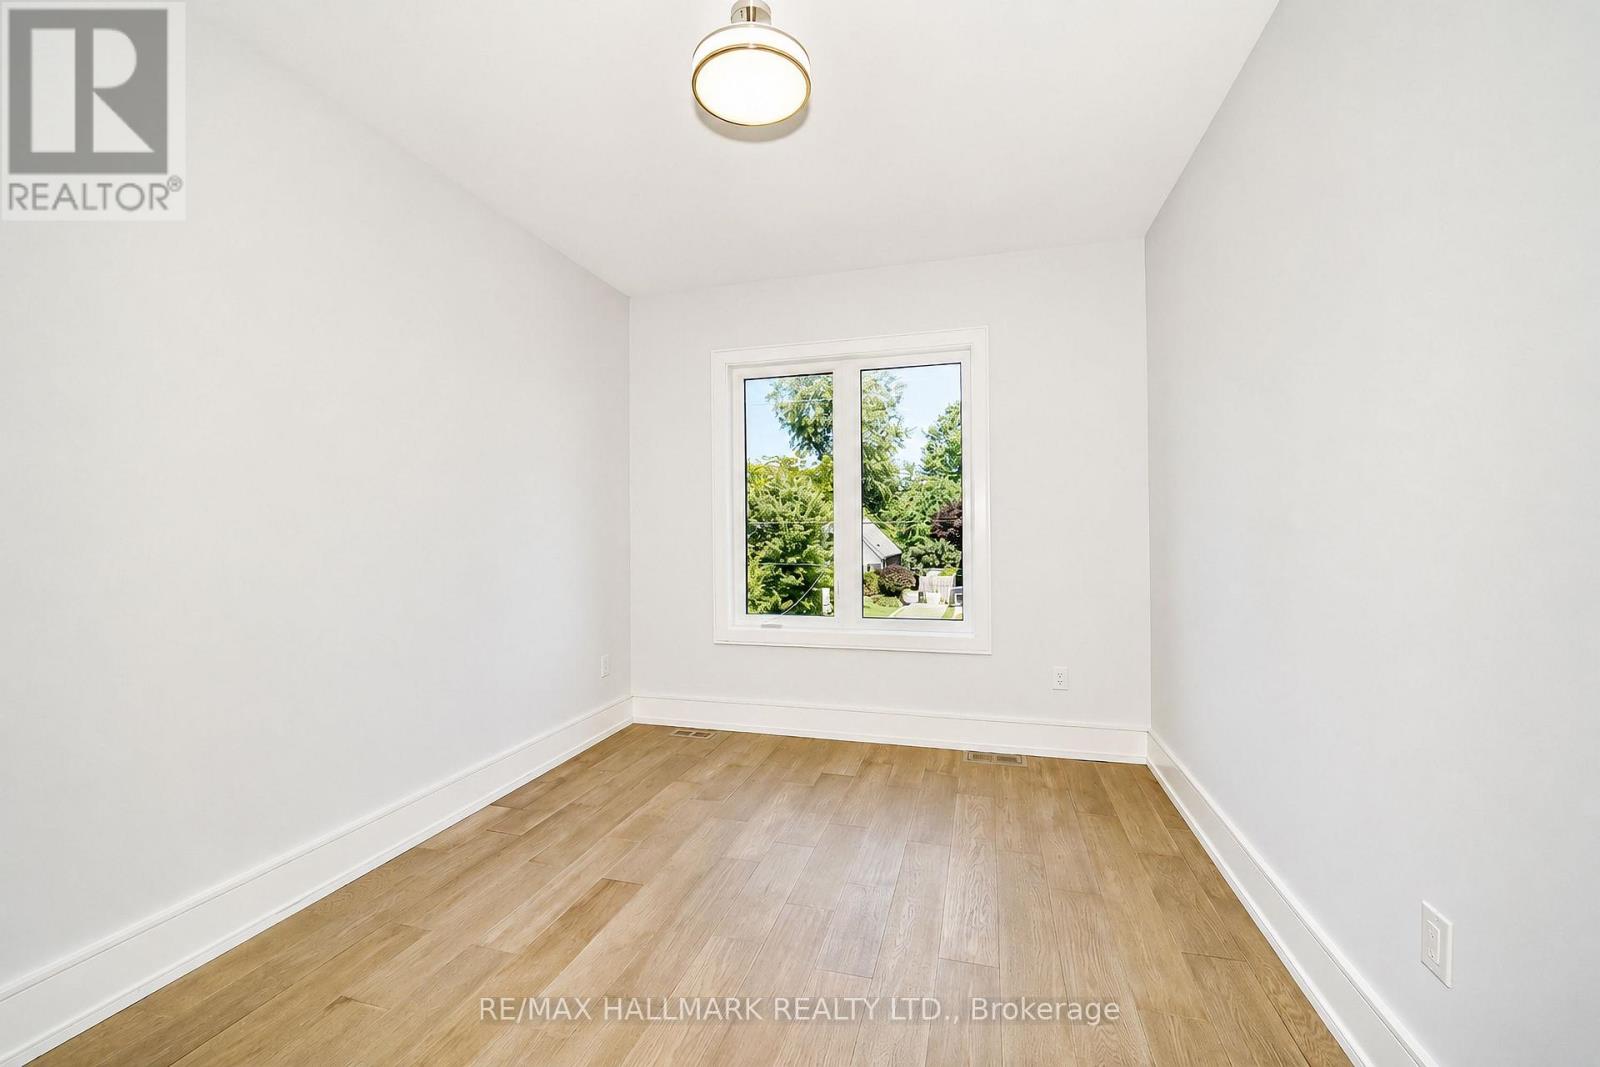
| Second Level | Bedroom 4 | 3.55 m | 3.52 m | 3.55 m x 3.52 m |
| Second Level | Bedroom 5 | 3.45 m | 3.2 m | 3.45 m x 3.2 m |
| Second Level | Laundry Room | 3.4 m | 1.98 m | 3.4 m x 1.98 m |
| Second Level | Primary Bedroom | 6.34 m | 5.34 m | 6.34 m x 5.34 m |
| Second Level | Bedroom 2 | 5.74 m | 3.98 m | 5.74 m x 3.98 m |
| Second Level | Bedroom 3 | 4.38 m | 3.5 m | 4.38 m x 3.5 m |
| Basement | Bedroom | 5.15 m | 4.35 m | 5.15 m x 4.35 m |
| Basement | Bedroom | 3.64 m | 3.55 m | 3.64 m x 3.55 m |
| Basement | Recreational, Games Room | 8.63 m | 4.62 m | 8.63 m x 4.62 m |
| Basement | Cold Room | 5.15 m | 1.5 m | 5.15 m x 1.5 m |
| Basement | Other | 3.34 m | 2.83 m | 3.34 m x 2.83 m |
| Main Level | Living Room | 8.83 m | 4.76 m | 8.83 m x 4.76 m |
| Main Level | Dining Room | 8.83 m | 4.76 m | 8.83 m x 4.76 m |
| Main Level | Kitchen | 7.33 m | 4.76 m | 7.33 m x 4.76 m |
| Main Level | Eating Area | 4.5 m | 3.94 m | 4.5 m x 3.94 m |
| Main Level | Family Room | 3.94 m | 3.8 m | 3.94 m x 3.8 m |
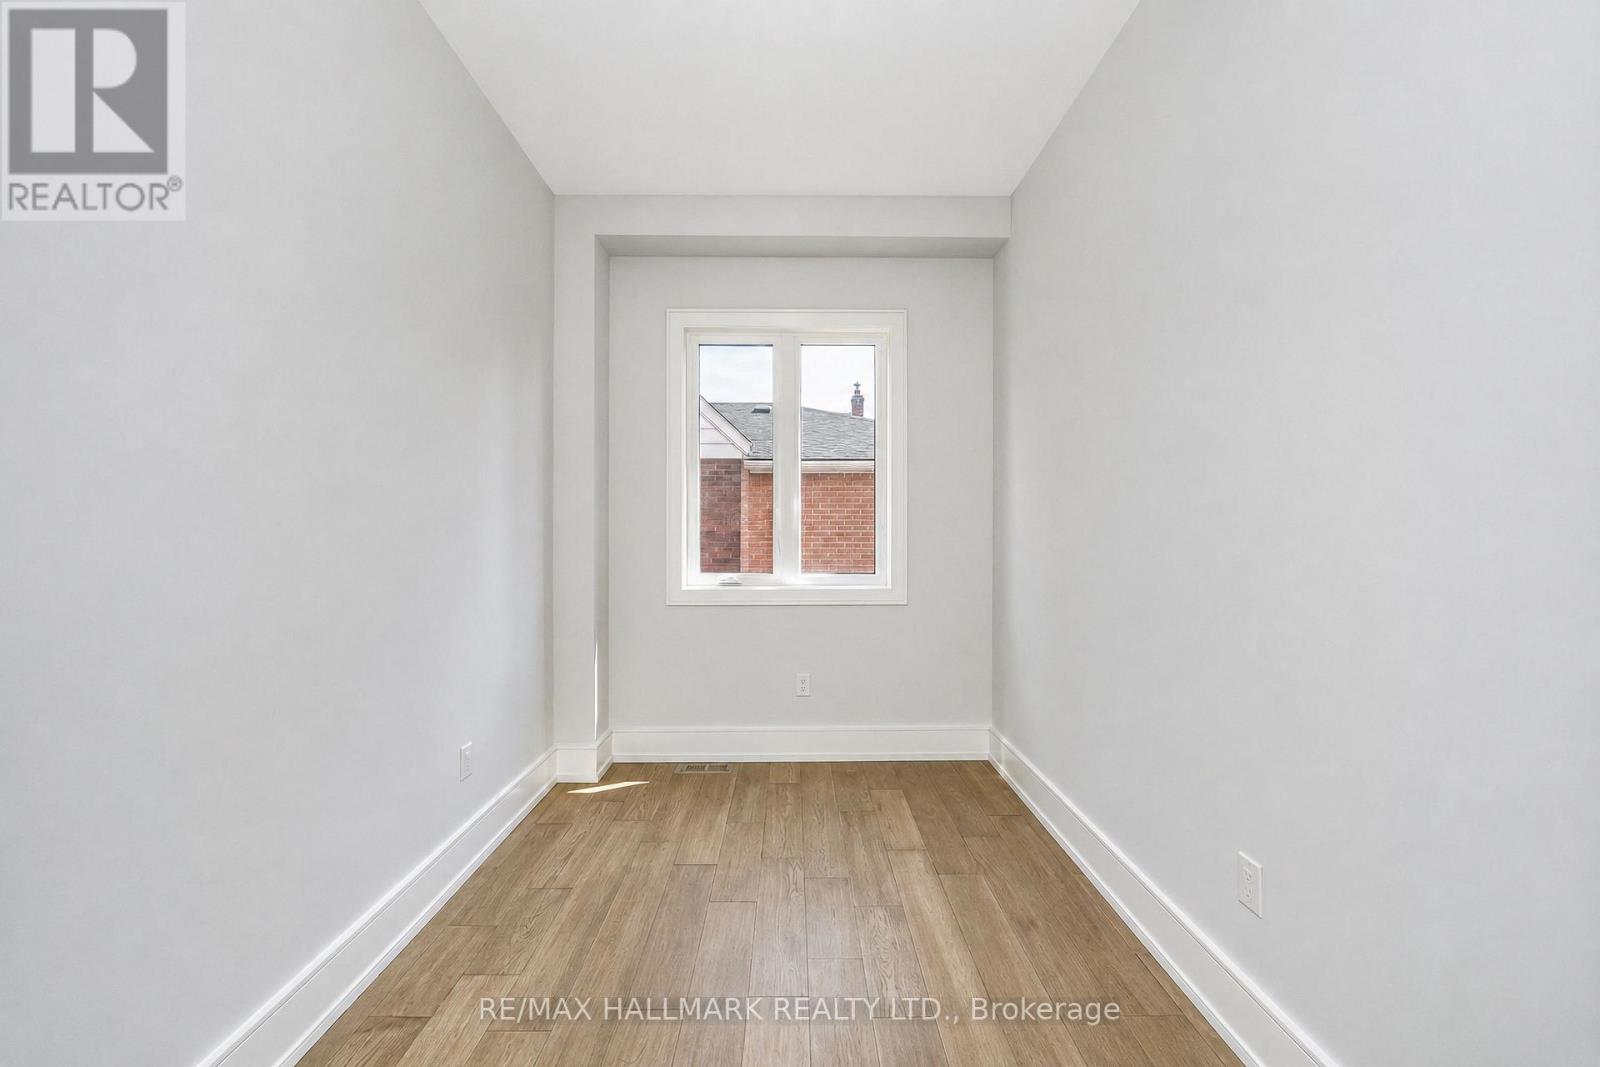
| Main Level | Office | 3.6 m | 2.38 m | 3.6 m x 2.38 m |
| Main Level | Pantry | 1.85 m | 1.2 m | 1.85 m x 1.2 m |


685 Sheppard Ave E #401
Toronto, Ontario M2K 1B6
(416) 494-7653
(416) 494-0016

The trademarks REALTOR®, REALTORS®, and the REALTOR® logo are controlled by The Canadian Real Estate Association (CREA) and identify real estate professionals who are members of CREA. The trademarks MLS®, Multiple Listing Service® and the associated logos are owned by The Canadian Real Estate Association (CREA) and identify the quality of services provided by real estate professionals who are members of CREA. The trademark DDF® is owned by The Canadian Real Estate Association (CREA) and identifies CREA's Data Distribution Facility (DDF®)
August 21 2026 01:55:31
Toronto Regional Real Estate Board
RE/MAX Hallmark Realty Ltd.