
5 Luxton Avenue Aurora, Ontario L4G 7J5

$949,000
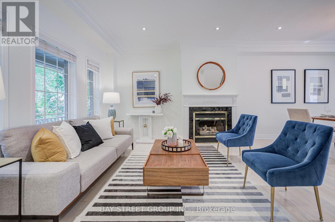
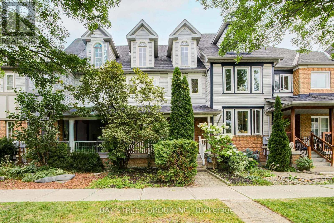
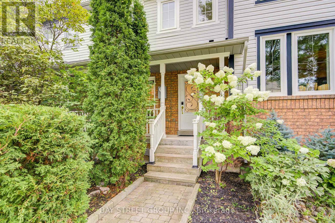
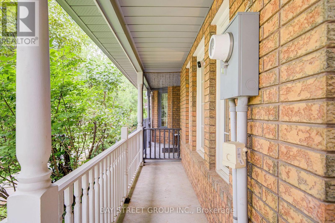
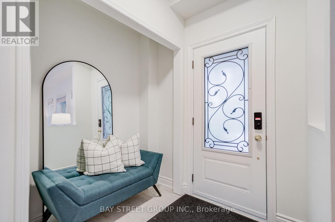
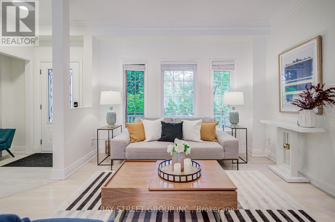
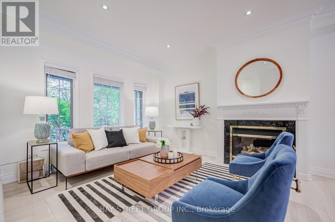
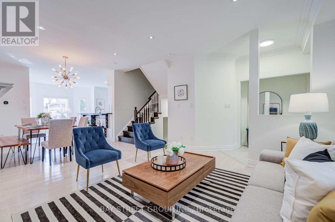
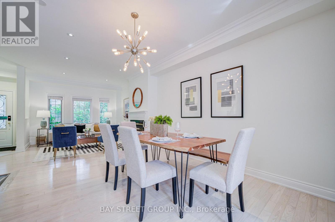
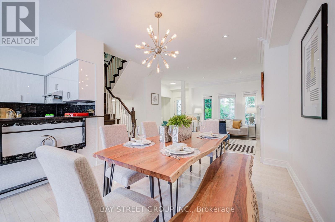
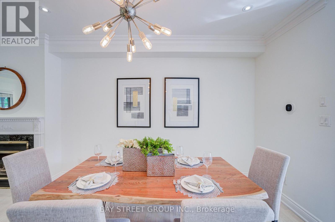
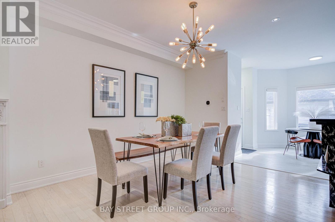
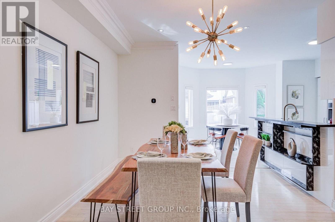
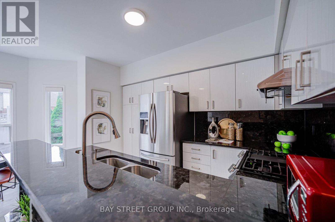
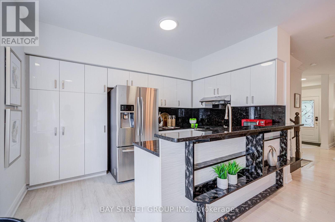
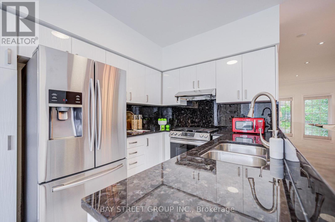
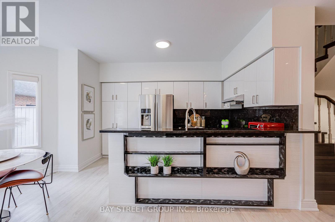
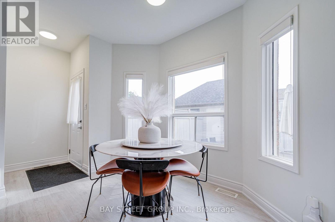
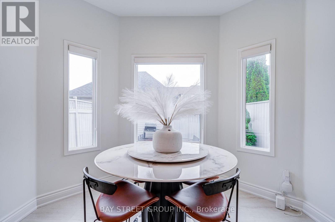
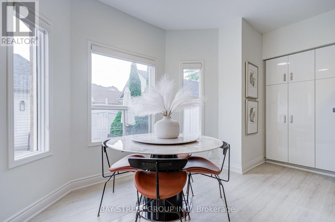
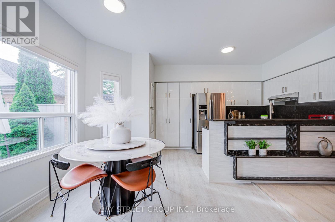
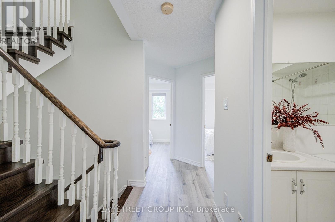
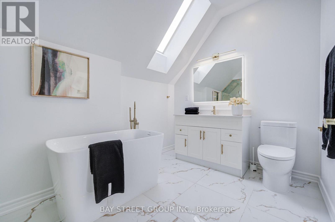
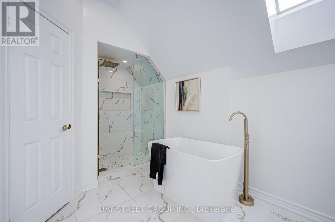
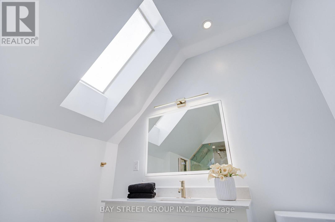
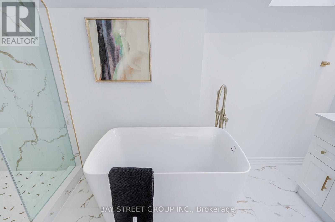
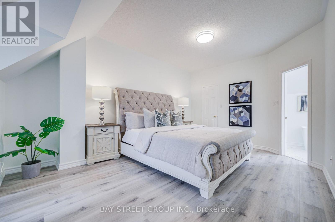
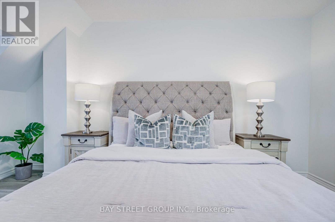
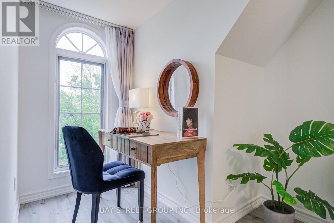
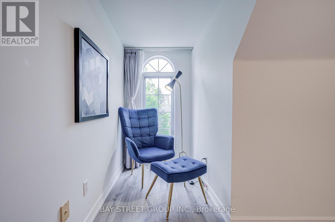
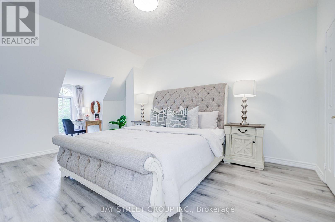
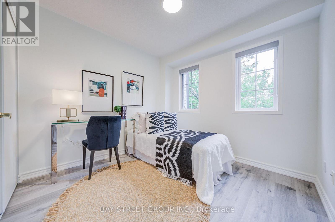
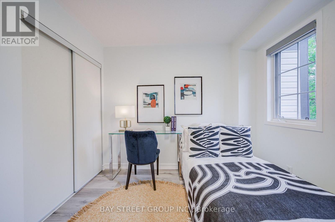
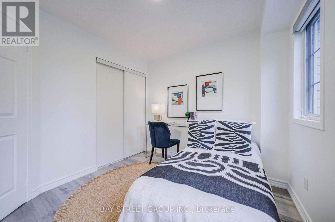
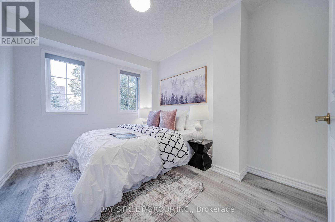
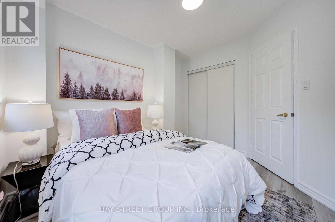
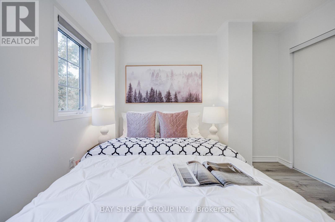
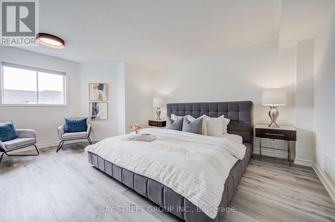
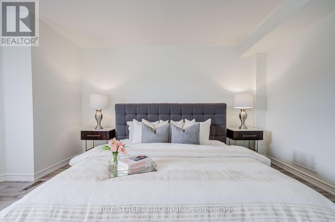
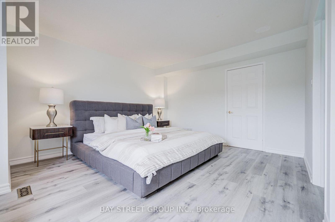
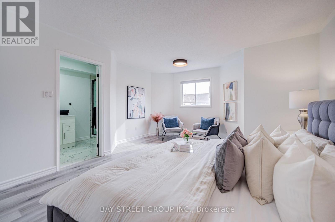
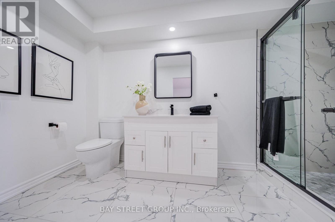
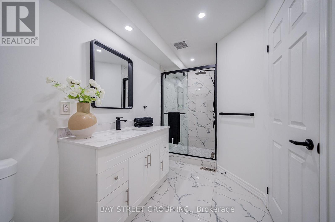
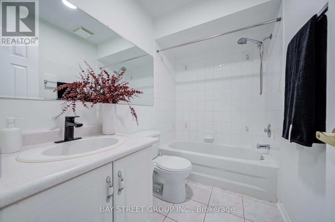
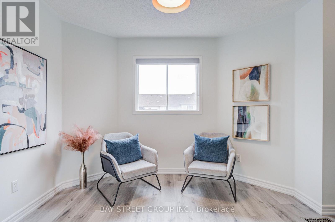
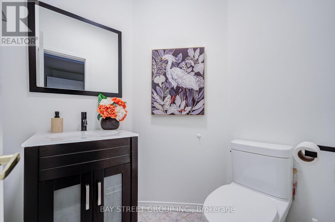
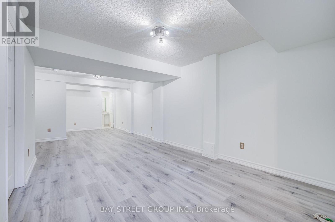
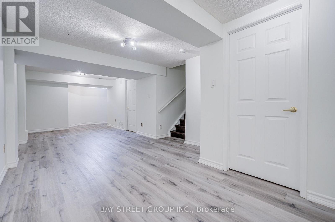
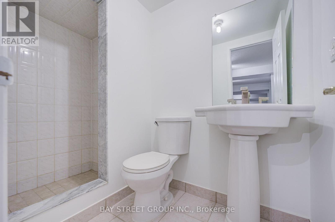
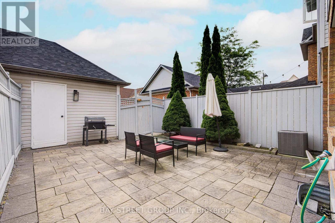
Spacious & Beautifully Upgraded Freehold 4-Bedroom Townhouse In The Highly Desirable Bayview Wellington Community! Featuring A Bright & Open-Concept Main Floor With 9-Ft Smooth Ceilings, Hardwood Floors on Main, Gas Fireplace, And An Upgraded Kitchen With Quartz Countertops, Stainless Steel Appliances, Gas Stove & Breakfast Area. A Rare And Highly Functional Layout Offering 4 Full Bathrooms & 2 Ensuite Bedrooms - An Exceptional Feature Rarely Found In A Townhouse! The Second Floor Offers 3 Generous Bedrooms And A Beautifully Upgraded Full Bathroom, While The Entire Third Floor Is Dedicated To A Private Primary Retreat Featuring A Spacious Bedroom, Walk-In Closet, Private Office & Stunning Upgraded Ensuite With Skylight. Finished Basement With 3-Pc Bathroom Provides Excellent Additional Living Space For A Rec Room, Guest Suite Or Home Office. Interlocked Front/Back Entrances & Low-Maintenance Fenced Backyard With Convenient Garage & Driveway Access. Steps To Aurora Trails, Parks, Schools, Shopping, Restaurants & Everyday Amenities, With Easy Access To Transit, Aurora GO Station & Hwy 404. A Rare Freehold Townhome Offering Exceptional Space, Privacy, Upgrades & Functionality! (id:55460)
Property Details
| MLS® Number | N13698830 |
| Property Type | Single Family |
| Community Name | Bayview Wellington |
| Amenities Near By | Park, Public Transit, Schools |
| Community Features | Community Centre, School Bus |
| Equipment Type | Water Heater, Water Heater - Tankless |
| Features | Carpet Free |
| Parking Space Total | 2 |
| Rental Equipment Type | Water Heater, Water Heater - Tankless |
Building
| Bathroom Total | 5 |
| Bedrooms Above Ground | 4 |
| Bedrooms Total | 4 |
| Amenities | Fireplace(s) |
| Appliances | Dishwasher, Dryer, Hood Fan, Stove, Washer, Water Softener, Window Coverings, Refrigerator |
| Basement Development | Finished |
| Basement Type | N/a (finished) |
| Construction Style Attachment | Attached |
| Cooling Type | Central Air Conditioning |
| Exterior Finish | Brick, Vinyl Siding |
| Fireplace Present | Yes |
| Foundation Type | Concrete |
| Half Bath Total | 1 |
| Heating Fuel | Natural Gas |
| Heating Type | Forced Air |
| Stories Total | 3 |
| Size Interior | 1,500 - 2,000 Ft2 |
| Type | Row / Townhouse |
| Utility Water | Municipal Water |
Parking
| Detached Garage | |
| Garage |
Land
| Acreage | No |
| Land Amenities | Park, Public Transit, Schools |
| Sewer | Sanitary Sewer |
| Size Depth | 96 Ft |
| Size Frontage | 20 Ft |
| Size Irregular | 20 X 96 Ft |
| Size Total Text | 20 X 96 Ft |
Utilities
| Electricity | Installed |
| Sewer | Installed |
Salesperson
(905) 909-0101
(647) 967-5828

8300 Woodbine Ave Ste 500
Markham, Ontario L3R 9Y7
(905) 909-0101
(905) 909-0202

The trademarks REALTOR®, REALTORS®, and the REALTOR® logo are controlled by The Canadian Real Estate Association (CREA) and identify real estate professionals who are members of CREA. The trademarks MLS®, Multiple Listing Service® and the associated logos are owned by The Canadian Real Estate Association (CREA) and identify the quality of services provided by real estate professionals who are members of CREA. The trademark DDF® is owned by The Canadian Real Estate Association (CREA) and identifies CREA's Data Distribution Facility (DDF®)
August 21 2026 04:56:54
Toronto Regional Real Estate Board
Bay Street Group Inc.