
4215 Ennisclare Drive Milton, Ontario N0B 2K0
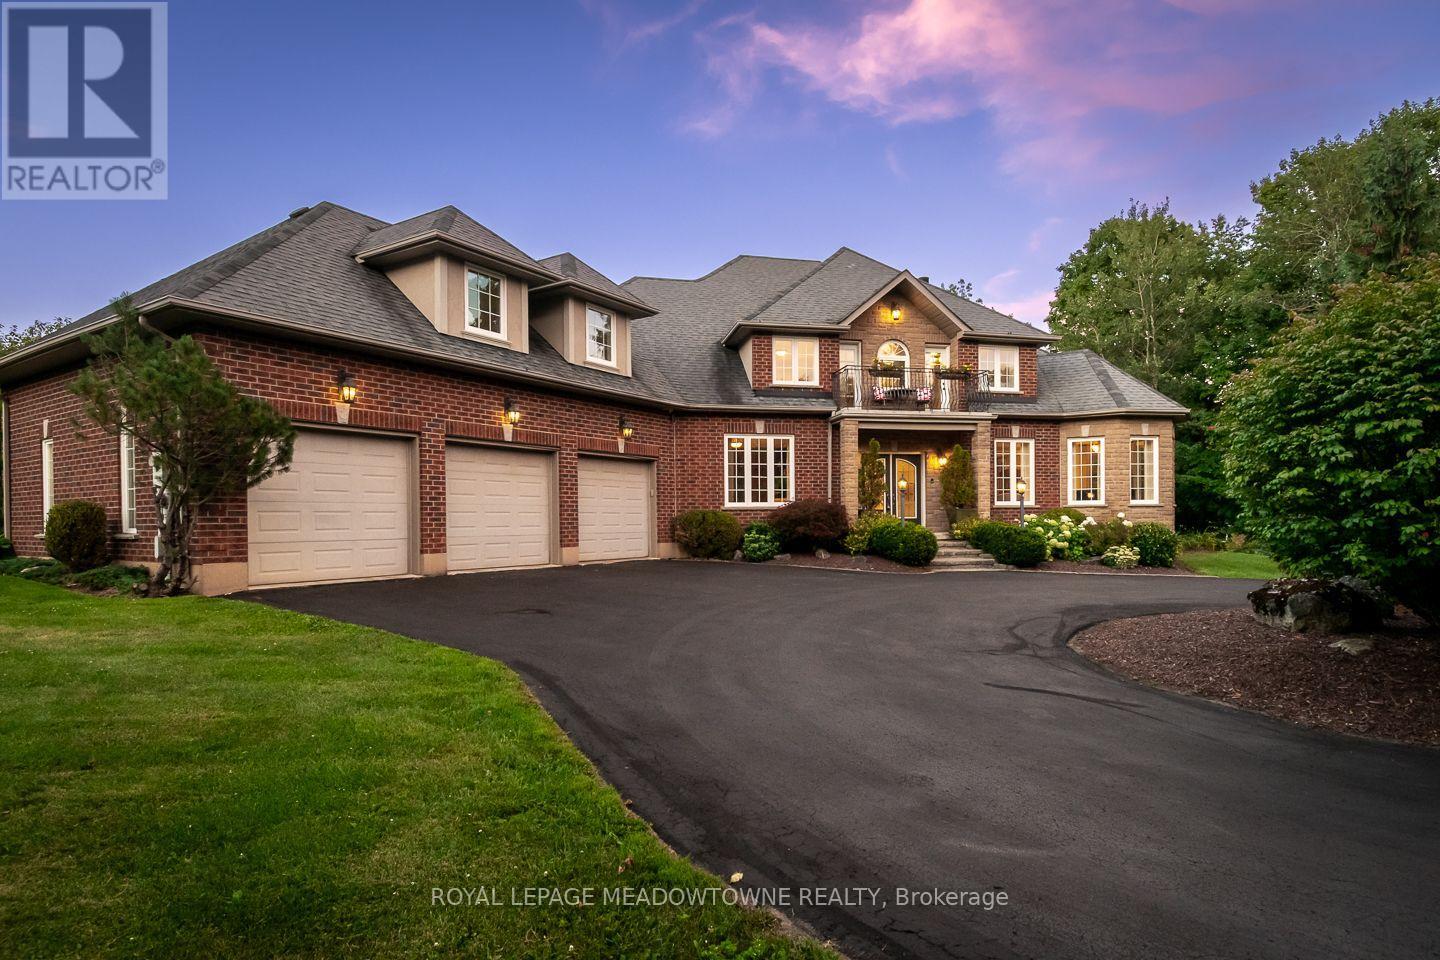

$2,599,000
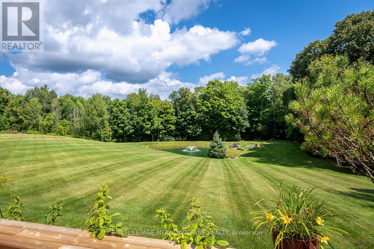
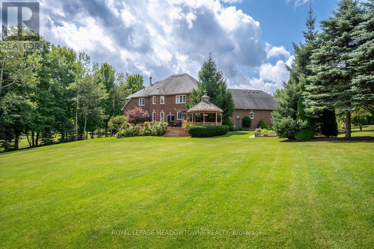
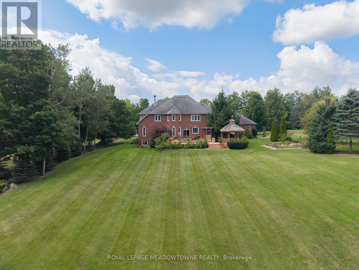
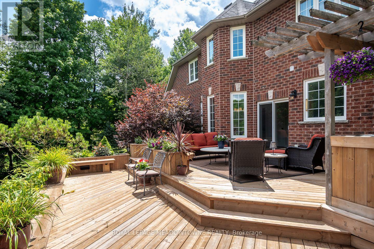
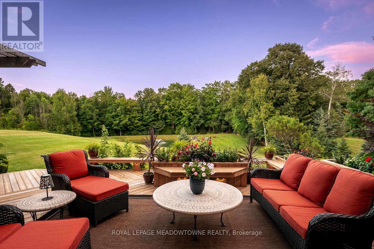
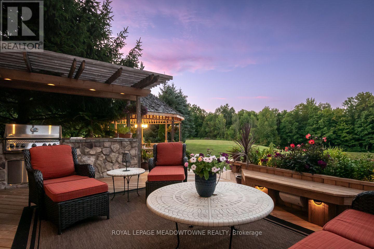
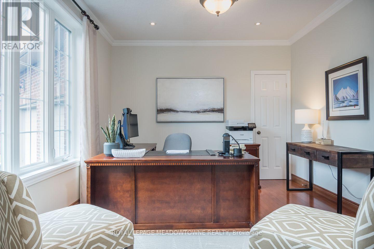
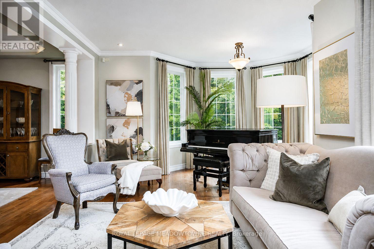
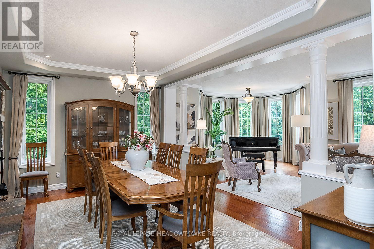
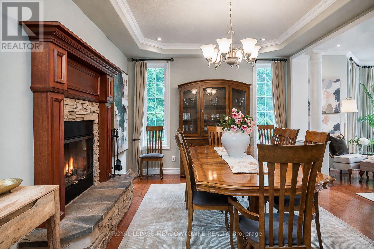
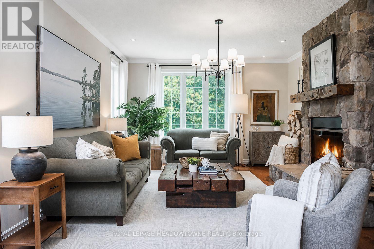
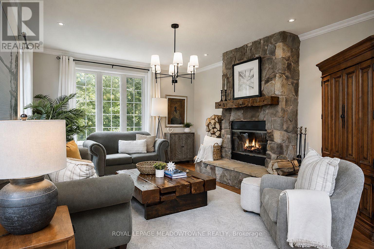
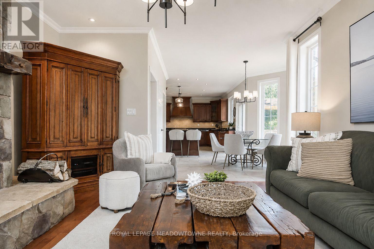
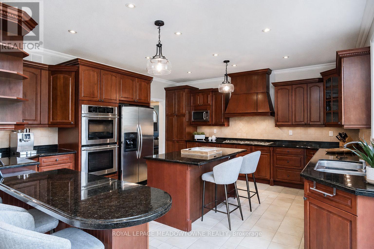
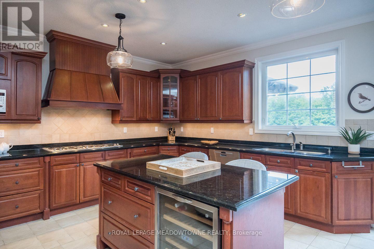
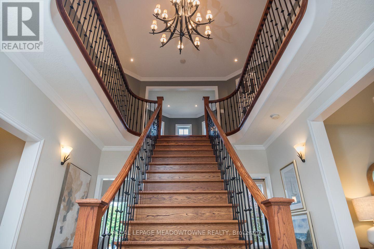
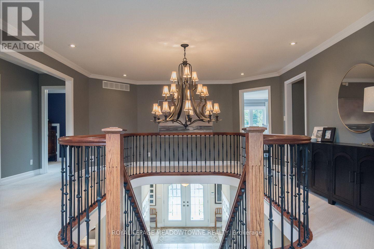
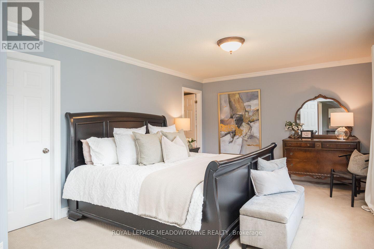
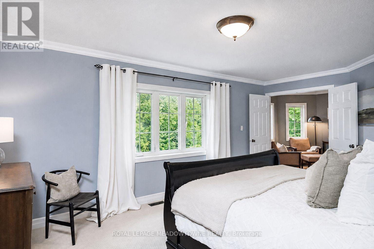
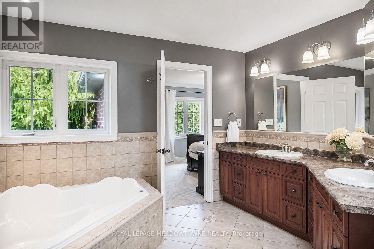
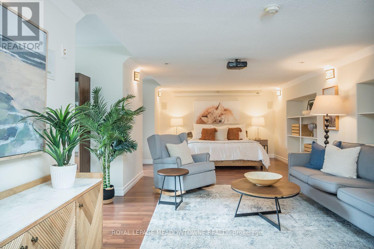
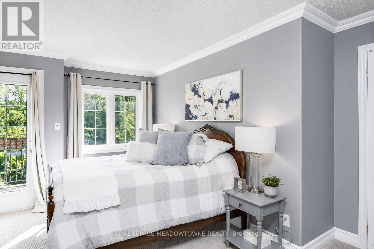
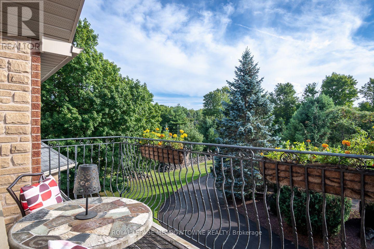
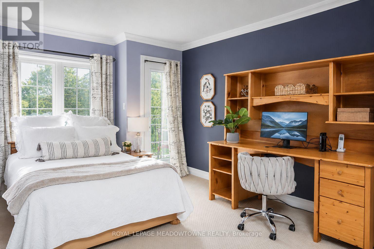
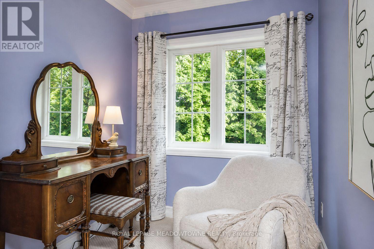
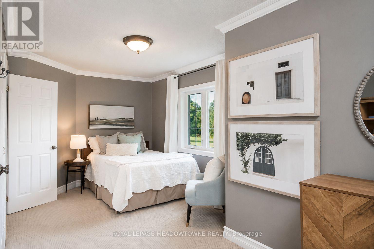
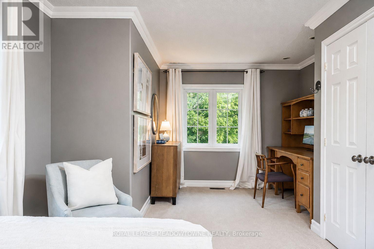
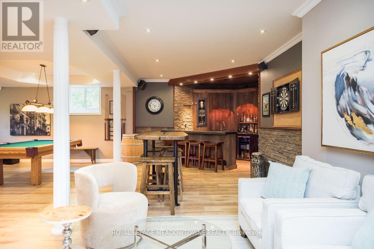
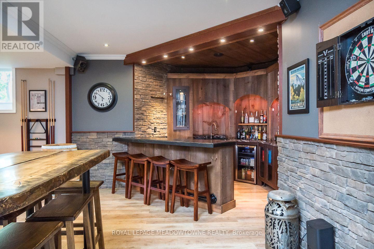
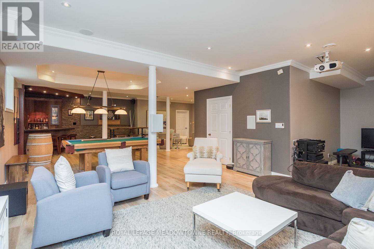
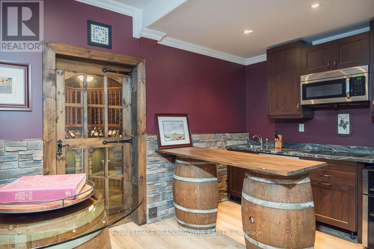
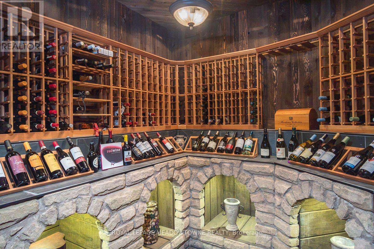
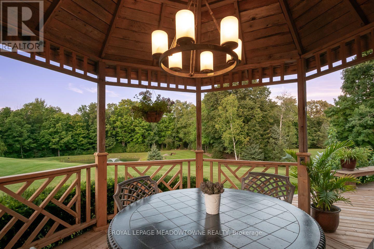
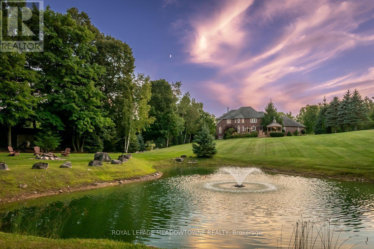
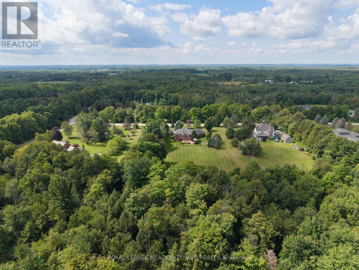
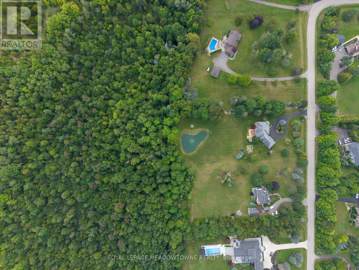
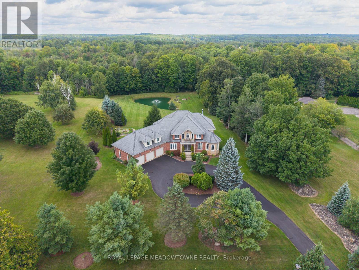
Buy acreage in rural Milton and you own what sits inside your fence. Everything past the tree line belongs to someone else, and eventually someone else has plans for it. Ennisclare Woods was built differently. 29 homes, and the 90 acres of woodland wrapped around them are owned by those 29 as tenants in common, registered on title. This property carries 2.7 acres of its own and a share of those 90. The trails through the woods are private. The tree line cannot be logged, severed or developed. The share transfers with the house.Inside the fence: a 6,000 sq ft spring-fed pond with fountain, fruit tree orchard, 2 vegetable gardens, automated irrigation, and an 830 sq ft split-level cedar deck with gazebo, built-in BBQ, side burner, sink and outdoor sound. Powered equipment shed. Three car garage plus circular drive for over six vehicles.The house was built in 2004 and finished to 6,200 sq ft by owners who thought hard about every room. Main floor: 9 ft ceilings, red maple hardwood, an octagonal piano conservatory, separate living, dining and family rooms, double-sided wood-burning fireplace, coffered dining ceiling, office. Cherry and granite kitchen with island, 2 pantries, oversized propane cooktop, dual ovens and commercial range hood.5 bedrooms and 5 baths (3 full baths off an oval gallery). Primary with walk-in closet, walk-in shower and 2-person Jacuzzi Roman tub. Guest suite with its own ensuite. 2 bedrooms share a balcony. 1 bedroom is currently fitted as a 120" home theatre. Second-floor laundry. The 2,200 sq ft lower level runs 9 ft ceilings over heated slate: sports room, bar, rec room, audiophile room, ATMOS 11.1 theatre with 140" screen, stone and mahogany wine cellar with temperature and humidity control and its own tasting room, hobby room, cold storage, full bath with travertine shower and vertical spa. Geothermal heat and AC with water pre-heat, fibre internet, HRV, central vac, filtered well, oversized septic.2.7 acres of your own. A share in 90 mor (id:55460)
Property Details
| MLS® Number | W13698120 |
| Property Type | Single Family |
| Community Name | 1041 - NA Rural Nassagaweya |
| Equipment Type | None |
| Features | Wooded Area, Gazebo |
| Parking Space Total | 9 |
| Rental Equipment Type | None |
| Structure | Deck, Patio(s), Porch, Shed |
Building
| Bathroom Total | 5 |
| Bedrooms Above Ground | 5 |
| Bedrooms Total | 5 |
| Age | 16 To 30 Years |
| Amenities | Fireplace(s) |
| Appliances | Barbeque, Oven - Built-in, Central Vacuum, Water Softener, Alarm System, Cooktop, Dishwasher, Dryer, Freezer, Microwave, Oven, Washer, Window Coverings, Refrigerator |
| Basement Development | Finished |
| Basement Type | N/a (finished) |
| Construction Style Attachment | Detached |
| Cooling Type | Central Air Conditioning |
| Exterior Finish | Brick |
| Fire Protection | Alarm System |
| Fireplace Present | Yes |
| Fireplace Total | 1 |
| Foundation Type | Concrete |
| Half Bath Total | 1 |
| Heating Fuel | Geo Thermal |
| Heating Type | Forced Air |
| Stories Total | 2 |
| Size Interior | 3,500 - 5,000 Ft2 |
| Type | House |
| Utility Water | Drilled Well |
Parking
| Attached Garage | |
| Garage |
Land
| Acreage | Yes |
| Landscape Features | Lawn Sprinkler |
| Sewer | Septic System |
| Size Depth | 445 Ft ,2 In |
| Size Frontage | 262 Ft ,6 In |
| Size Irregular | 262.5 X 445.2 Ft |
| Size Total Text | 262.5 X 445.2 Ft|2 - 4.99 Acres |
| Surface Water | Lake/pond |
| Zoning Description | Rv |
Rooms
| Level | Type | Length | Width | Dimensions |
|---|---|---|---|---|
| Second Level | Bedroom 2 | 3.66 m | 5.74 m | 3.66 m x 5.74 m |
| Second Level | Bedroom 3 | 5.61 m | 6.48 m | 5.61 m x 6.48 m |
| Second Level | Bedroom 4 | 5.05 m | 3.76 m | 5.05 m x 3.76 m |
| Second Level | Bedroom 5 | 3.86 m | 7.04 m | 3.86 m x 7.04 m |
| Second Level | Laundry Room | 2.16 m | 3.81 m | 2.16 m x 3.81 m |
| Second Level | Primary Bedroom | 3.68 m | 5.69 m | 3.68 m x 5.69 m |
| Second Level | Other | 2.59 m | 3 m | 2.59 m x 3 m |
| Basement | Recreational, Games Room | 11.46 m | 10.13 m | 11.46 m x 10.13 m |
| Basement | Exercise Room | 3.43 m | 3.56 m | 3.43 m x 3.56 m |
| Basement | Kitchen | 4.09 m | 2.59 m | 4.09 m x 2.59 m |
| Basement | Other | 4.11 m | 2.87 m | 4.11 m x 2.87 m |
| Basement | Cold Room | 1.17 m | 3.4 m | 1.17 m x 3.4 m |
| Main Level | Foyer | 2.51 m | 3.71 m | 2.51 m x 3.71 m |
| Main Level | Living Room | 4.7 m | 6.35 m | 4.7 m x 6.35 m |
| Main Level | Dining Room | 3.66 m | 5.28 m | 3.66 m x 5.28 m |
| Main Level | Family Room | 4.32 m | 5.28 m | 4.32 m x 5.28 m |
| Main Level | Eating Area | 3.66 m | 4.01 m | 3.66 m x 4.01 m |
| Main Level | Kitchen | 4.75 m | 5.31 m | 4.75 m x 5.31 m |
| Main Level | Office | 3.84 m | 4.17 m | 3.84 m x 4.17 m |
| Main Level | Mud Room | 2.36 m | 3.25 m | 2.36 m x 3.25 m |


475 Main Street East
Milton, Ontario L9T 1R1
(905) 878-8101

The trademarks REALTOR®, REALTORS®, and the REALTOR® logo are controlled by The Canadian Real Estate Association (CREA) and identify real estate professionals who are members of CREA. The trademarks MLS®, Multiple Listing Service® and the associated logos are owned by The Canadian Real Estate Association (CREA) and identify the quality of services provided by real estate professionals who are members of CREA. The trademark DDF® is owned by The Canadian Real Estate Association (CREA) and identifies CREA's Data Distribution Facility (DDF®)
August 21 2026 04:34:19
Toronto Regional Real Estate Board
Royal LePage Meadowtowne Realty