
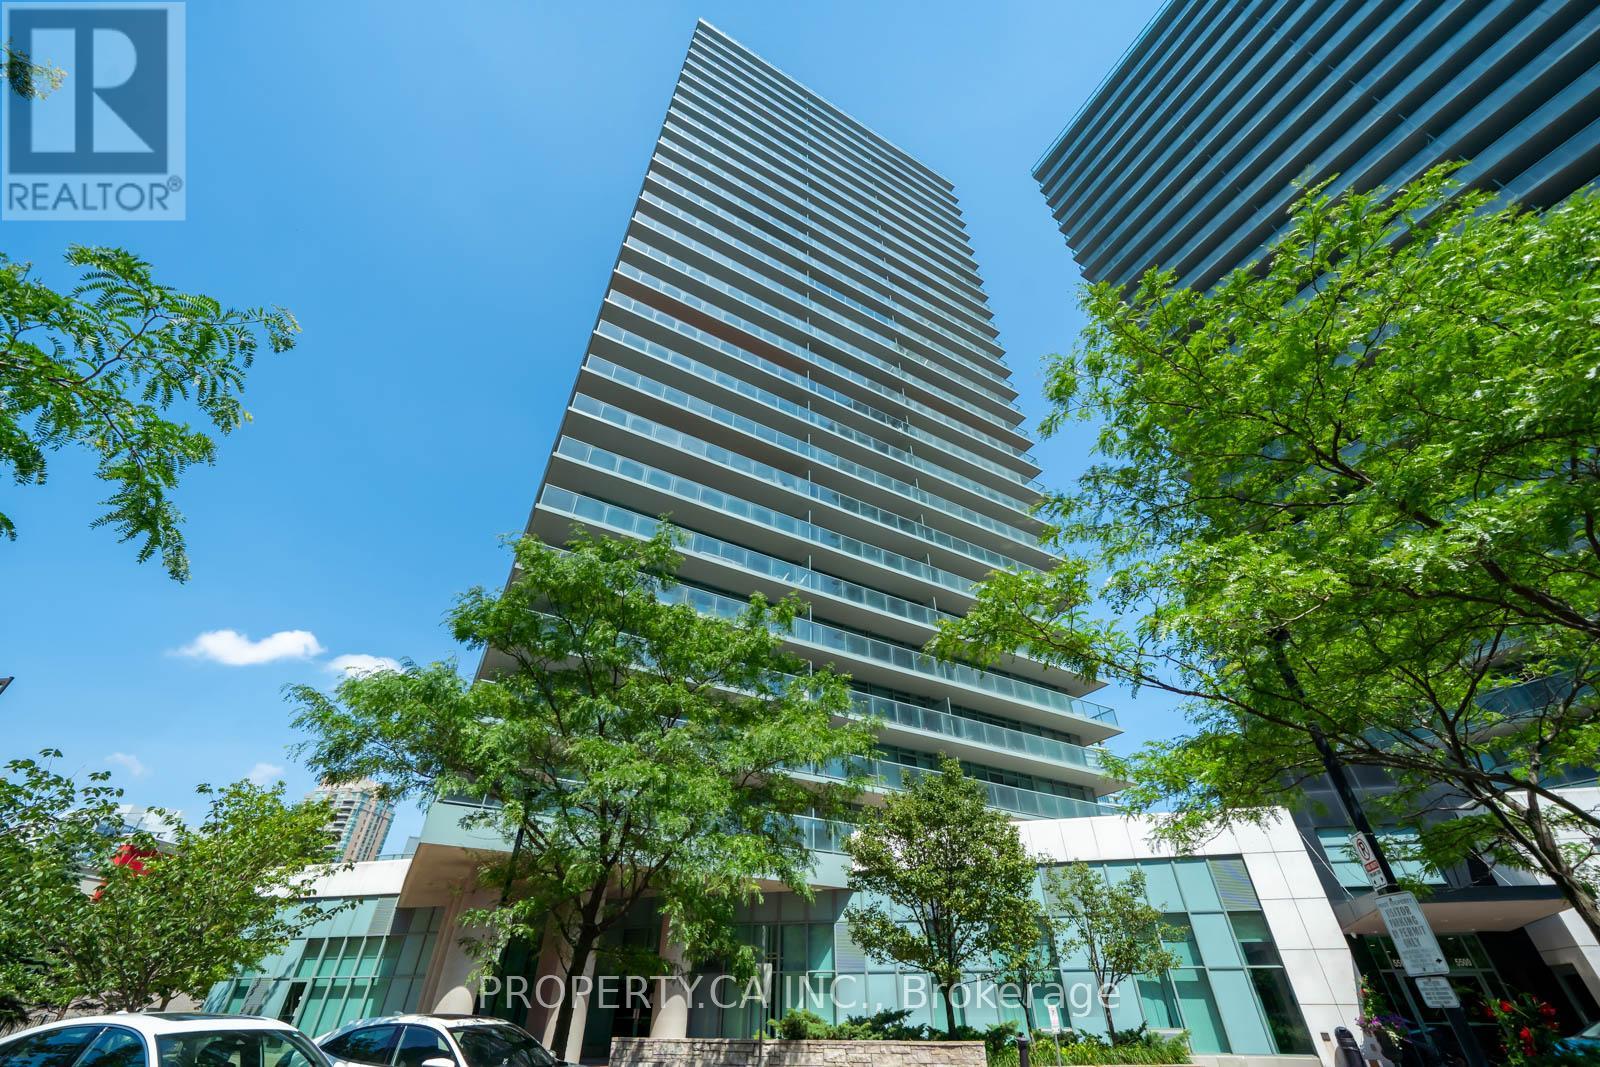
Ph03 - 5508 Yonge Street Toronto, Ontario M2N 7L2

$549,000Maintenance, Water, Common Area Maintenance, Parking, Insurance
$461.24 Monthly
Maintenance, Water, Common Area Maintenance, Parking, Insurance
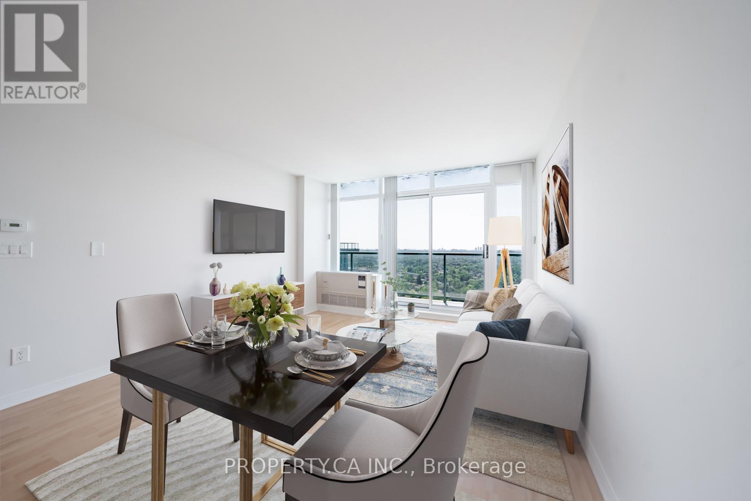
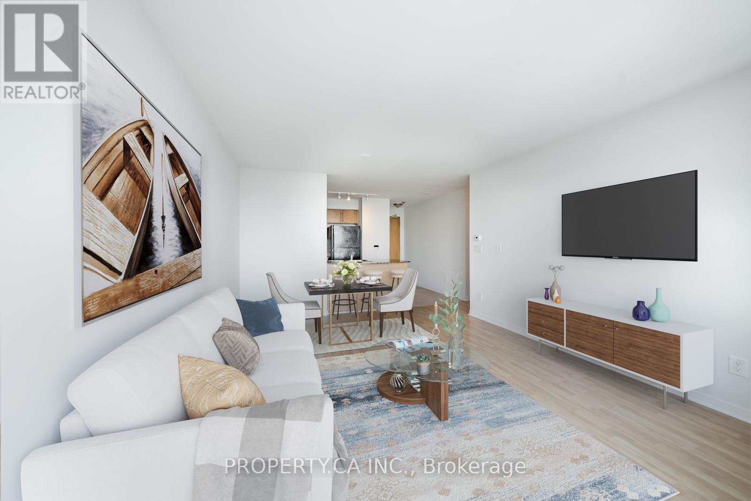
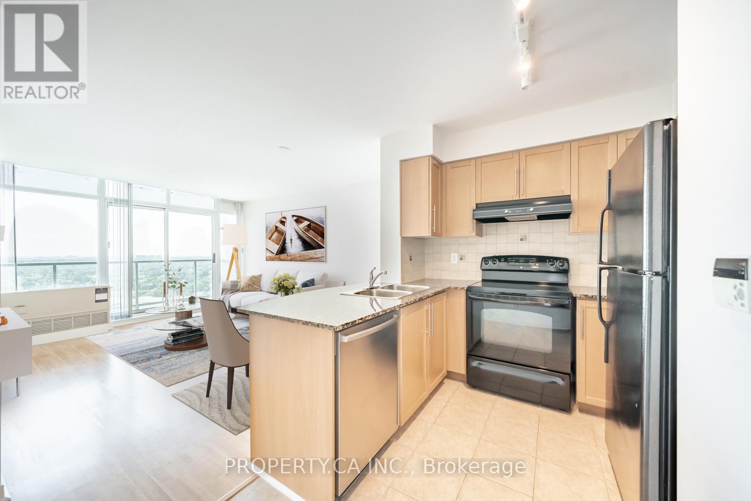
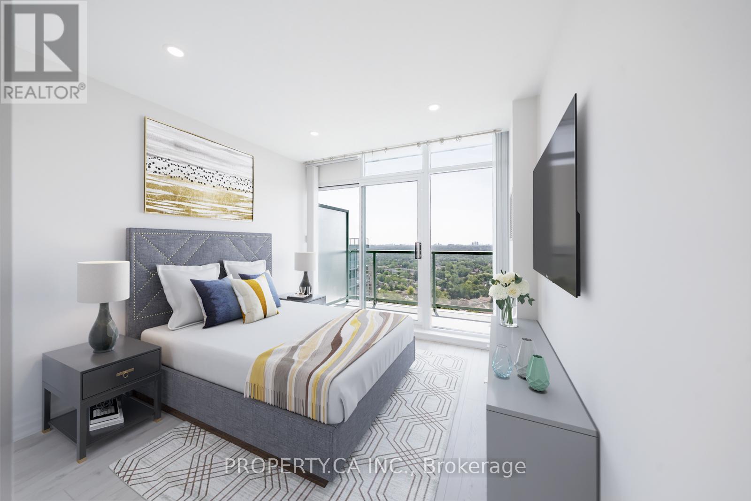
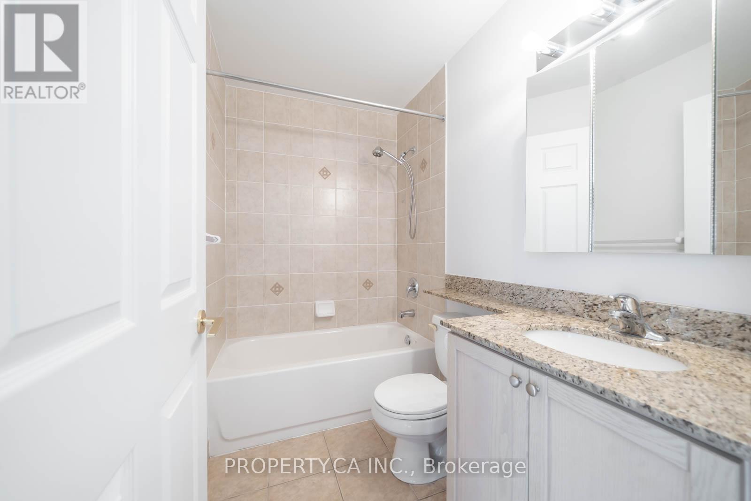
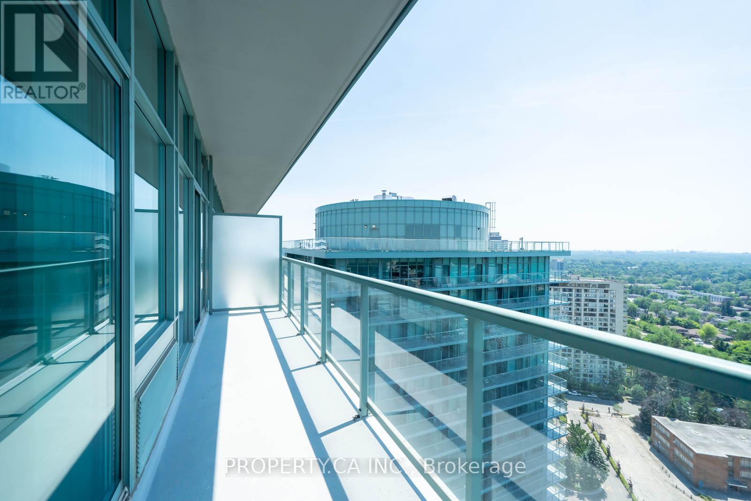
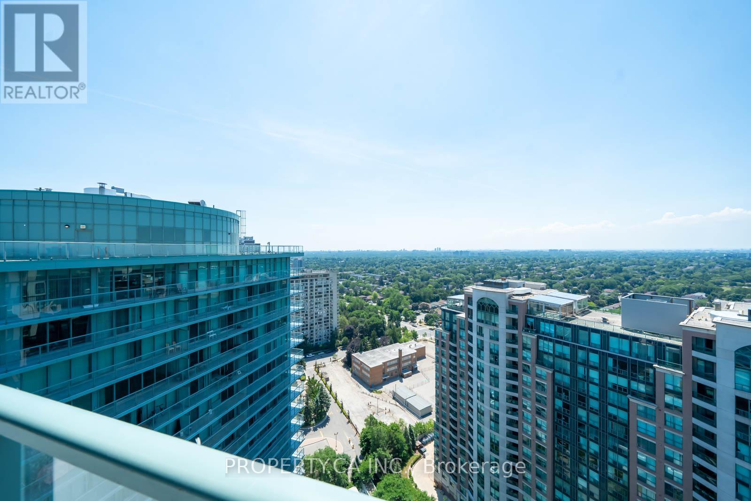
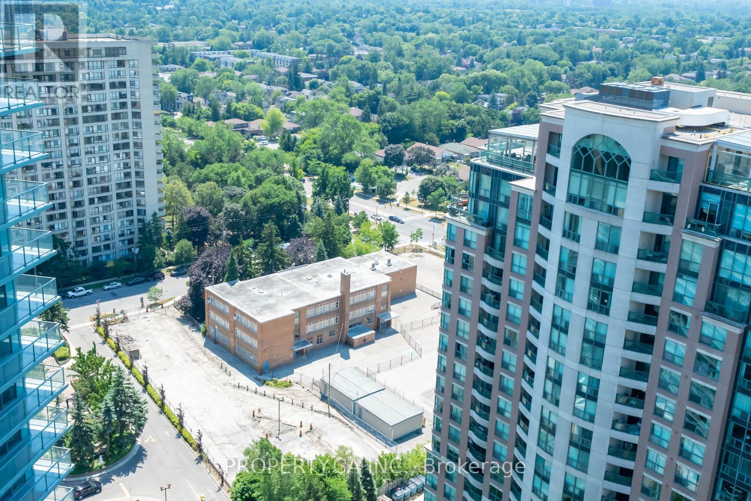
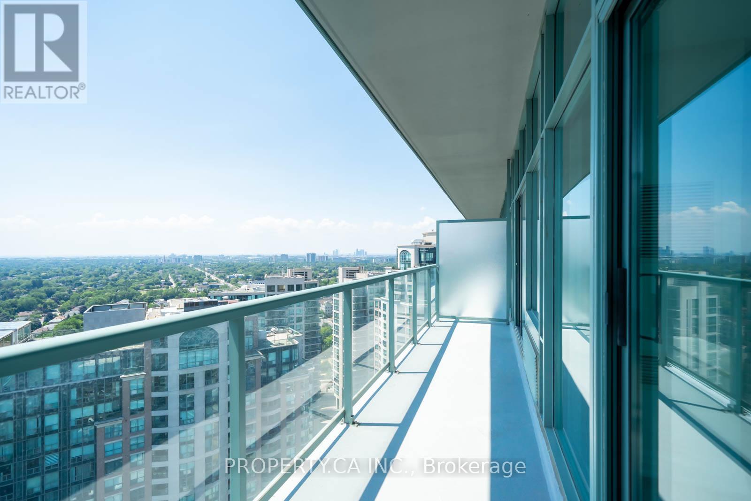
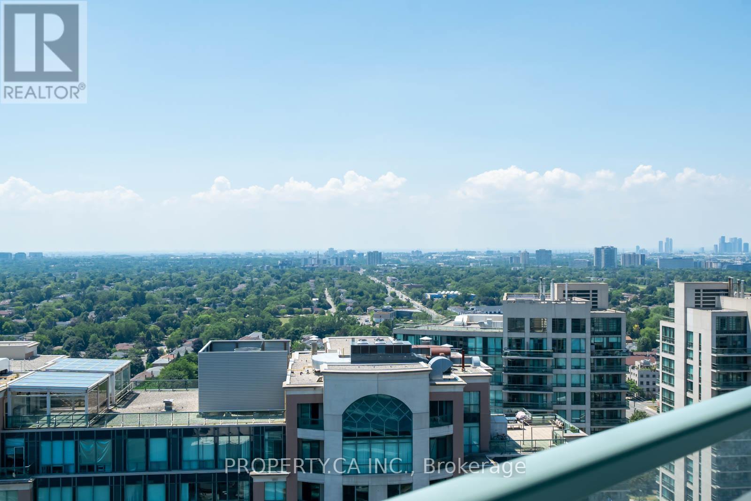
$461.24 MonthlyElevate your everyday in this stunning 1-bedroom penthouse, offering bright, open-concept living and spectacular views from high above the city. Floor-to-ceiling windows fill the suite with natural light, while an expansive balcony-accessible from both the living area and bedroom-creates the perfect outdoor retreat for morning coffee, evening drinks, or simply taking in the skyline. The generously sized bedroom features a large closet with custom built-ins, providing exceptional storage and organization. Perfectly positioned in a highly sought-after neighbourhood, you're just steps from Finch Station and moments from shopping, restaurants, everyday conveniences, and easy access to Highway 401. A rare opportunity to enjoy the views, privacy, and elevated lifestyle that only penthouse living can offer. (id:55460)
Property Details
| MLS® Number | C13696256 |
| Property Type | Single Family |
| Community Name | Willowdale West |
| Community Features | Pets Allowed With Restrictions |
| Features | Balcony, In Suite Laundry |
| Parking Space Total | 1 |
Building
| Bathroom Total | 1 |
| Bedrooms Above Ground | 1 |
| Bedrooms Total | 1 |
| Amenities | Exercise Centre, Security/concierge, Recreation Centre, Storage - Locker |
| Appliances | Blinds, Dishwasher, Dryer, Hood Fan, Stove, Washer, Refrigerator |
| Basement Type | None |
| Cooling Type | Central Air Conditioning |
| Exterior Finish | Concrete |
| Flooring Type | Laminate, Ceramic |
| Heating Fuel | Natural Gas |
| Heating Type | Forced Air |
| Size Interior | 500 - 599 Ft2 |
| Type | Apartment |
Parking
| Underground | |
| Garage |
Land
| Acreage | No |
Rooms
| Level | Type | Length | Width | Dimensions |
|---|---|---|---|---|
| Flat | Living Room | 4.64 m | 3.69 m | 4.64 m x 3.69 m |
| Flat | Dining Room | 4.64 m | 3.69 m | 4.64 m x 3.69 m |
| Flat | Kitchen | 2.81 m | 2.59 m | 2.81 m x 2.59 m |
| Flat | Primary Bedroom | 3.15 m | 3.01 m | 3.15 m x 3.01 m |

Broker
(416) 583-1660
(416) 669-5605
31 Disera Drive Suite 250
Thornhill, Ontario L4J 0A7
(416) 583-1660
Salesperson
(416) 583-1660
31 Disera Drive Suite 250
Thornhill, Ontario L4J 0A7
(416) 583-1660
Broker
(416) 583-1660
31 Disera Drive Suite 250
Thornhill, Ontario L4J 0A7
(416) 583-1660

The trademarks REALTOR®, REALTORS®, and the REALTOR® logo are controlled by The Canadian Real Estate Association (CREA) and identify real estate professionals who are members of CREA. The trademarks MLS®, Multiple Listing Service® and the associated logos are owned by The Canadian Real Estate Association (CREA) and identify the quality of services provided by real estate professionals who are members of CREA. The trademark DDF® is owned by The Canadian Real Estate Association (CREA) and identifies CREA's Data Distribution Facility (DDF®)
August 20 2026 04:30:10
Toronto Regional Real Estate Board
Property.ca Inc.