
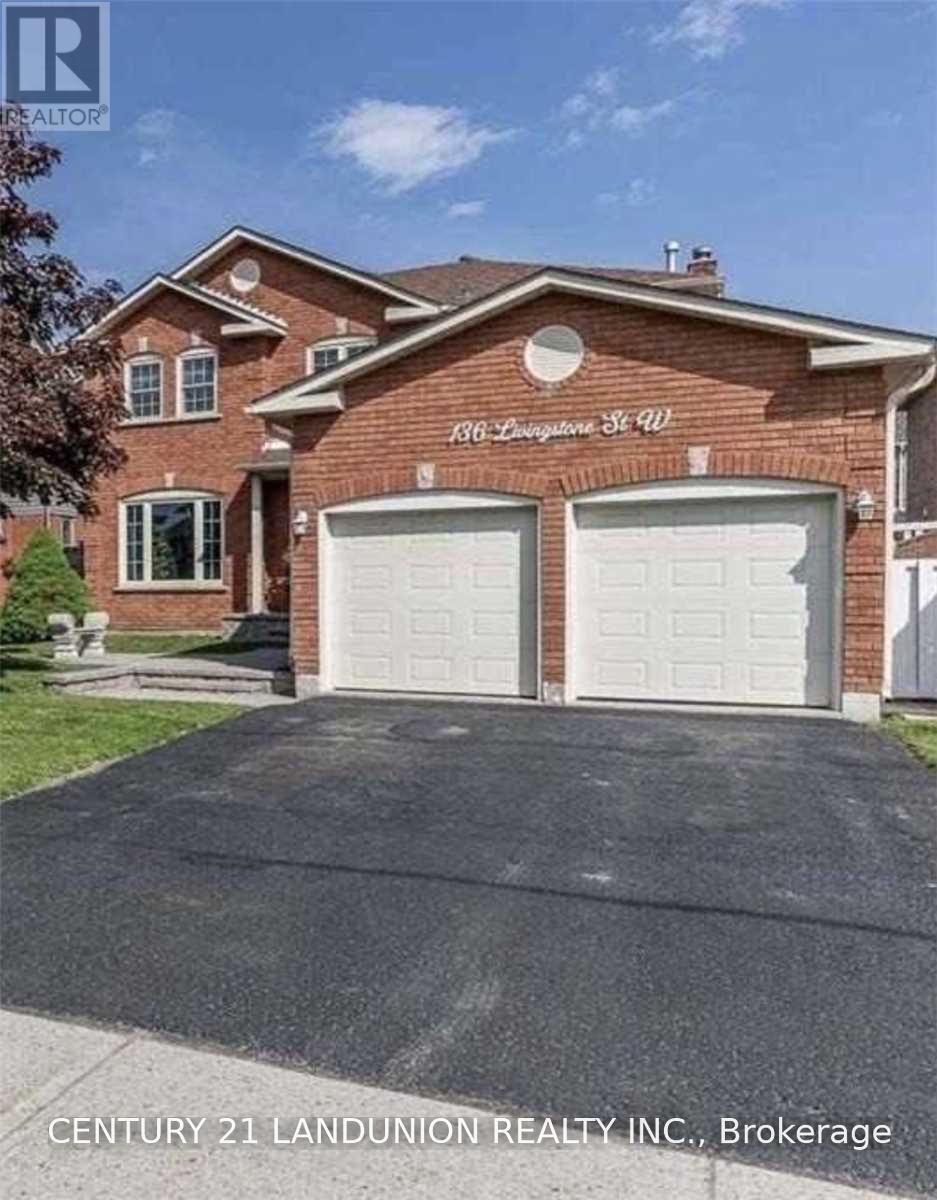
136 Livingstone Street W Barrie, Ontario L4N 7J4

$3,250 Monthly
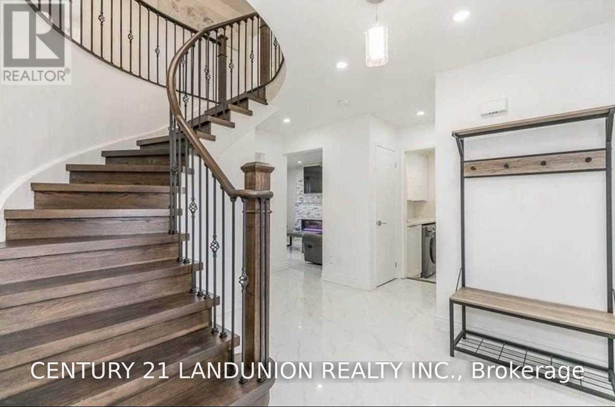
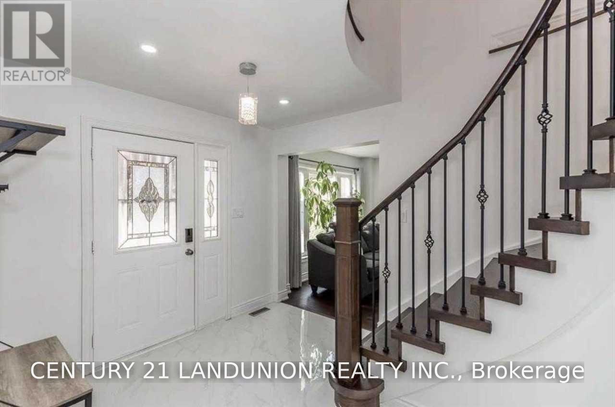
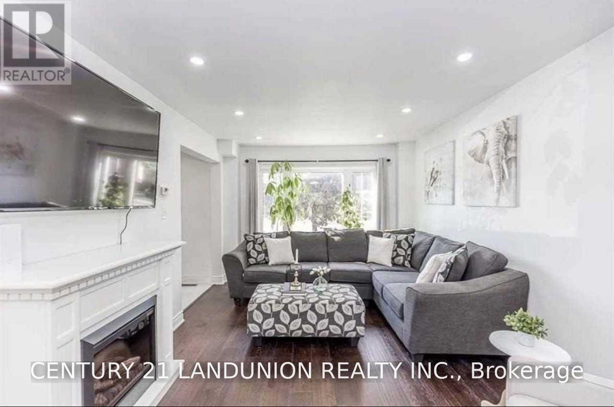
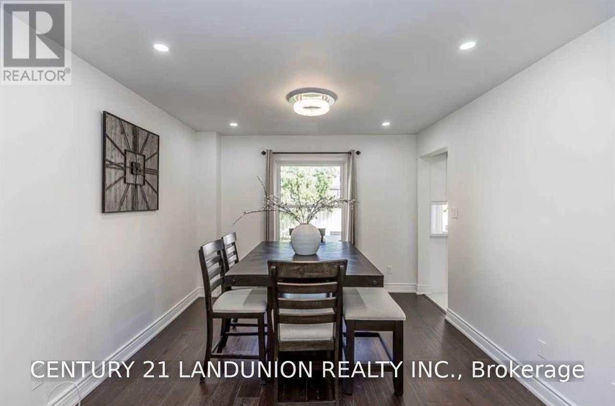
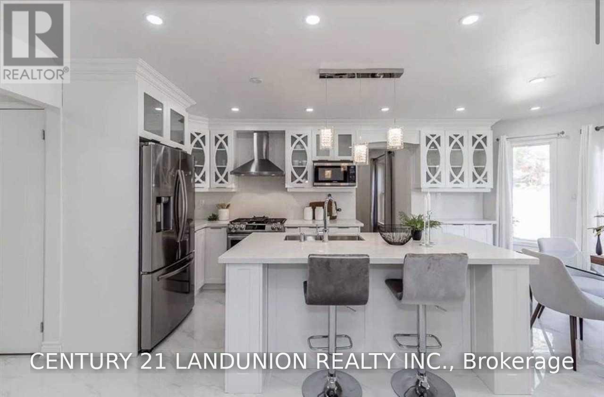
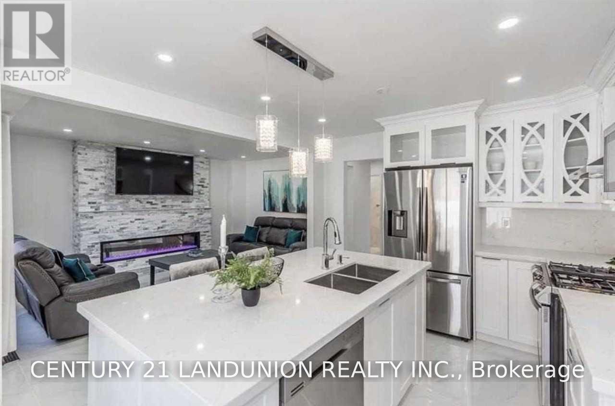
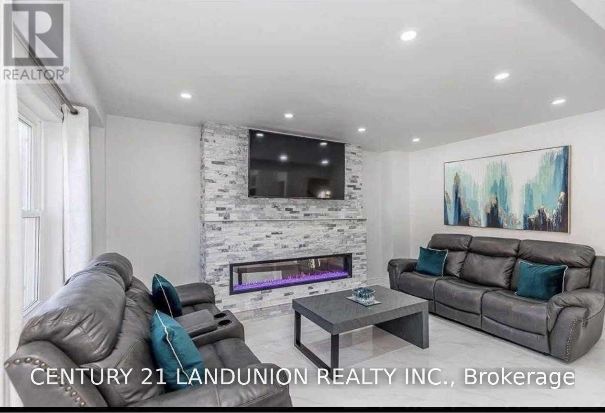
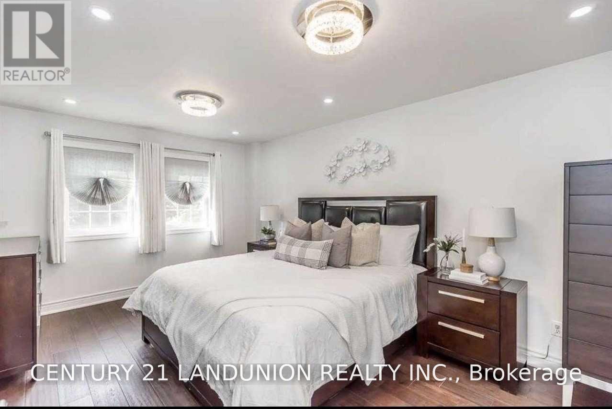
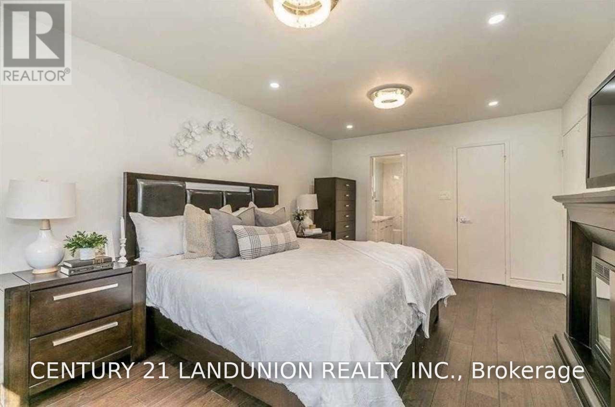
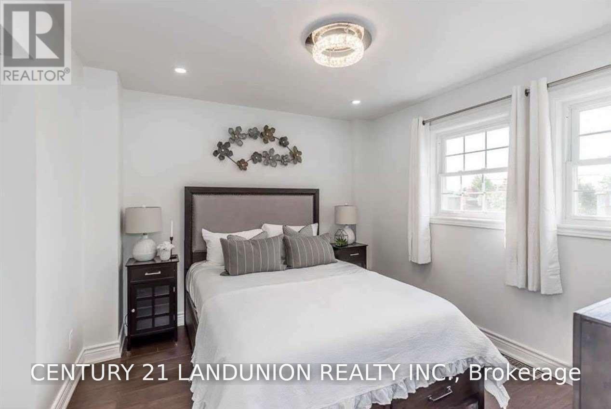
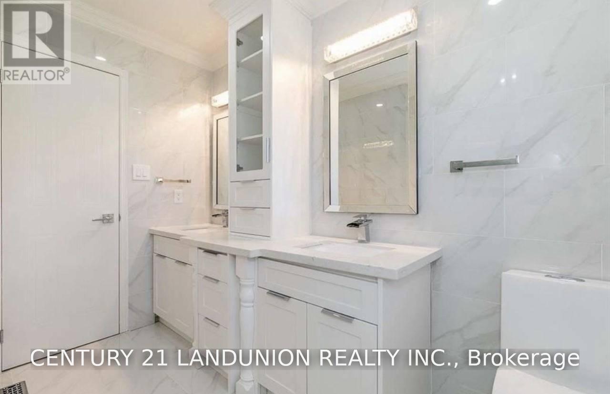
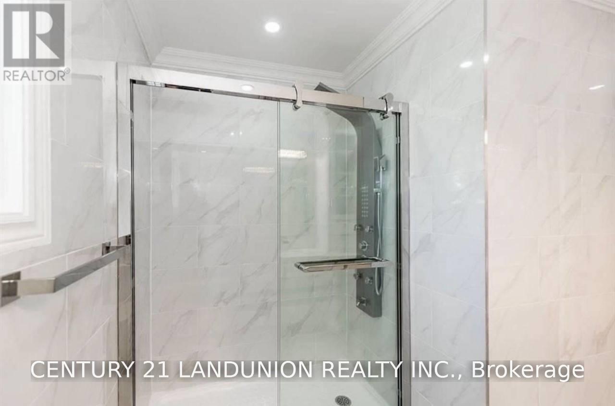
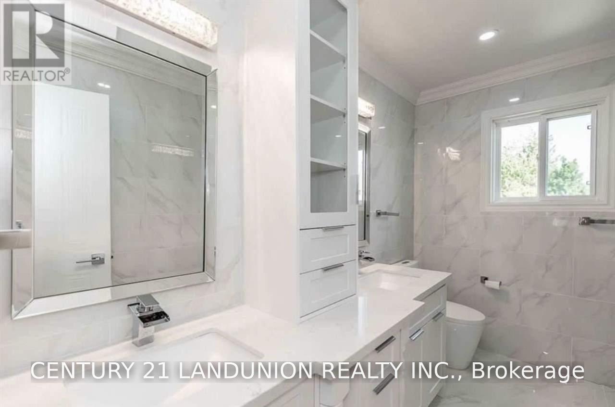
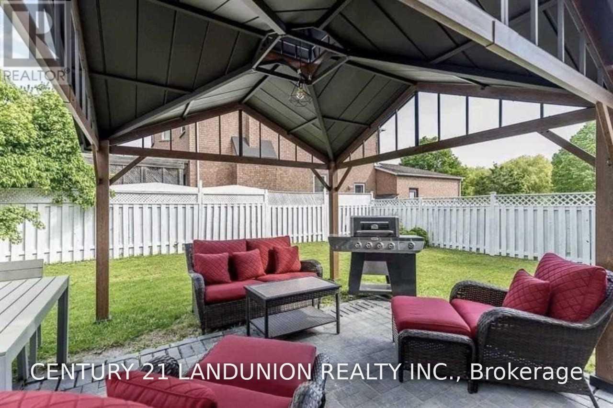
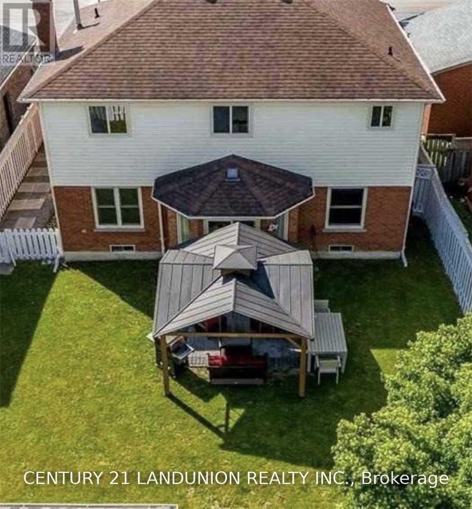
This Is An Incredible Opportunity To Own A Completely Professionally Designed, Custom Renovated Home With That Estate Feeling Nestled In The Mature And Wonderful Neighborhood Of West Bayfield In Barrie. Close To Highway 400, And All Amenities. (id:55460)
Property Details
| MLS® Number | S13696164 |
| Property Type | Single Family |
| Community Name | West Bayfield |
| Parking Space Total | 6 |
Building
| Bathroom Total | 3 |
| Bedrooms Above Ground | 4 |
| Bedrooms Total | 4 |
| Appliances | Garage Door Opener Remote(s) |
| Basement Development | Unfinished |
| Basement Type | N/a (unfinished) |
| Construction Style Attachment | Detached |
| Cooling Type | Central Air Conditioning |
| Exterior Finish | Brick |
| Fireplace Present | Yes |
| Flooring Type | Hardwood |
| Foundation Type | Brick |
| Half Bath Total | 1 |
| Heating Fuel | Natural Gas |
| Heating Type | Forced Air |
| Stories Total | 2 |
| Size Interior | 2,000 - 2,500 Ft2 |
| Type | House |
| Utility Water | Municipal Water |
Parking
| Attached Garage | |
| Garage |
Land
| Acreage | No |
| Sewer | Sanitary Sewer |
| Size Depth | 109 Ft ,10 In |
| Size Frontage | 49 Ft ,2 In |
| Size Irregular | 49.2 X 109.9 Ft |
| Size Total Text | 49.2 X 109.9 Ft |
Rooms
| Level | Type | Length | Width | Dimensions |
|---|---|---|---|---|
| Second Level | Primary Bedroom | 5.26 m | 3.45 m | 5.26 m x 3.45 m |
| Second Level | Bedroom 2 | 3.51 m | 2.77 m | 3.51 m x 2.77 m |
| Second Level | Bedroom 3 | 3.76 m | 3.38 m | 3.76 m x 3.38 m |
| Second Level | Bedroom 4 | 3.38 m | 3.23 m | 3.38 m x 3.23 m |
| Main Level | Dining Room | 3.45 m | 3.35 m | 3.45 m x 3.35 m |
| Main Level | Kitchen | 5.79 m | 3.66 m | 5.79 m x 3.66 m |
Salesperson
(905) 475-8807

7050 Woodbine Ave Unit 106
Markham, Ontario L3R 4G8
(905) 475-8807
(905) 475-8806

The trademarks REALTOR®, REALTORS®, and the REALTOR® logo are controlled by The Canadian Real Estate Association (CREA) and identify real estate professionals who are members of CREA. The trademarks MLS®, Multiple Listing Service® and the associated logos are owned by The Canadian Real Estate Association (CREA) and identify the quality of services provided by real estate professionals who are members of CREA. The trademark DDF® is owned by The Canadian Real Estate Association (CREA) and identifies CREA's Data Distribution Facility (DDF®)
August 20 2026 04:33:54
Toronto Regional Real Estate Board
Century 21 Landunion Realty Inc.