
Basement - 137 Castan Avenue Markham, Ontario L3R 4R9

$1,790 Monthly
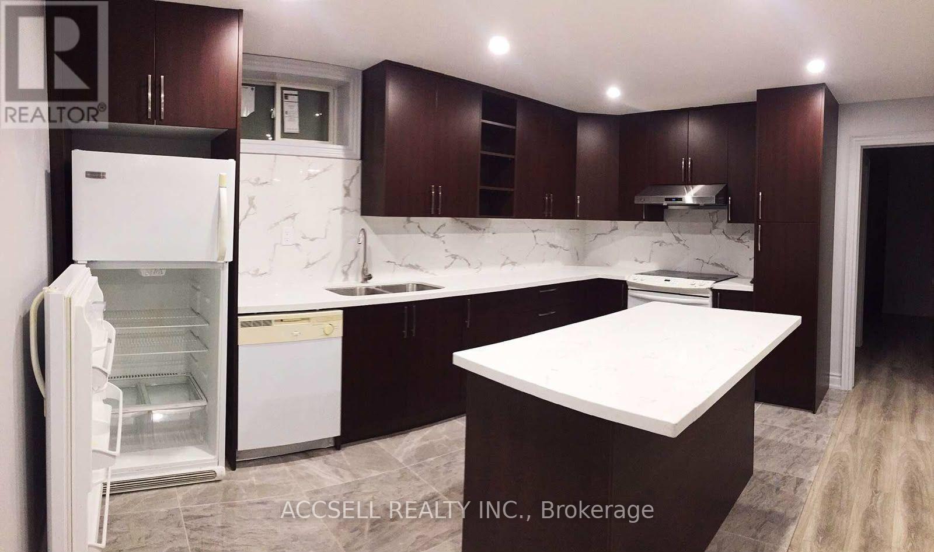
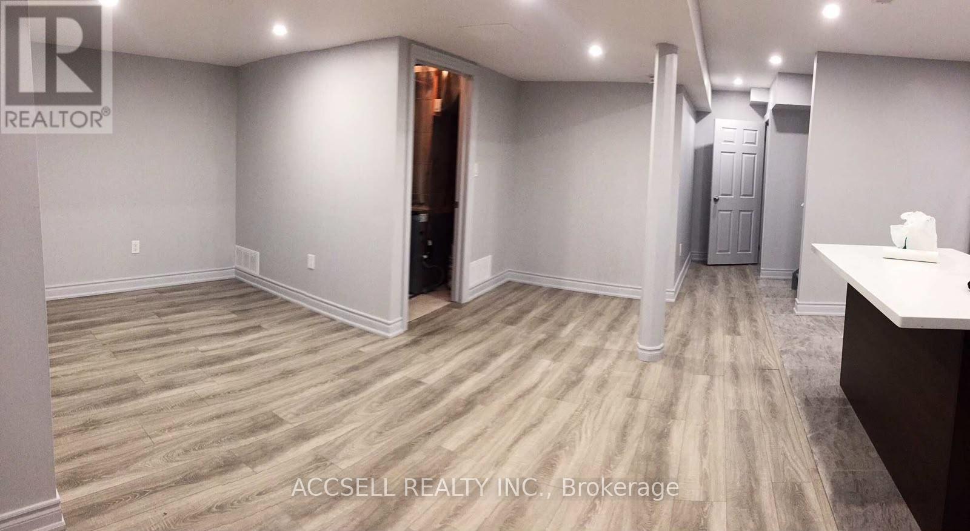
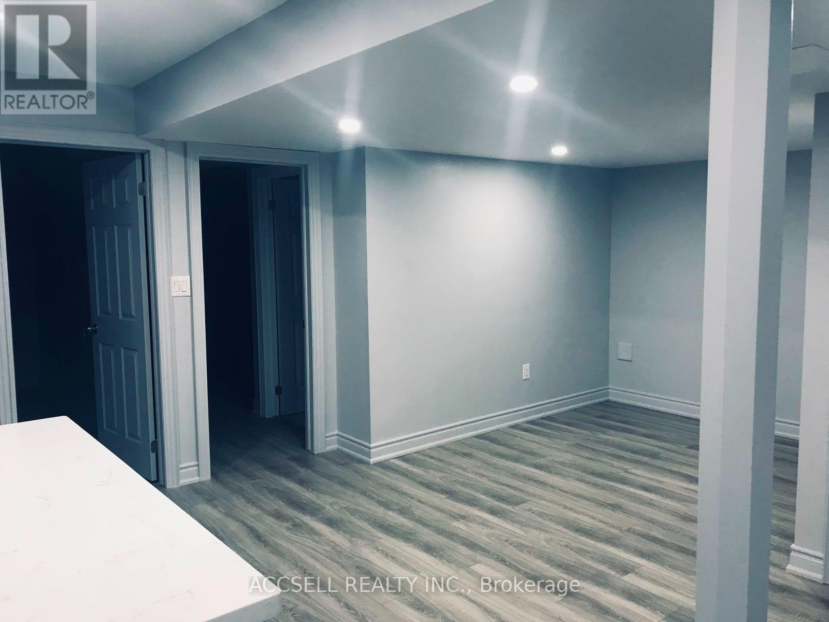
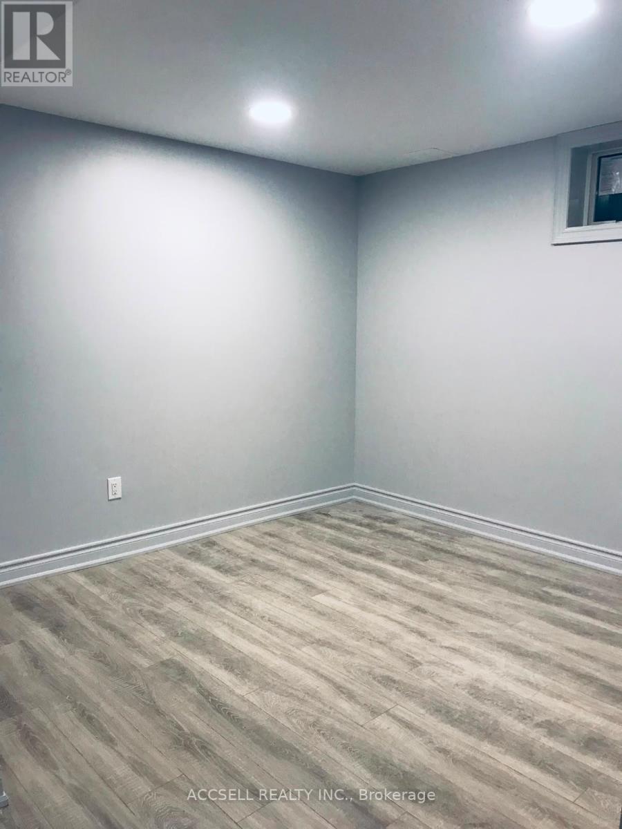
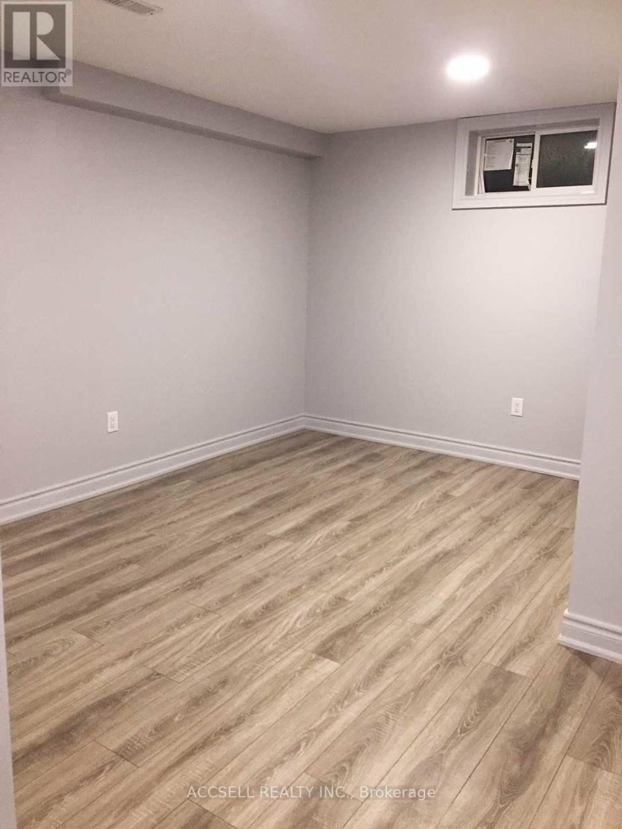
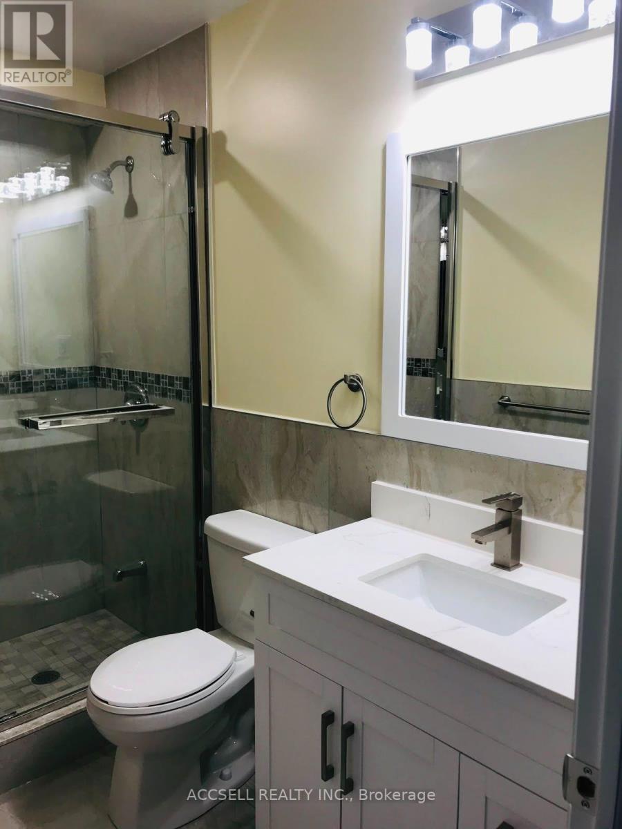
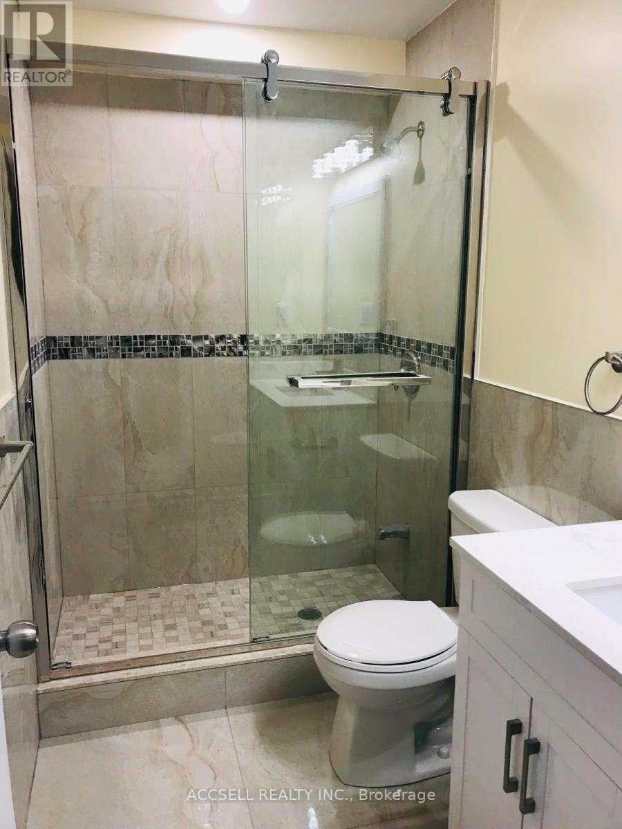
Don't overlook this low-key gem of a suburban walking paradise! Just 1 min to Village Green Park, 8 min to tennis courts, and about 10 min to Langham Square & T&T, Highway 7, and Unionville Meadows Public School. This self-contained basement unit has its own separate entrance, laundry, and kitchen with a large granite countertop, breakfast bar island, and ample cabinet storage. The living area flows into a functional den, while both good-sized bedrooms can fit king-size beds and each has its own 4-piece ensuite. Includes 1 garage spot + 1 driveway spot. Tenant pays 1/3 of utilities for 2 occupants. (id:55460)
Property Details
| MLS® Number | N13694370 |
| Property Type | Single Family |
| Community Name | Village Green-South Unionville |
| Features | In Suite Laundry |
| Parking Space Total | 2 |
Building
| Bathroom Total | 2 |
| Bedrooms Below Ground | 2 |
| Bedrooms Total | 2 |
| Basement Features | Apartment In Basement |
| Basement Type | N/a |
| Construction Style Attachment | Detached |
| Cooling Type | Central Air Conditioning |
| Exterior Finish | Brick |
| Foundation Type | Unknown |
| Heating Fuel | Natural Gas |
| Heating Type | Forced Air |
| Stories Total | 2 |
| Size Interior | 2,500 - 3,000 Sqft |
| Type | House |
| Utility Water | Municipal Water |
Parking
| Garage |
Land
| Acreage | No |
| Sewer | Sanitary Sewer |
| Size Depth | 37.33 M |
| Size Frontage | 10.7 M |
| Size Irregular | 10.7 X 37.3 M |
| Size Total Text | 10.7 X 37.3 M |
Rooms
| Level | Type | Length | Width | Dimensions |
|---|---|---|---|---|
| Basement | Foyer | 1.7 m | 2.7 m | 1.7 m x 2.7 m |
| Basement | Kitchen | 2.7 m | 3.2 m | 2.7 m x 3.2 m |
| Basement | Laundry Room | 1.7 m | 2.7 m | 1.7 m x 2.7 m |
| Basement | Living Room | 2.7 m | 2.7 m | 2.7 m x 2.7 m |
| Basement | Primary Bedroom | 3.7 m | 4.2 m | 3.7 m x 4.2 m |
| Basement | Bathroom | 2.7 m | 2.2 m | 2.7 m x 2.2 m |
| Basement | Bedroom 2 | 3.7 m | 4.2 m | 3.7 m x 4.2 m |
| Basement | Bathroom | 2.7 m | 2.2 m | 2.7 m x 2.2 m |
| Basement | Den | 1.7 m | 1.45 m | 1.7 m x 1.45 m |
Salesperson
(365) 599-0090
2560 Matheson Blvd E #119
Mississauga, Ontario L4W 4Y9
(416) 477-2300
(888) 455-8498
www.accsell.com

The trademarks REALTOR®, REALTORS®, and the REALTOR® logo are controlled by The Canadian Real Estate Association (CREA) and identify real estate professionals who are members of CREA. The trademarks MLS®, Multiple Listing Service® and the associated logos are owned by The Canadian Real Estate Association (CREA) and identify the quality of services provided by real estate professionals who are members of CREA. The trademark DDF® is owned by The Canadian Real Estate Association (CREA) and identifies CREA's Data Distribution Facility (DDF®)
August 20 2026 05:26:59
Toronto Regional Real Estate Board
Accsell Realty Inc.