
365 Irene Drive Georgina, Ontario L4P 3B3

$2,800 Monthly
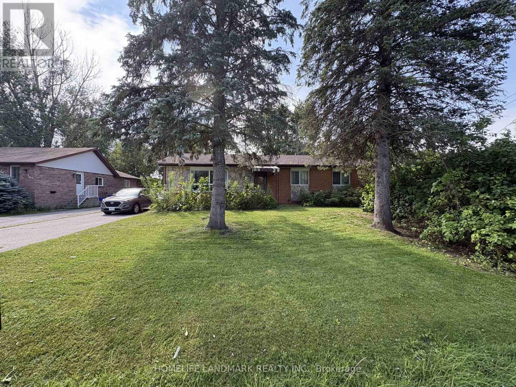
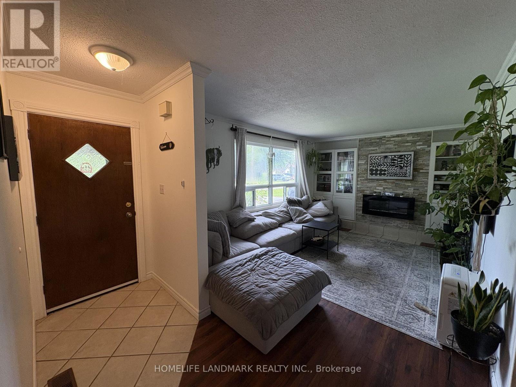
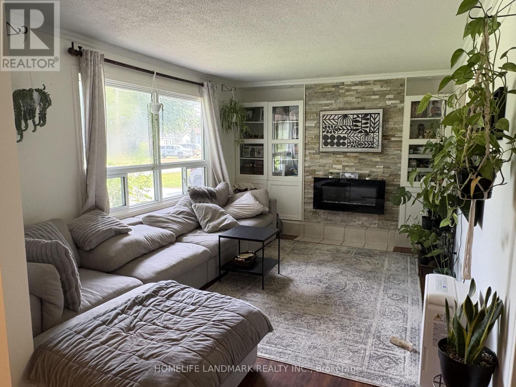
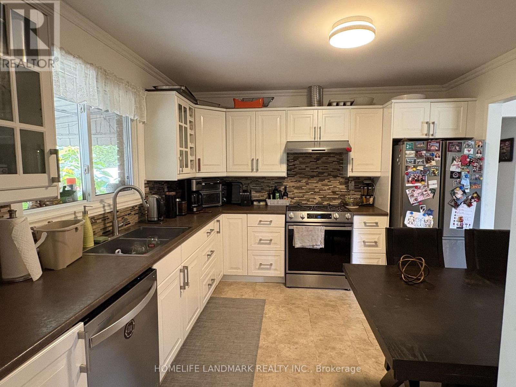
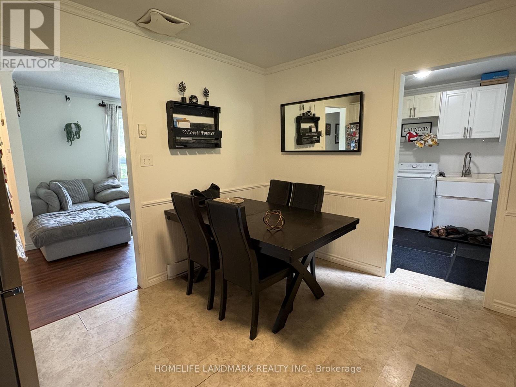
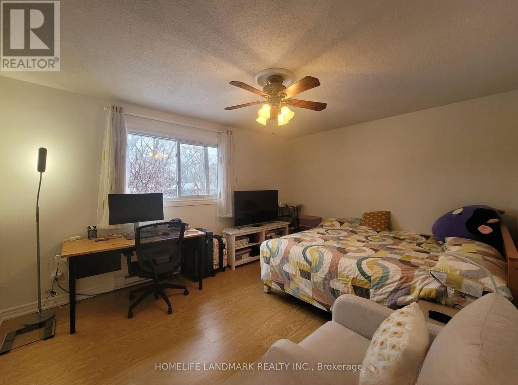
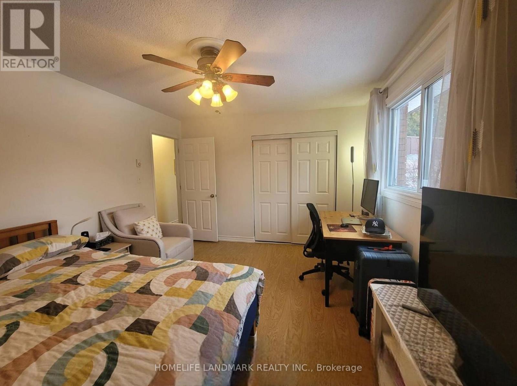
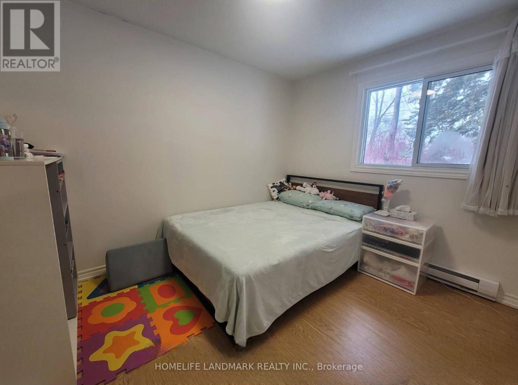
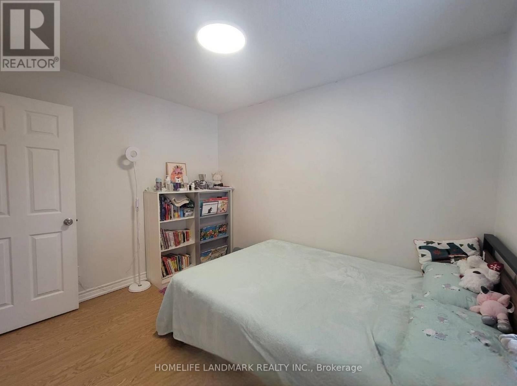
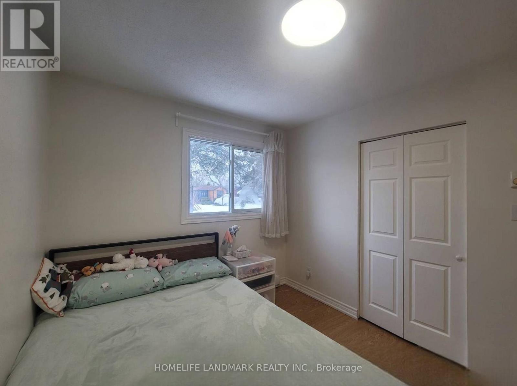
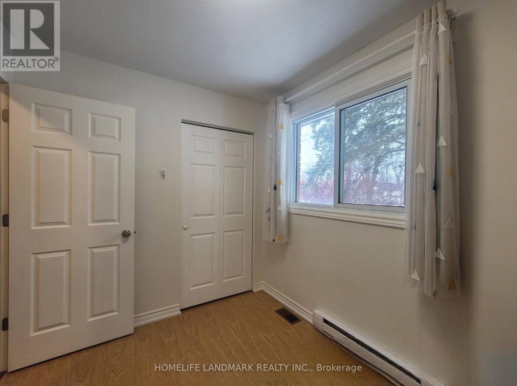
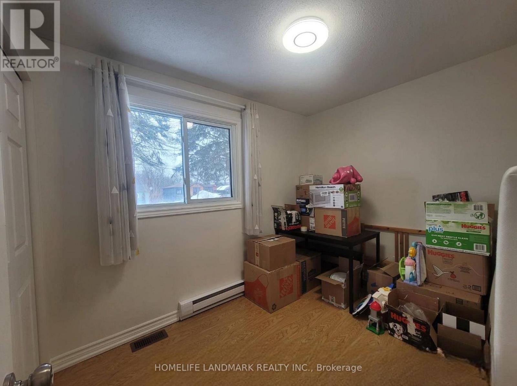
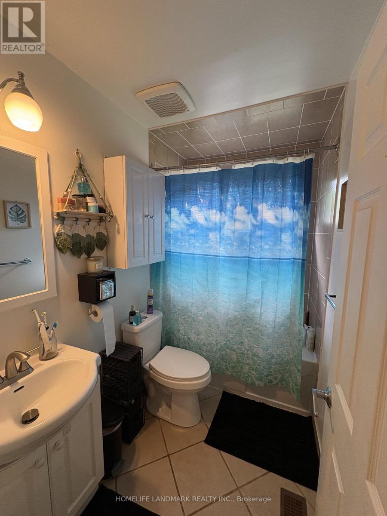
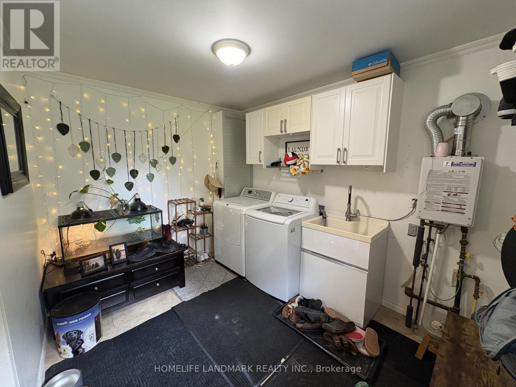
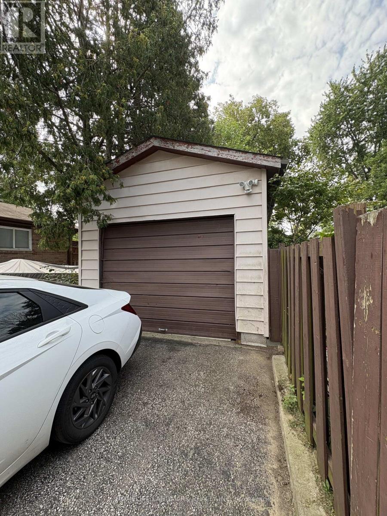
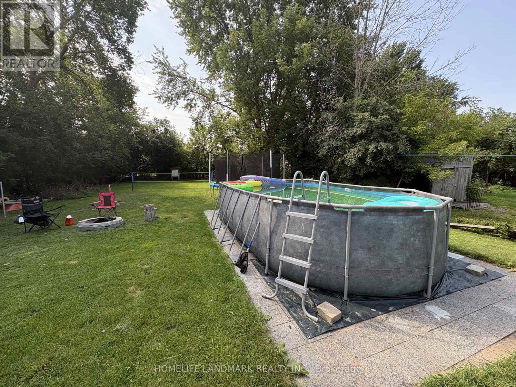
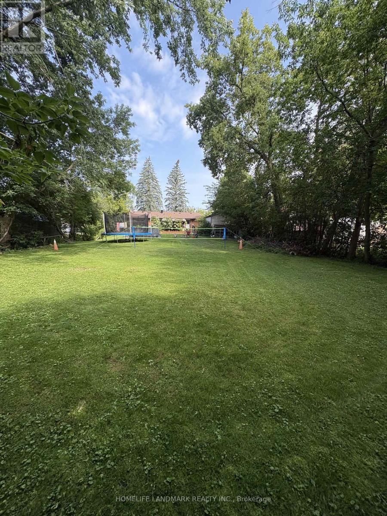
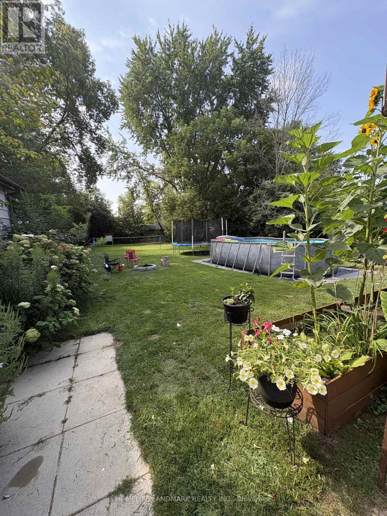
Welcome to 365 Irene Dr! This Charming 3-Bedroom Detached Brick Bungalow Sits On An Impressive 66 x 184 Ft Lot In The Desirable Keswick South Community. Featuring A Bright And Functional Layout With Spacious Living Areas, An Updated Eat-In Kitchen, Updated Bathroom, Laminate Flooring, Large Picture Window, Cozy Fireplace And Convenient Main-Floor Laundry With Walk-Out To The Yard. Enjoy A Huge Private Backyard, Detached Garage And Parking For Up To 4 Vehicles. Located In A Quiet, Family-Friendly Neighbourhood Just Minutes From Lake Simcoe, Parks, Marina, Schools, Shopping, Restaurants And Hwy 404. A Wonderful Opportunity To Enjoy Comfortable Bungalow Living With Exceptional Outdoor Space! (id:55460)
Property Details
| MLS® Number | N13694230 |
| Property Type | Single Family |
| Community Name | Keswick South |
| Features | Wheelchair Access |
| Parking Space Total | 4 |
Building
| Bathroom Total | 1 |
| Bedrooms Above Ground | 3 |
| Bedrooms Total | 3 |
| Amenities | Fireplace(s) |
| Architectural Style | Bungalow |
| Basement Type | None |
| Construction Style Attachment | Detached |
| Cooling Type | Central Air Conditioning |
| Exterior Finish | Brick |
| Fireplace Present | Yes |
| Flooring Type | Laminate, Tile, Carpeted |
| Foundation Type | Unknown |
| Heating Fuel | Natural Gas |
| Heating Type | Forced Air |
| Stories Total | 1 |
| Size Interior | 1,100 - 1,500 Ft2 |
| Type | House |
| Utility Water | Municipal Water |
Parking
| Detached Garage | |
| Garage |
Land
| Acreage | No |
| Sewer | Sanitary Sewer |
| Size Depth | 184 Ft |
| Size Frontage | 66 Ft |
| Size Irregular | 66 X 184 Ft |
| Size Total Text | 66 X 184 Ft |
Rooms
| Level | Type | Length | Width | Dimensions |
|---|---|---|---|---|
| Main Level | Living Room | 4.27 m | 3.1 m | 4.27 m x 3.1 m |
| Main Level | Kitchen | 3.66 m | 3.36 m | 3.66 m x 3.36 m |
| Main Level | Primary Bedroom | 4.3 m | 3.66 m | 4.3 m x 3.66 m |
| Main Level | Bedroom 2 | 3.28 m | 2.74 m | 3.28 m x 2.74 m |
| Main Level | Bedroom 3 | 3.1 m | 2.24 m | 3.1 m x 2.24 m |
| Main Level | Laundry Room | 3.43 m | 2.6 m | 3.43 m x 2.6 m |
https://www.realtor.ca/real-estate/30176737/365-irene-drive-georgina-keswick-south-keswick-south

Salesperson
(905) 305-1600

7240 Woodbine Ave Unit 103
Markham, Ontario L3R 1A4
(905) 305-1600
(905) 305-1609
www.homelifelandmark.com/

The trademarks REALTOR®, REALTORS®, and the REALTOR® logo are controlled by The Canadian Real Estate Association (CREA) and identify real estate professionals who are members of CREA. The trademarks MLS®, Multiple Listing Service® and the associated logos are owned by The Canadian Real Estate Association (CREA) and identify the quality of services provided by real estate professionals who are members of CREA. The trademark DDF® is owned by The Canadian Real Estate Association (CREA) and identifies CREA's Data Distribution Facility (DDF®)
August 20 2026 02:57:36
Toronto Regional Real Estate Board
Homelife Landmark Realty Inc.