
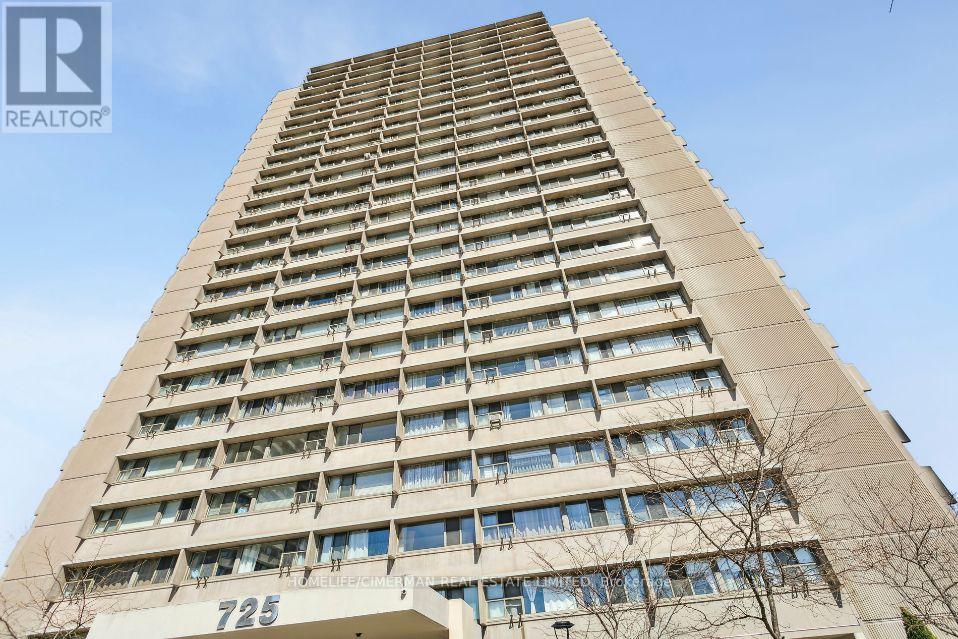
305 - 725 Don Mills Road Toronto, Ontario M3C 1S6

$2,150 Monthly
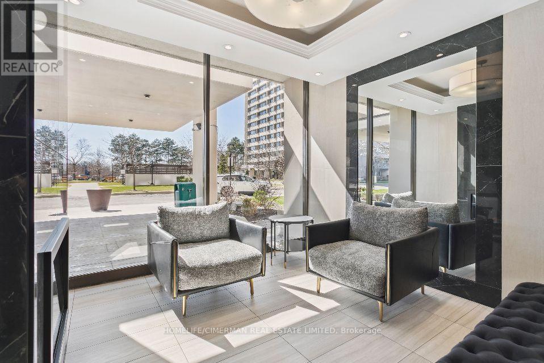
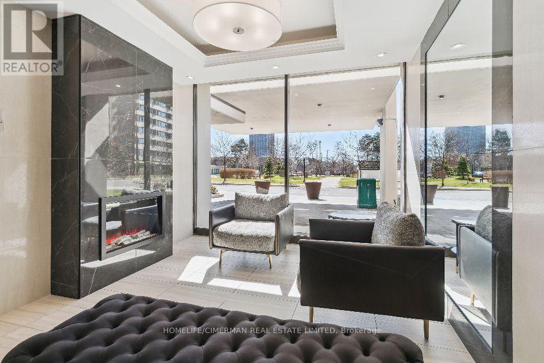
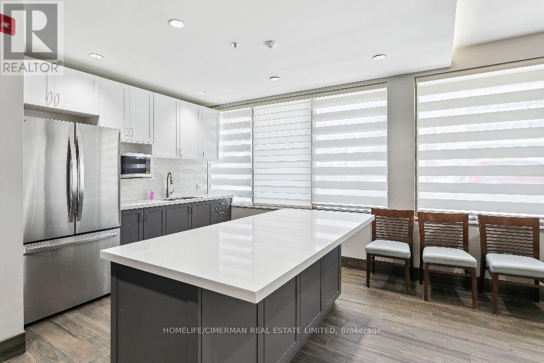
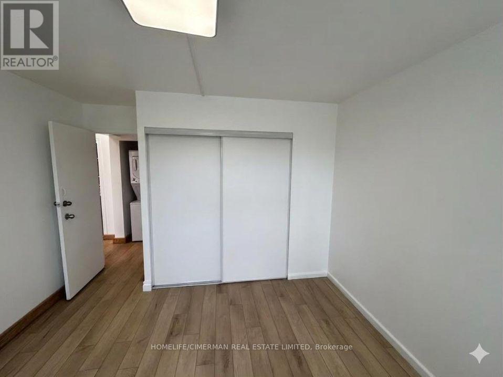
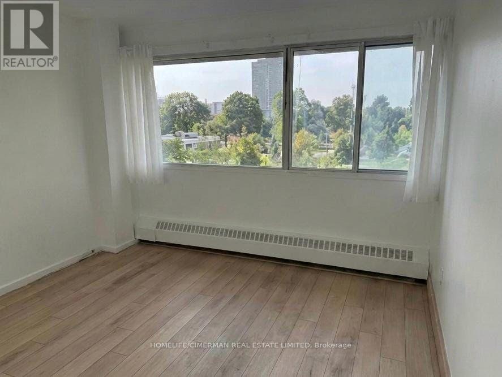
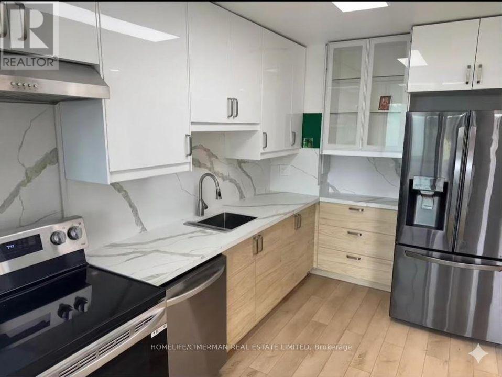
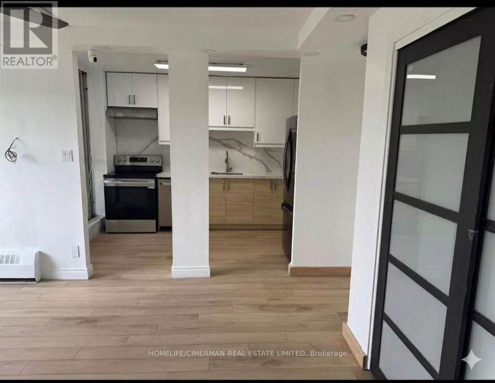
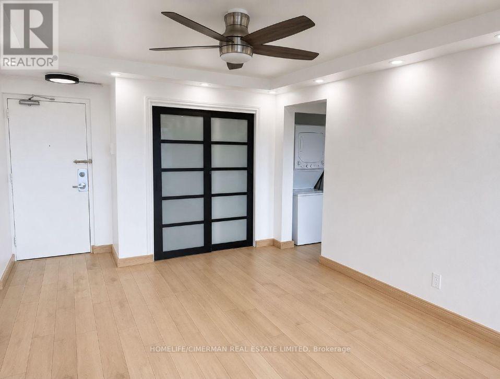
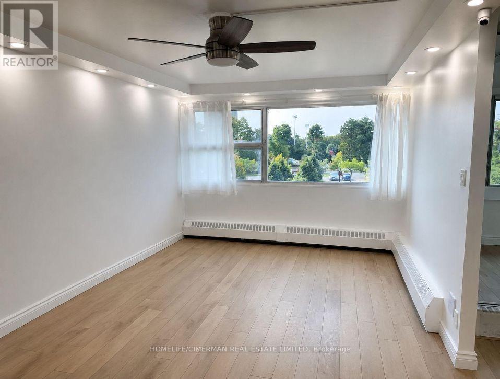
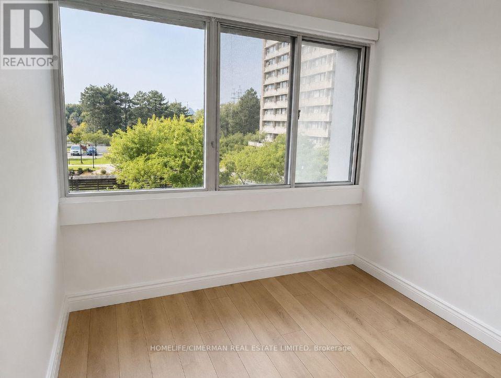
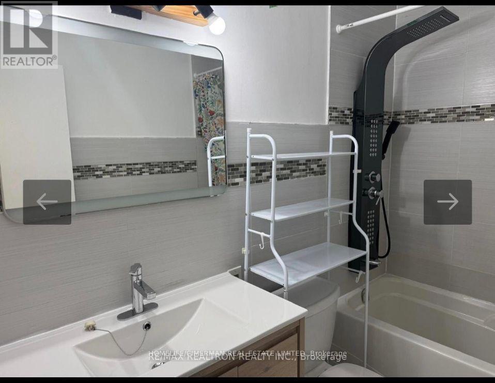
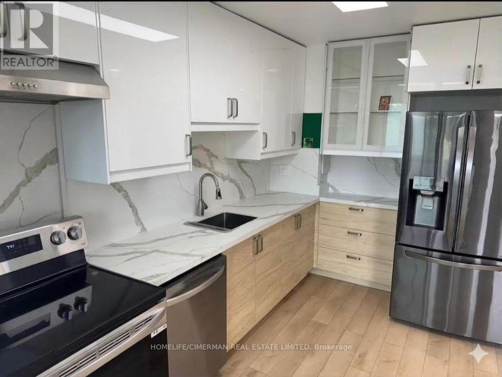
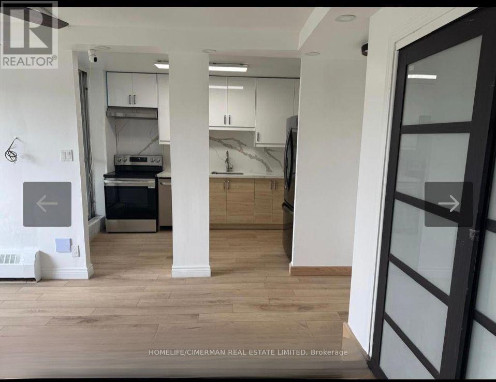
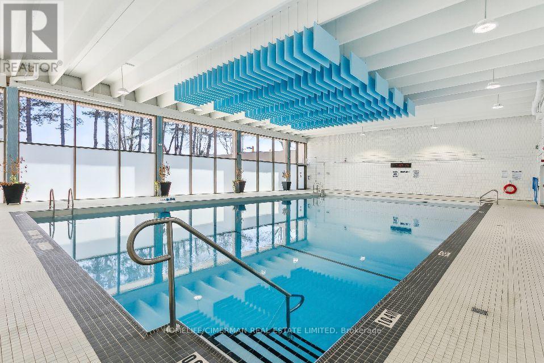
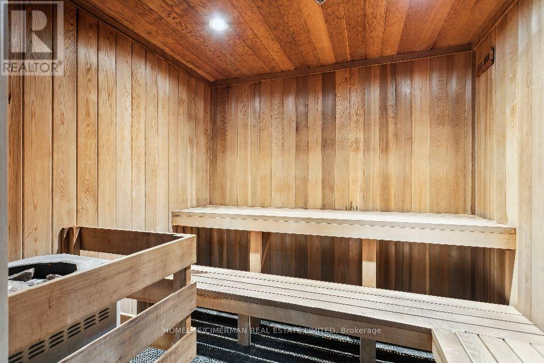
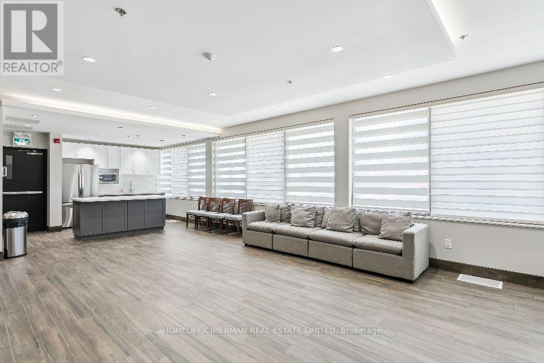
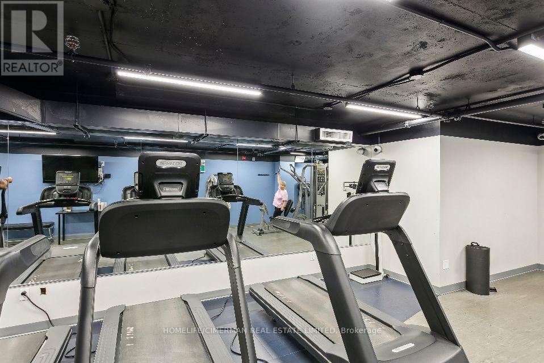
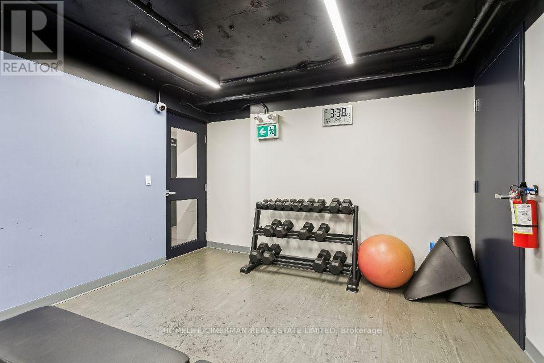
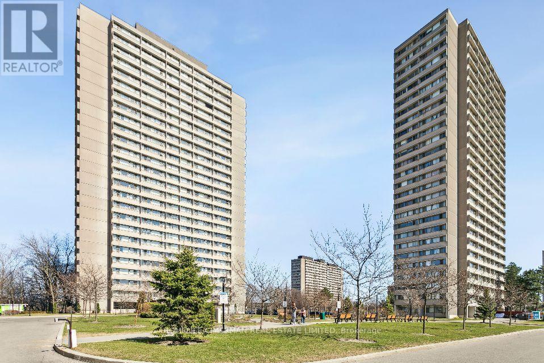
Welcome to this spacious, sun-filled 1- bedroom plus den - thoughtfully renovated and designed for modern living. Perfect for young professionals or renters looking for style, convenience, and value in a well-connected Toronto location. The beautifully updated kitchen features sleek cabinetry, quartz countertops and backsplash, like-new stainless steel appliances, and pot lights that create a warm and inviting atmosphere. Enjoy high-quality SPC waterproof and soundproof vinyl flooring throughout, along with a fully renovated bathroom featuring a Bluetooth mirror and spa-inspired shower. The suite also includes 1 parking space, while the condo fees cover heat, hydro, water, cable and internet - making monthly budgeting simple and convenient. Enjoy fantastic building amenities including an indoor pool, sauna and gym, all within your own community. The location is exceptionally convenient, with easy access to the DVP, hospitals, downtown Toronto, shopping, places of worship, restaurants and everyday essentials. Exciting new developments are transforming the neighborhood, with a future LRT station planned across the street, connecting to Exhibition Place and beyond. Move in, settle comfortably, and enjoy a modern Toronto lifestyle in a home that truly has it all. (id:55460)
Property Details
| MLS® Number | C13693800 |
| Property Type | Single Family |
| Community Name | Flemingdon Park |
| Amenities Near By | Park, Public Transit, Schools, Golf Nearby |
| Community Features | Pets Allowed With Restrictions |
| Features | Conservation/green Belt |
| Parking Space Total | 1 |
| Pool Type | Indoor Pool |
Building
| Bathroom Total | 1 |
| Bedrooms Above Ground | 1 |
| Bedrooms Below Ground | 1 |
| Bedrooms Total | 2 |
| Amenities | Exercise Centre, Party Room, Recreation Centre, Sauna, Visitor Parking |
| Appliances | Intercom, Dishwasher, Stove, Refrigerator |
| Basement Type | None |
| Cooling Type | None |
| Exterior Finish | Concrete |
| Flooring Type | Vinyl |
| Heating Fuel | Electric |
| Heating Type | Radiant Heat |
| Size Interior | 600 - 699 Ft2 |
| Type | Apartment |
Parking
| Other | |
| Garage |
Land
| Acreage | No |
| Fence Type | Fenced Yard |
| Land Amenities | Park, Public Transit, Schools, Golf Nearby |
Rooms
| Level | Type | Length | Width | Dimensions |
|---|---|---|---|---|
| Main Level | Kitchen | 3.77 m | 2.15 m | 3.77 m x 2.15 m |
| Main Level | Living Room | 5.26 m | 3.43 m | 5.26 m x 3.43 m |
| Main Level | Dining Room | 5.26 m | 3.43 m | 5.26 m x 3.43 m |
| Main Level | Bedroom | 3.98 m | 2.99 m | 3.98 m x 2.99 m |
| Main Level | Den | 2.34 m | 2.15 m | 2.34 m x 2.15 m |

Broker
(416) 333-6935
(416) 333-6935
www.247torontohomes.com/
www.facebook.com/Realtorgarysingh
twitter.com/@realtrgarysingh
www.linkedin.com/in/realtor-gary-singh-b651b1a4/

909 Bloor Street West
Toronto, Ontario M6H 1L2
(416) 534-1124
(416) 538-9304
www.centralwest.homelifecimerman.ca/

The trademarks REALTOR®, REALTORS®, and the REALTOR® logo are controlled by The Canadian Real Estate Association (CREA) and identify real estate professionals who are members of CREA. The trademarks MLS®, Multiple Listing Service® and the associated logos are owned by The Canadian Real Estate Association (CREA) and identify the quality of services provided by real estate professionals who are members of CREA. The trademark DDF® is owned by The Canadian Real Estate Association (CREA) and identifies CREA's Data Distribution Facility (DDF®)
August 19 2026 10:54:20
Toronto Regional Real Estate Board
Homelife/cimerman Real Estate Limited