
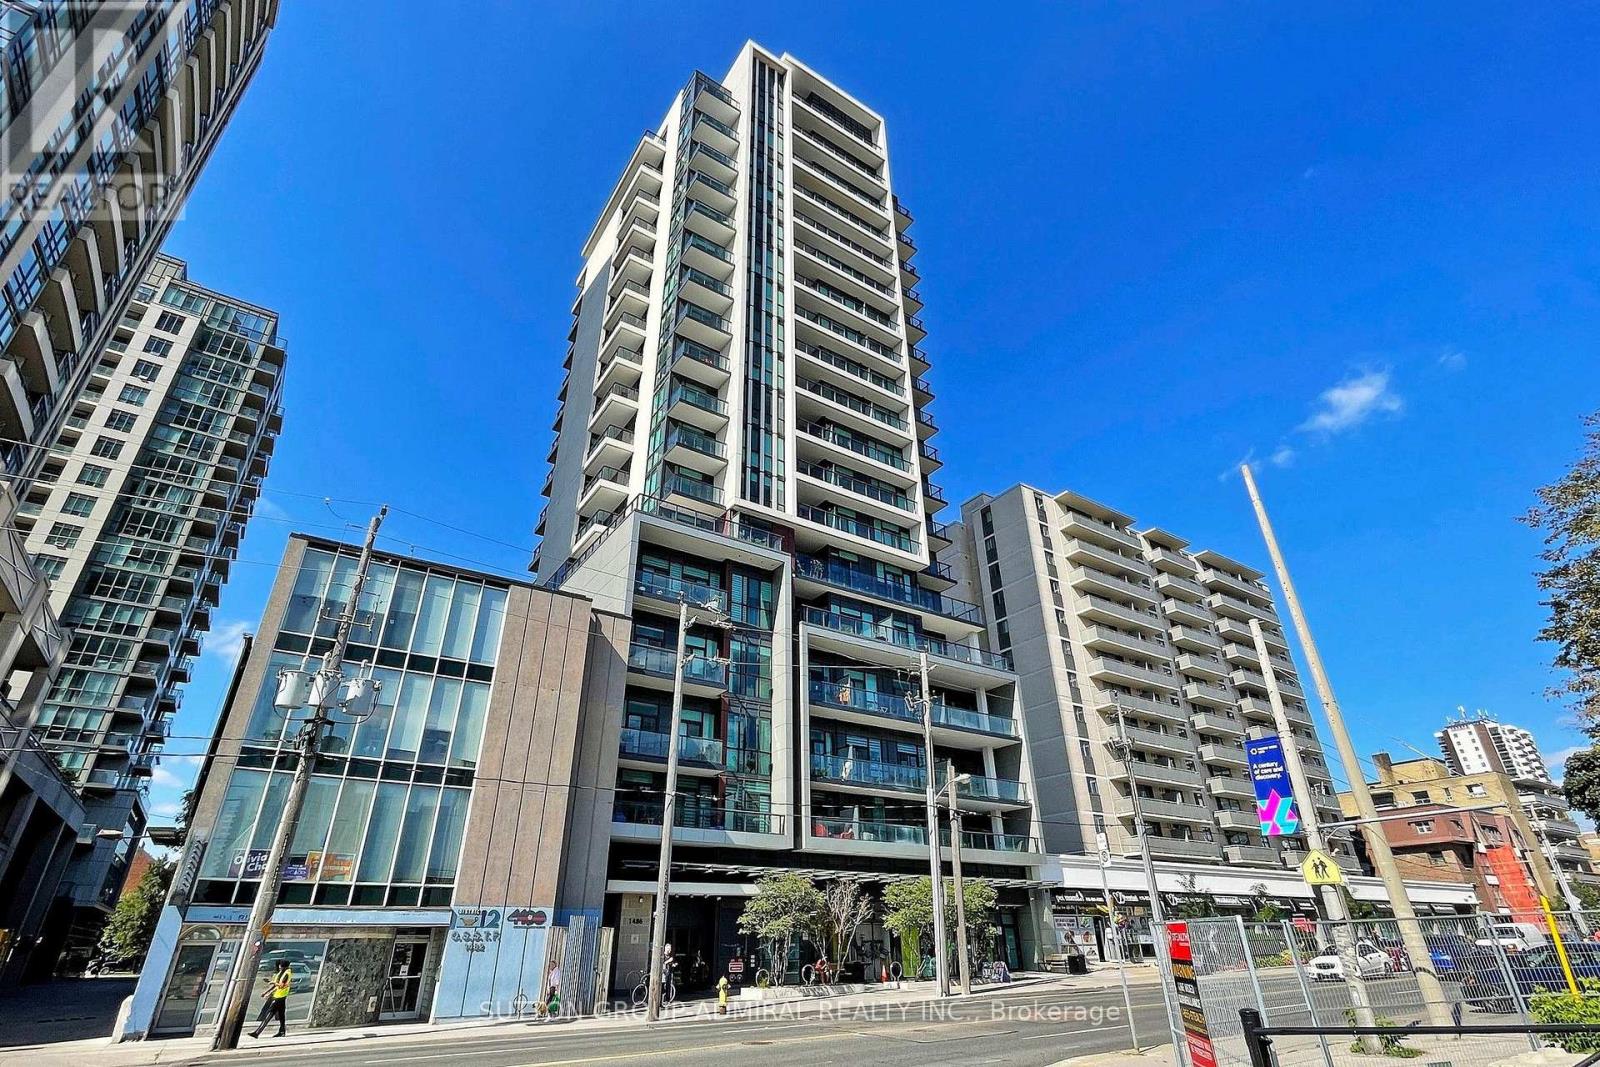
907 - 1486 Bathurst Street Toronto, Ontario M5P 3G9

$2,600 Monthly
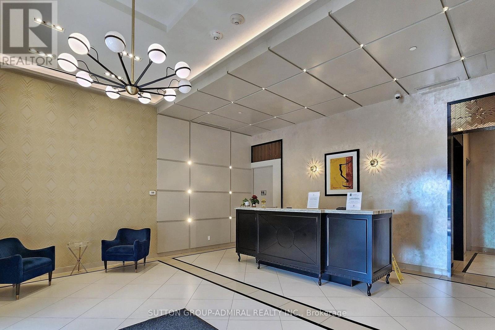
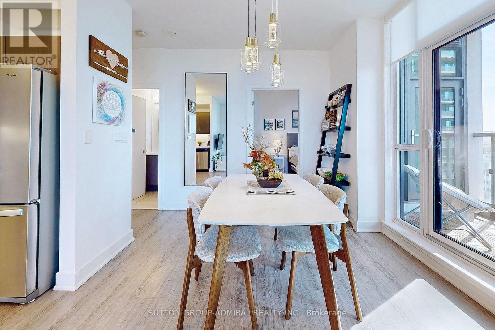
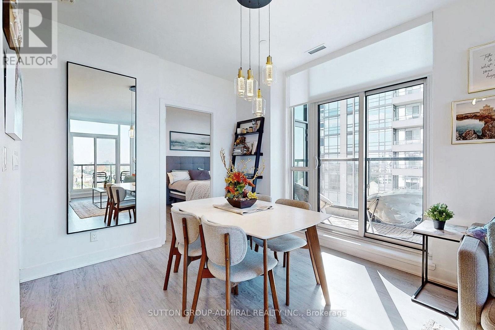
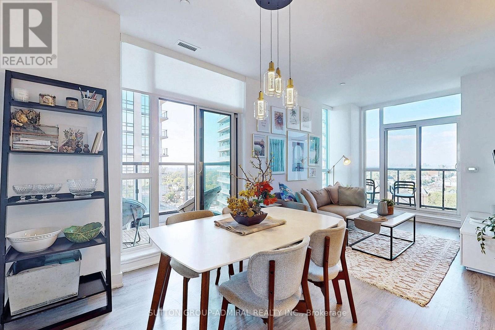
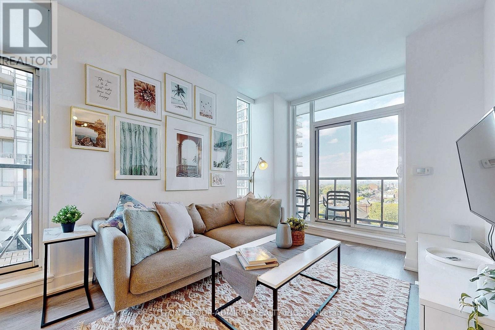
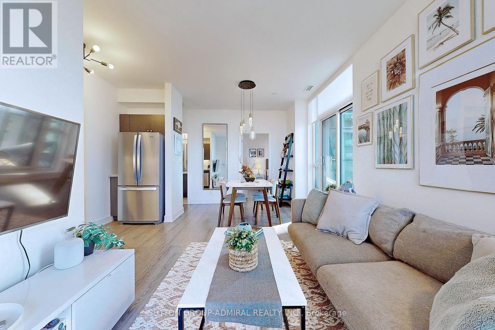
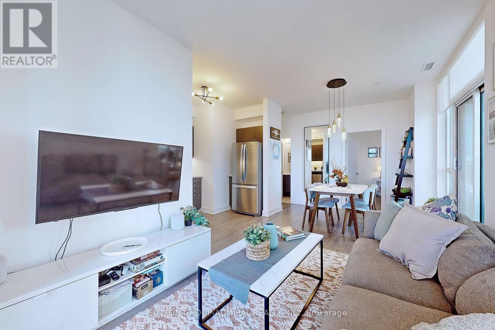
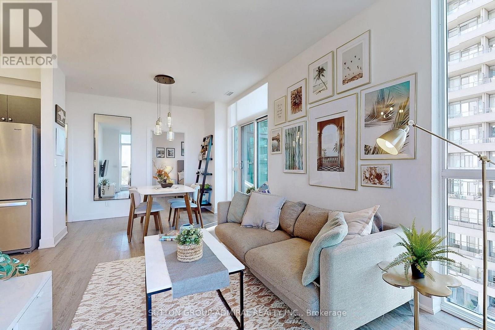
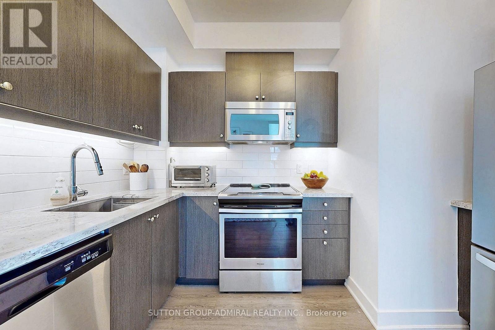
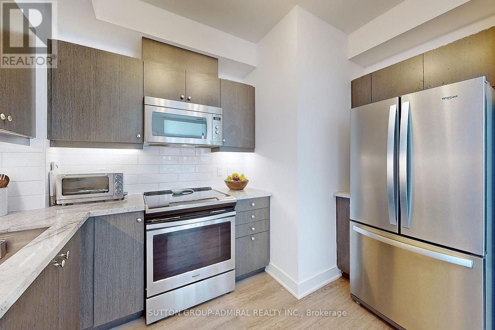
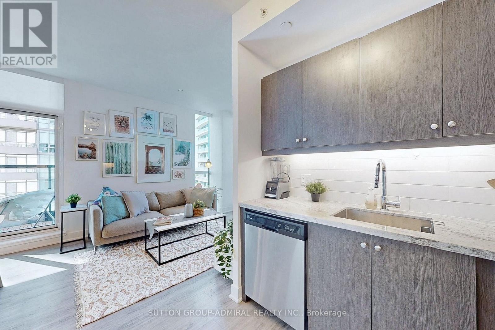
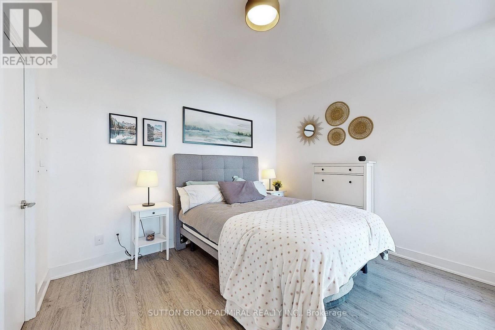
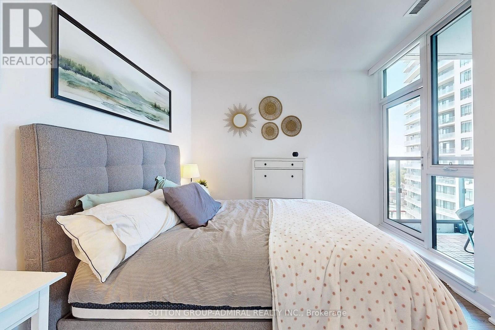
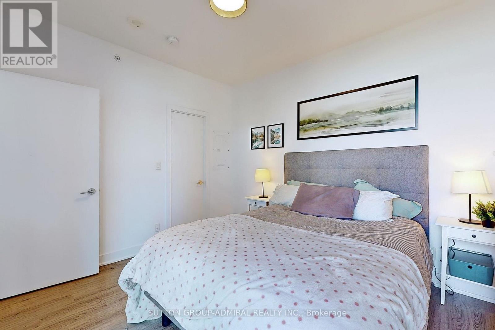
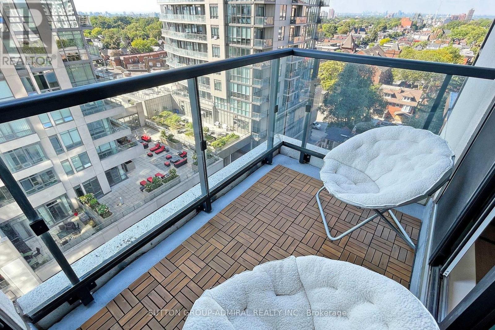
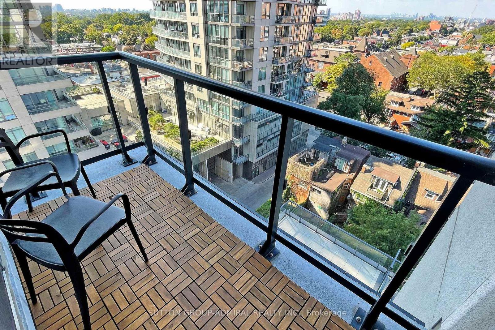
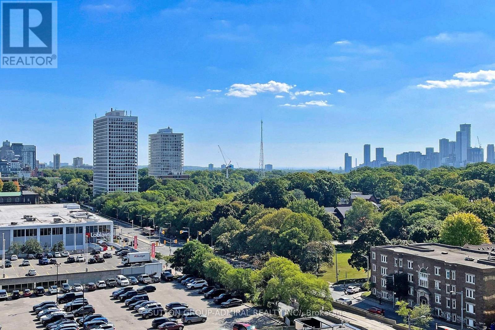
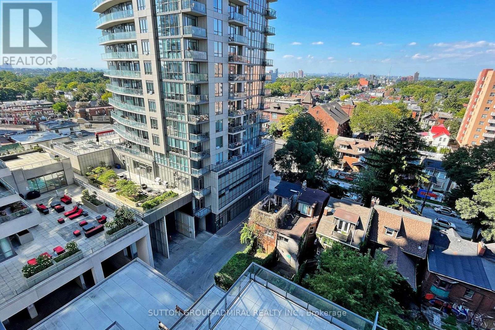
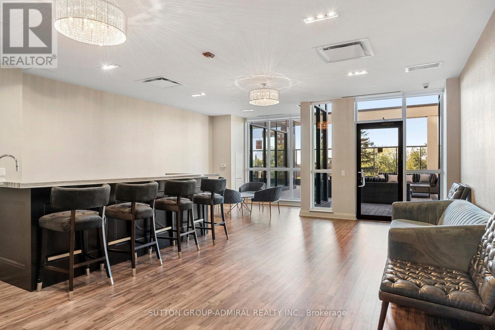
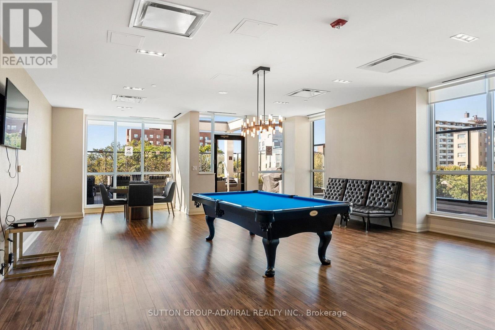
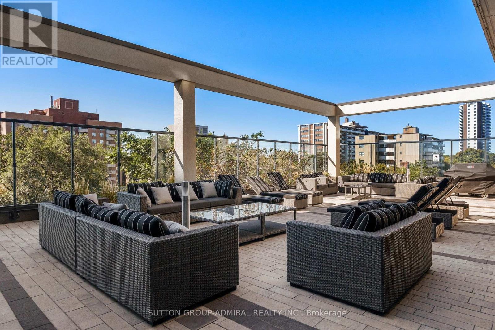
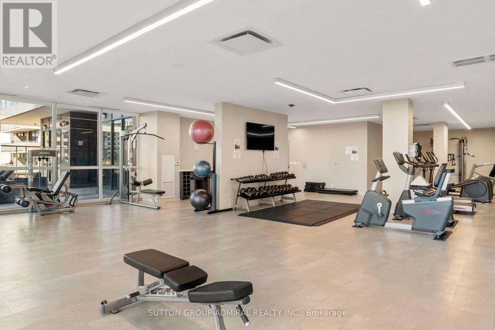
This unit truly needs to be seen in person! A bright and unique southwest-facing 1-bedroom condo ***Including 1 Parking Spot***, featuresan open-concept layout and two balconies. The exceptionally well-designed floor plan offers 588 sq. ft. of interior living space plus an additional 155 sq. ft. of outdoor balcony space. The modern kitchen features quartz countertops, ample storage, a stylish backsplash, undermount lighting, and full-size stainless steel appliances. The spacious primary bedroom includes its own balcony access and walk-in closet. Ideally located just steps from the TTC subway and everything St. Clair West has to offer, with shops, restaurants, cafés, and everyday conveniences right at your doorstep. ****Available furnished for $2,750/month.**** (id:55460)
Property Details
| MLS® Number | C13692014 |
| Property Type | Single Family |
| Community Name | Humewood-Cedarvale |
| Community Features | Pets Allowed With Restrictions |
| Features | Balcony |
| Parking Space Total | 1 |
Building
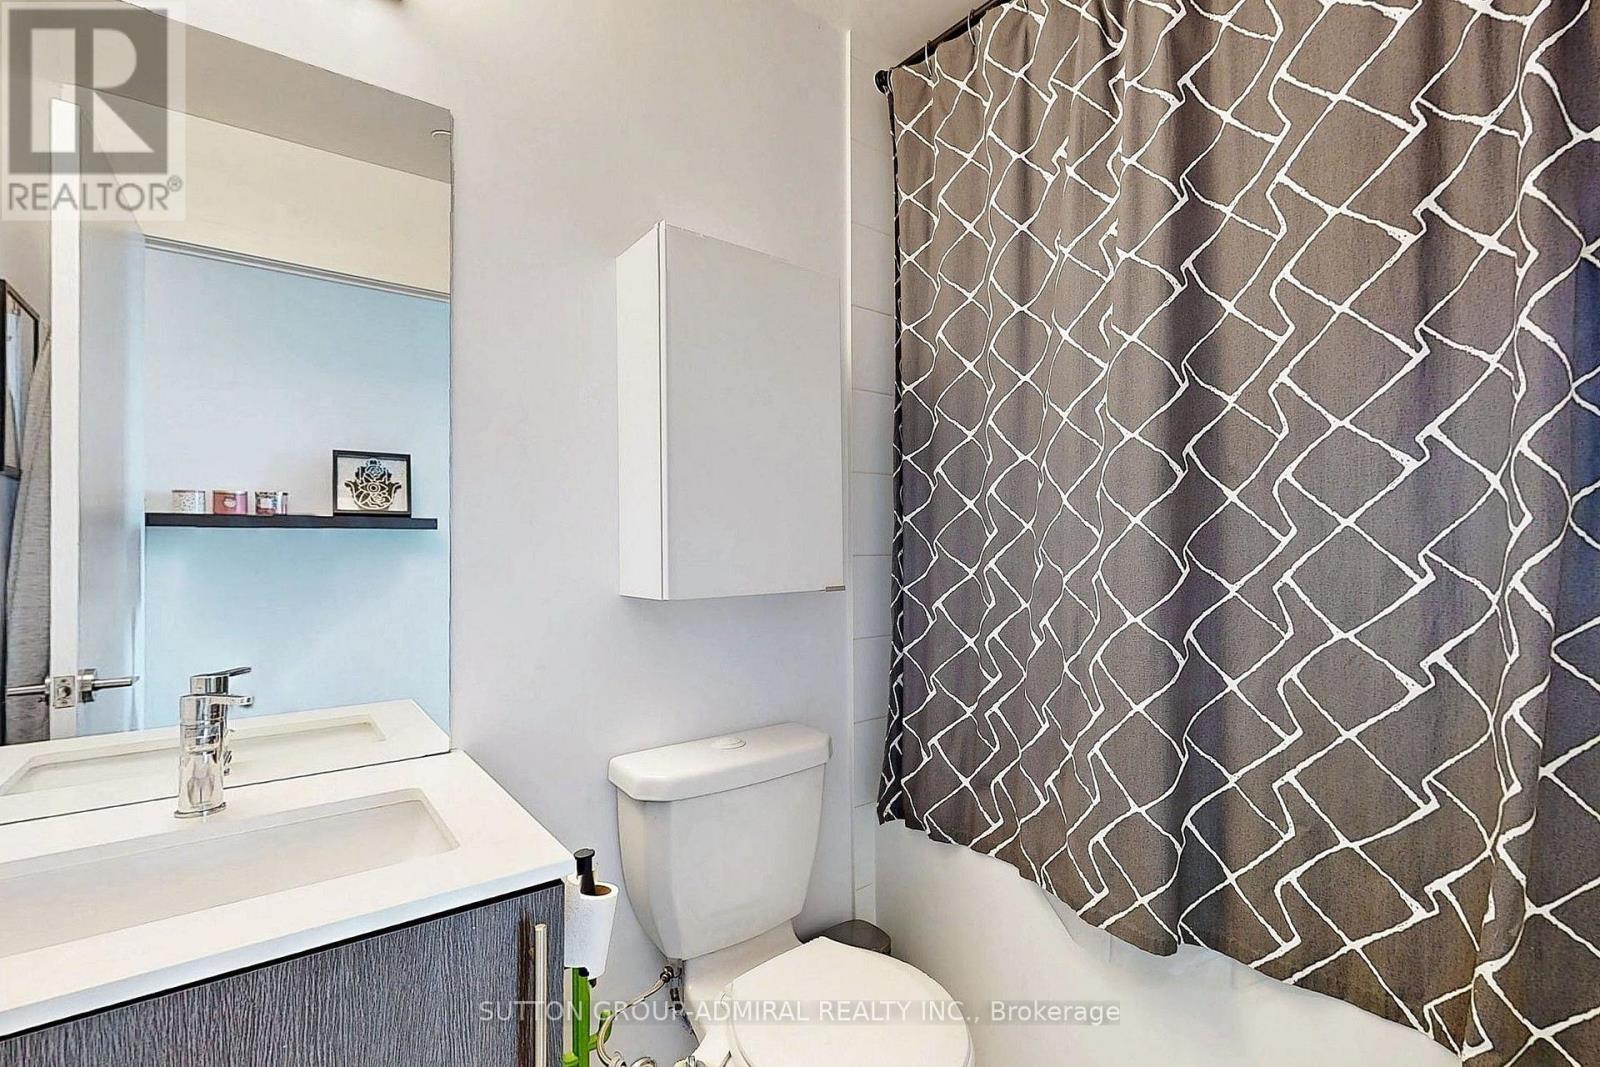
| Bathroom Total | 1 |
| Bedrooms Above Ground | 1 |
| Bedrooms Total | 1 |
| Amenities | Storage - Locker |
| Basement Type | None |
| Cooling Type | Central Air Conditioning |
| Exterior Finish | Concrete |
| Flooring Type | Laminate |
| Heating Fuel | Natural Gas |
| Heating Type | Forced Air |
| Size Interior | 500 - 599 Ft2 |
| Type | Apartment |
Parking
| Underground | |
| Garage |
Land
| Acreage | No |
Rooms
| Level | Type | Length | Width | Dimensions |
|---|---|---|---|---|
| Main Level | Living Room | 6.37 m | 3.05 m | 6.37 m x 3.05 m |
| Main Level | Dining Room | 6.37 m | 3.05 m | 6.37 m x 3.05 m |
| Main Level | Kitchen | 3.41 m | 2.27 m | 3.41 m x 2.27 m |
| Main Level | Bedroom | 3.12 m | 3.57 m | 3.12 m x 3.57 m |
Salesperson
(416) 739-7200
1206 Centre Street
Thornhill, Ontario L4J 3M9
(416) 739-7200
(416) 739-9367
www.suttongroupadmiral.com/

The trademarks REALTOR®, REALTORS®, and the REALTOR® logo are controlled by The Canadian Real Estate Association (CREA) and identify real estate professionals who are members of CREA. The trademarks MLS®, Multiple Listing Service® and the associated logos are owned by The Canadian Real Estate Association (CREA) and identify the quality of services provided by real estate professionals who are members of CREA. The trademark DDF® is owned by The Canadian Real Estate Association (CREA) and identifies CREA's Data Distribution Facility (DDF®)
August 19 2026 04:55:23
Toronto Regional Real Estate Board
Sutton Group-Admiral Realty Inc.