
31 Rosanne Circle Wasaga Beach, Ontario L9Z 0N6

$2,850 Monthly
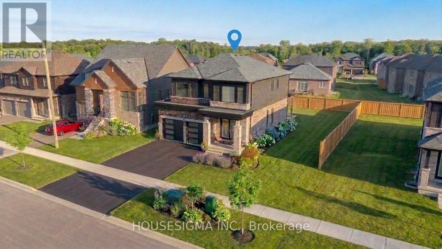
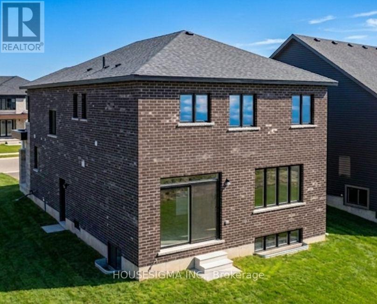
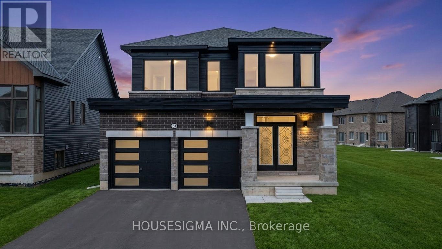
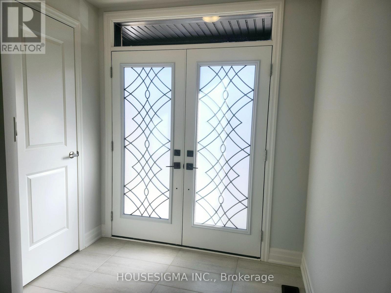
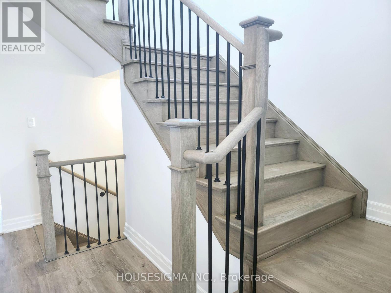
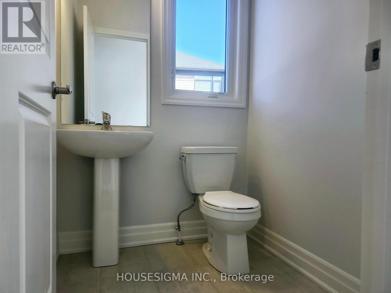
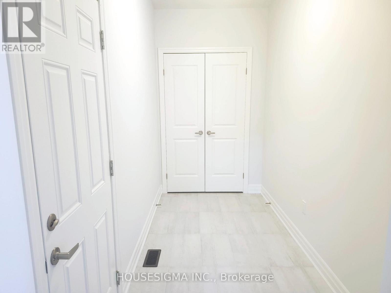
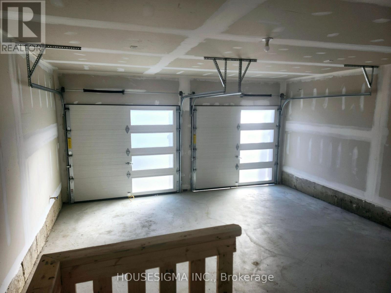
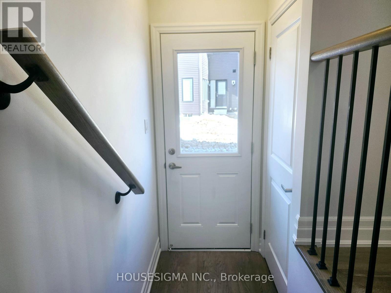
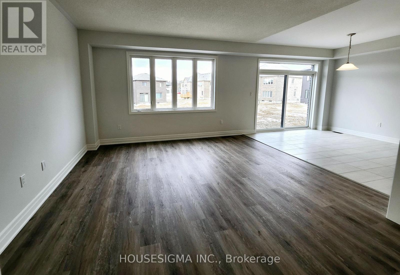
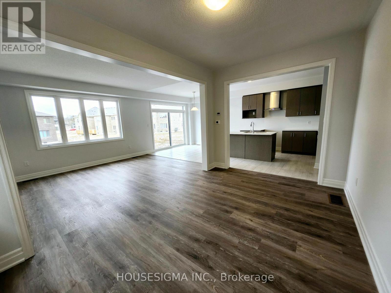
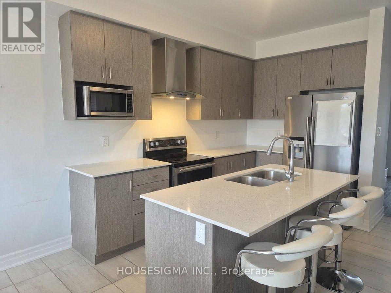
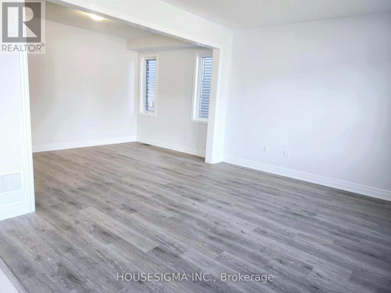
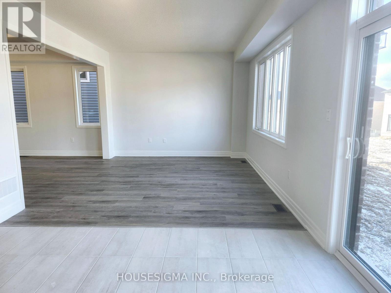
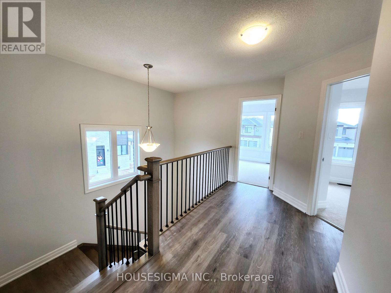
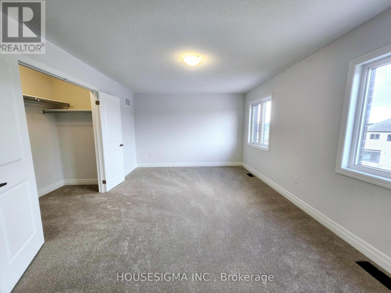
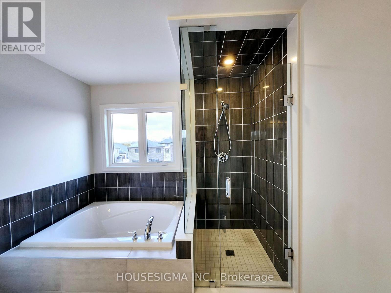
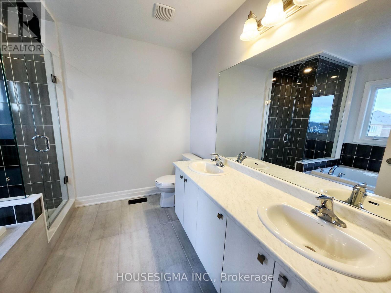
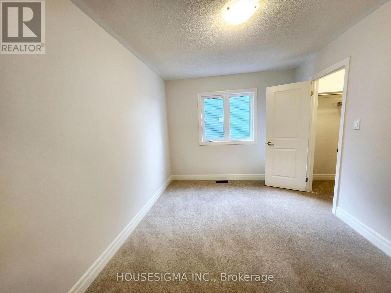
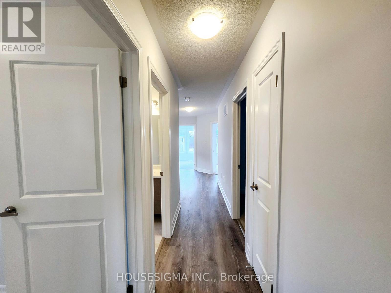
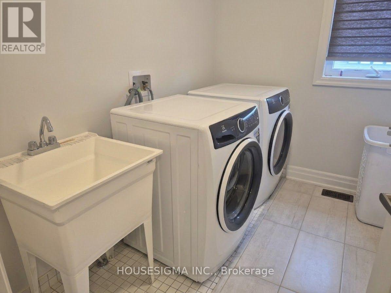
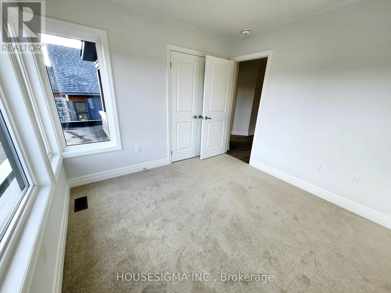
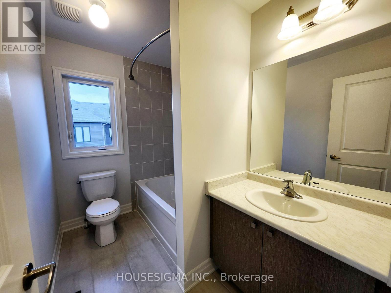
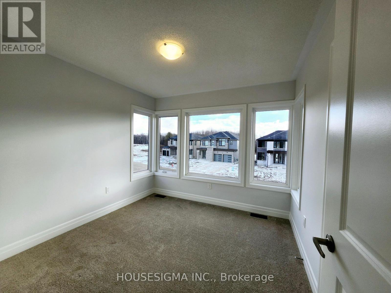
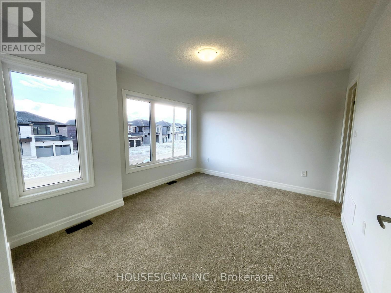
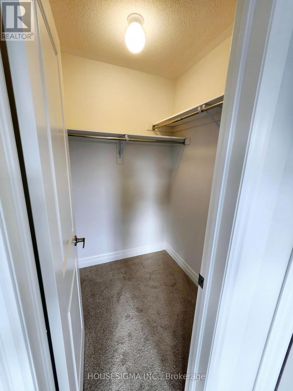
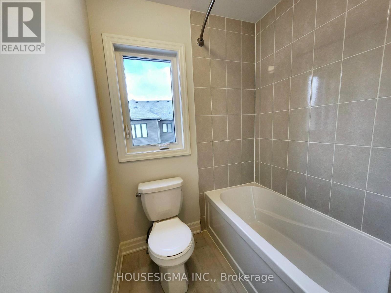
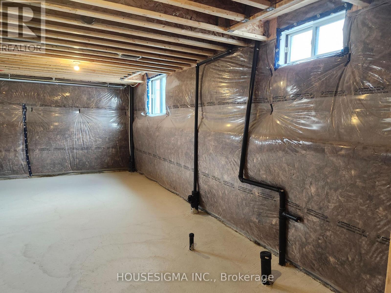
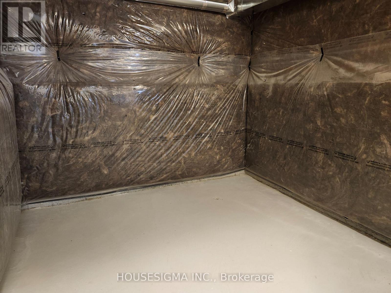
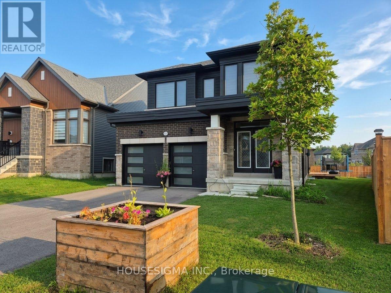
OVERSIZED LOT. 4 BED, 3.5 BATH ANNUAL RENTAL. Brick and stone exterior. This modern and chic home is nestled within the new development, South Bay at Rivers Edge. Main Floor: Kitchen with stainless steel appliances, quartz countertops, open concept living and dining areas, powder room, entry from the garage, side entry door which provides access inside the home and to the basement. Upper Floor: 4 spacious bedrooms, along with 3 full bathrooms. Laundry upstairs. Window coverings included. Basement: large windows, look out, tall ceilings, unfinished with plenty of storage space. Just a short walk away from a pond and trail system and to Wasaga Beach Public Elementary School. Quick drive to restaurants, Wasaga Beach, Collingwood and ski hills. Ideal for families, military relocations and individuals looking for a work life balance. Enjoy the 4 seasons with plenty of outdoor activities at your doorstep! Applicants to provide credit report, references, proof of income. Huge backyard - fenced along the back and sides. One of the largest lots on the street! Book your showing today. (id:55460)
Property Details
| MLS® Number | S13690624 |
| Property Type | Single Family |
| Community Name | Wasaga Beach |
| Amenities Near By | Golf Nearby |
| Equipment Type | Water Heater |
| Features | Flat Site, Sump Pump |
| Parking Space Total | 6 |
| Rental Equipment Type | Water Heater |
| Structure | Porch |
Building
| Bathroom Total | 4 |
| Bedrooms Above Ground | 4 |
| Bedrooms Total | 4 |
| Age | 0 To 5 Years |
| Appliances | Window Coverings |
| Basement Development | Unfinished |
| Basement Type | Full (unfinished) |
| Construction Style Attachment | Detached |
| Cooling Type | Central Air Conditioning |
| Exterior Finish | Stone, Brick |
| Fire Protection | Smoke Detectors |
| Foundation Type | Concrete |
| Half Bath Total | 1 |
| Heating Fuel | Natural Gas |
| Heating Type | Forced Air |
| Stories Total | 2 |
| Size Interior | 2,000 - 2,500 Ft2 |
| Type | House |
| Utility Water | Municipal Water |
Parking
| Attached Garage | |
| Garage |
Land
| Acreage | No |
| Land Amenities | Golf Nearby |
| Sewer | Sanitary Sewer |
| Size Depth | 149 Ft ,10 In |
| Size Frontage | 36 Ft ,4 In |
| Size Irregular | 36.4 X 149.9 Ft |
| Size Total Text | 36.4 X 149.9 Ft |
Rooms
| Level | Type | Length | Width | Dimensions |
|---|---|---|---|---|
| Second Level | Primary Bedroom | 5.08 m | 3.66 m | 5.08 m x 3.66 m |
| Second Level | Bedroom | 3.05 m | 3.05 m | 3.05 m x 3.05 m |
| Second Level | Bedroom | 3.96 m | 3.05 m | 3.96 m x 3.05 m |
| Second Level | Bedroom | 3.96 m | 2.54 m | 3.96 m x 2.54 m |
| Main Level | Kitchen | 3.35 m | 3.51 m | 3.35 m x 3.51 m |
| Main Level | Eating Area | 3.35 m | 3.35 m | 3.35 m x 3.35 m |
| Main Level | Dining Room | 4.32 m | 3.05 m | 4.32 m x 3.05 m |
| Main Level | Family Room | 4.47 m | 3.66 m | 4.47 m x 3.66 m |
https://www.realtor.ca/real-estate/30172753/31-rosanne-circle-wasaga-beach-wasaga-beach


The trademarks REALTOR®, REALTORS®, and the REALTOR® logo are controlled by The Canadian Real Estate Association (CREA) and identify real estate professionals who are members of CREA. The trademarks MLS®, Multiple Listing Service® and the associated logos are owned by The Canadian Real Estate Association (CREA) and identify the quality of services provided by real estate professionals who are members of CREA. The trademark DDF® is owned by The Canadian Real Estate Association (CREA) and identifies CREA's Data Distribution Facility (DDF®)
August 19 2026 04:32:33
Toronto Regional Real Estate Board
Housesigma Inc.