
Bsmnt - 2038 Montcrest Court Mississauga, Ontario L5M 4Y2

$2,250 Monthly
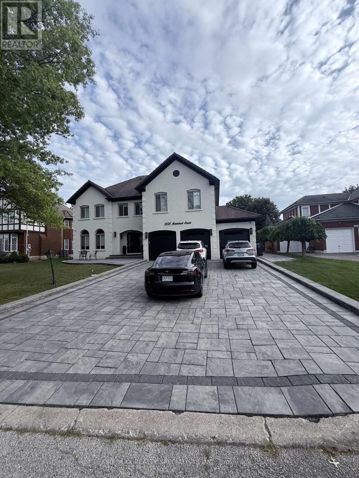
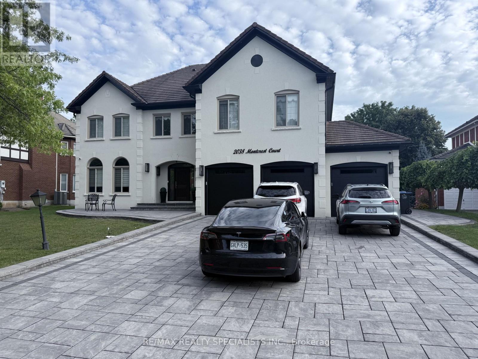
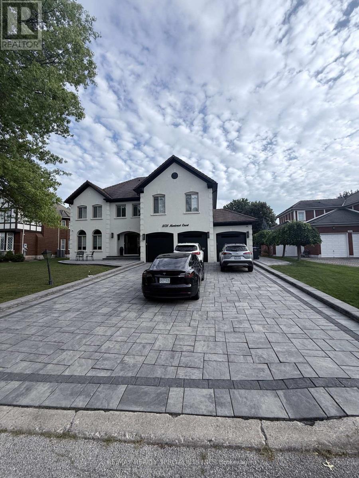
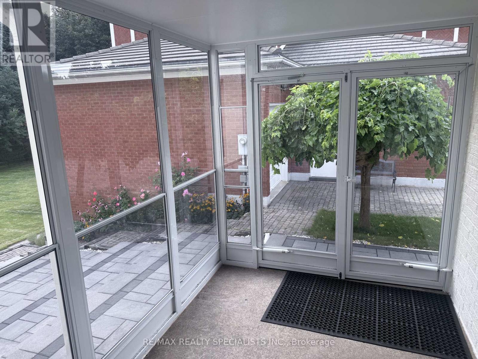
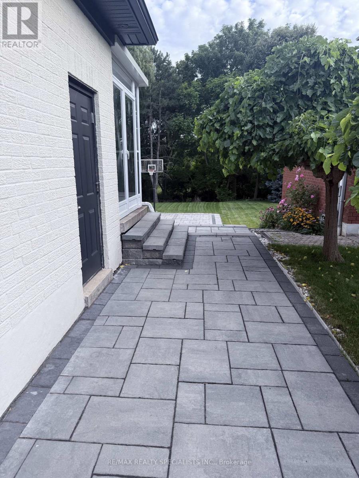
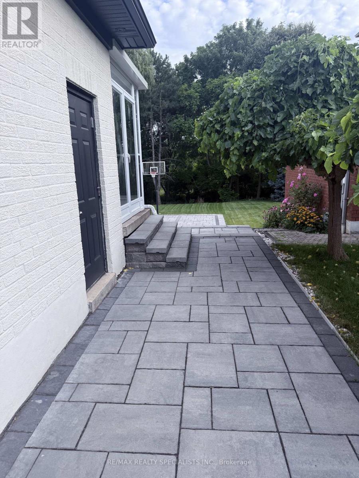
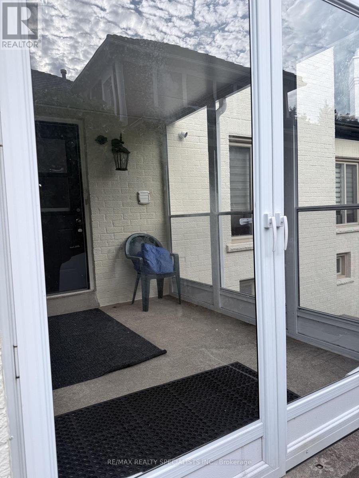
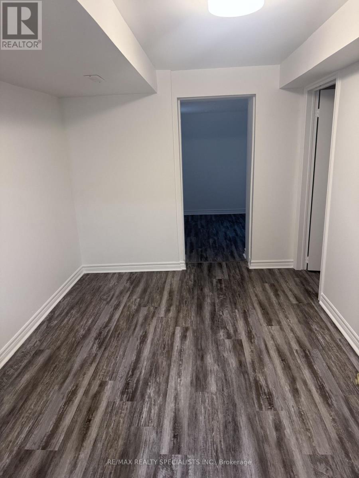
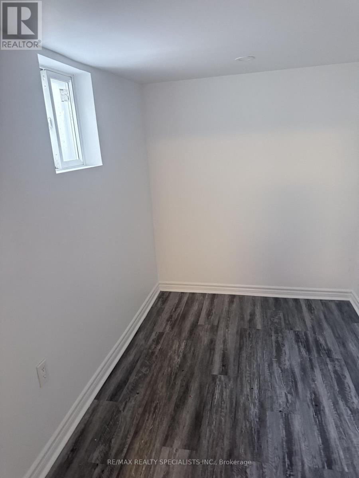
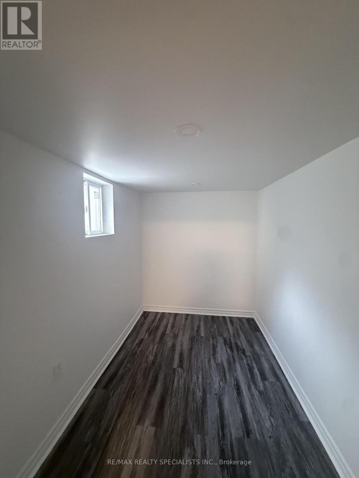
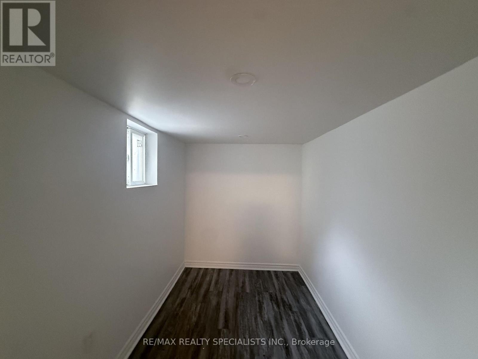
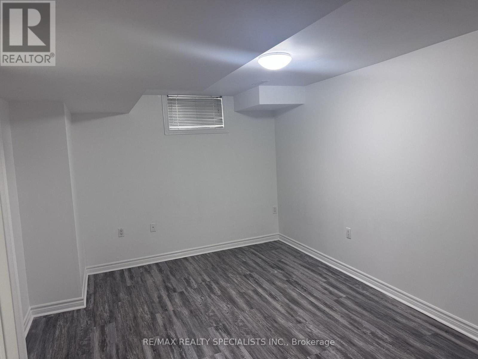
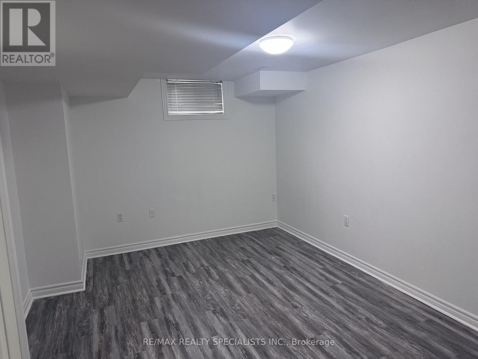
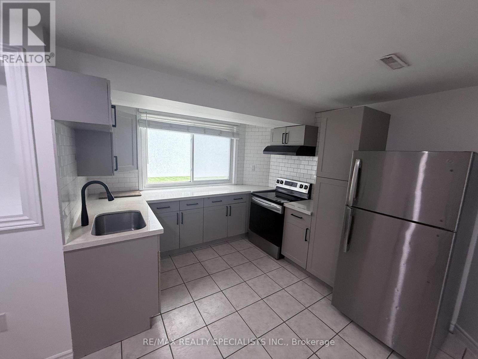
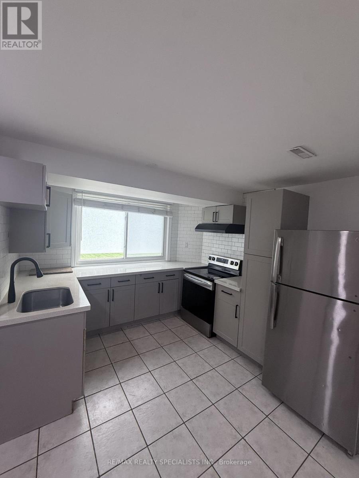
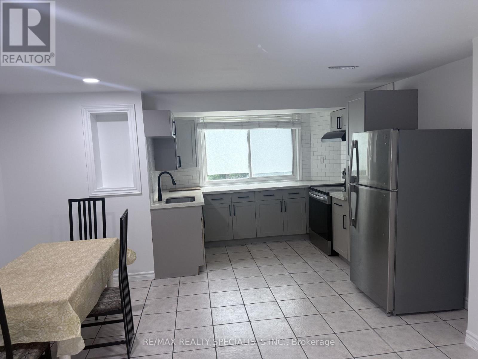
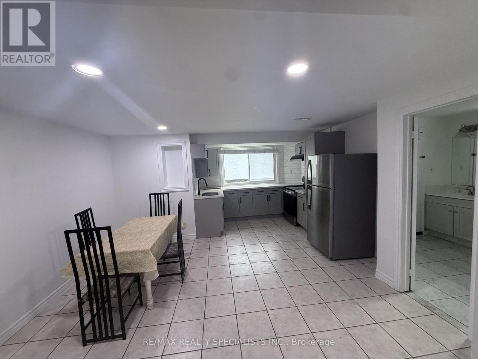
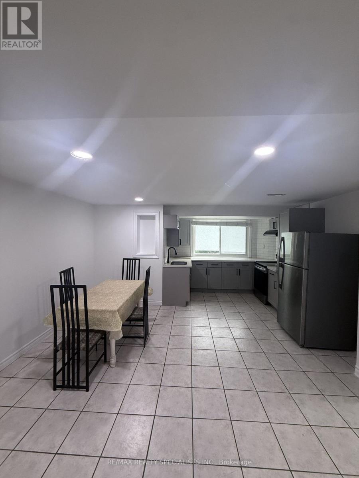
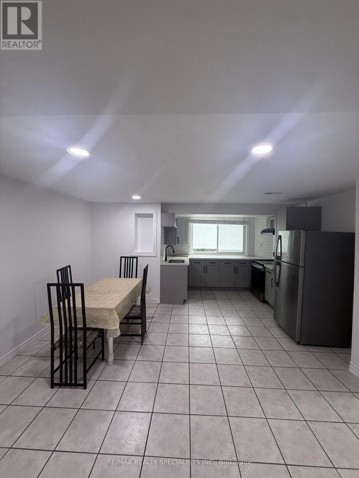
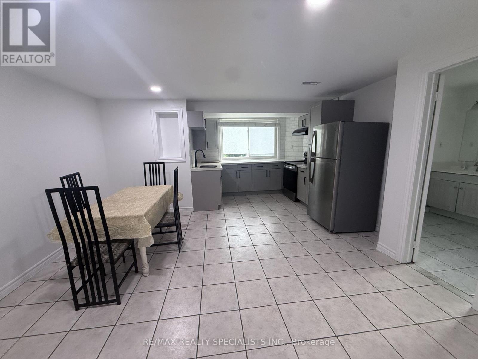
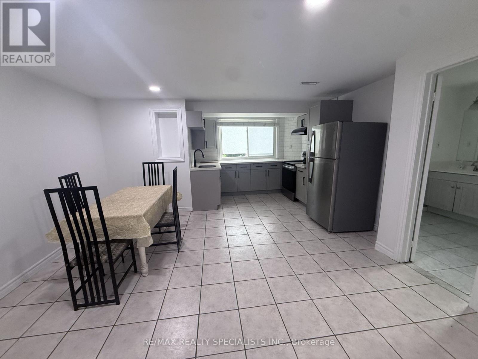
Location Location Location! Well-maintained and conveniently located basement in the highly desired Mississauga Road and Eglinton area, featuring 2 bedrooms plus a separate office space. The primary bedroom includes semi-ensuite access for added convenience. Ideally situated close to Credit Valley Hospital, Highway 403, Ridgeway Food Plaza, banks, restaurants, shopping, and other everyday amenities. This home offers a great combination of comfort and convenience and is an excellent choice for a small family or young professionals looking for a well-connected location in Mississauga. (id:55460)
Property Details
| MLS® Number | W13690804 |
| Property Type | Single Family |
| Community Name | Central Erin Mills |
| Parking Space Total | 1 |
Building
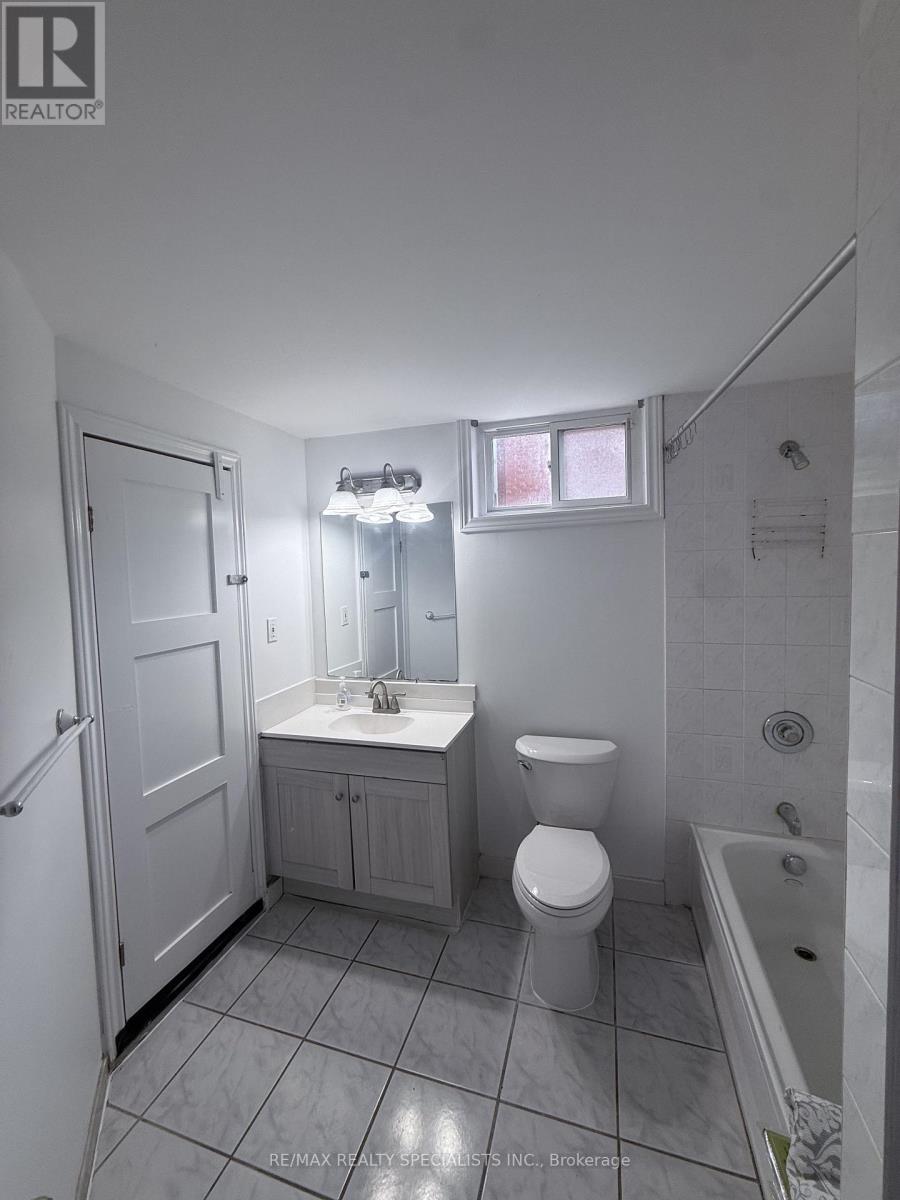
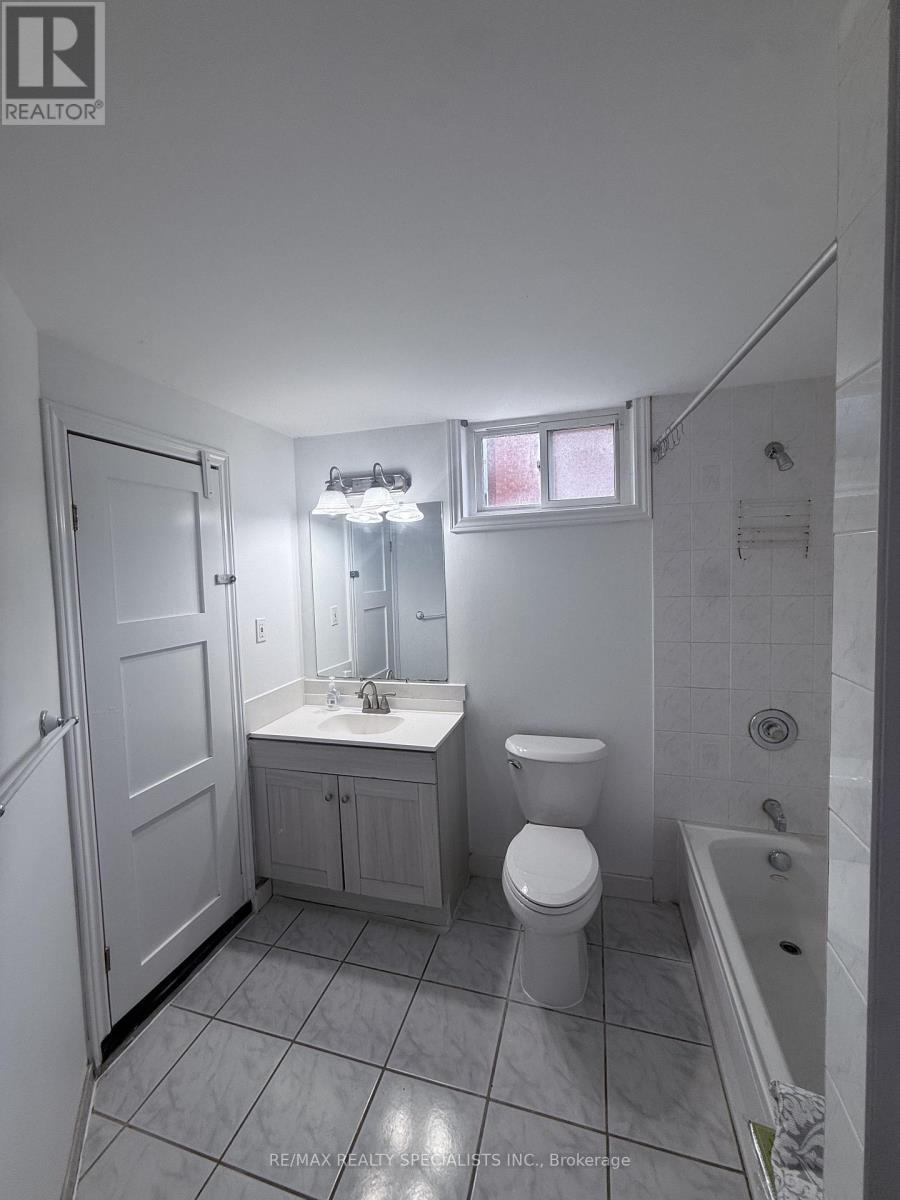
| Bathroom Total | 1 |
| Bedrooms Above Ground | 2 |
| Bedrooms Total | 2 |
| Appliances | Stove, Refrigerator |
| Basement Development | Finished |
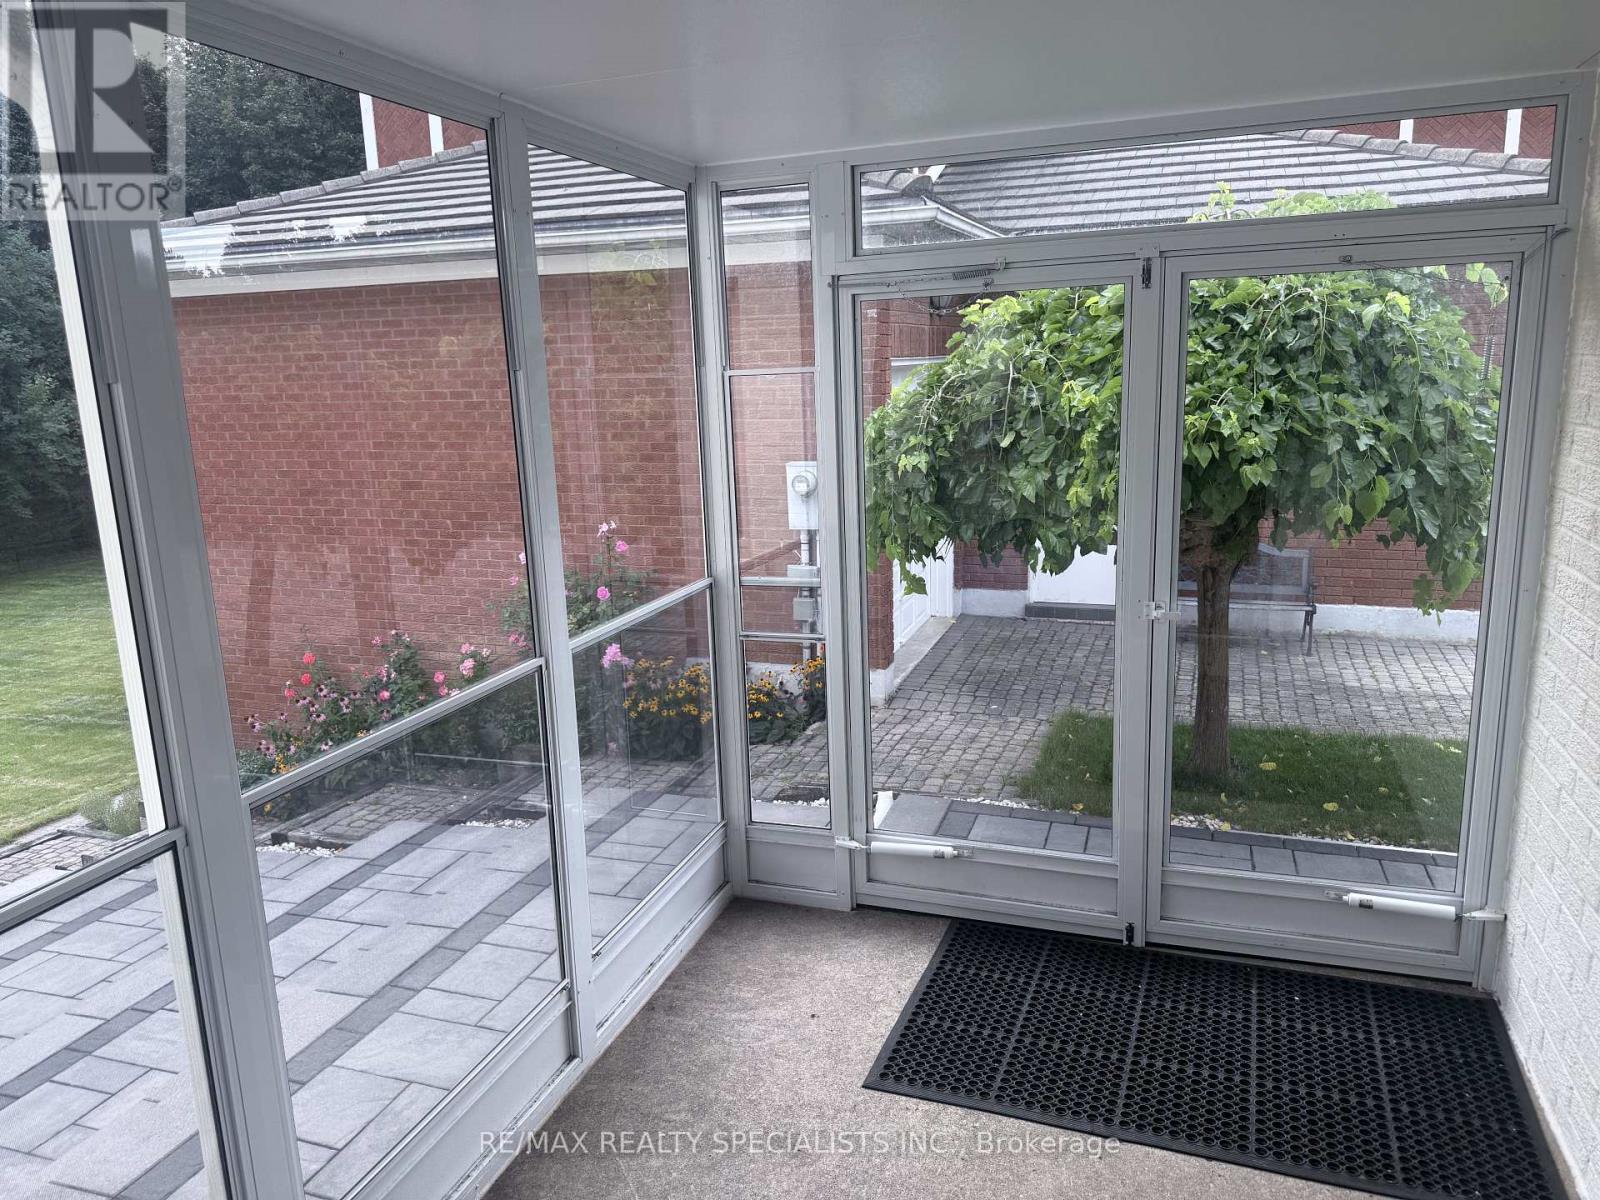
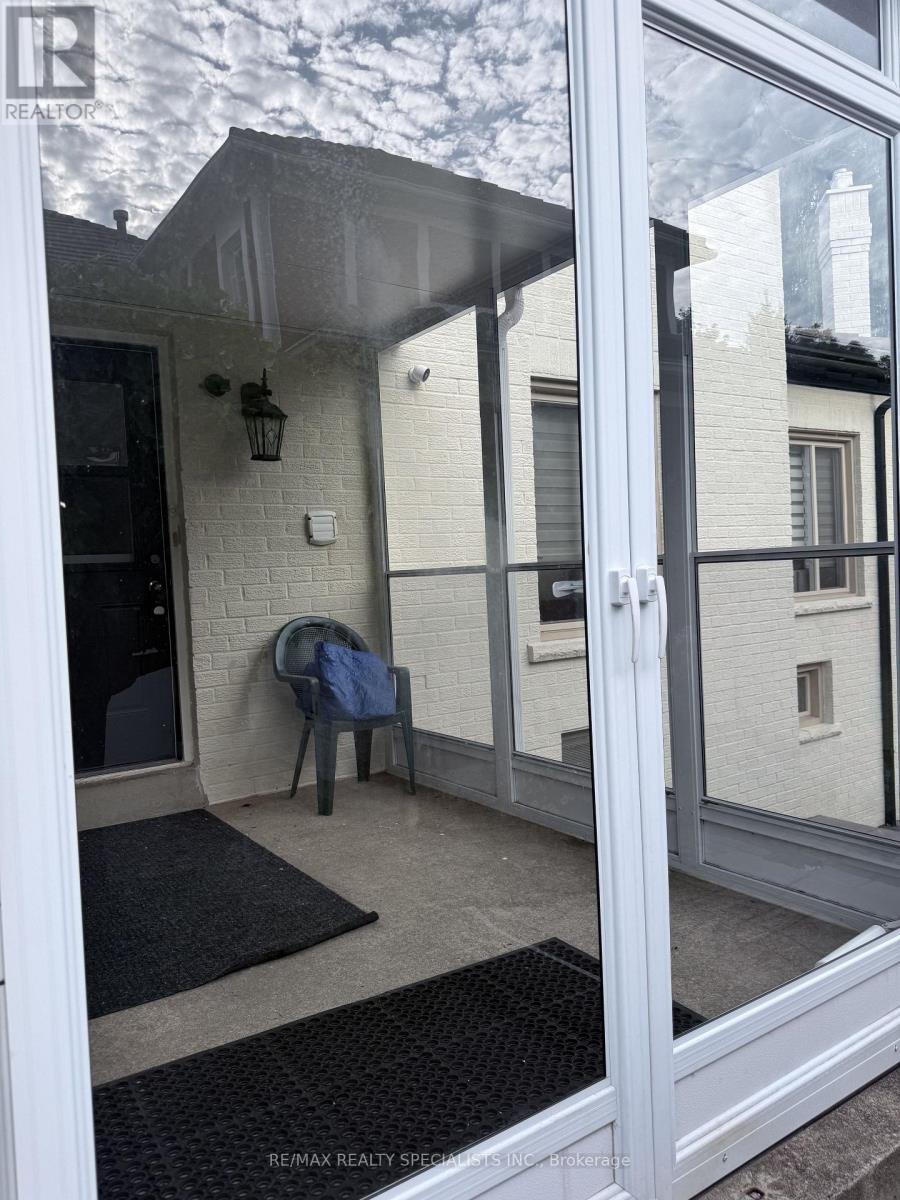
| Basement Features | Walk Out, Separate Entrance |
| Basement Type | N/a (finished), N/a |
| Construction Style Attachment | Detached |
| Cooling Type | Central Air Conditioning |
| Exterior Finish | Stucco |
| Flooring Type | Laminate, Ceramic |
| Foundation Type | Concrete |
| Heating Fuel | Natural Gas |
| Heating Type | Forced Air |
| Stories Total | 2 |
| Size Interior | 0 - 699 Ft2 |
| Type | House |
| Utility Water | Municipal Water |
Parking
| No Garage |
Land
| Acreage | No |
| Sewer | Sanitary Sewer |
| Size Depth | 148 Ft ,2 In |
| Size Frontage | 80 Ft ,4 In |
| Size Irregular | 80.4 X 148.2 Ft |
| Size Total Text | 80.4 X 148.2 Ft |
Rooms
| Level | Type | Length | Width | Dimensions |
|---|---|---|---|---|
| Basement | Primary Bedroom | 4.53 m | 3.06 m | 4.53 m x 3.06 m |
| Basement | Bedroom 2 | 4.54 m | 3.05 m | 4.54 m x 3.05 m |
| Basement | Office | 2.74 m | 1.92 m | 2.74 m x 1.92 m |
| Basement | Kitchen | 5.43 m | 4.12 m | 5.43 m x 4.12 m |
| Basement | Living Room | 5.43 m | 4.12 m | 5.43 m x 4.12 m |
| Lower Level | Bathroom | 2.13 m | 1.83 m | 2.13 m x 1.83 m |

Salesperson
(647) 629-3434
(647) 629-3434
www.attaqureshi.com/
www.facebook.com/atta4homes/
www.tiktok.com/@attaqureshirealtor
www.linkedin.com/in/atta-qureshi-a7542330/

(905) 858-3434
(905) 858-2682

The trademarks REALTOR®, REALTORS®, and the REALTOR® logo are controlled by The Canadian Real Estate Association (CREA) and identify real estate professionals who are members of CREA. The trademarks MLS®, Multiple Listing Service® and the associated logos are owned by The Canadian Real Estate Association (CREA) and identify the quality of services provided by real estate professionals who are members of CREA. The trademark DDF® is owned by The Canadian Real Estate Association (CREA) and identifies CREA's Data Distribution Facility (DDF®)
August 19 2026 02:34:18
Toronto Regional Real Estate Board
RE/MAX Realty Specialists Inc.