
7096 Cordingley Crescent Mississauga, Ontario L5N 4Z8

$3,500 Monthly
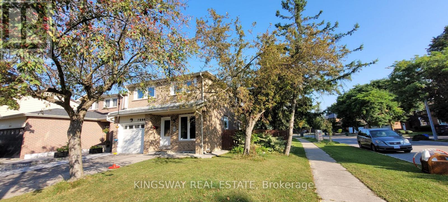
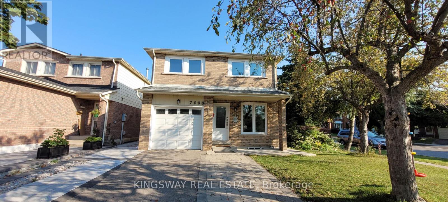
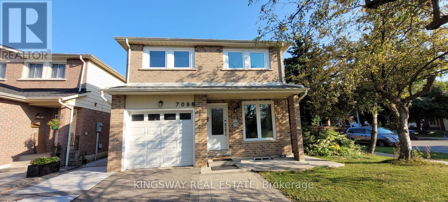
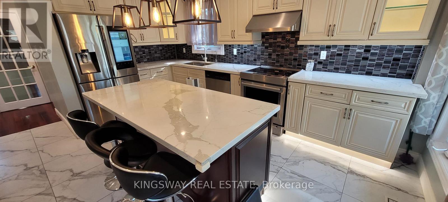
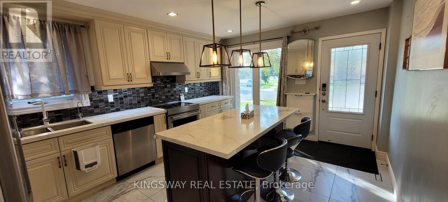
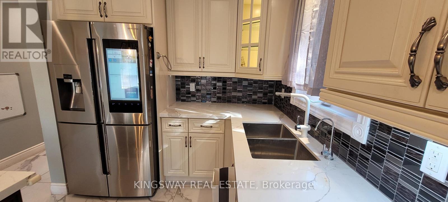
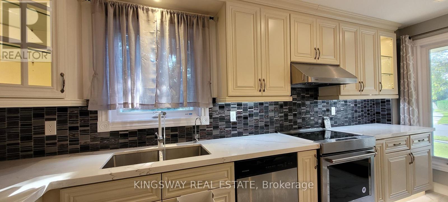
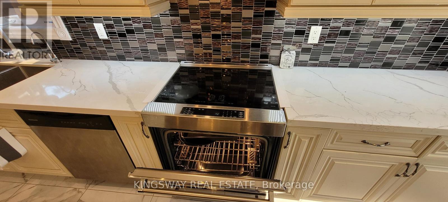
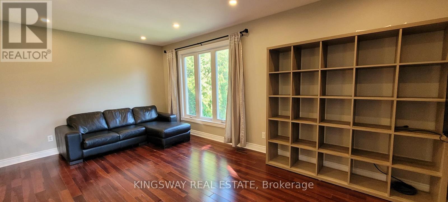
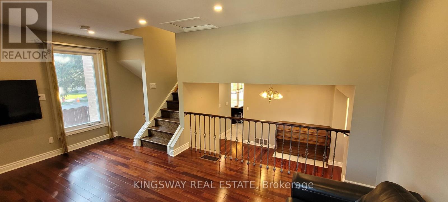
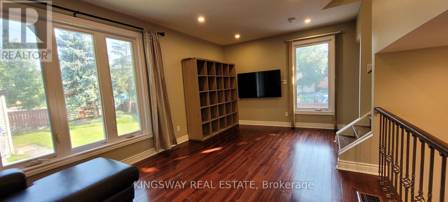
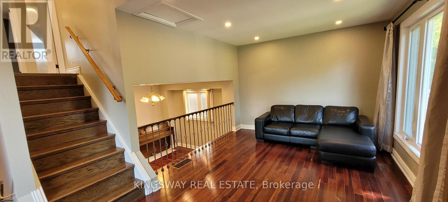

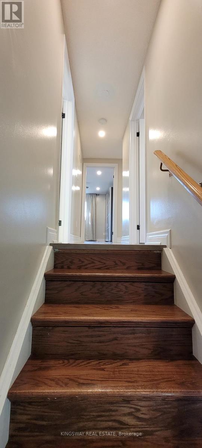
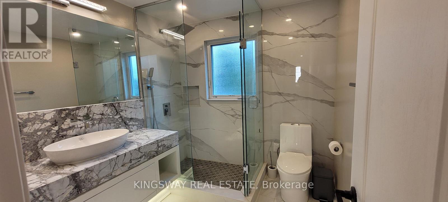
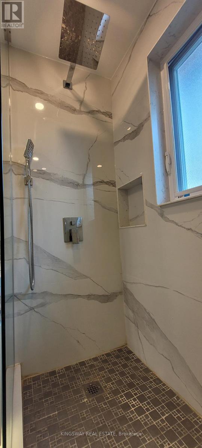
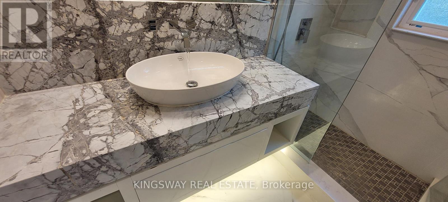
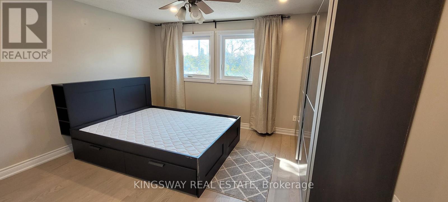
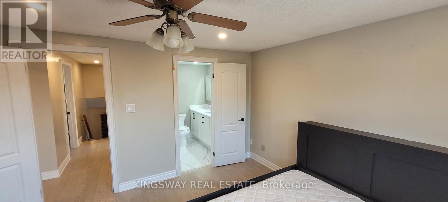
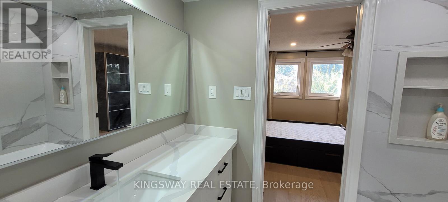
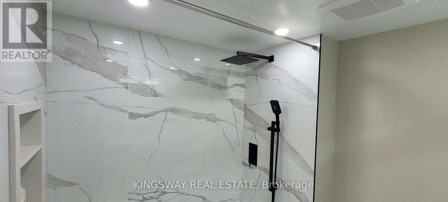
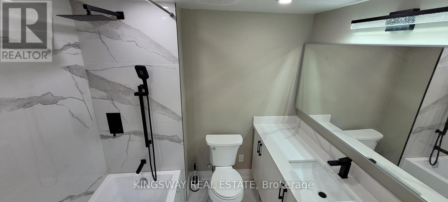
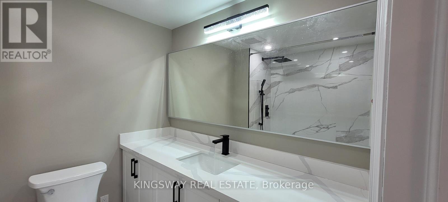
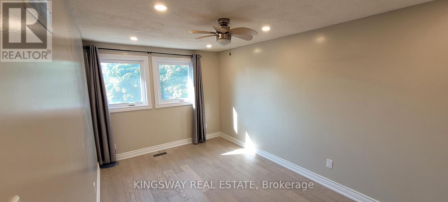
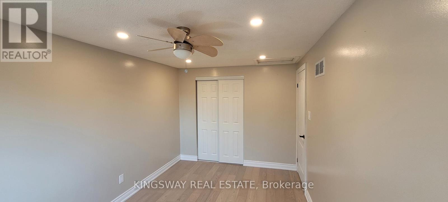
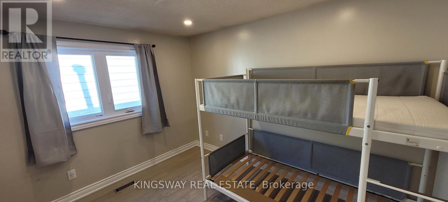
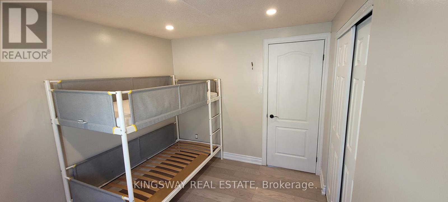
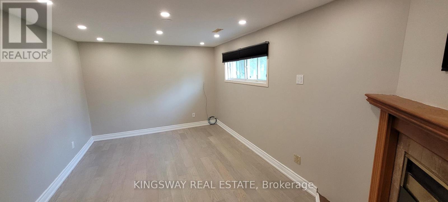
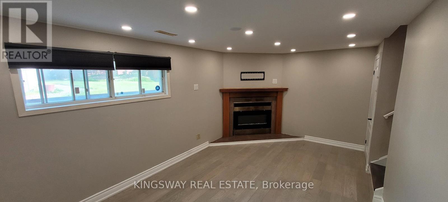
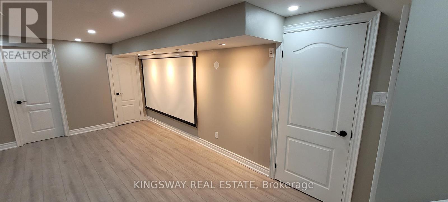
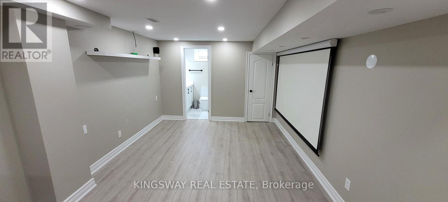
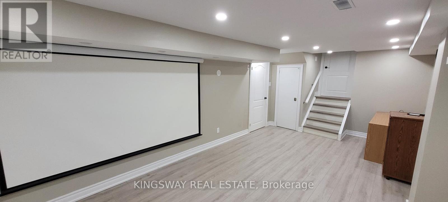
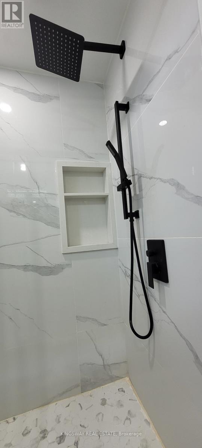
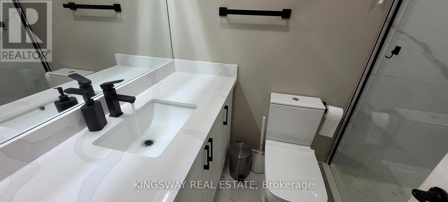
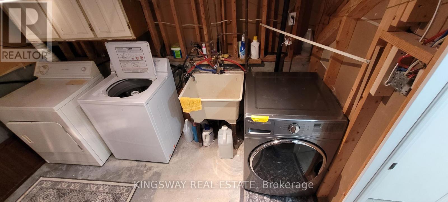
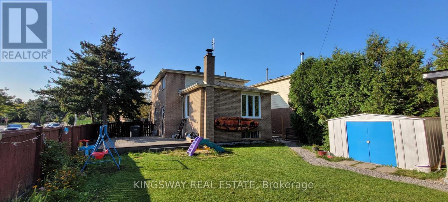
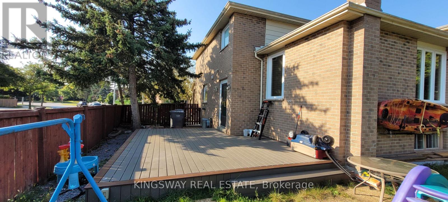
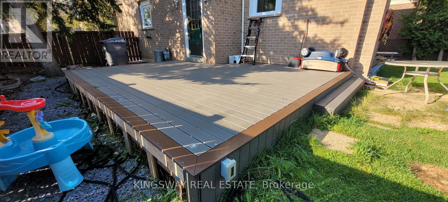
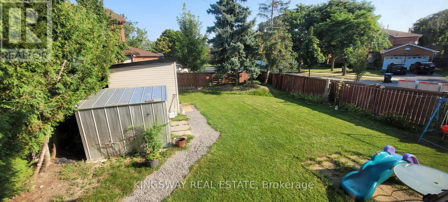
Fully updated 5-level backsplit family home in a highly desirable, family-oriented neighbourhood! Hard to find this level of quality and upgrades in a rental home. Bright and spacious layout with excellent living space for the whole family, featuring numerous updates throughout. Enjoy the large, fully fenced and beautifully landscaped backyard with a composite deck - perfect for entertaining, relaxing and family gatherings. Great location close to schools, parks, shopping, transit and other amenities. Available for occupancy September 16, 2026 or after. Show it with confidence - no disappointment! (id:55460)
Property Details
| MLS® Number | W13690974 |
| Property Type | Single Family |
| Community Name | Meadowvale |
| Features | Carpet Free |
| Parking Space Total | 3 |
Building
| Bathroom Total | 4 |
| Bedrooms Above Ground | 3 |
| Bedrooms Below Ground | 1 |
| Bedrooms Total | 4 |
| Amenities | Fireplace(s) |
| Basement Development | Finished |
| Basement Type | Full (finished) |
| Construction Style Attachment | Detached |
| Construction Style Split Level | Backsplit |
| Cooling Type | Central Air Conditioning |
| Exterior Finish | Brick |
| Fireplace Present | Yes |
| Flooring Type | Hardwood, Vinyl |
| Foundation Type | Poured Concrete |
| Half Bath Total | 1 |
| Heating Fuel | Natural Gas |
| Heating Type | Forced Air |
| Size Interior | 1,100 - 1,500 Ft2 |
| Type | House |
| Utility Water | Municipal Water |
Parking
| Garage |
Land
| Acreage | No |
| Sewer | Sanitary Sewer |
Rooms
| Level | Type | Length | Width | Dimensions |
|---|---|---|---|---|
| Basement | Recreational, Games Room | 6.25 m | 3.31 m | 6.25 m x 3.31 m |
| Main Level | Kitchen | 4.91 m | 3.67 m | 4.91 m x 3.67 m |
| Main Level | Dining Room | 3.25 m | 3.05 m | 3.25 m x 3.05 m |
| Upper Level | Primary Bedroom | 4.03 m | 3.29 m | 4.03 m x 3.29 m |
| Upper Level | Bedroom 2 | 4.71 m | 2.77 m | 4.71 m x 2.77 m |
| Upper Level | Bedroom 3 | 3.37 m | 2.7 m | 3.37 m x 2.7 m |
| In Between | Living Room | 5.41 m | 3.29 m | 5.41 m x 3.29 m |
| In Between | Family Room | 5.26 m | 3.12 m | 5.26 m x 3.12 m |


3180 Ridgeway Drive Unit 36
Mississauga, Ontario L5L 5S7
(905) 277-2000
(905) 277-0020
www.kingswayrealestate.com/

The trademarks REALTOR®, REALTORS®, and the REALTOR® logo are controlled by The Canadian Real Estate Association (CREA) and identify real estate professionals who are members of CREA. The trademarks MLS®, Multiple Listing Service® and the associated logos are owned by The Canadian Real Estate Association (CREA) and identify the quality of services provided by real estate professionals who are members of CREA. The trademark DDF® is owned by The Canadian Real Estate Association (CREA) and identifies CREA's Data Distribution Facility (DDF®)
August 19 2026 03:06:59
Toronto Regional Real Estate Board
Kingsway Real Estate