
171 Murphy Road Essa, Ontario L3W 0A2

$819,000
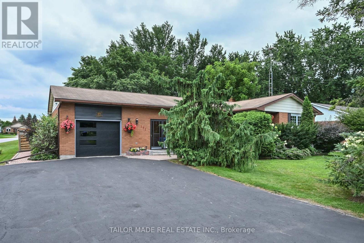
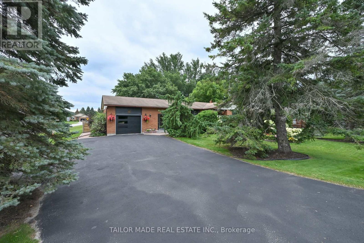
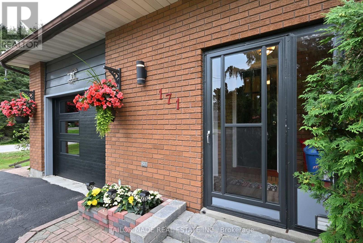
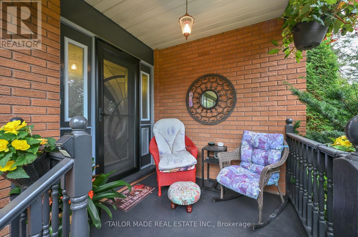
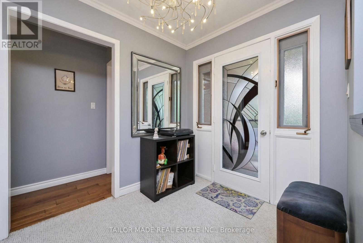
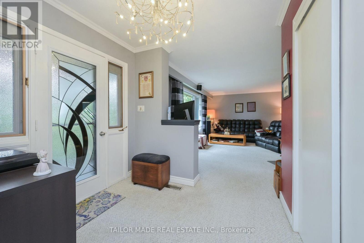
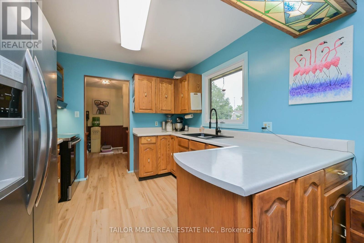
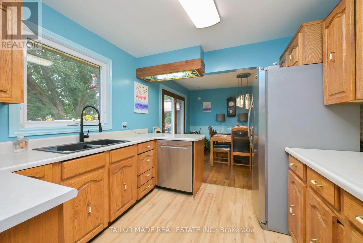
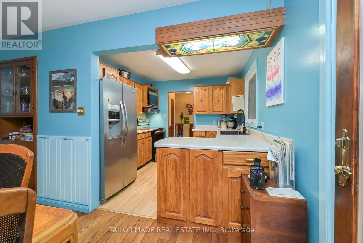
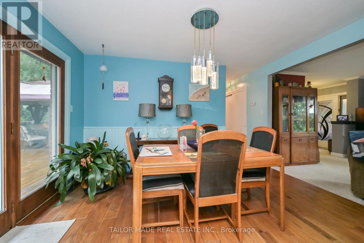
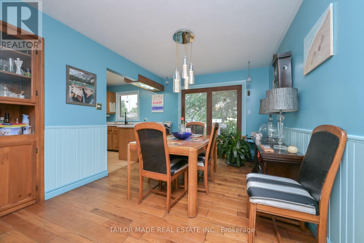
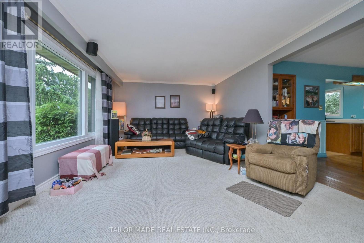

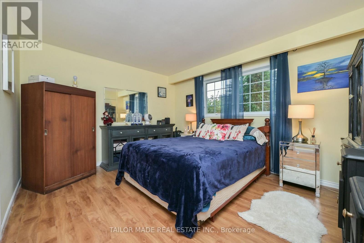
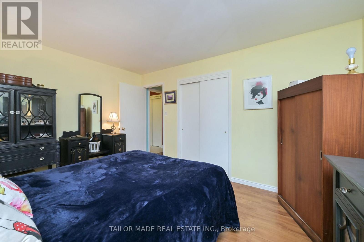
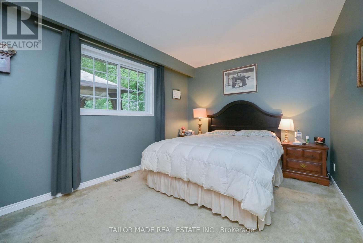
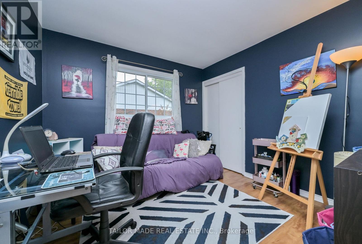
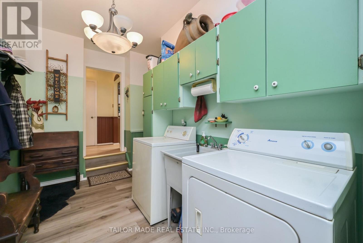
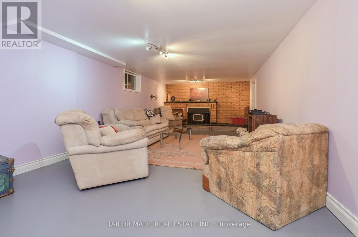
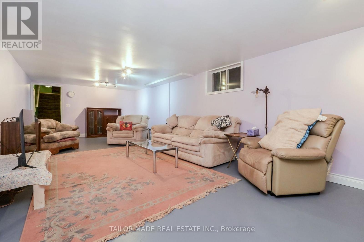
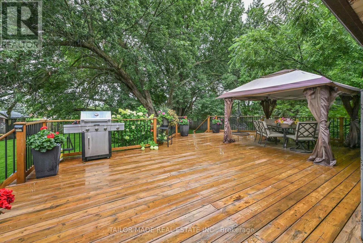
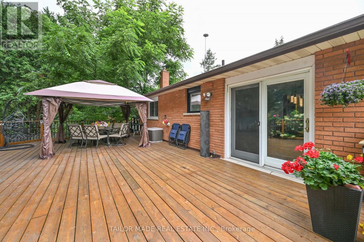
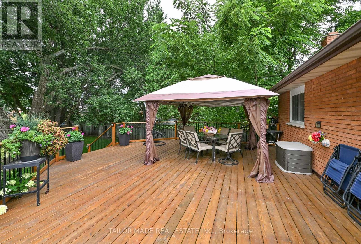
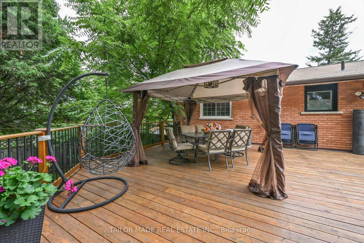
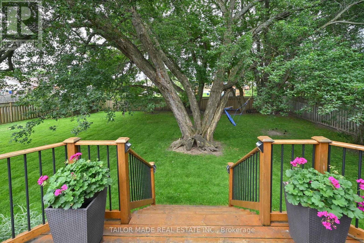
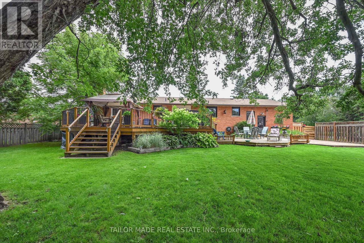
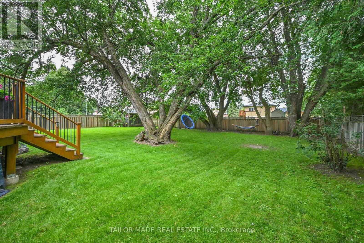
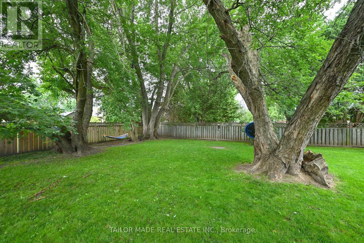
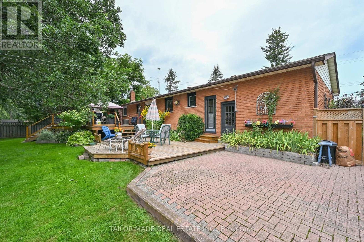
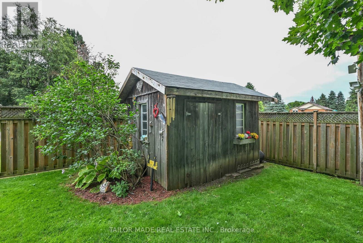
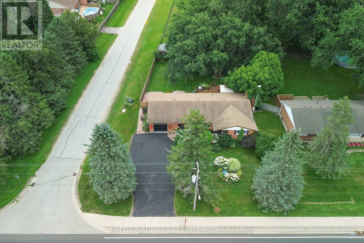
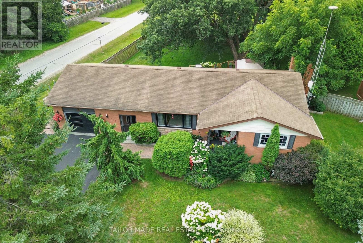
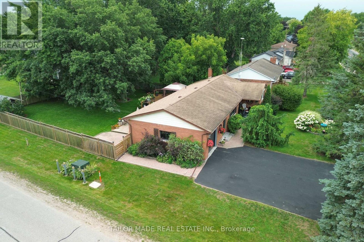
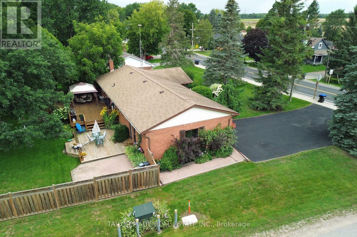
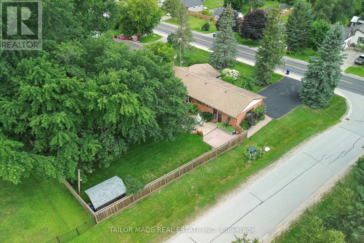
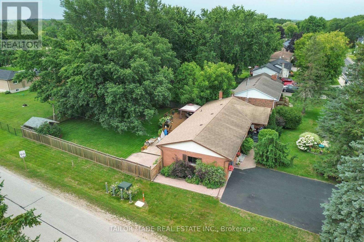
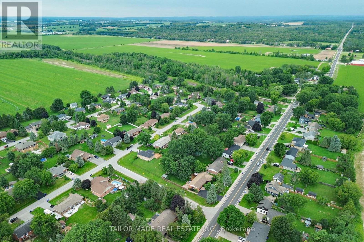
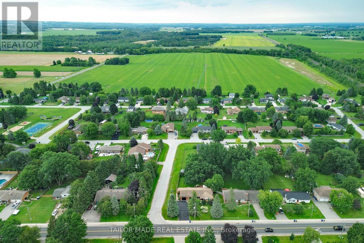
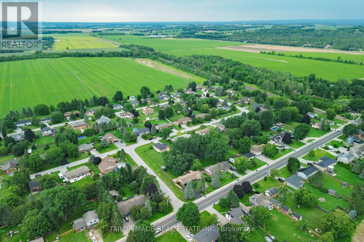
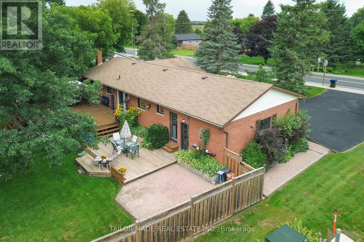
Welcome to this beautifully maintained 3+1 bedroom brick bungalow, ideally situated on a large corner lot in the charming village of Baxter. From the warm and inviting front porch to the meticulously maintained perennial gardens, this home showcases true pride of ownership at every turn. The bright, functional main floor offers comfortable family living with main floor laundry facility, while the finished basement provides exceptional additional space with a fireplace and a fourth bedroom, a dedicated workshop, abundant storage, and endless possibilities for a recreation room, home office, or guest suite or in-law potential with a separate entrance. Step outside through the walkout to a stunning two-tiered deck overlooking the fully fenced backyard. Surrounded by beautiful mature trees that provide shade and privacy, this outdoor space is perfect for entertaining, gardening, or simply relaxing. An attached garage adds everyday convenience, while the home's ideal location offers the best of small-town living with easy access to Alliston, Barrie, and Highway 400. Families will appreciate being just minutes from Baxter Central Public School and surrounding area amenities. Whether you're looking for room to grow, space to entertain, or a peaceful community to call home, this move-in-ready bungalow offers it all. (id:55460)
Property Details
| MLS® Number | N13690182 |
| Property Type | Single Family |
| Community Name | Baxter |
| Amenities Near By | Golf Nearby, Schools |
| Features | Irregular Lot Size |
| Parking Space Total | 5 |
Building
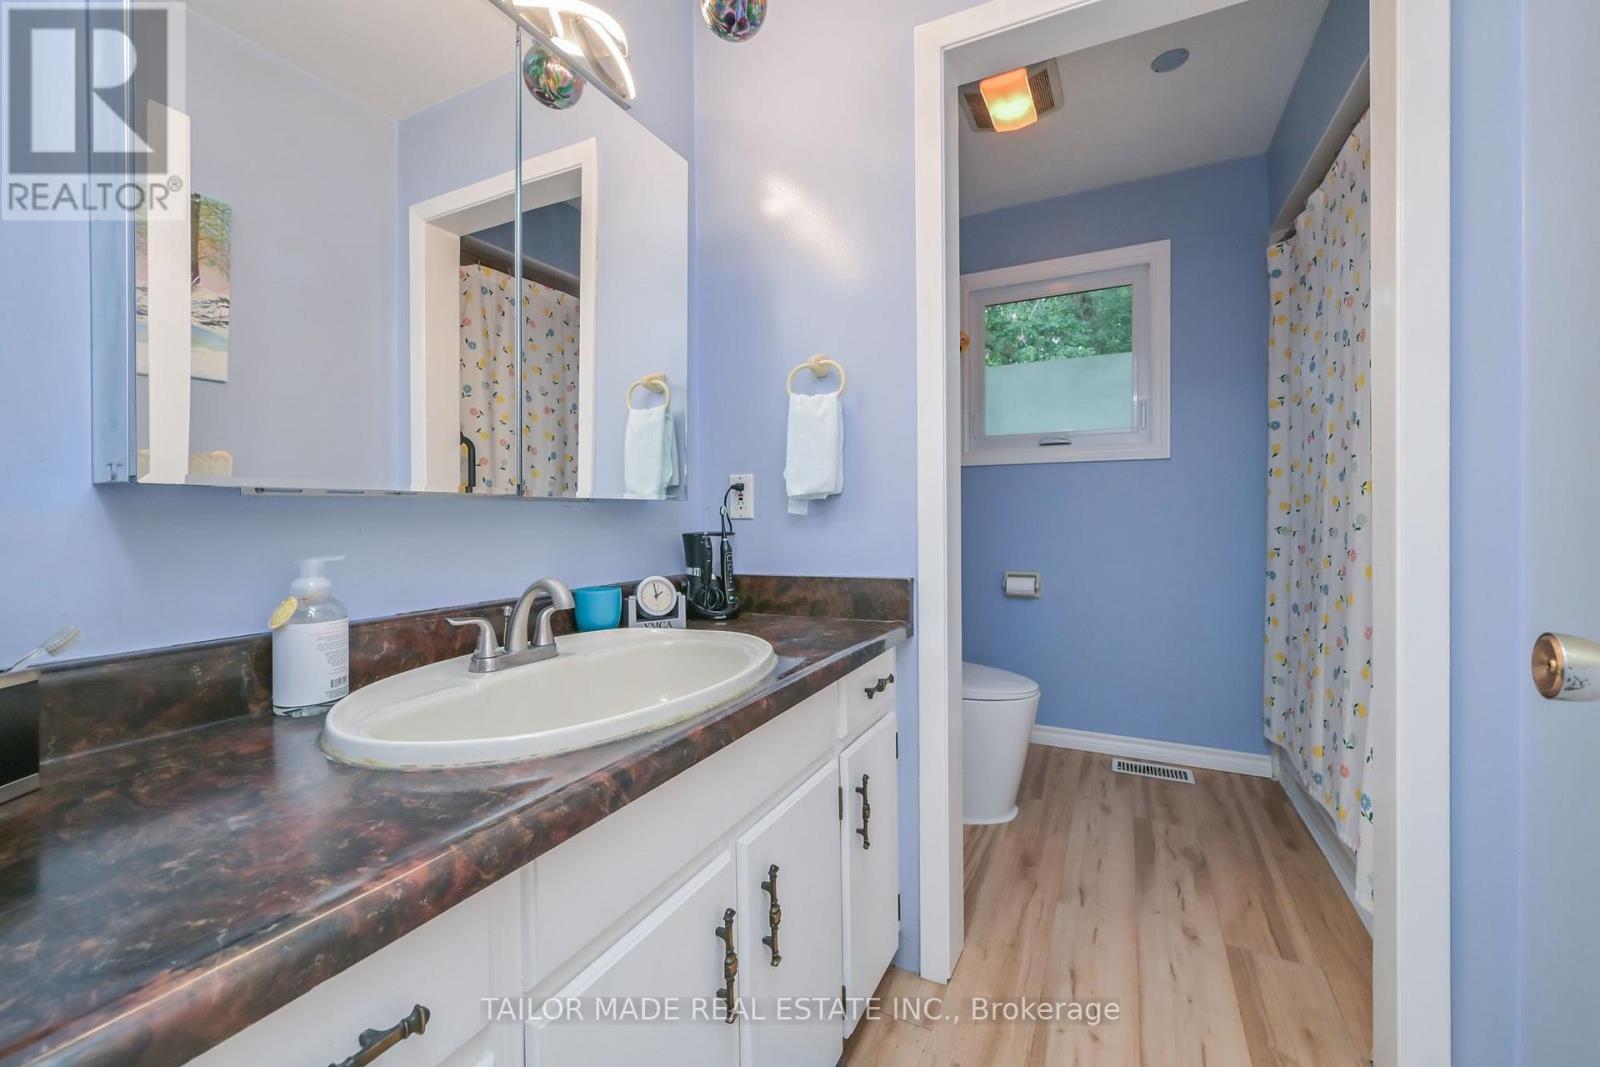
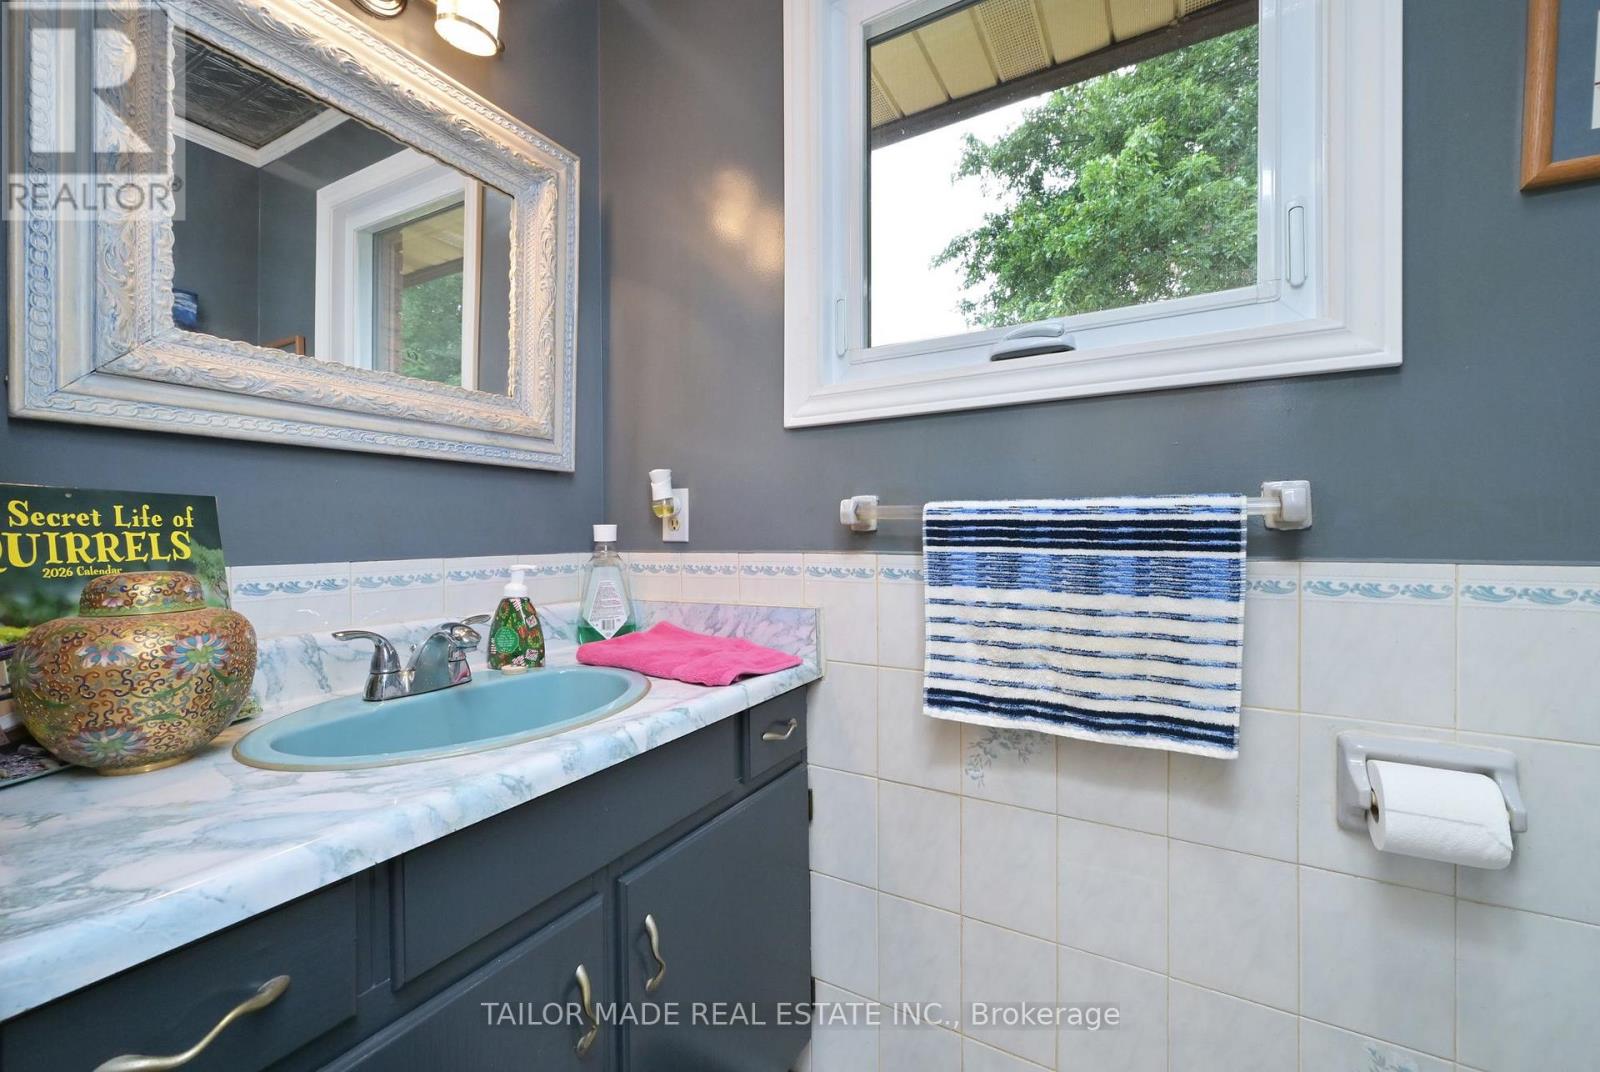
| Bathroom Total | 2 |
| Bedrooms Above Ground | 3 |
| Bedrooms Below Ground | 1 |
| Bedrooms Total | 4 |
| Age | 31 To 50 Years |
| Appliances | Central Vacuum, Water Heater, Dryer, Stove, Washer, Window Coverings, Refrigerator |
| Architectural Style | Bungalow |
| Basement Development | Finished |
| Basement Features | Separate Entrance |
| Basement Type | N/a (finished), N/a |
| Construction Style Attachment | Detached |
| Cooling Type | Central Air Conditioning |
| Exterior Finish | Brick |
| Fireplace Present | Yes |
| Fireplace Total | 1 |
| Flooring Type | Concrete, Carpeted, Hardwood, Laminate |
| Foundation Type | Block |
| Half Bath Total | 1 |
| Heating Fuel | Oil |
| Heating Type | Forced Air |
| Stories Total | 1 |
| Size Interior | 1,100 - 1,500 Ft2 |
| Type | House |
Parking
| Attached Garage | |
| Garage |
Land
| Acreage | No |
| Fence Type | Fenced Yard |
| Land Amenities | Golf Nearby, Schools |
| Sewer | Septic System |
| Size Depth | 165 Ft |
| Size Frontage | 92 Ft |
| Size Irregular | 92 X 165 Ft |
| Size Total Text | 92 X 165 Ft |
Rooms
| Level | Type | Length | Width | Dimensions |
|---|---|---|---|---|
| Basement | Office | 4.88 m | 2.74 m | 4.88 m x 2.74 m |
| Basement | Workshop | 4.88 m | 3.33 m | 4.88 m x 3.33 m |
| Basement | Furnace | 9.25 m | 3.71 m | 9.25 m x 3.71 m |
| Basement | Utility Room | 2.72 m | 1.37 m | 2.72 m x 1.37 m |
| Basement | Bedroom 3 | 5.49 m | 2.79 m | 5.49 m x 2.79 m |
| Basement | Family Room | 8.64 m | 3.94 m | 8.64 m x 3.94 m |
| Main Level | Foyer | 2.44 m | 2.08 m | 2.44 m x 2.08 m |
| Main Level | Living Room | 5.79 m | 3.96 m | 5.79 m x 3.96 m |
| Main Level | Dining Room | 4.06 m | 2.95 m | 4.06 m x 2.95 m |
| Main Level | Kitchen | 3 m | 3 m | 3 m x 3 m |
| Main Level | Laundry Room | 3.45 m | 2.08 m | 3.45 m x 2.08 m |
| Main Level | Primary Bedroom | 4.19 m | 3.28 m | 4.19 m x 3.28 m |
| Main Level | Bedroom 2 | 3.2 m | 3.05 m | 3.2 m x 3.05 m |
| Main Level | Bedroom 3 | 4.17 m | 2.97 m | 4.17 m x 2.97 m |
Utilities
| Cable | Available |
| Electricity | Installed |
https://www.realtor.ca/real-estate/30172114/171-murphy-road-essa-baxter-baxter

Broker
(519) 942-5358
(519) 942-5358

14601 Creditview Road
Caledon, Ontario L7C 1N3
(416) 876-7355
(866) 824-5687

The trademarks REALTOR®, REALTORS®, and the REALTOR® logo are controlled by The Canadian Real Estate Association (CREA) and identify real estate professionals who are members of CREA. The trademarks MLS®, Multiple Listing Service® and the associated logos are owned by The Canadian Real Estate Association (CREA) and identify the quality of services provided by real estate professionals who are members of CREA. The trademark DDF® is owned by The Canadian Real Estate Association (CREA) and identifies CREA's Data Distribution Facility (DDF®)
August 19 2026 04:31:49
Toronto Regional Real Estate Board
Tailor Made Real Estate Inc.