
2350 Sutton Drive Burlington, Ontario L7L 6Y8

$3,350 Monthly
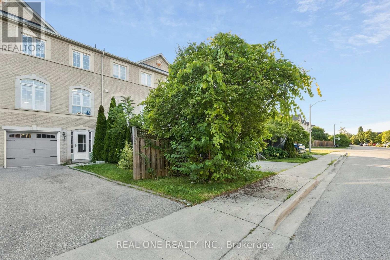
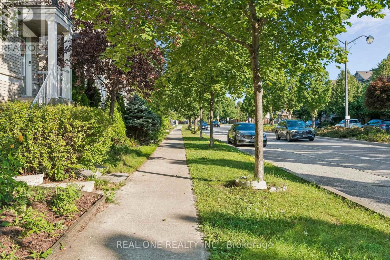
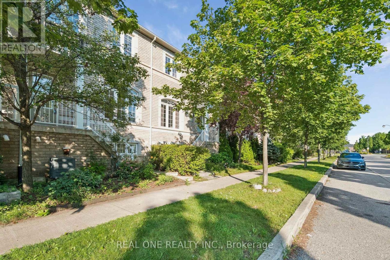

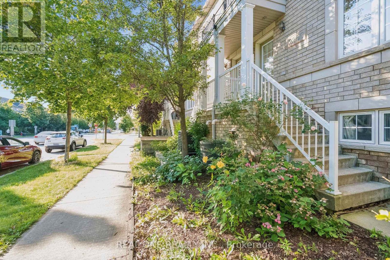
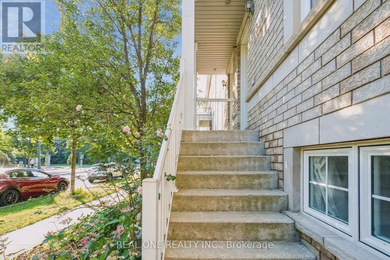
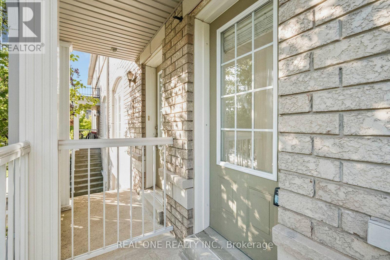
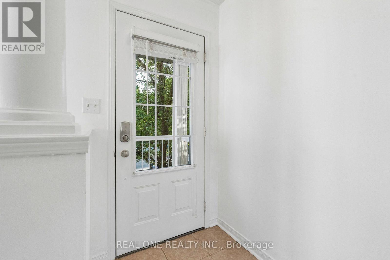
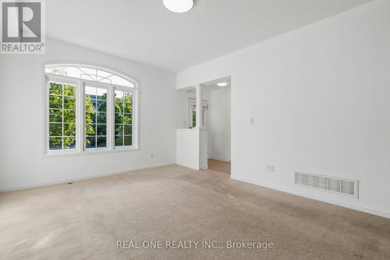
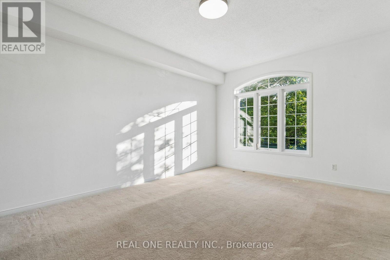
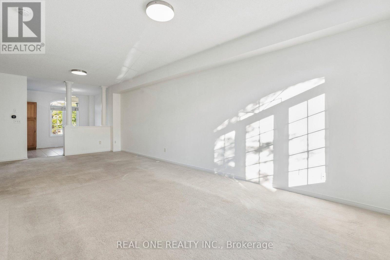
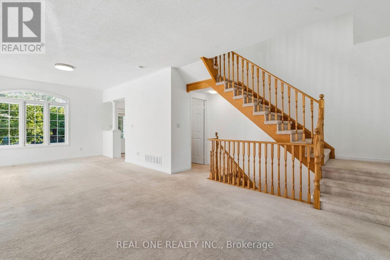
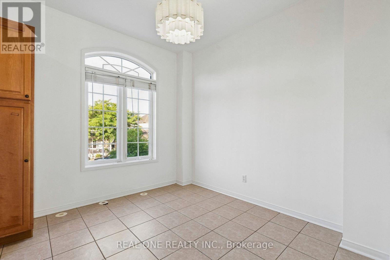
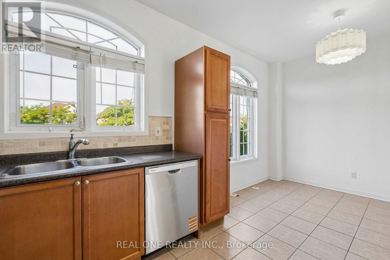
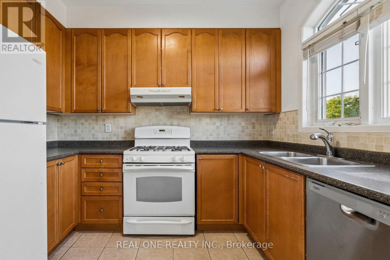
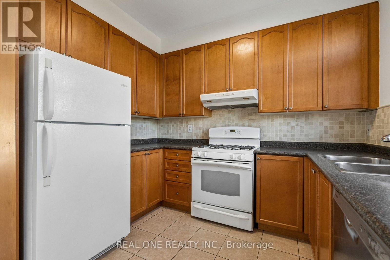
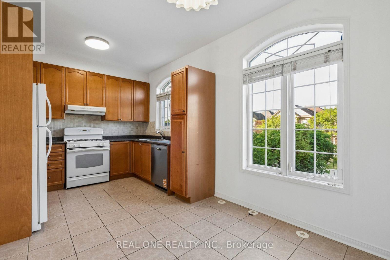
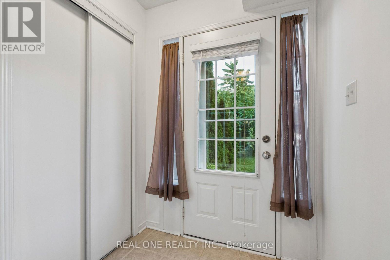
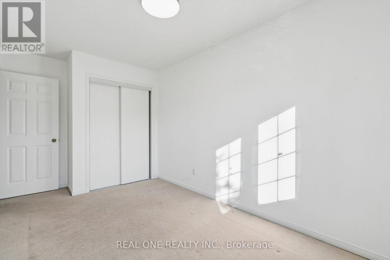
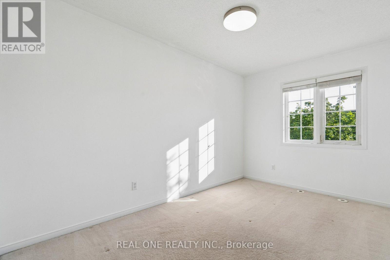
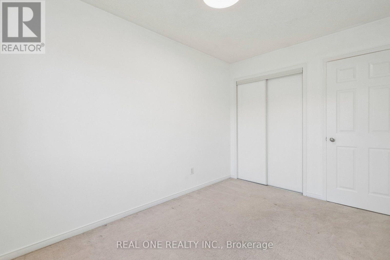
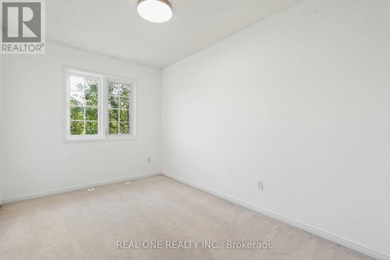
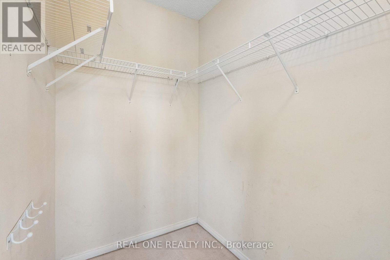
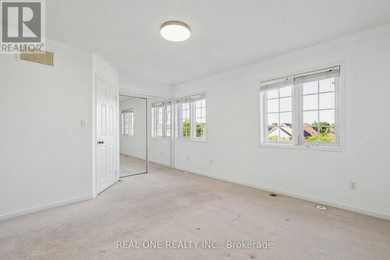
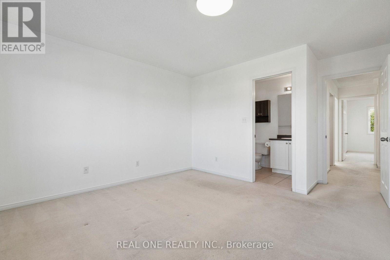
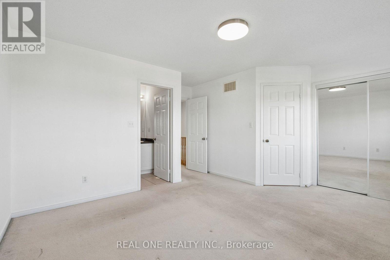
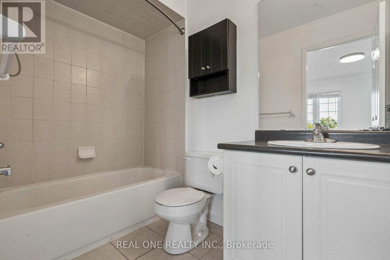
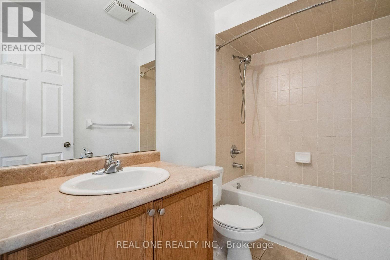
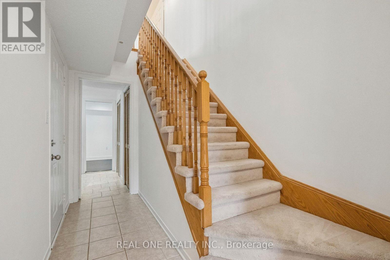
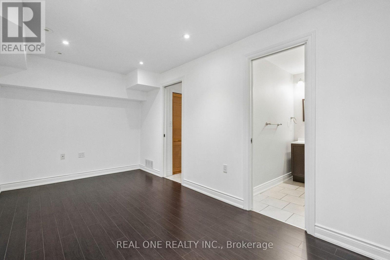
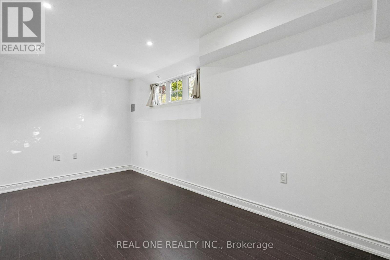
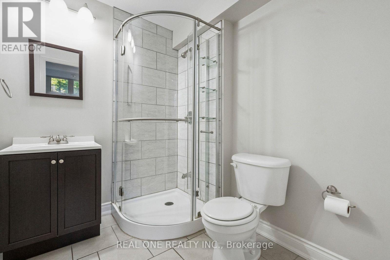
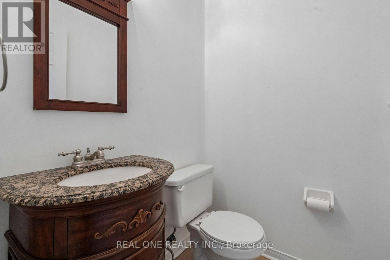
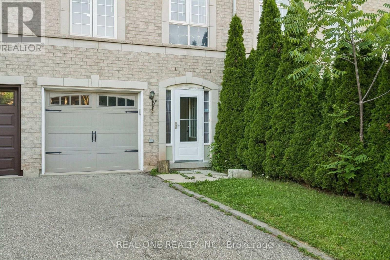
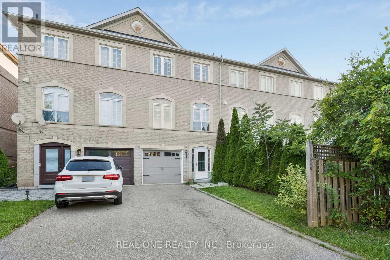
Welcome to 2350 Sutton Drive, a move-in ready 3-level freehold townhome in Burlington's highly sought-after Orchard community! Offering over 2,000 sq. ft. of bright and versatile total living space, this spacious 3+1 bedroom, 3.5 bathroom home is ideal for families seeking comfort, flexibility and convenience.Freshly professionally painted in neutral tones, the home features 9-ft ceilings on the main level and a bright, open-concept layout. The sun-filled kitchen offers a generous breakfast area, while spacious living and dining areas provide plenty of room for everyday family living and entertaining.The ground level offers exceptional flexibility with a separate street-level entrance and direct garage access. Use this space as a family room, home office, den, 4th bedroom or potential in-law suite without compromising the main living areas. Upstairs, the large primary suite features a walk-in closet and private ensuite, complemented by two additional well-sized bedrooms.Rare parking for 3 vehicles with a 2-car driveway plus 1-car garage!Located in the fabulous, family-friendly Orchard community, with schools, parks, playgrounds and scenic creek trails within walking distance. Families will appreciate the variety of nearby public, Catholic, Montessori and Waldorf schooling options. Shopping, restaurants and everyday amenities are just minutes away, with quick access to the QEW, 403 and 407 for an easy commute.Bright, spacious, freshly painted and move-in ready-2350 Sutton Drive offers the space, flexibility and neighbourhood lifestyle you've been looking for. A wonderful place to call home! (id:55460)
Property Details
| MLS® Number | W13690018 |
| Property Type | Single Family |
| Community Name | Orchard |
| Amenities Near By | Park, Public Transit, Schools |
| Equipment Type | Water Heater |
| Features | Guest Suite |
| Parking Space Total | 3 |
| Rental Equipment Type | Water Heater |
Building
| Bathroom Total | 4 |
| Bedrooms Above Ground | 3 |
| Bedrooms Below Ground | 1 |
| Bedrooms Total | 4 |
| Age | 16 To 30 Years |
| Appliances | Garage Door Opener Remote(s), Central Vacuum |
| Basement Features | Separate Entrance, Walk Out |
| Basement Type | N/a, N/a |
| Construction Style Attachment | Attached |
| Cooling Type | Central Air Conditioning |
| Exterior Finish | Brick |
| Flooring Type | Laminate, Ceramic |
| Foundation Type | Concrete |
| Half Bath Total | 1 |
| Heating Fuel | Natural Gas |
| Heating Type | Forced Air |
| Stories Total | 3 |
| Size Interior | 1,500 - 2,000 Ft2 |
| Type | Row / Townhouse |
| Utility Water | Municipal Water |
Parking
| Attached Garage | |
| Garage |
Land
| Acreage | No |
| Land Amenities | Park, Public Transit, Schools |
| Sewer | Sanitary Sewer |
| Size Depth | 82 Ft |
| Size Frontage | 18 Ft |
| Size Irregular | 18 X 82 Ft |
| Size Total Text | 18 X 82 Ft |
Rooms
| Level | Type | Length | Width | Dimensions |
|---|---|---|---|---|
| Second Level | Living Room | 8.45 m | 3.6 m | 8.45 m x 3.6 m |
| Second Level | Dining Room | 8.45 m | 3.6 m | 8.45 m x 3.6 m |
| Second Level | Kitchen | 2.31 m | 3.05 m | 2.31 m x 3.05 m |
| Third Level | Primary Bedroom | 4.39 m | 4.6 m | 4.39 m x 4.6 m |
| Third Level | Bedroom 2 | 4.6 m | 2.51 m | 4.6 m x 2.51 m |
| Third Level | Bedroom 3 | 3.66 m | 2.57 m | 3.66 m x 2.57 m |
| Ground Level | Bedroom 4 | 4.95 m | 2.79 m | 4.95 m x 2.79 m |
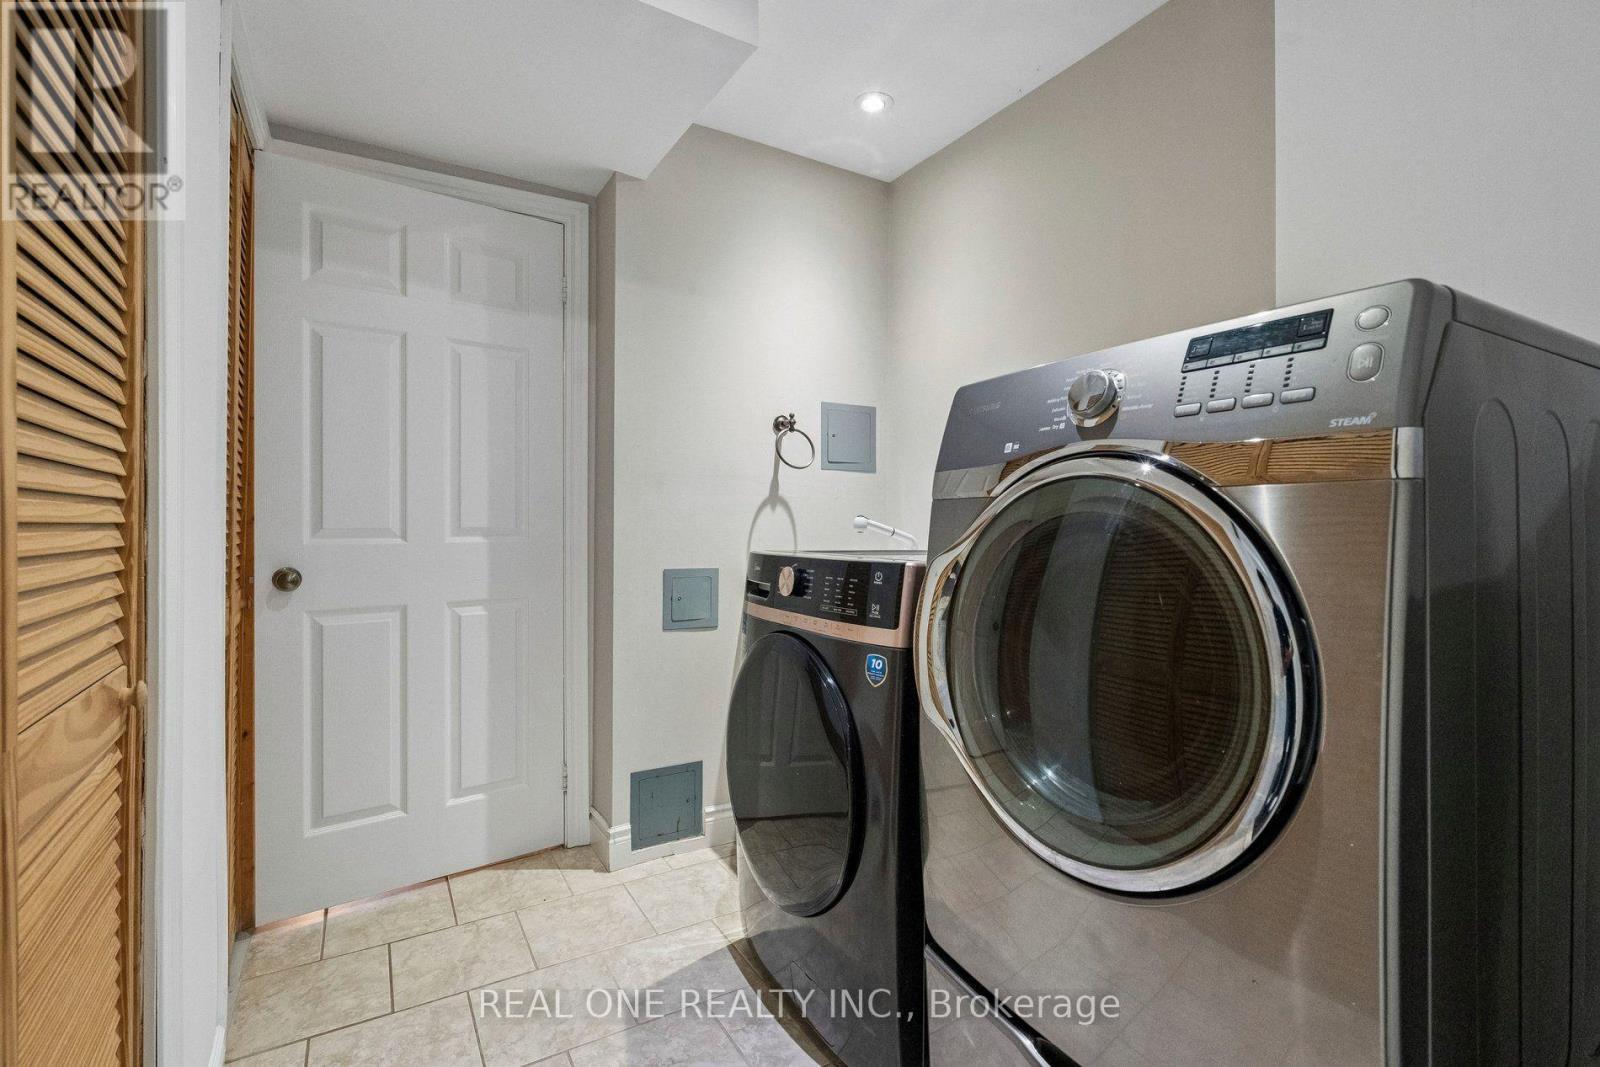
| Ground Level | Laundry Room | 2.36 m | 2.01 m | 2.36 m x 2.01 m |
https://www.realtor.ca/real-estate/30171946/2350-sutton-drive-burlington-orchard-orchard

Salesperson
(905) 281-2888

1660 North Service Rd E #103
Oakville, Ontario L6H 7G3
(905) 281-2888
(905) 281-2880

Salesperson
(905) 281-2888
1660 North Service Rd E #103
Oakville, Ontario L6H 7G3
(905) 281-2888
(905) 281-2880

The trademarks REALTOR®, REALTORS®, and the REALTOR® logo are controlled by The Canadian Real Estate Association (CREA) and identify real estate professionals who are members of CREA. The trademarks MLS®, Multiple Listing Service® and the associated logos are owned by The Canadian Real Estate Association (CREA) and identify the quality of services provided by real estate professionals who are members of CREA. The trademark DDF® is owned by The Canadian Real Estate Association (CREA) and identifies CREA's Data Distribution Facility (DDF®)
August 19 2026 04:00:29
Toronto Regional Real Estate Board
Real One Realty Inc.