
2807 - 609 Sherbourne Street Toronto, Ontario M4X 0A4

$3,680 Monthly
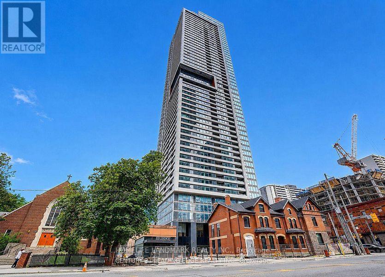
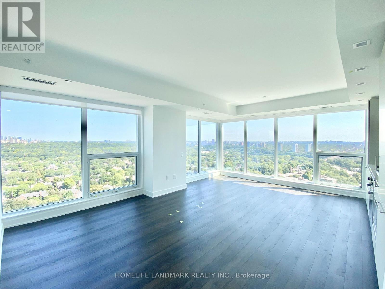
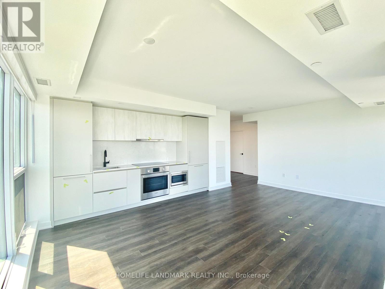
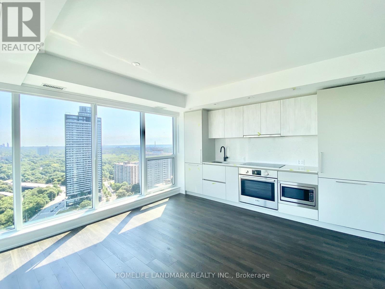
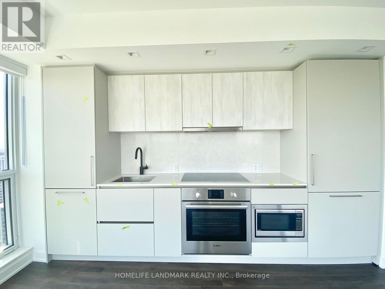
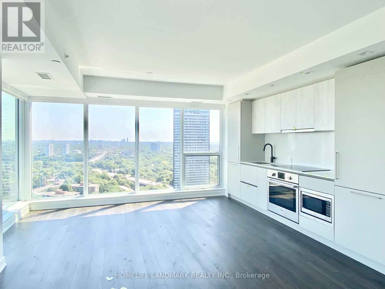
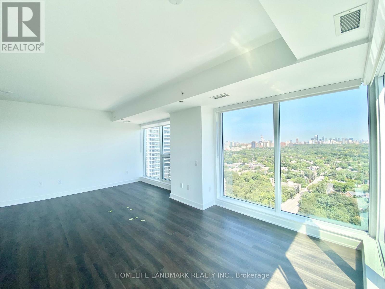
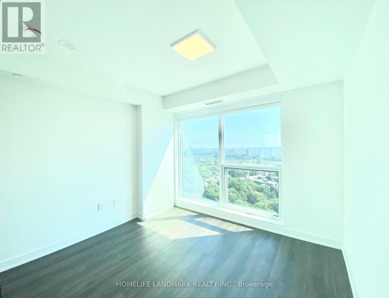
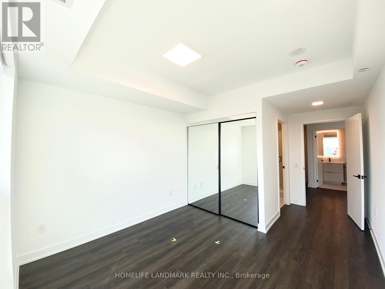
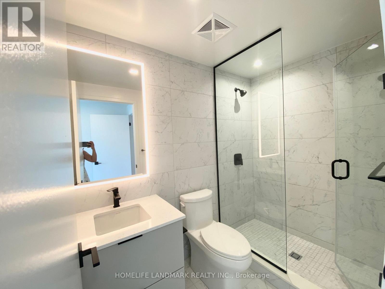
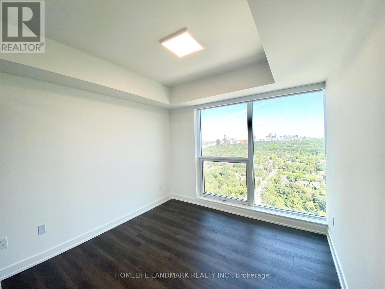
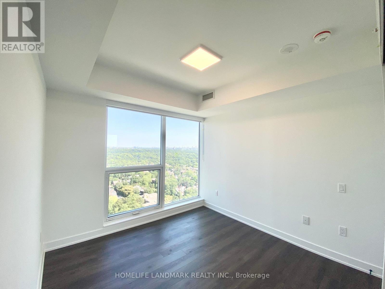
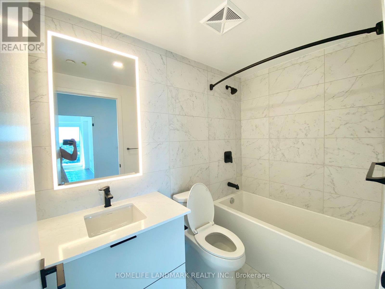
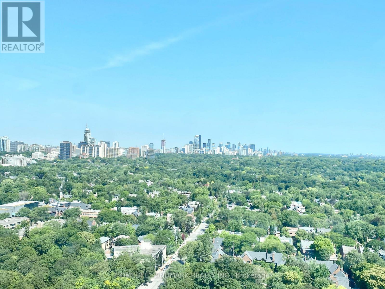
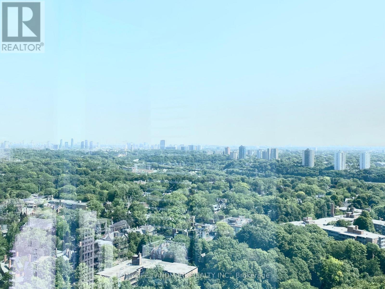
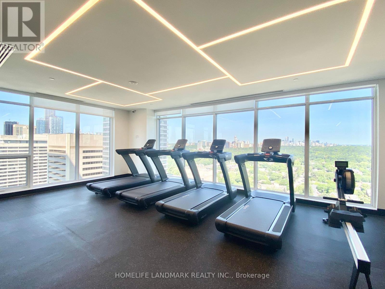
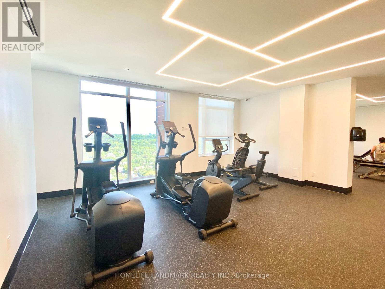
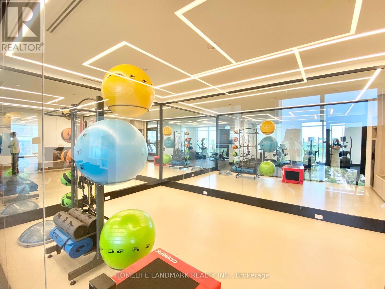
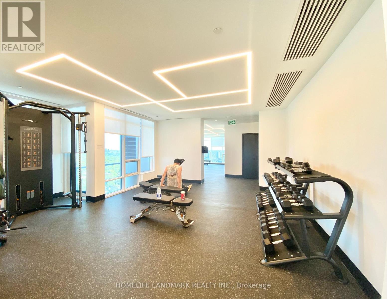
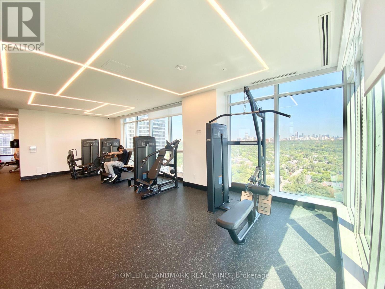
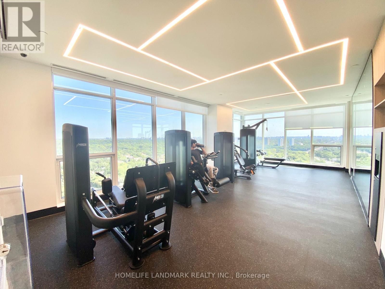
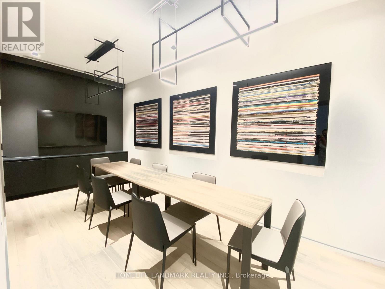
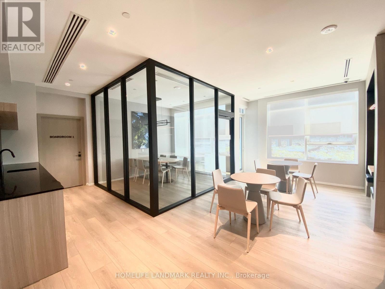
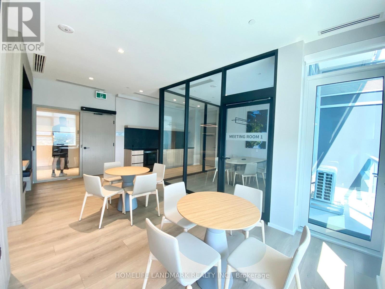
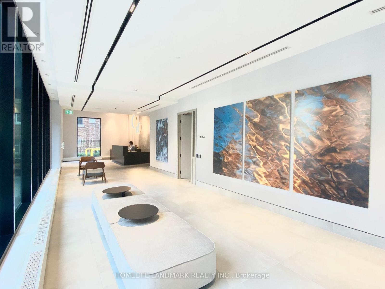
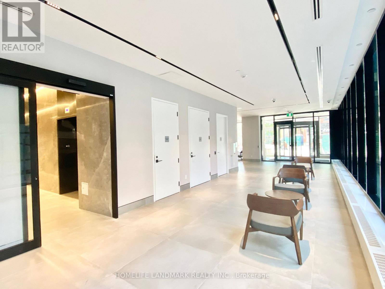
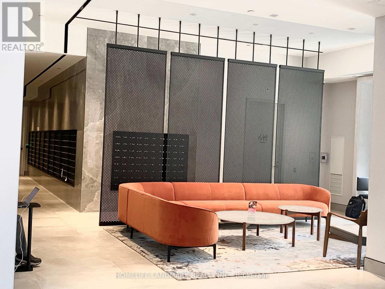
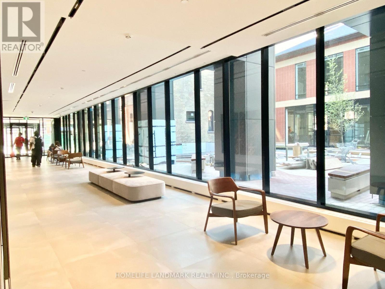
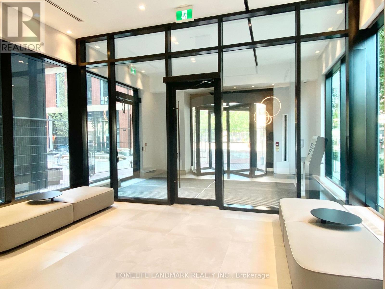
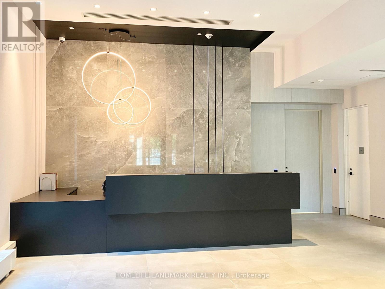
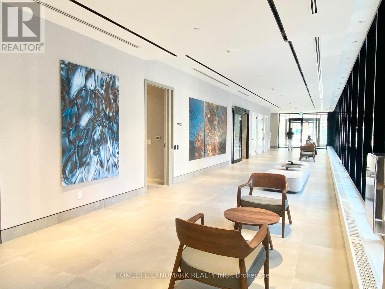
Luxury Brand New 2-Bedroom, 2-Bathroom Corner Suite at The Prestigious Burke. East & North-Facing Corner Unit With Large Picture Windows, 8'6" Ceiling, Unobstructed Panoramic Views & Abundant Natural Light. Enjoy A Highly Functional Open-Concept Layout With Floor-To-Ceiling Windows, Spacious Living & Dining Areas With City & Lake Views, And A Modern Upgraded Kitchen Featuring Quality Countertops, Built-In Appliances & Sleek Contemporary Finishes. Electrical Vehicle Charger, Exceptional Resort-Style Amenities Include A Rooftop Outdoor Pool With BBQ Area, Fully Equipped Fitness Centre, Sauna, Party & Entertainment Lounge, And More.Unbeatable Downtown Location-Just A 2-Minute Walk To Sherbourne & Castle Frank Subway Stations, With TTC Routes At Your Doorstep. Close To Bloor Street Shopping, Yorkville, Rosedale, Trendy Restaurants, Cafes & Parks. Approx. 15 Minutes To Union Station And 5 Minutes To The DVP. Easy Access To U Of T, Toronto Metropolitan University & George Brown College. A Perfect Blend Of Luxury, Convenience & Downtown Lifestyle! (id:55460)
Property Details
| MLS® Number | C13690038 |
| Property Type | Single Family |
| Community Name | North St. James Town |
| Amenities Near By | Public Transit, Park, Place Of Worship |
| Community Features | Pets Allowed With Restrictions |
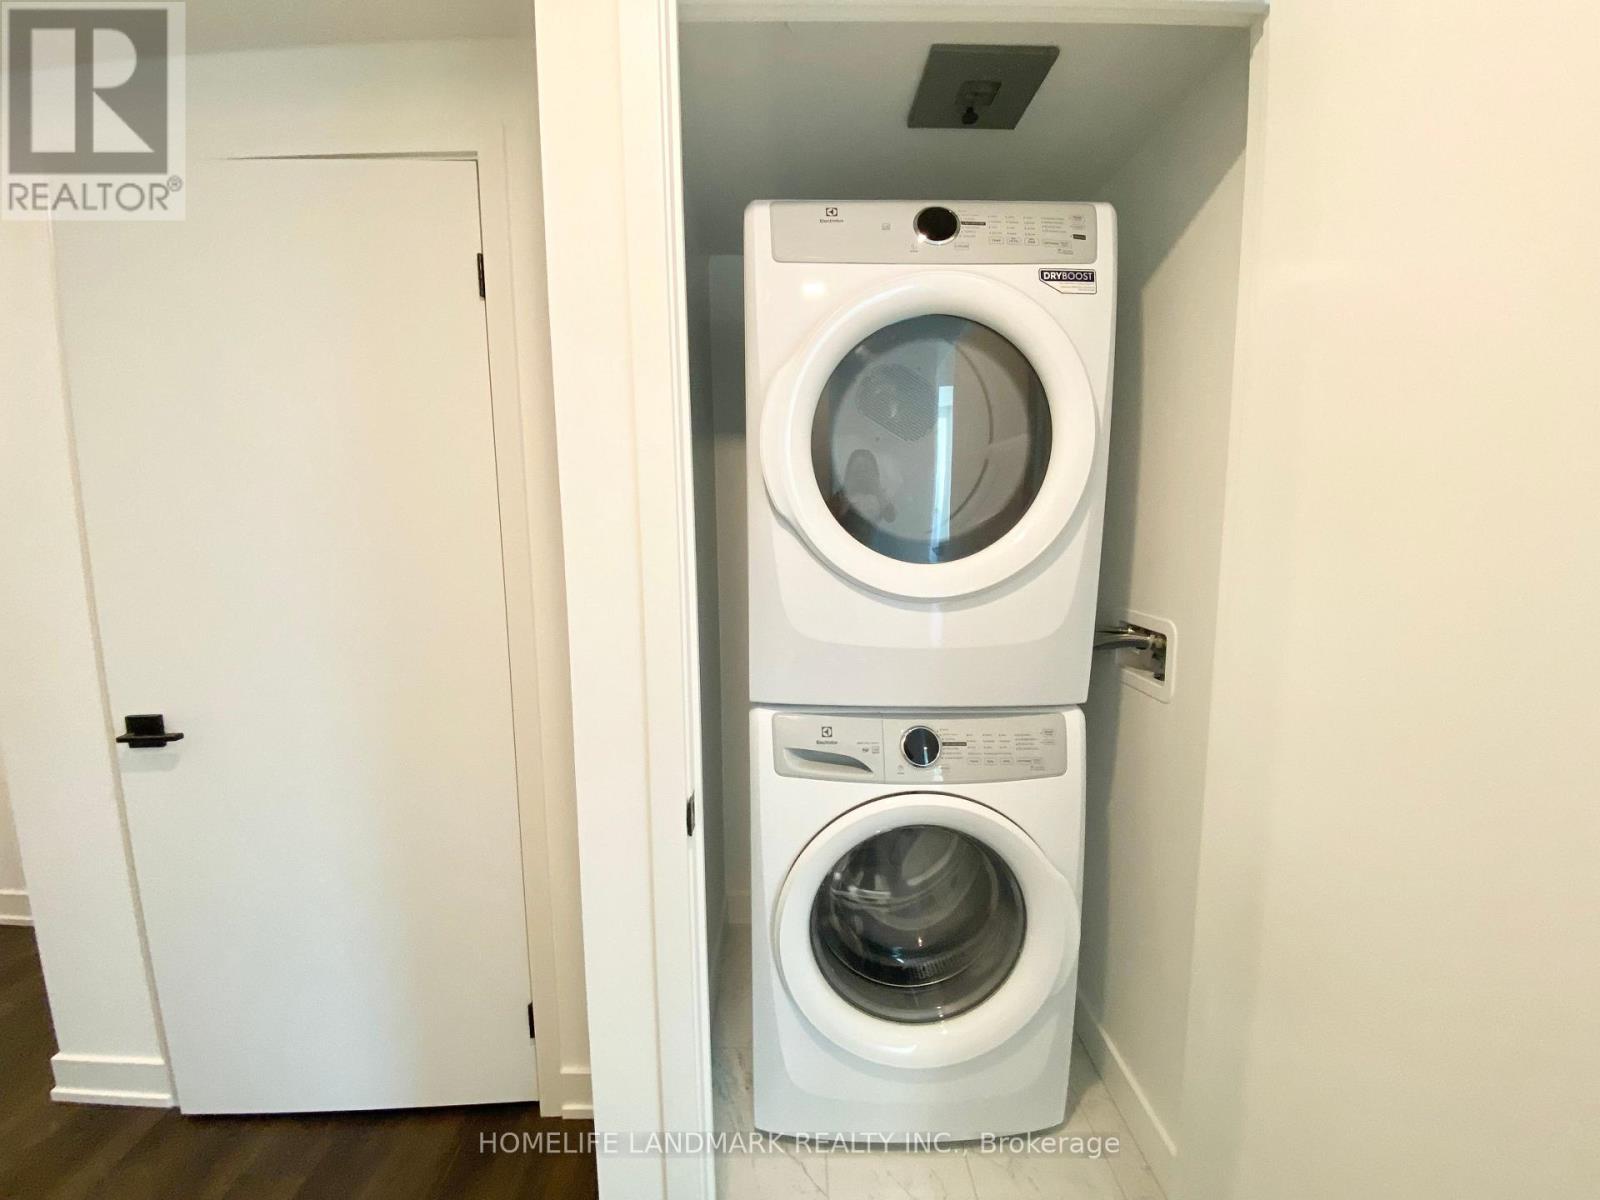
| Features | Carpet Free, In Suite Laundry |
| Parking Space Total | 1 |
| View Type | View, City View, View Of Water |
Building
| Bathroom Total | 2 |
| Bedrooms Above Ground | 2 |
| Bedrooms Total | 2 |
| Age | New Building |
| Amenities | Security/concierge |
| Appliances | Cooktop, Dishwasher, Dryer, Microwave, Oven, Washer, Refrigerator |
| Basement Type | None |
| Cooling Type | Central Air Conditioning |
| Exterior Finish | Concrete |
| Flooring Type | Laminate |
| Heating Fuel | Natural Gas |
| Heating Type | Forced Air |
| Size Interior | 900 - 999 Ft2 |
| Type | Apartment |
Parking
| Underground | |
| Garage |
Land
| Acreage | No |
| Land Amenities | Public Transit, Park, Place Of Worship |
Rooms
| Level | Type | Length | Width | Dimensions |
|---|---|---|---|---|
| Flat | Living Room | 4.96 m | 4.12 m | 4.96 m x 4.12 m |
| Flat | Dining Room | 4.65 m | 3.39 m | 4.65 m x 3.39 m |
| Flat | Primary Bedroom | 3.6 m | 2.9 m | 3.6 m x 2.9 m |
| Flat | Bedroom 2 | 3.15 m | 2.74 m | 3.15 m x 2.74 m |
Salesperson
(905) 305-1600

7240 Woodbine Ave Unit 103
Markham, Ontario L3R 1A4
(905) 305-1600
(905) 305-1609
www.homelifelandmark.com/

The trademarks REALTOR®, REALTORS®, and the REALTOR® logo are controlled by The Canadian Real Estate Association (CREA) and identify real estate professionals who are members of CREA. The trademarks MLS®, Multiple Listing Service® and the associated logos are owned by The Canadian Real Estate Association (CREA) and identify the quality of services provided by real estate professionals who are members of CREA. The trademark DDF® is owned by The Canadian Real Estate Association (CREA) and identifies CREA's Data Distribution Facility (DDF®)
August 19 2026 04:24:27
Toronto Regional Real Estate Board
Homelife Landmark Realty Inc.