
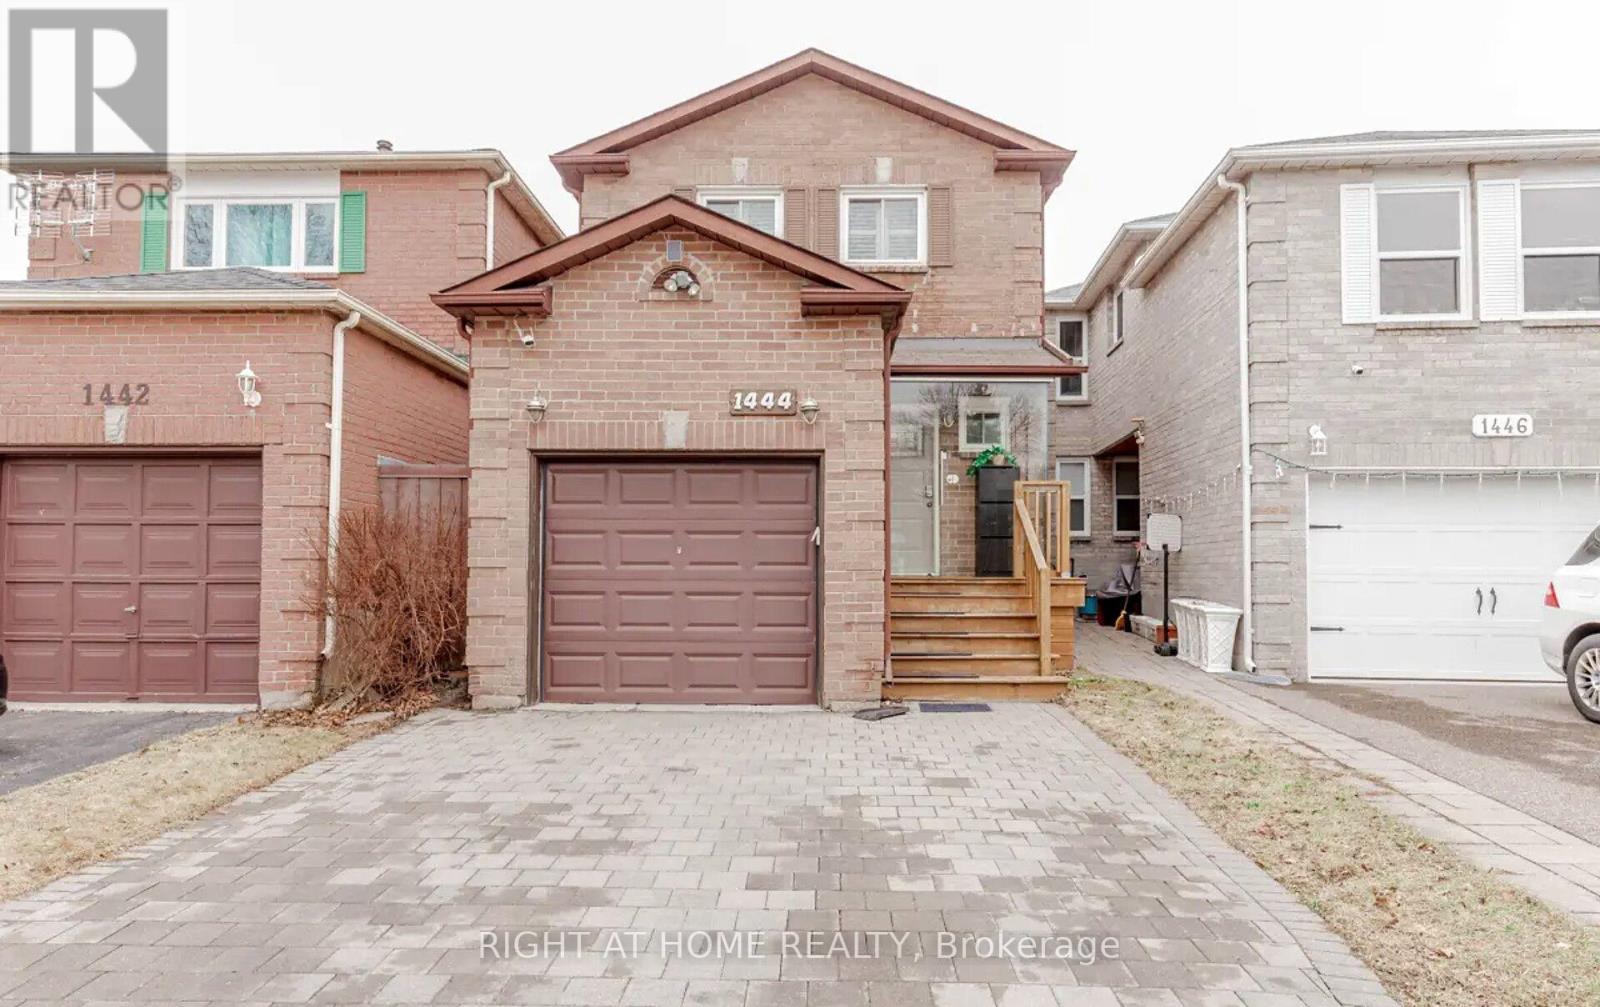
1444 Prince John Circle Oakville, Ontario L6J 6W8
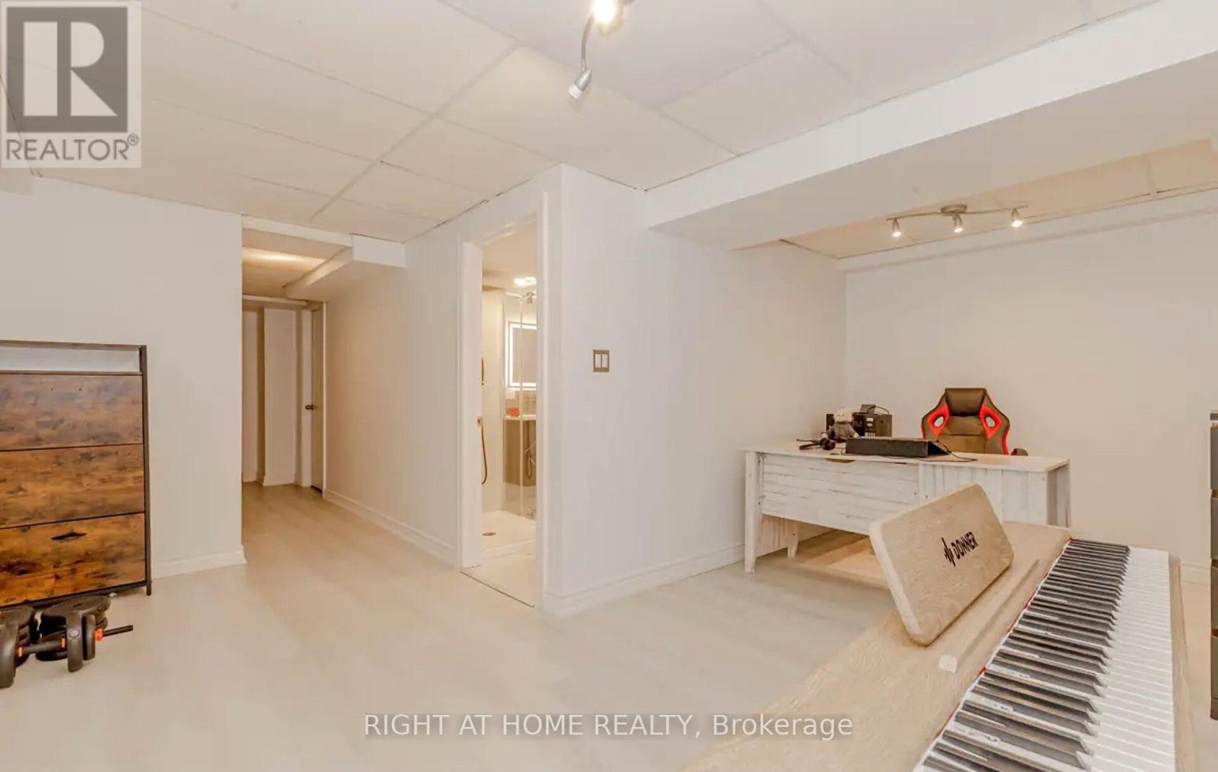
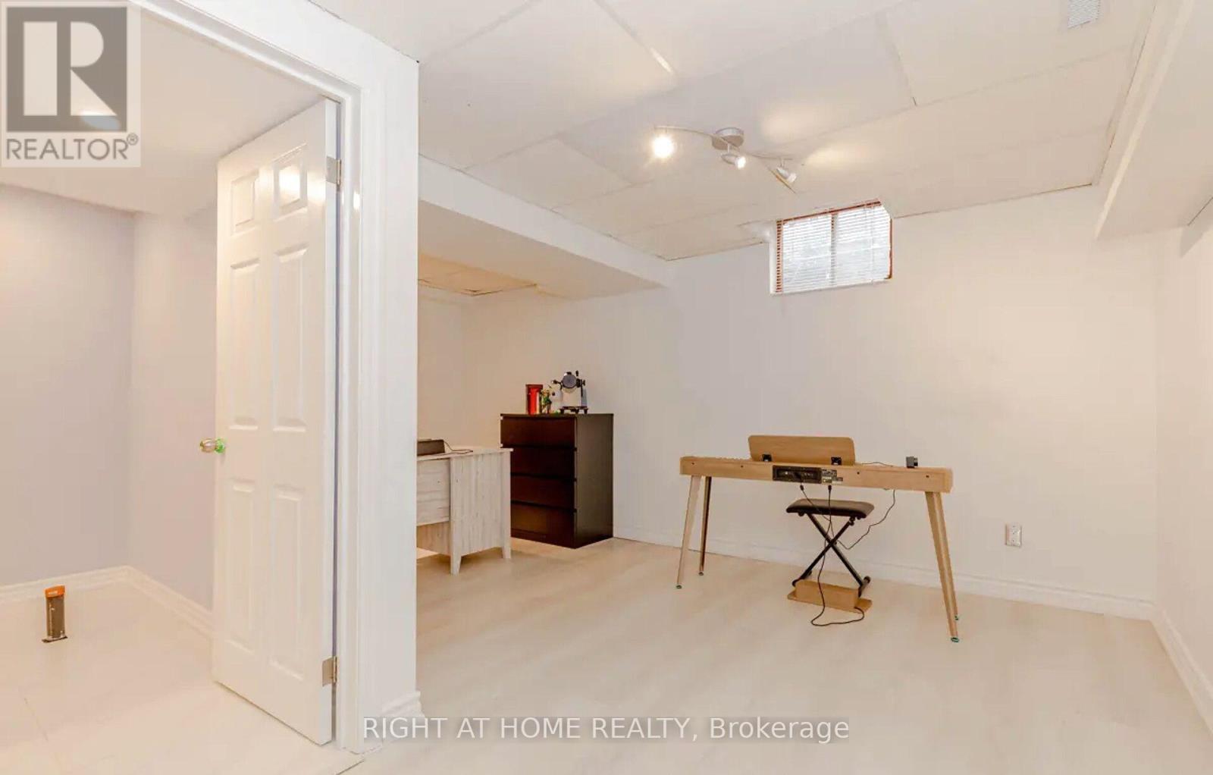
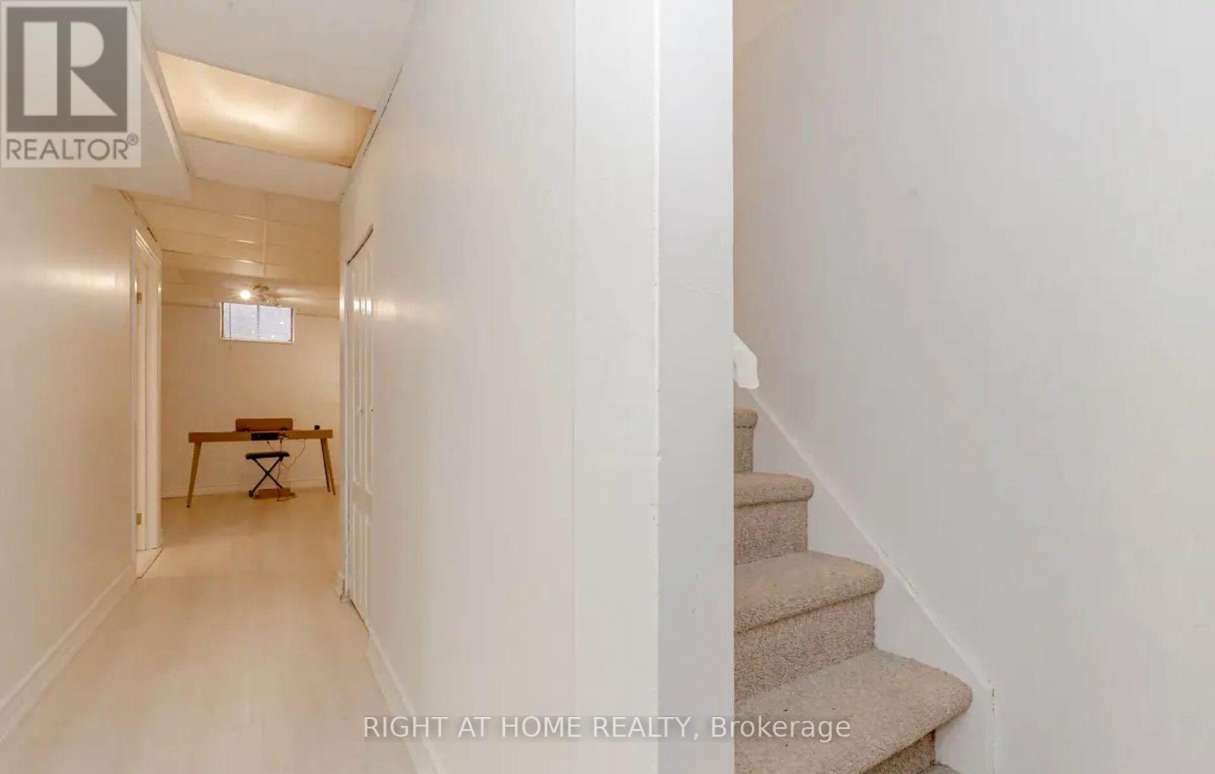
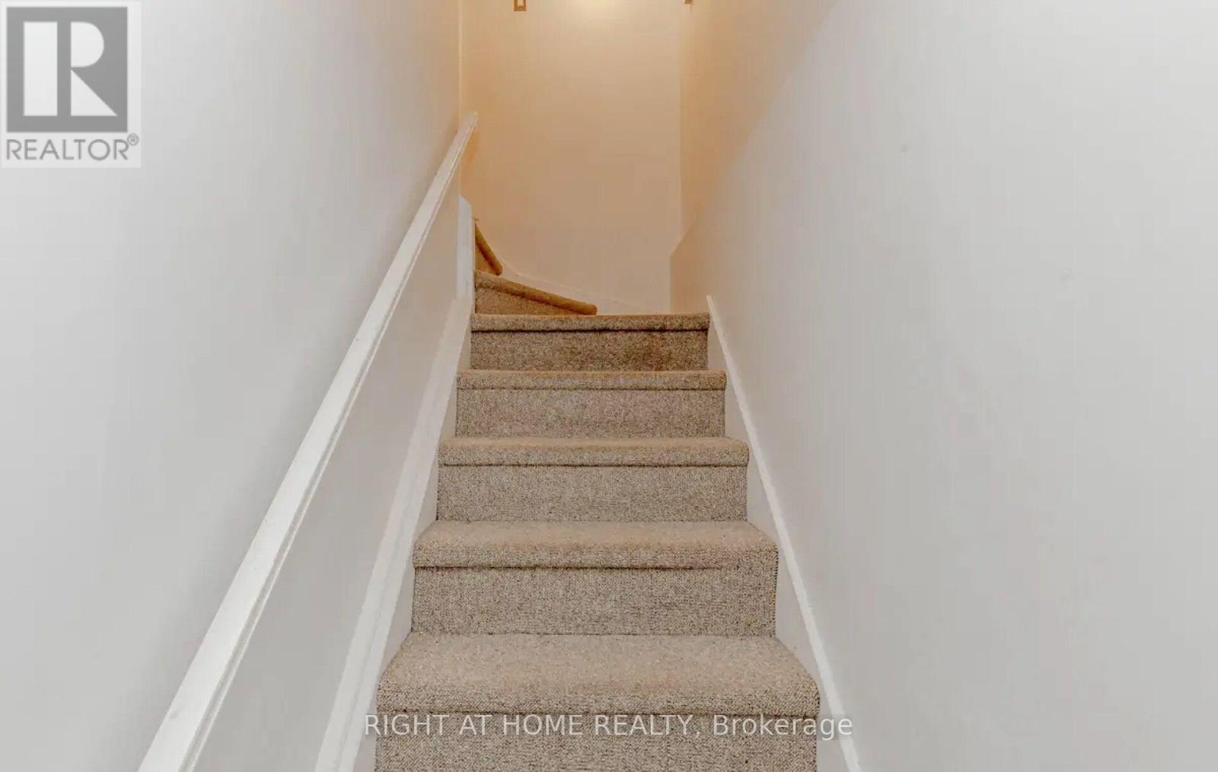

$3,700 Monthly
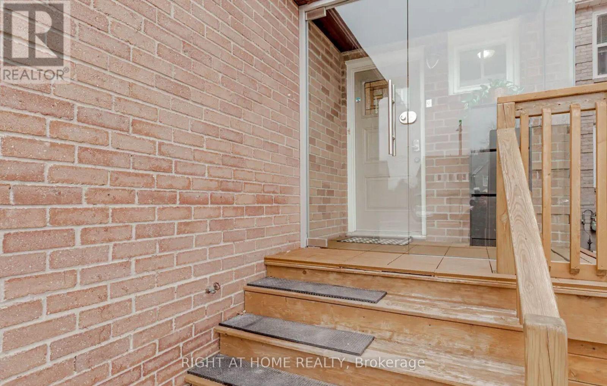
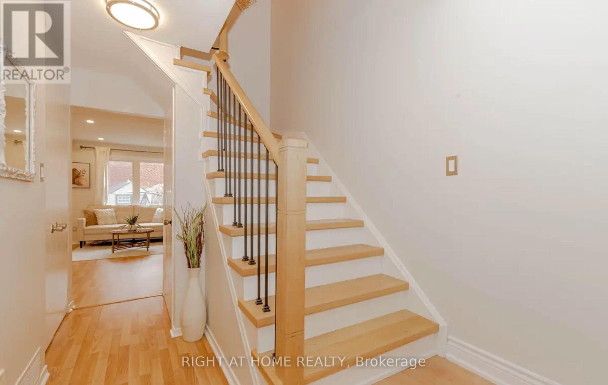
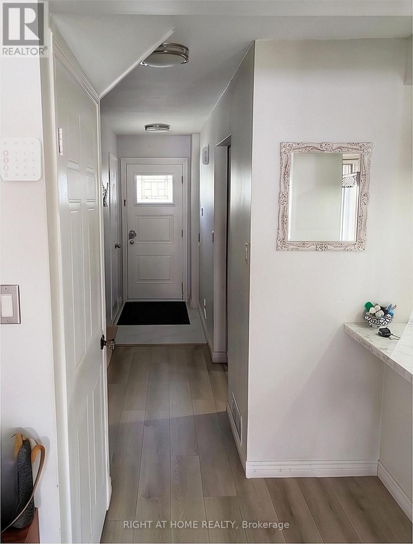
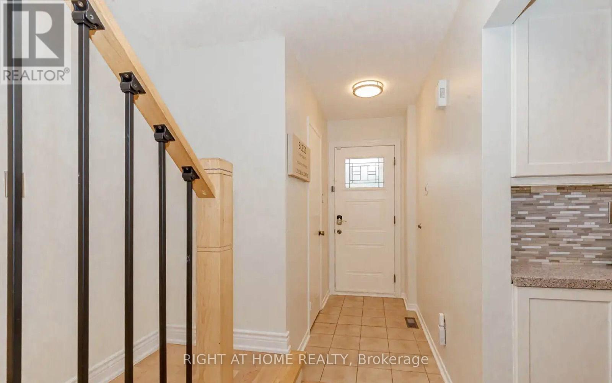
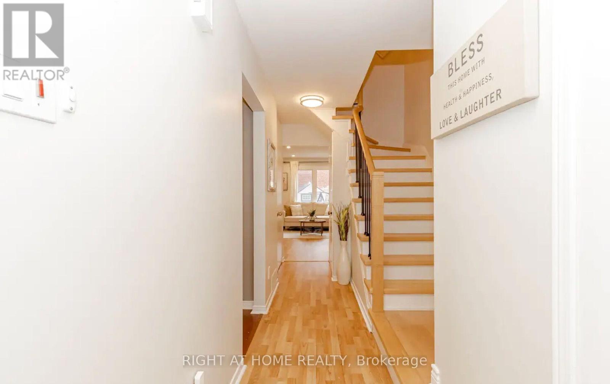
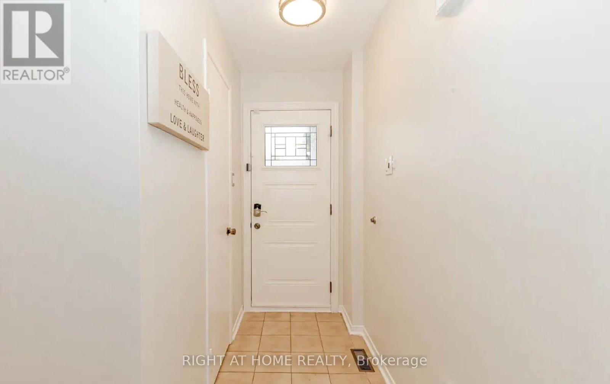
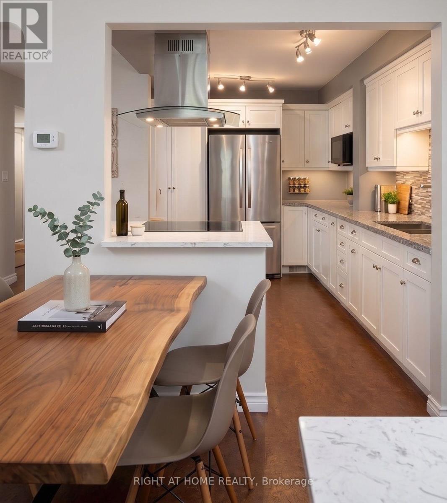
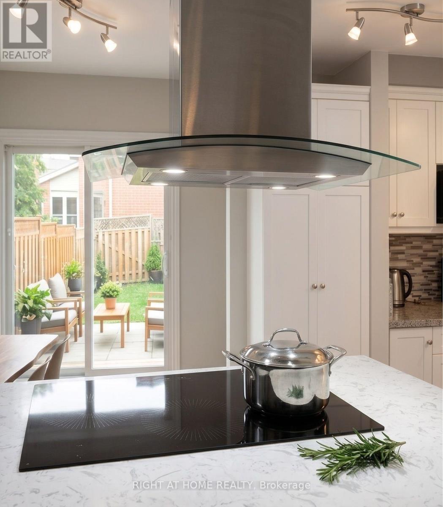
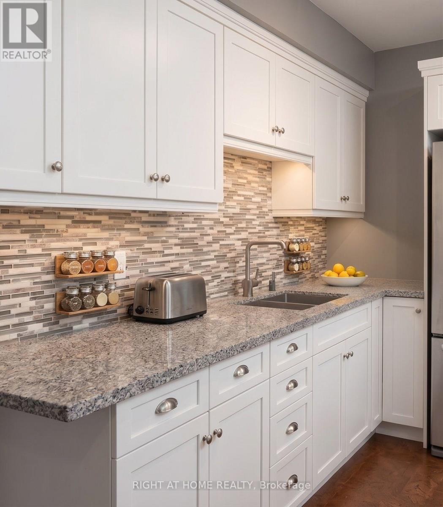
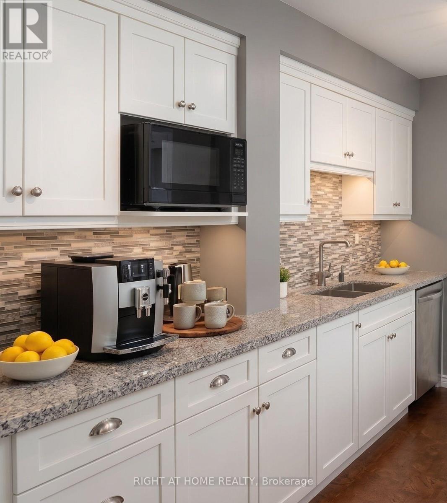
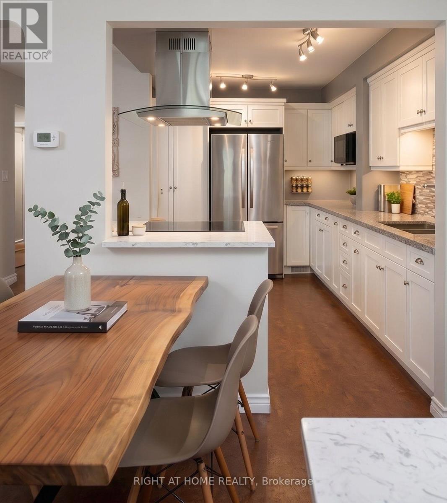
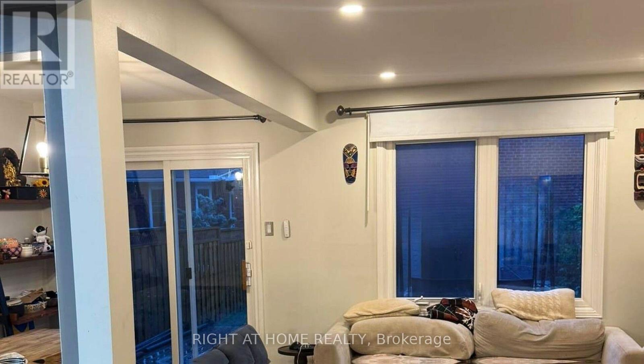
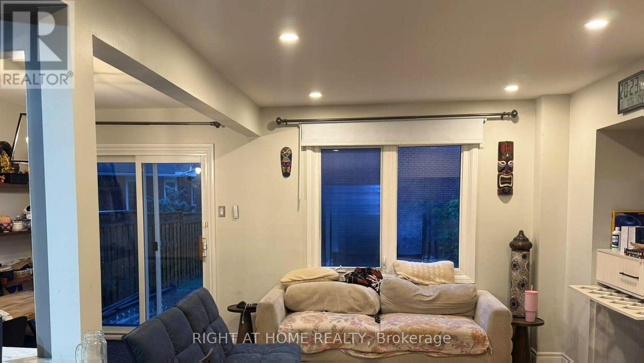
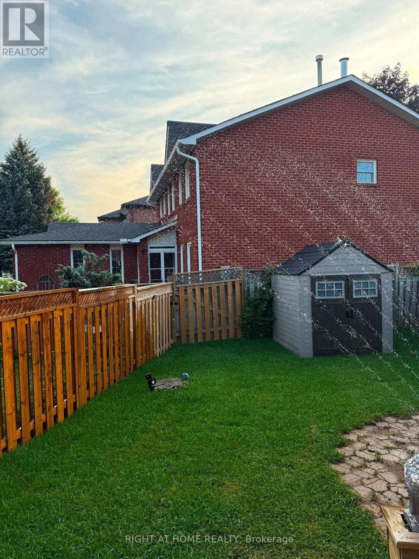
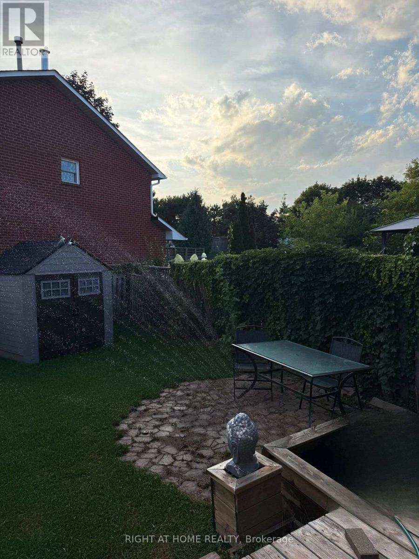
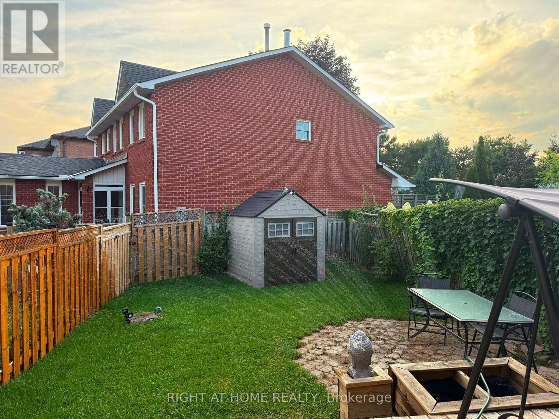
Move-in ready 3-bedroom, 3-bathroom link home in Oakville's family-friendly Clearviewneighbourhood, close to some of the area's top-rated schools. Families here have their pick ofhighly regarded public options like Oakville Trafalgar High School and James W. Hill and NewCentral public schools, plus Catholic options including St. Luke and St. Vincent, with FrenchImmersion and IB programming available locally. A quiet, well-established pocket that's easywalking or biking distance to parks, schools, and everyday amenities - ideal for tenants whowant top-tier education options without the downtown commute (id:55460)
Property Details
| MLS® Number | W13689942 |
| Property Type | Single Family |
| Community Name | 1004 - CV Clearview |
| Amenities Near By | Park, Place Of Worship, Schools |
| Equipment Type | Water Heater |
| Features | Carpet Free |
| Parking Space Total | 5 |
| Rental Equipment Type | Water Heater |
Building
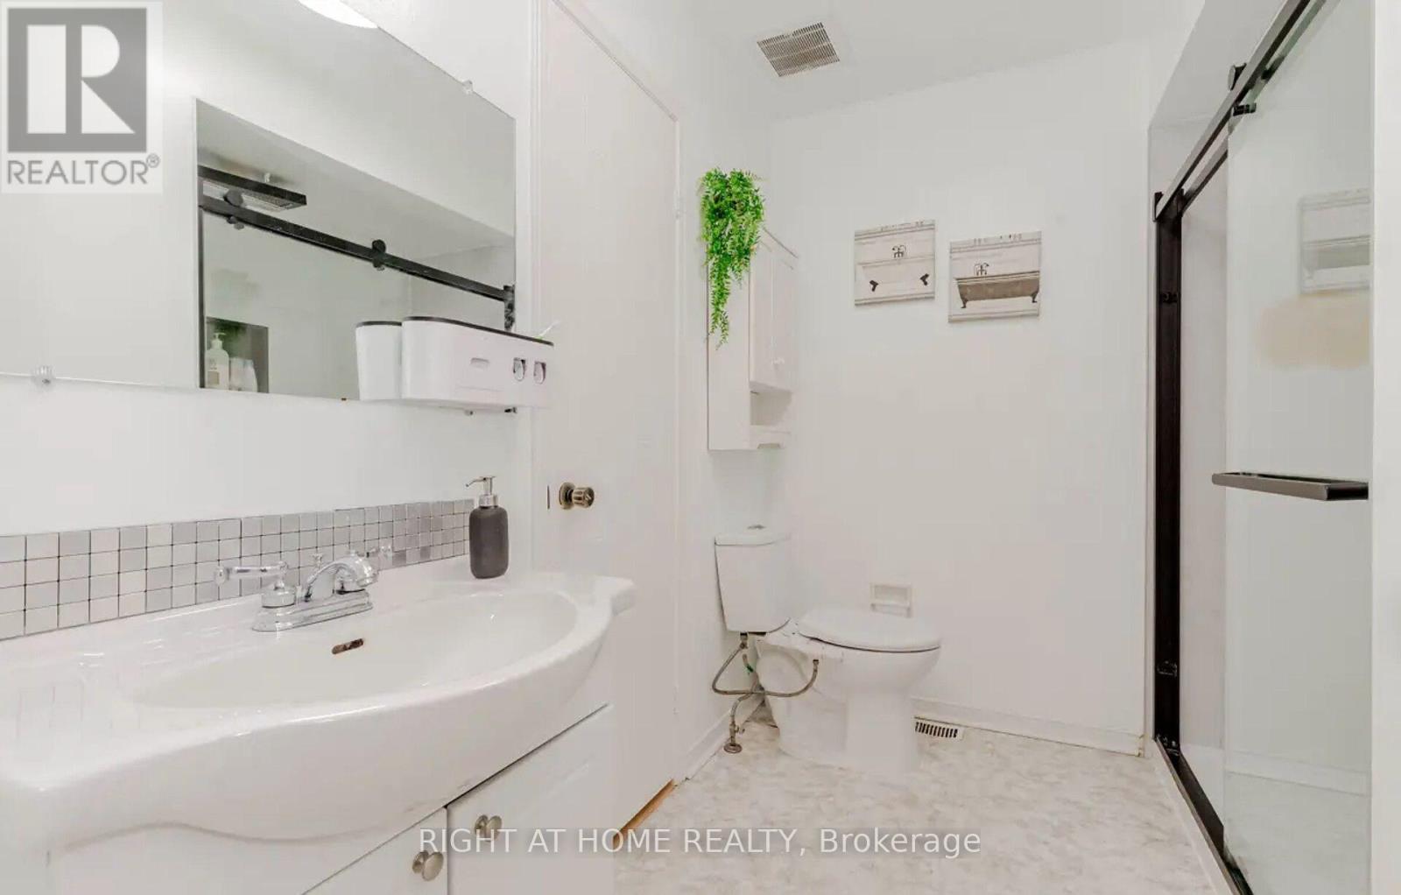
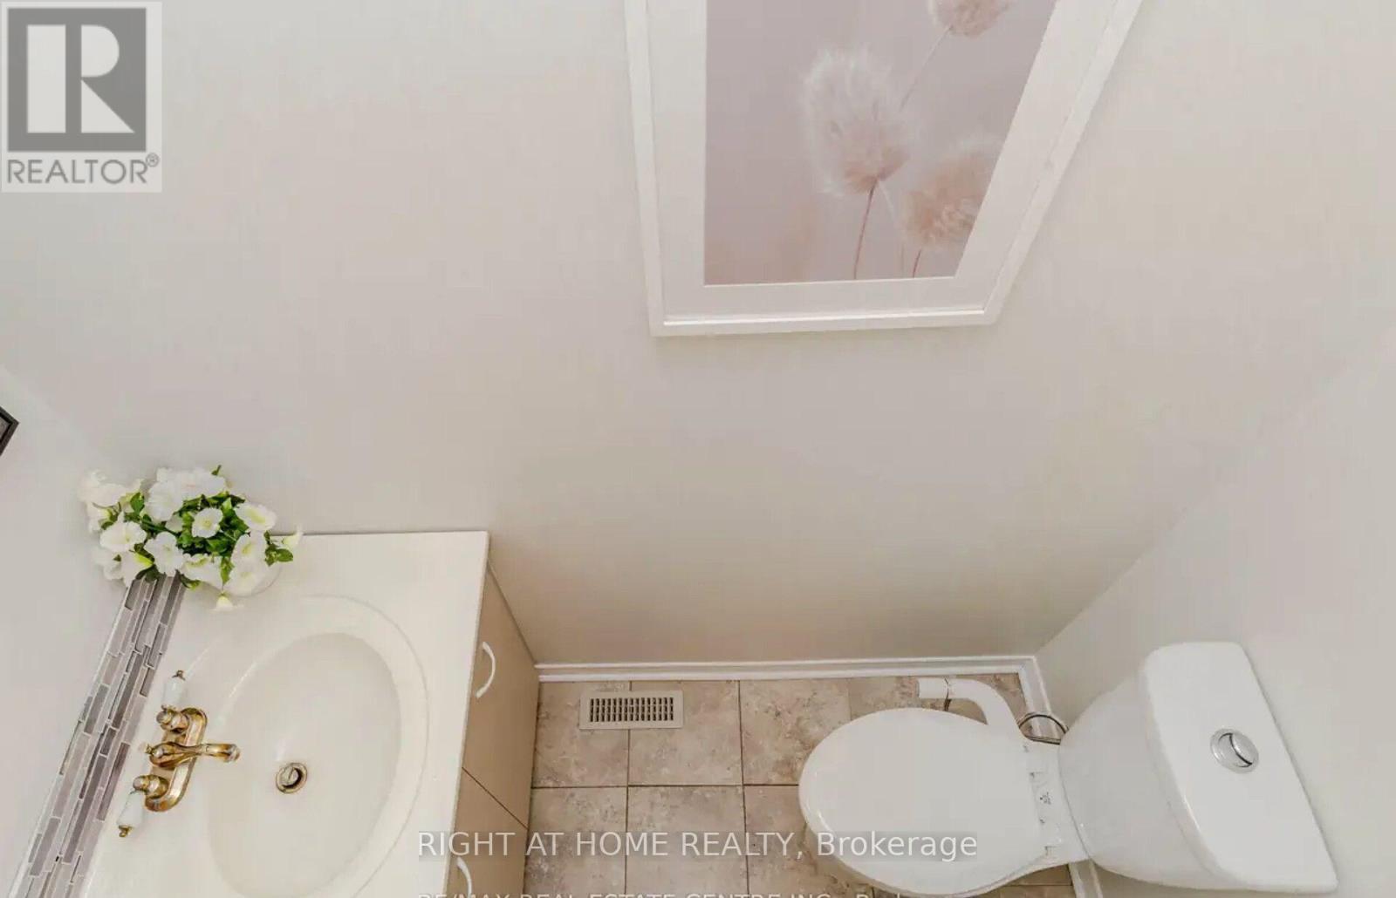
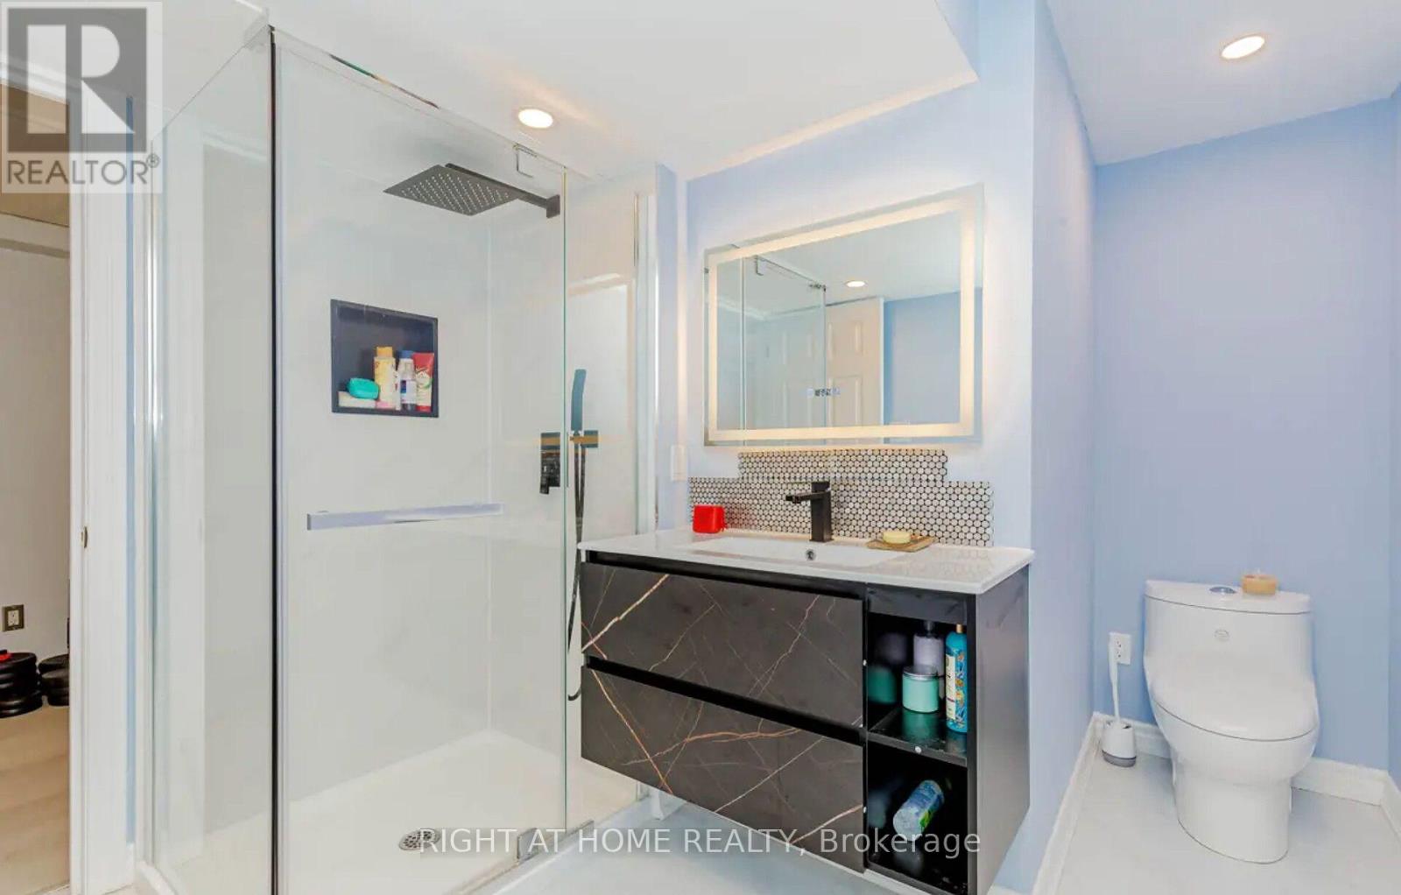
| Bathroom Total | 3 |
| Bedrooms Above Ground | 3 |
| Bedrooms Total | 3 |
| Basement Development | Finished |
| Basement Type | N/a (finished) |
| Construction Style Attachment | Link |
| Cooling Type | Central Air Conditioning |
| Exterior Finish | Brick |
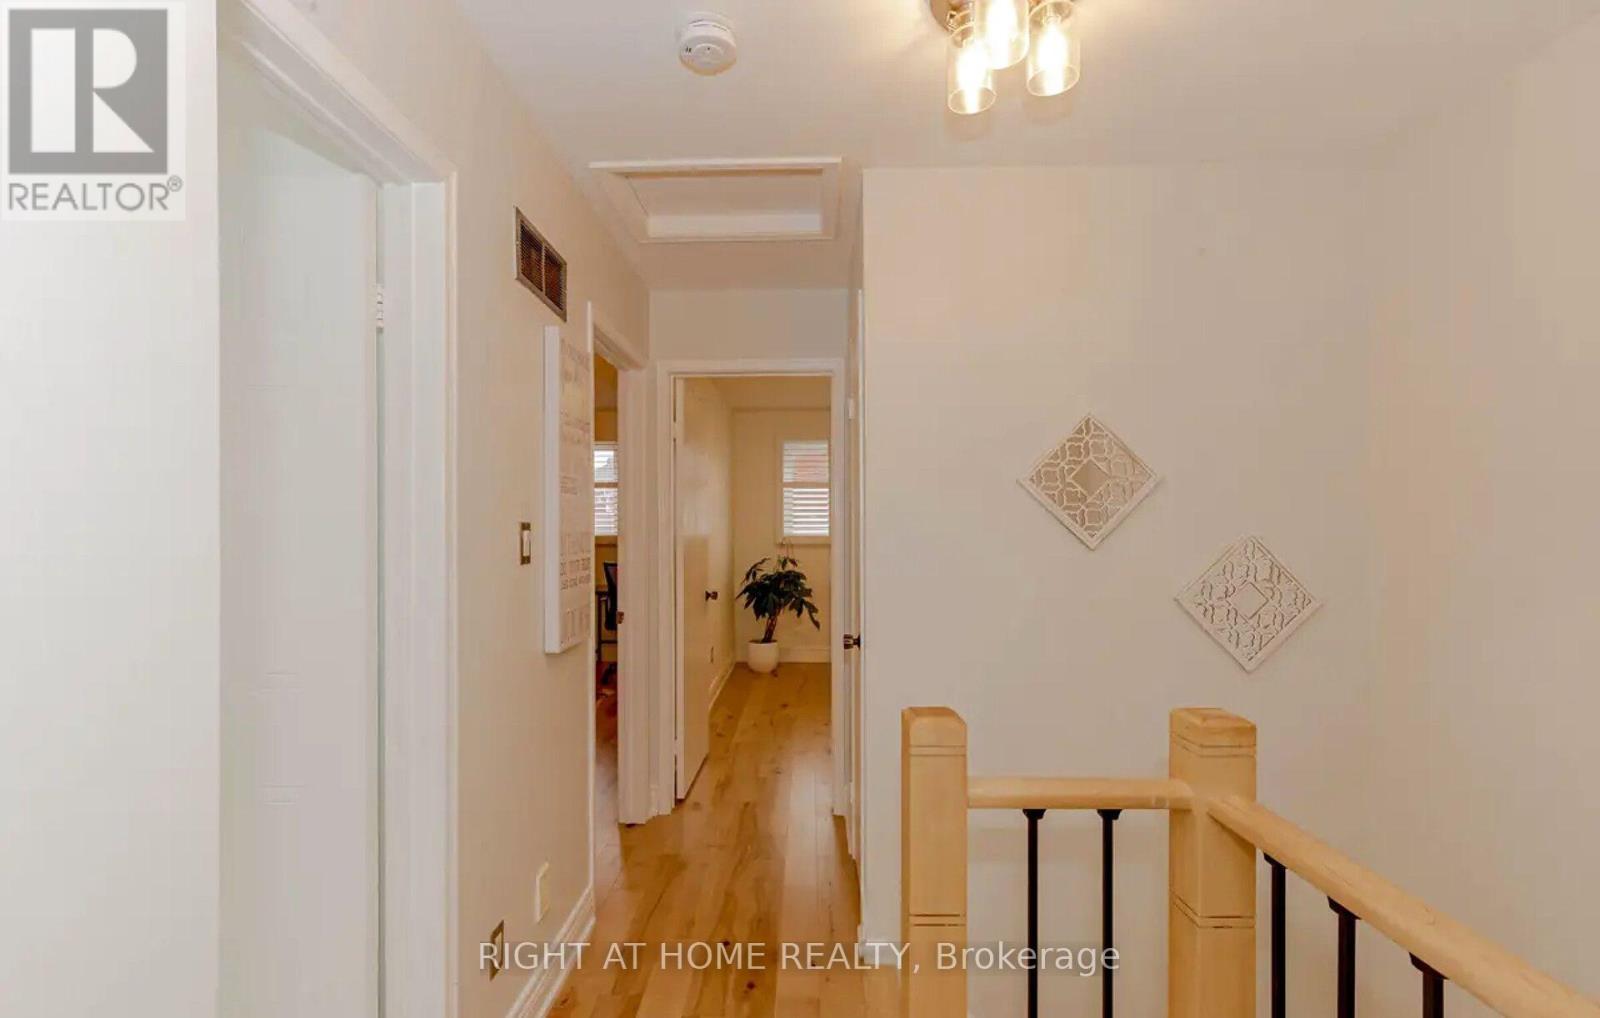
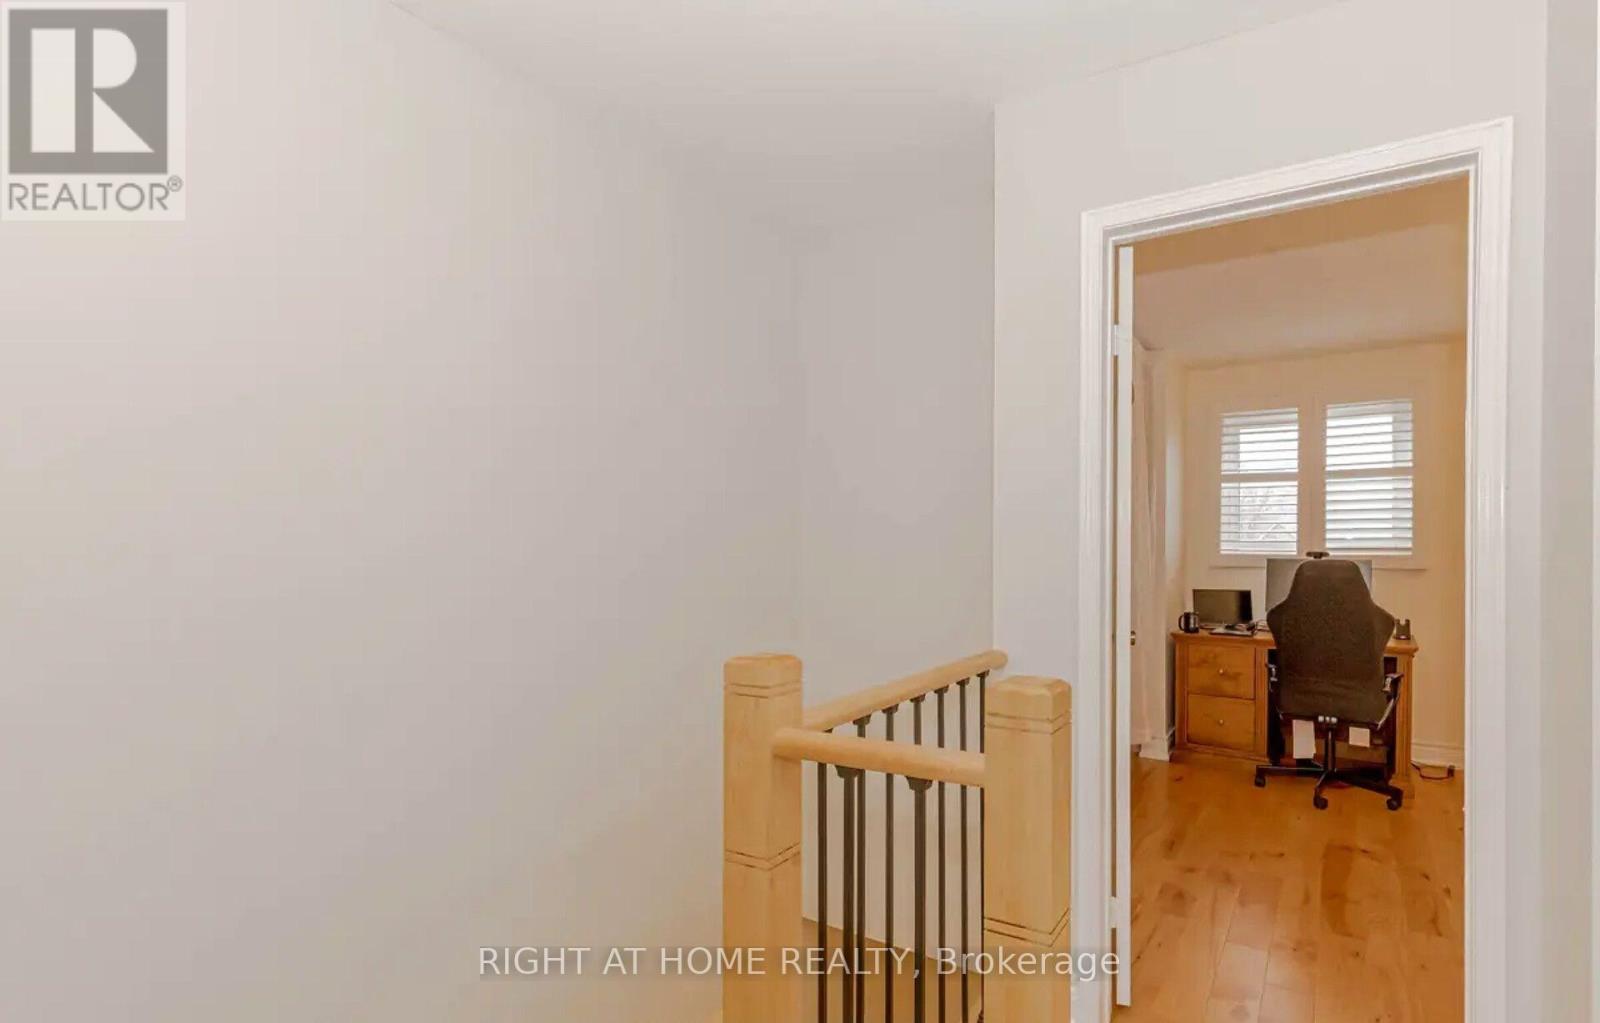
| Flooring Type | Hardwood, Laminate |
| Foundation Type | Block |
| Half Bath Total | 1 |
| Heating Fuel | Natural Gas |
| Heating Type | Forced Air |
| Stories Total | 2 |
| Size Interior | 1,100 - 1,500 Ft2 |
| Type | House |
| Utility Water | Municipal Water |
Parking
| Attached Garage | |
| Garage |
Land
| Acreage | No |
| Fence Type | Fenced Yard |
| Land Amenities | Park, Place Of Worship, Schools |
| Sewer | Sanitary Sewer |
| Size Depth | 111 Ft ,3 In |
| Size Frontage | 21 Ft ,8 In |
| Size Irregular | 21.7 X 111.3 Ft |
| Size Total Text | 21.7 X 111.3 Ft|under 1/2 Acre |
Rooms
| Level | Type | Length | Width | Dimensions |
|---|---|---|---|---|
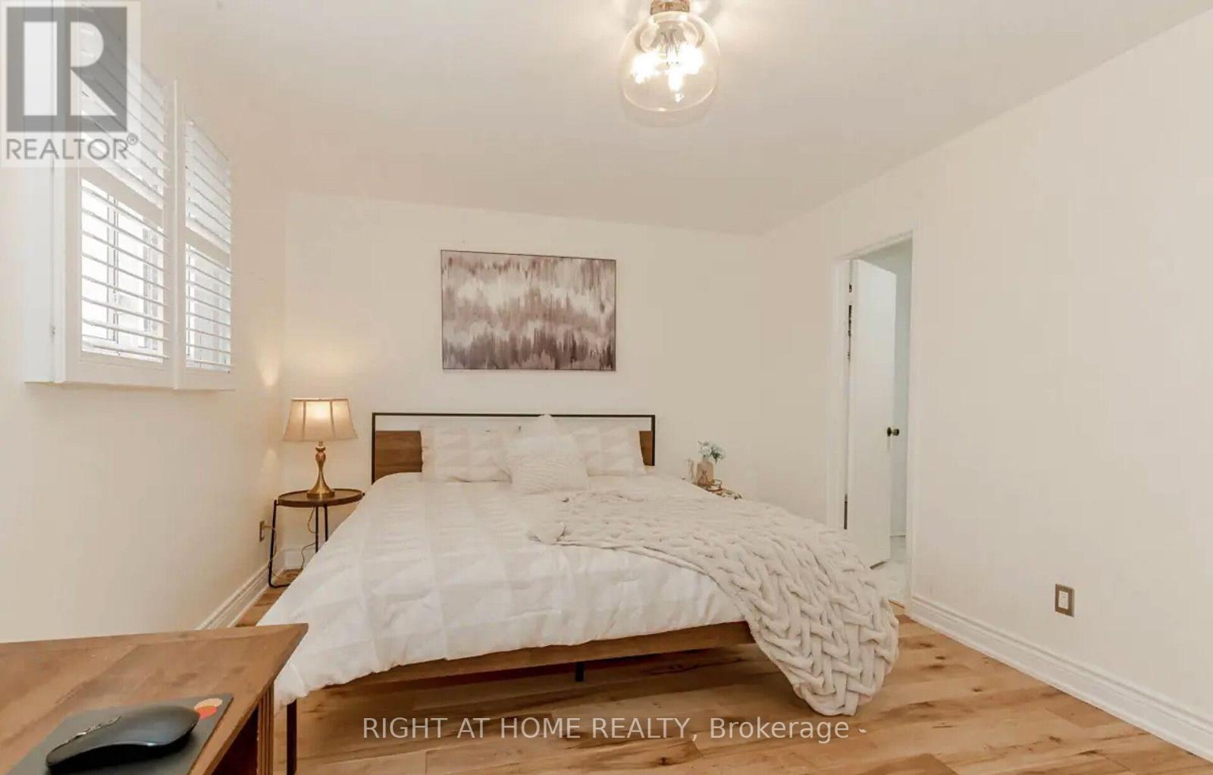
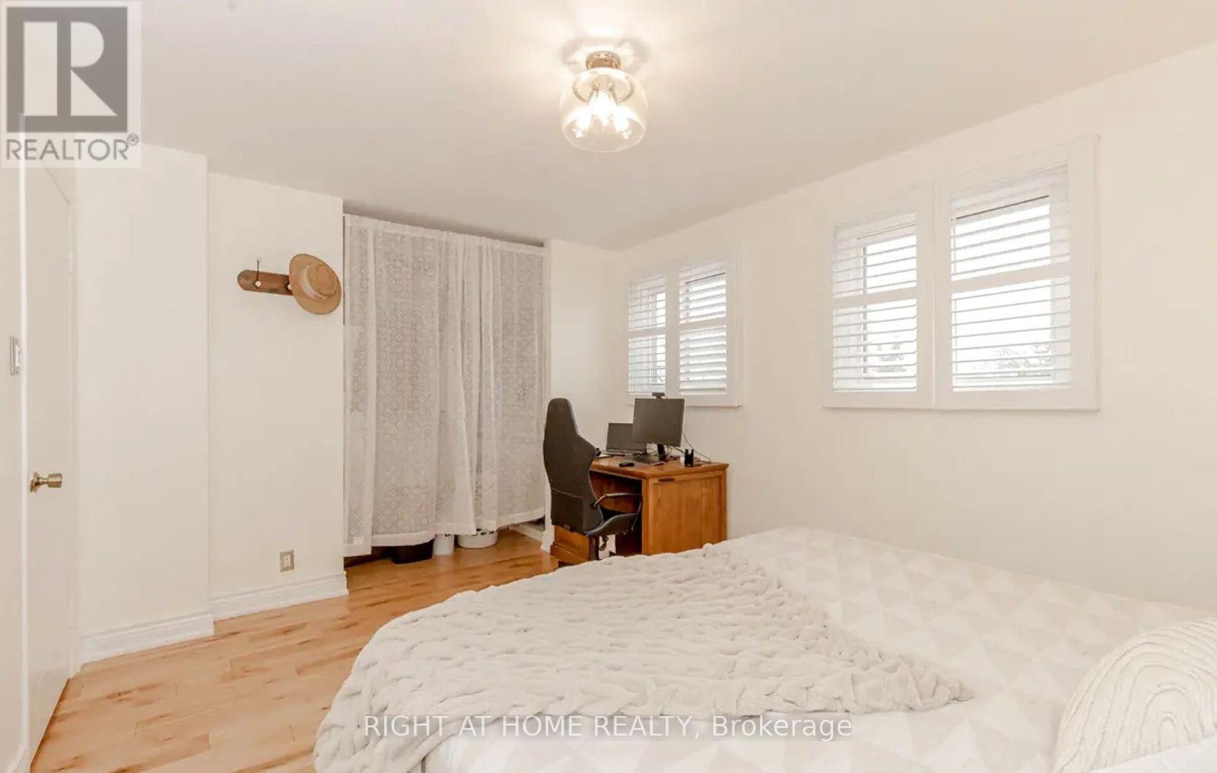
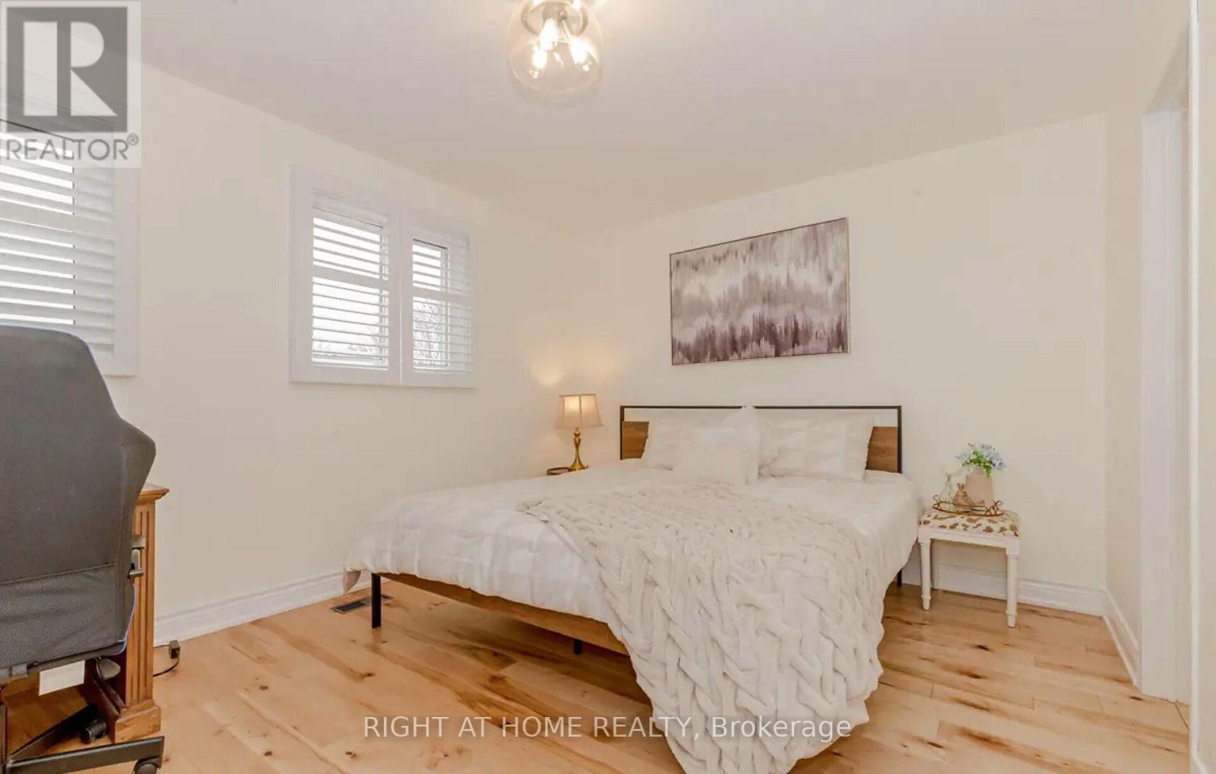
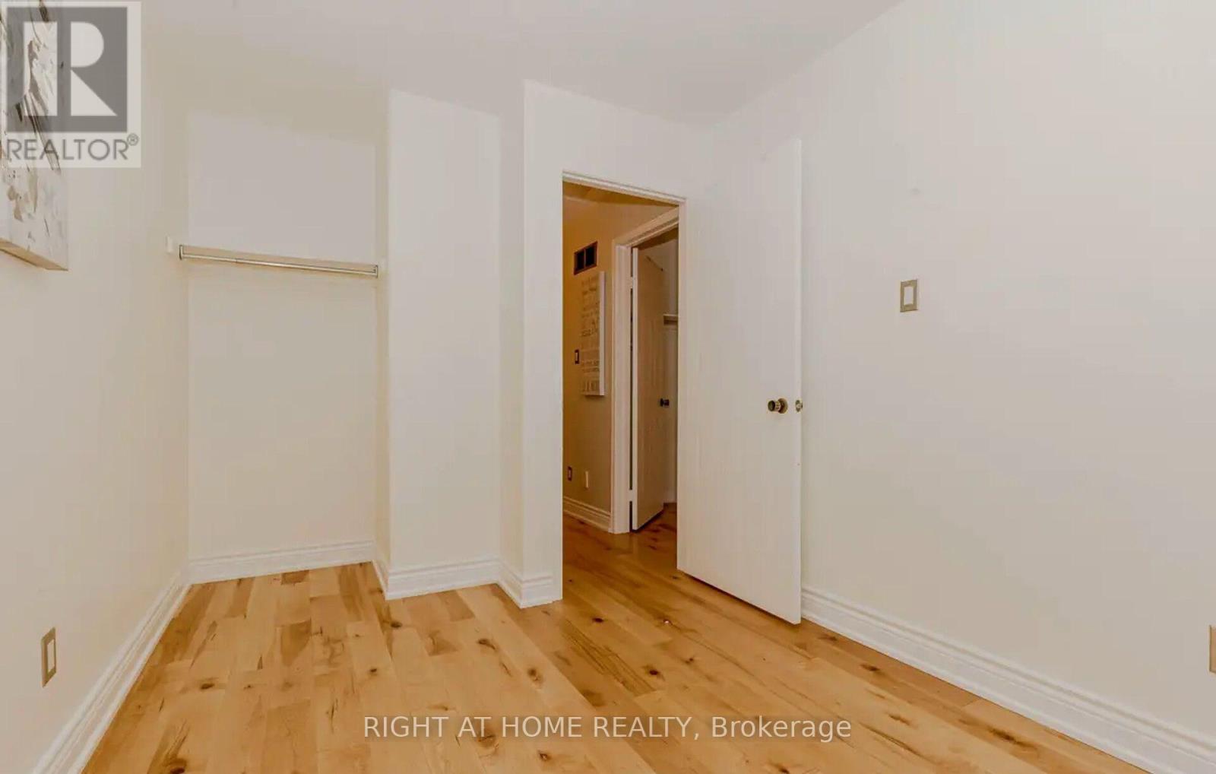
| Second Level | Primary Bedroom | 4.22 m | 3.33 m | 4.22 m x 3.33 m |
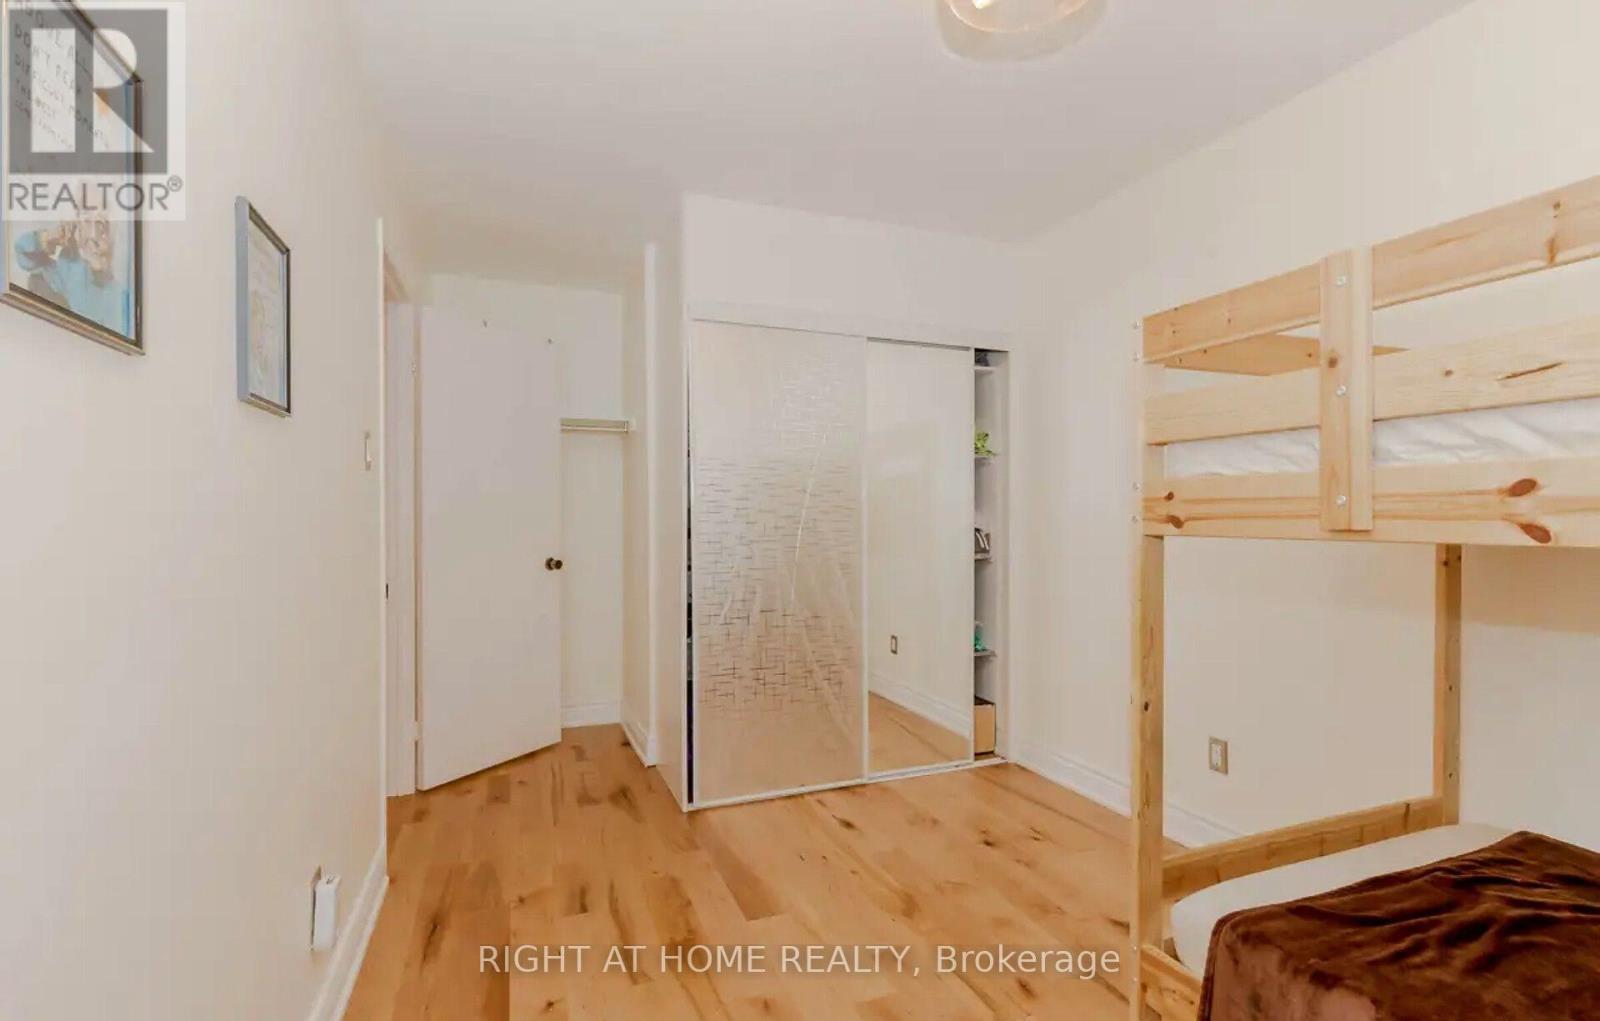
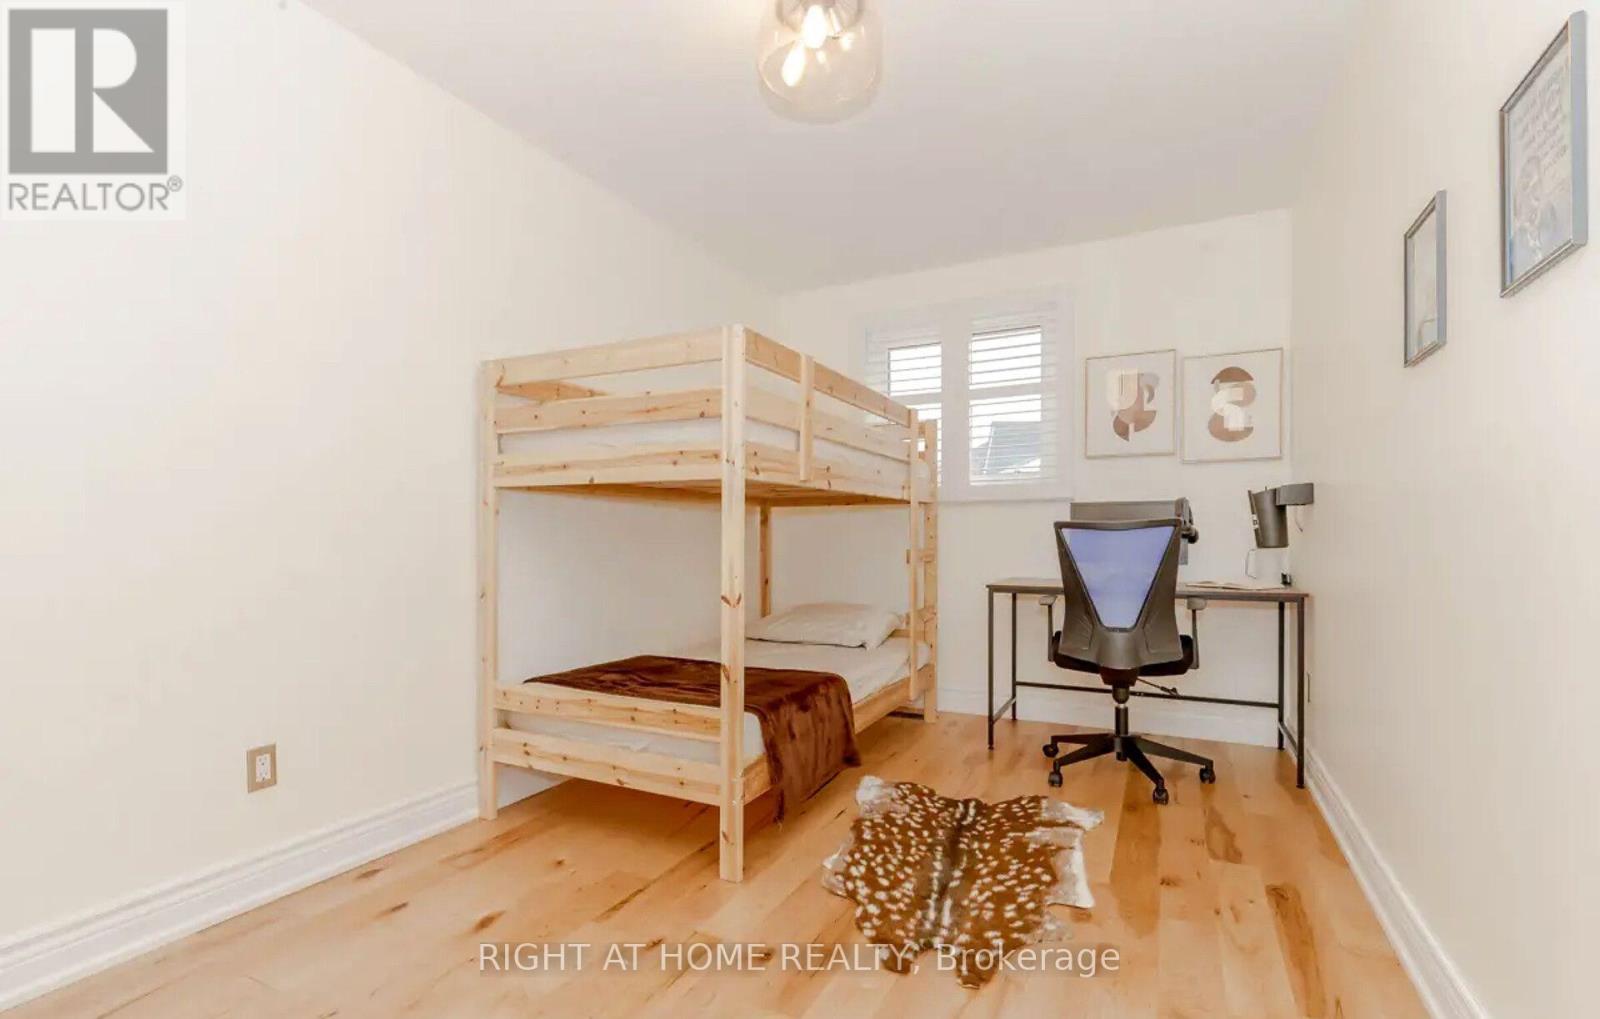
| Second Level | Bedroom 2 | 4.52 m | 2.59 m | 4.52 m x 2.59 m |
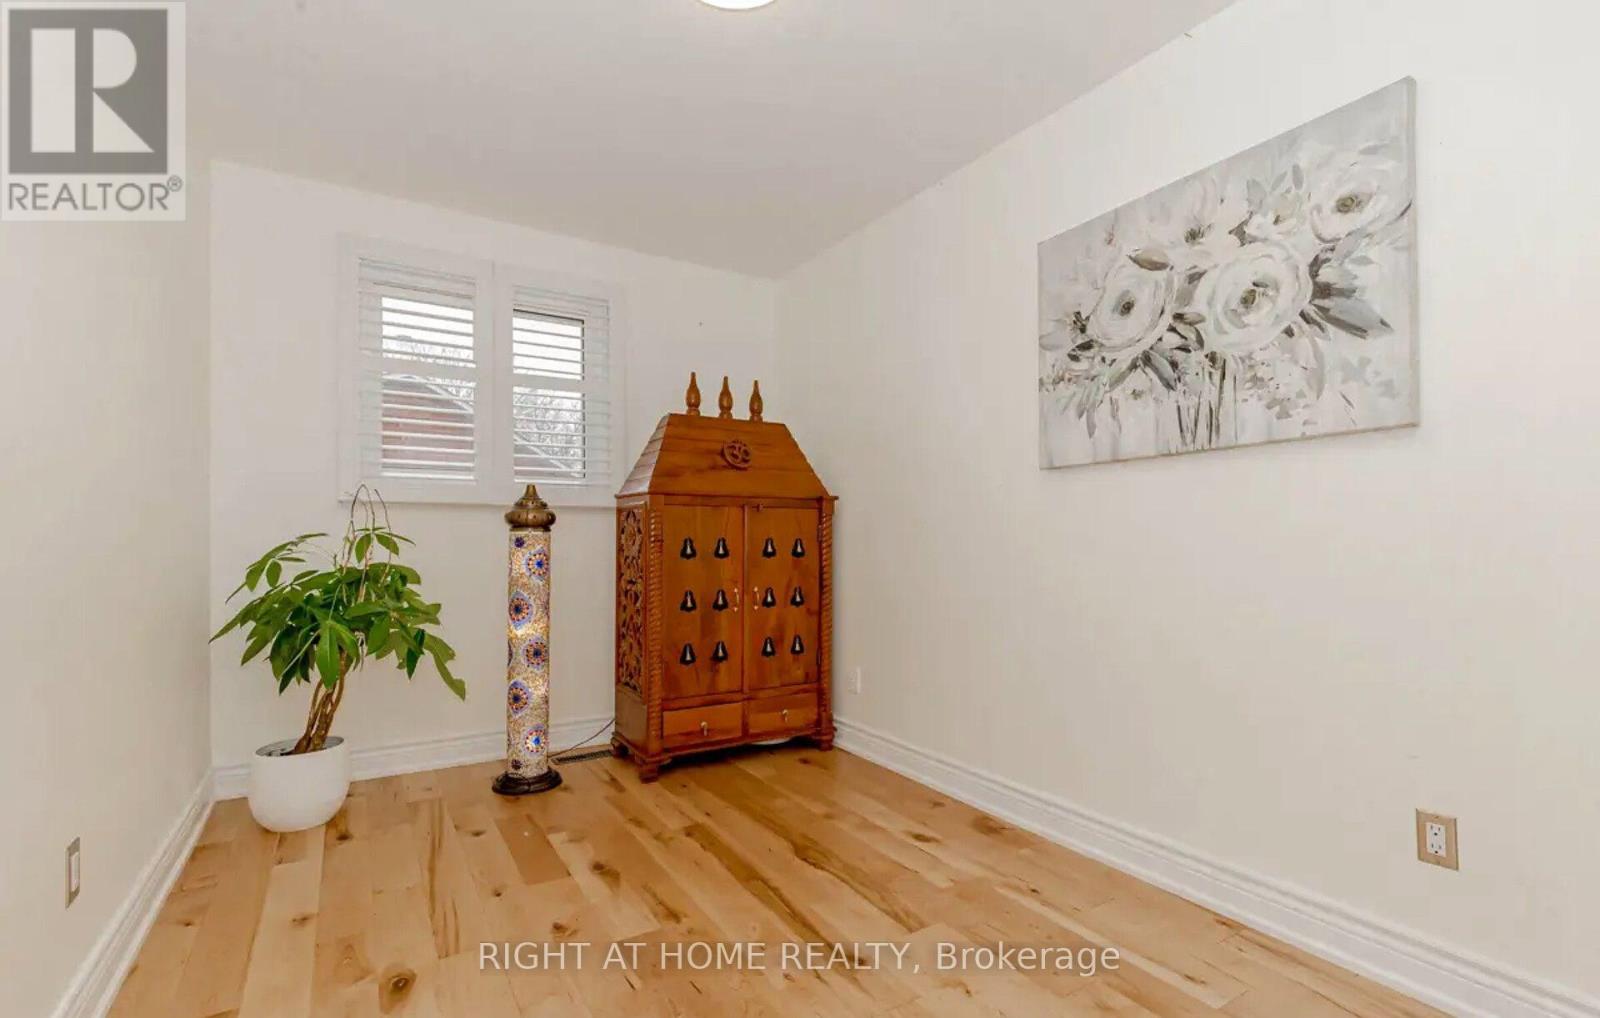
| Second Level | Bedroom 3 | 3.94 m | 2.46 m | 3.94 m x 2.46 m |
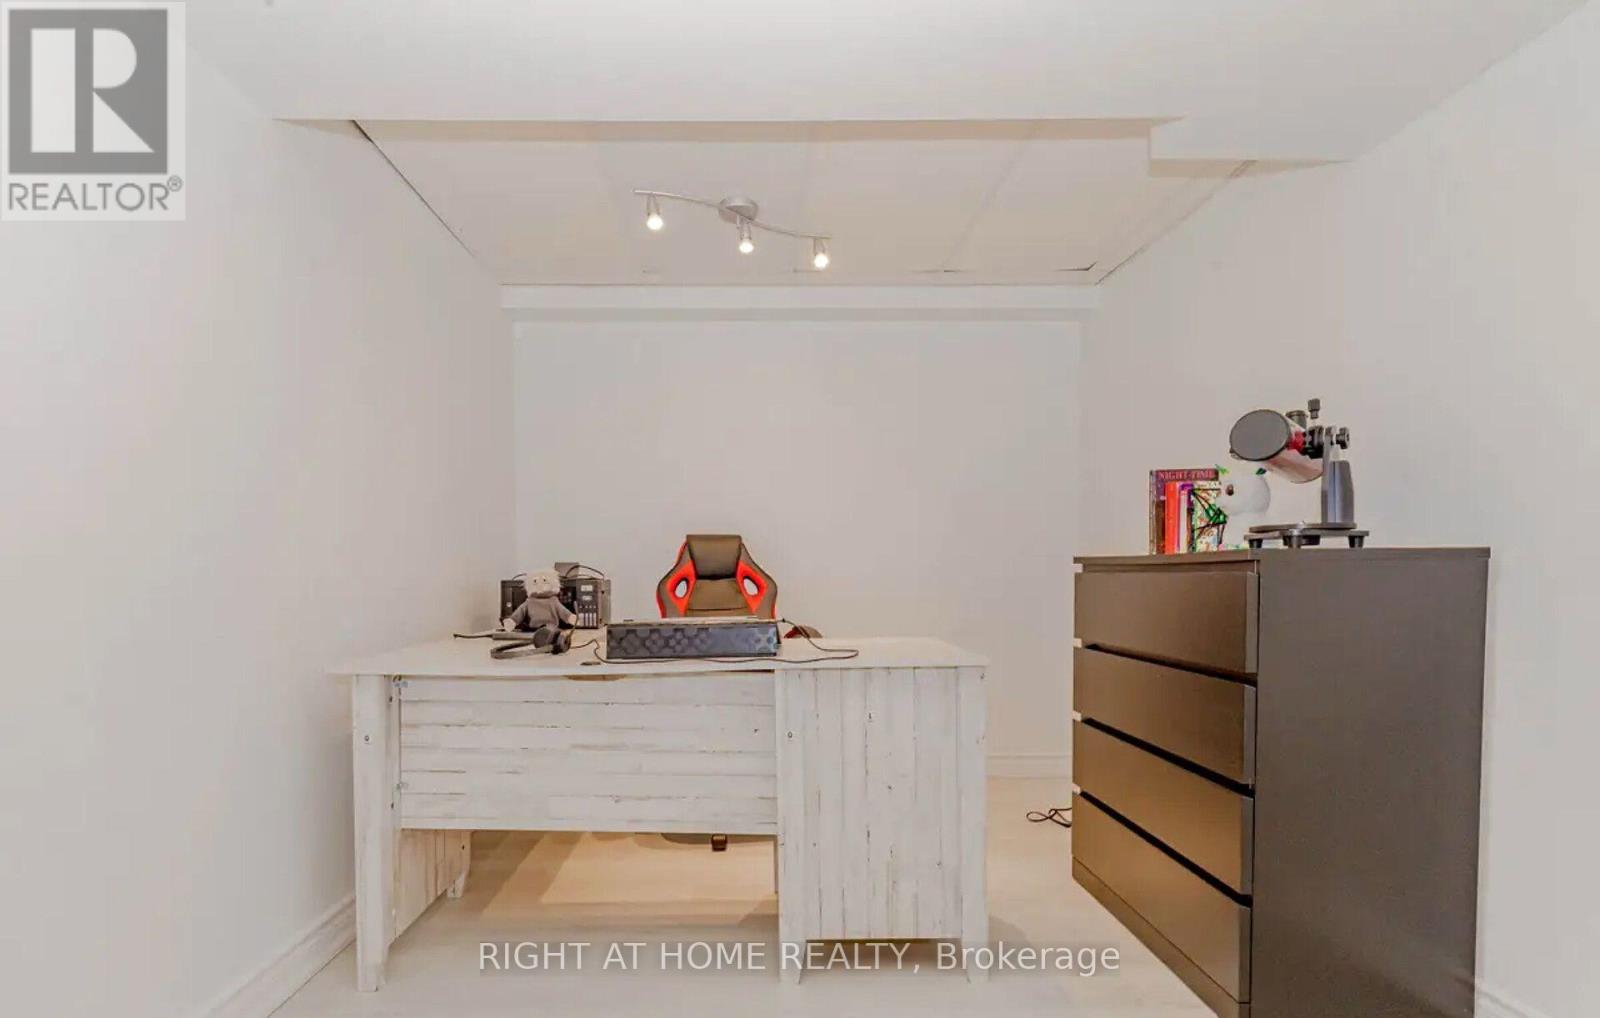
| Basement | Recreational, Games Room | 5.08 m | 4.52 m | 5.08 m x 4.52 m |
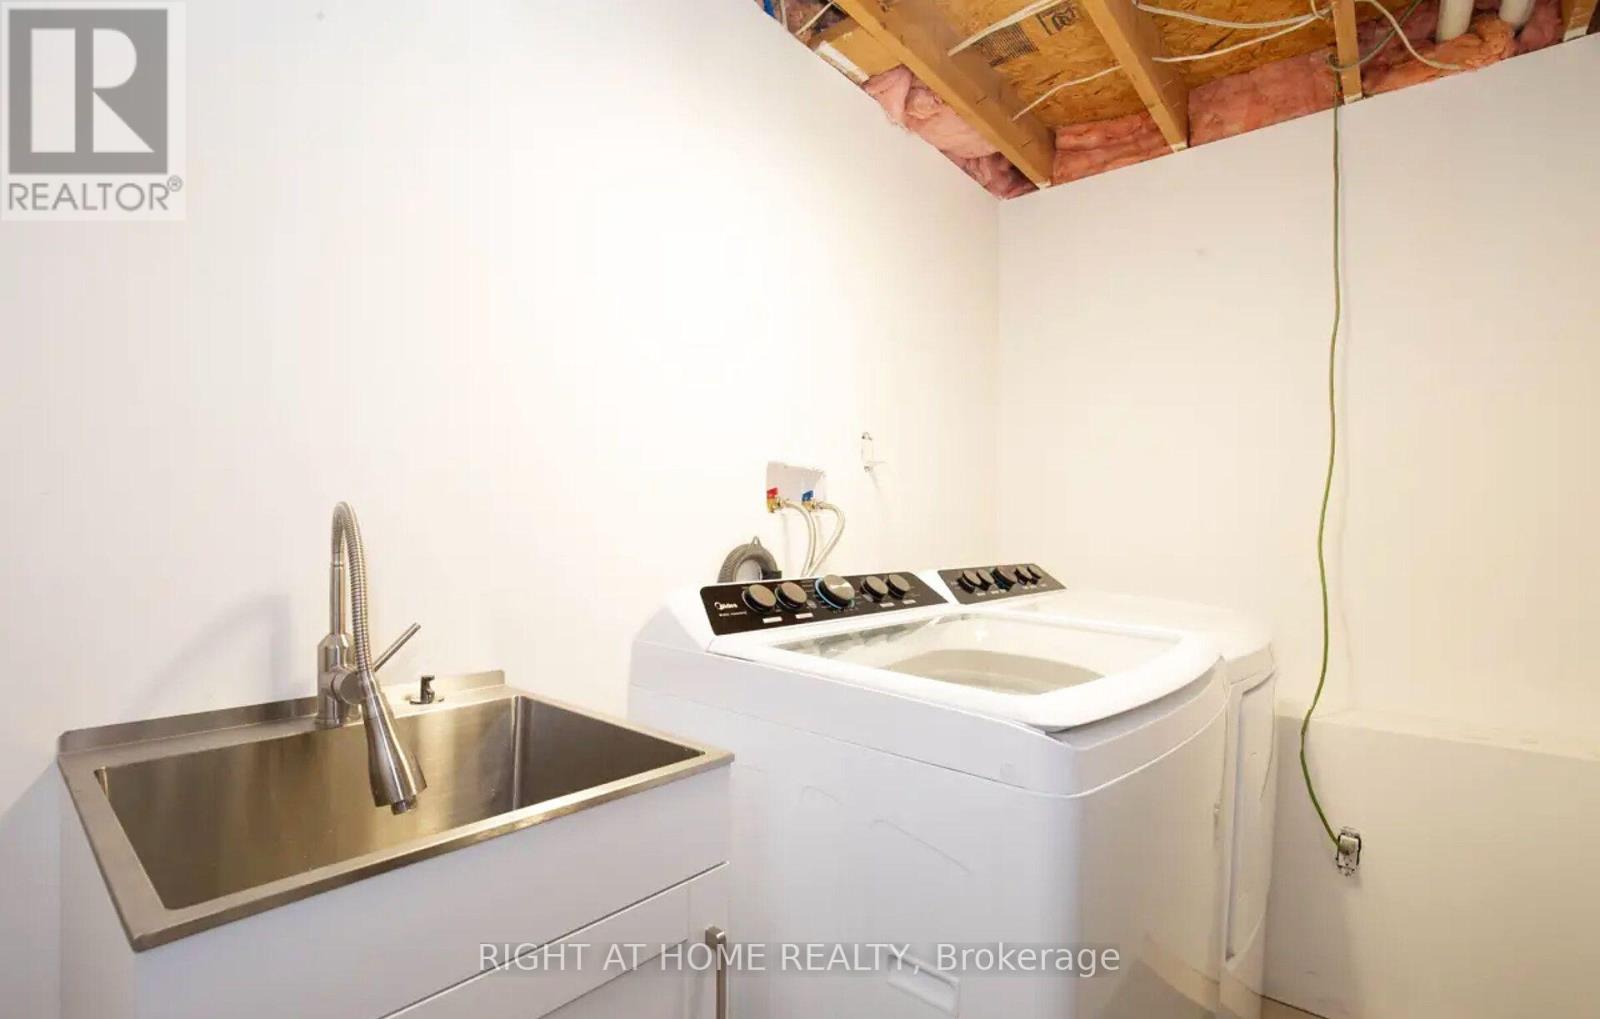
| Basement | Laundry Room | 4.37 m | 2.87 m | 4.37 m x 2.87 m |
| Basement | Cold Room | 1.8 m | 1.8 m | 1.8 m x 1.8 m |
| Basement | Bathroom | 1.6 m | 1.2 m | 1.6 m x 1.2 m |
| Main Level | Kitchen | 4.34 m | 2.97 m | 4.34 m x 2.97 m |
| Main Level | Living Room | 4.62 m | 2.97 m | 4.62 m x 2.97 m |
| Main Level | Dining Room | 3.58 m | 2.39 m | 3.58 m x 2.39 m |

Broker
(416) 356-9391

480 Eglinton Ave West #30, 106498
Mississauga, Ontario L5R 0G2
(905) 565-9200
(905) 565-6677
www.rightathomerealty.com/

The trademarks REALTOR®, REALTORS®, and the REALTOR® logo are controlled by The Canadian Real Estate Association (CREA) and identify real estate professionals who are members of CREA. The trademarks MLS®, Multiple Listing Service® and the associated logos are owned by The Canadian Real Estate Association (CREA) and identify the quality of services provided by real estate professionals who are members of CREA. The trademark DDF® is owned by The Canadian Real Estate Association (CREA) and identifies CREA's Data Distribution Facility (DDF®)
August 19 2026 03:00:25
Toronto Regional Real Estate Board
Right At Home Realty