
1103 - 135 Marlee Avenue Toronto, Ontario M6B 4C6

$2,900 Monthly
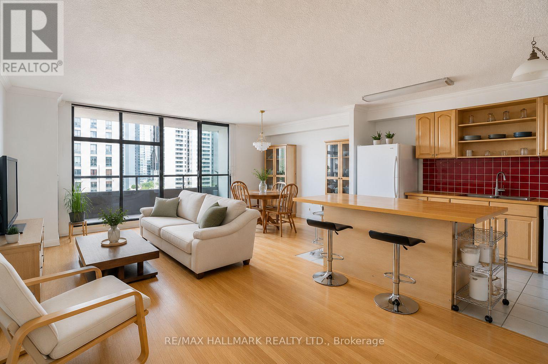
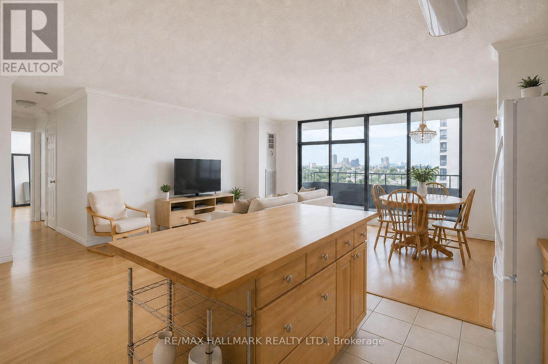
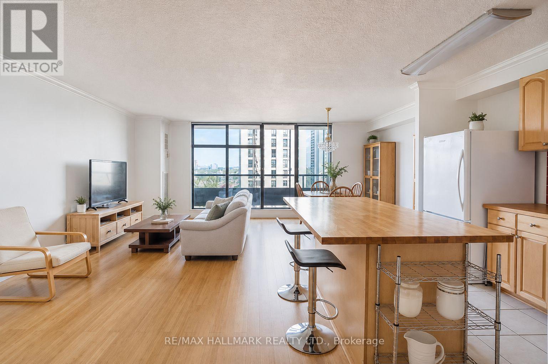
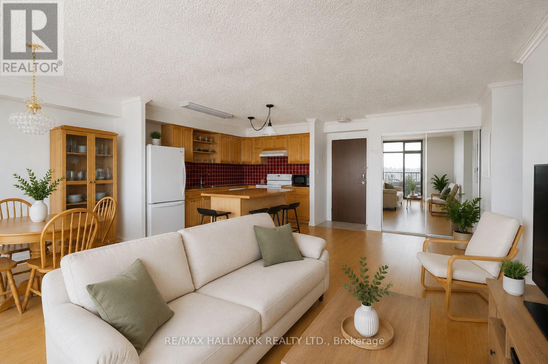
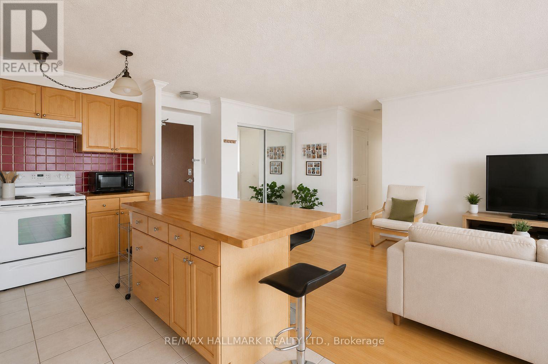
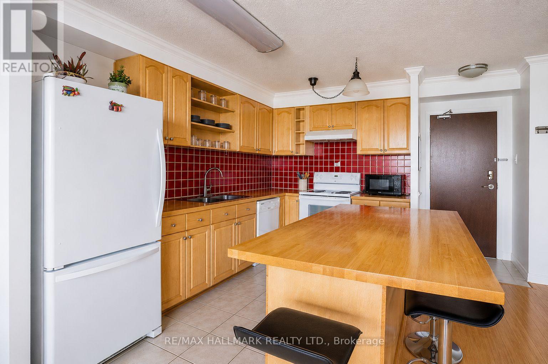
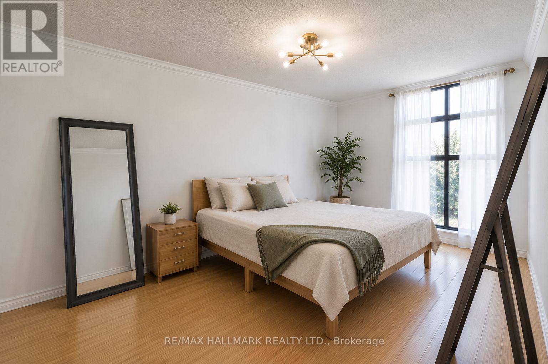
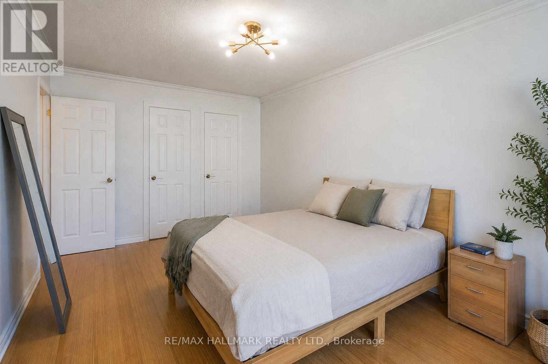
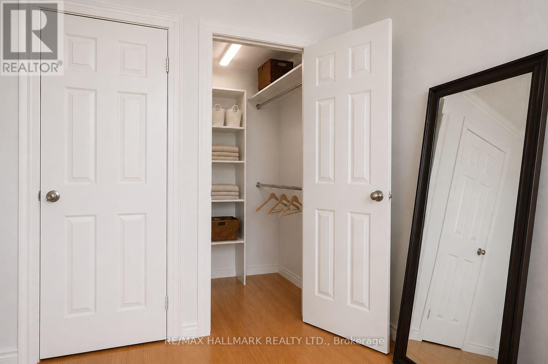
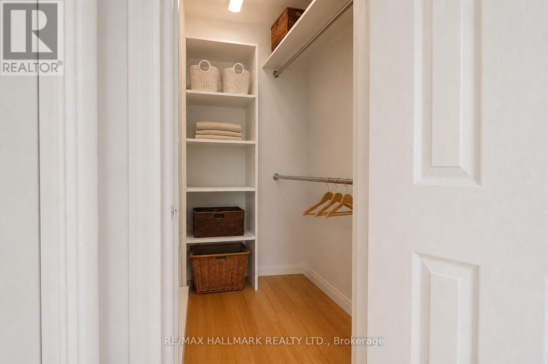
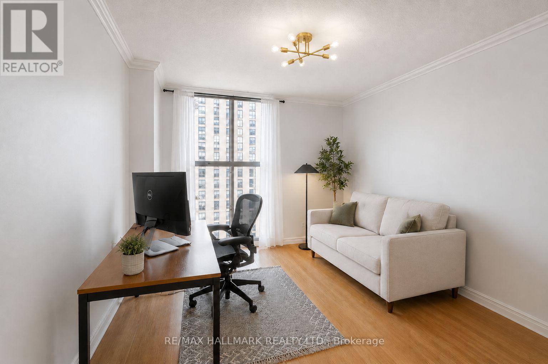
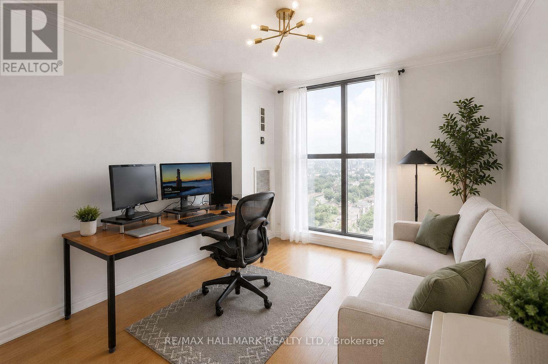
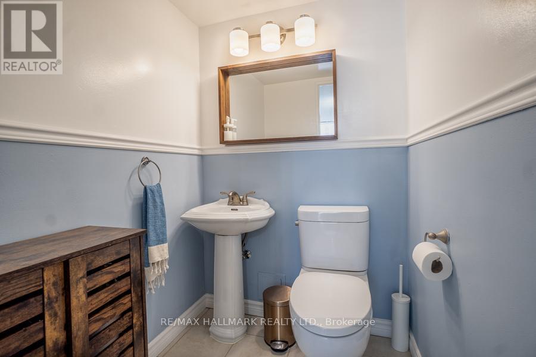
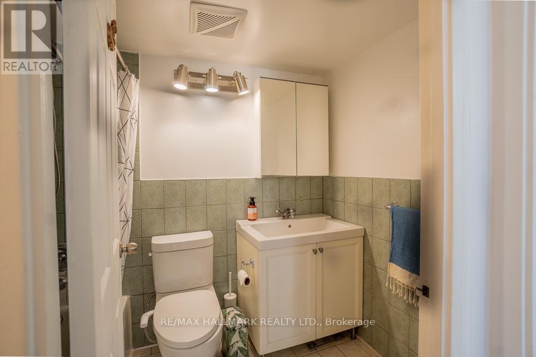
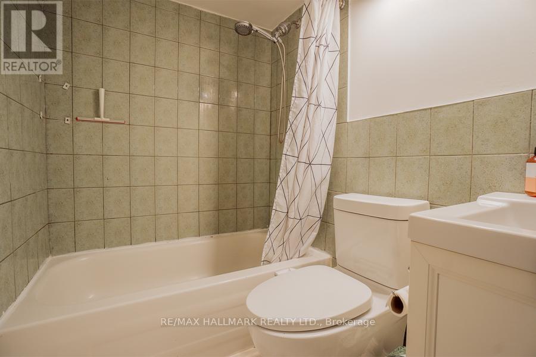
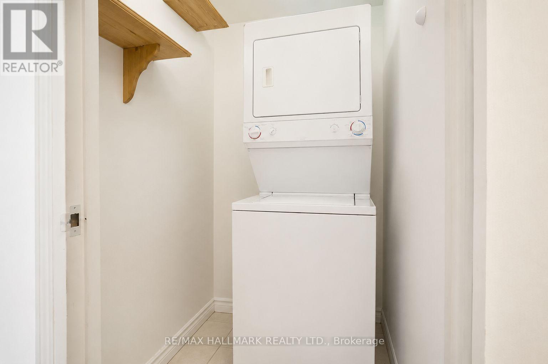
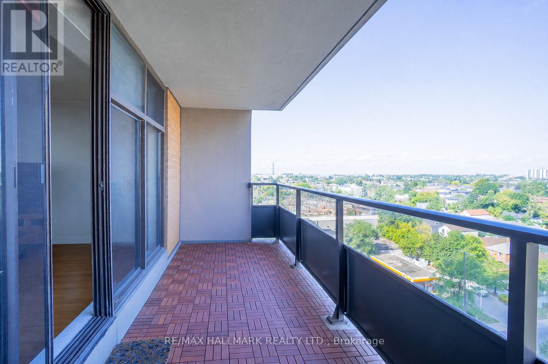
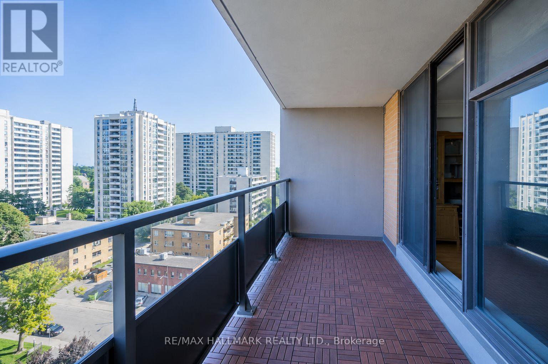
Bright and spacious 2-bedroom, 2-bath condo offering a functional open-concept layout, generous living space, and a large private balcony with beautiful views. Floor-to-ceiling windows bring in plenty of natural light throughout the unit, creating a bright and welcoming feel. The spacious primary bedroom features a walk-in closet and private 2-piece ensuite, while ensuite laundry adds everyday convenience. Enjoy an impressive range of building amenities, including an indoor pool, sauna, exercise room, rooftop deck, party/meeting room, guest suites, and visitor parking. Conveniently located with easy access to transit, shopping, restaurants, parks, and everyday essentials. Utilities included. (id:55460)
Property Details
| MLS® Number | W13689234 |
| Property Type | Single Family |
| Community Name | Briar Hill-Belgravia |
| Community Features | Pets Allowed With Restrictions |
| Features | Balcony |
| Parking Space Total | 1 |
| Pool Type | Indoor Pool |
Building
| Bathroom Total | 2 |
| Bedrooms Above Ground | 2 |
| Bedrooms Total | 2 |
| Amenities | Exercise Centre, Party Room, Sauna |
| Appliances | Dishwasher, Dryer, Hood Fan, Stove, Washer, Refrigerator |
| Basement Type | None |
| Cooling Type | Central Air Conditioning |
| Exterior Finish | Concrete |
| Half Bath Total | 1 |
| Heating Fuel | Natural Gas |
| Heating Type | Forced Air |
| Size Interior | 900 - 999 Ft2 |
| Type | Apartment |
Parking
| Underground | |
| Garage |
Land
| Acreage | No |
Rooms
| Level | Type | Length | Width | Dimensions |
|---|---|---|---|---|
| Main Level | Living Room | 5.8 m | 3.08 m | 5.8 m x 3.08 m |
| Main Level | Kitchen | 5.81 m | 3.81 m | 5.81 m x 3.81 m |
| Main Level | Primary Bedroom | 5.39 m | 3.09 m | 5.39 m x 3.09 m |
| Main Level | Bedroom 2 | 4.36 m | 3.18 m | 4.36 m x 3.18 m |
| Main Level | Bathroom | 2.26 m | 1.49 m | 2.26 m x 1.49 m |
| Main Level | Laundry Room | 1.49 m | 1.29 m | 1.49 m x 1.29 m |
| Main Level | Bathroom | 1.3 m | 1.49 m | 1.3 m x 1.49 m |

Salesperson
(416) 435-8324
(647) 825-3260
www.halyardgroup.ca/
www.facebook.com/chriscook.halyardgroup
www.linkedin.com/in/halyardgroup-chriscook

630 Danforth Ave
Toronto, Ontario M4K 1R3
(416) 462-1888
(416) 462-3135

630 Danforth Ave
Toronto, Ontario M4K 1R3
(416) 462-1888
(416) 462-3135

The trademarks REALTOR®, REALTORS®, and the REALTOR® logo are controlled by The Canadian Real Estate Association (CREA) and identify real estate professionals who are members of CREA. The trademarks MLS®, Multiple Listing Service® and the associated logos are owned by The Canadian Real Estate Association (CREA) and identify the quality of services provided by real estate professionals who are members of CREA. The trademark DDF® is owned by The Canadian Real Estate Association (CREA) and identifies CREA's Data Distribution Facility (DDF®)
August 18 2026 09:33:53
Toronto Regional Real Estate Board
RE/MAX Hallmark Realty Ltd.