
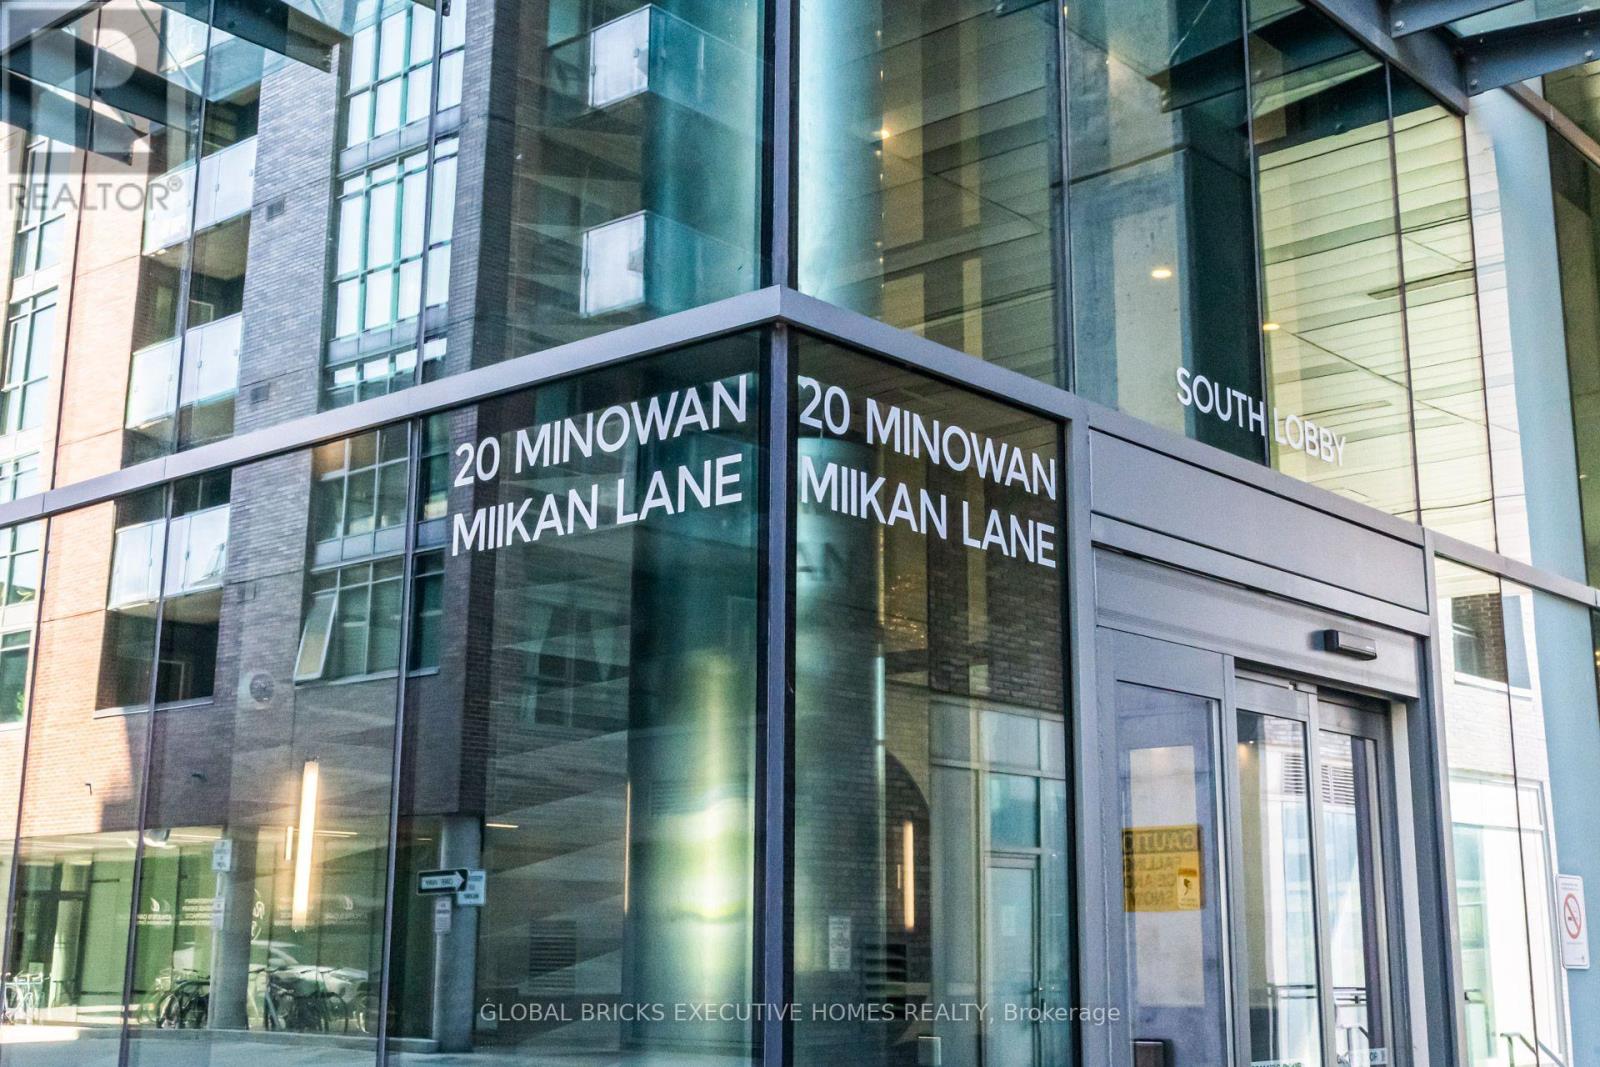
516 - 20 Minowan Miikan Lane Toronto, Ontario M6J 0E5

$679,000Maintenance, Insurance, Parking, Common Area Maintenance, Water
$590.21 Monthly
Maintenance, Insurance, Parking, Common Area Maintenance, Water
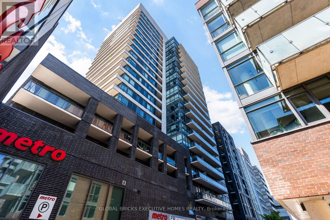
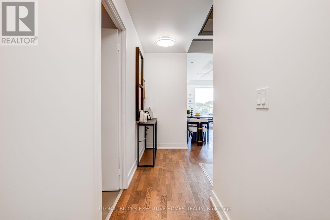
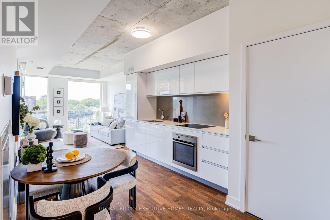
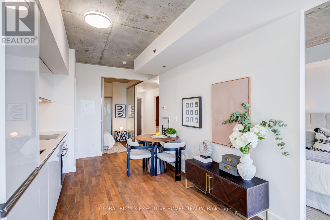
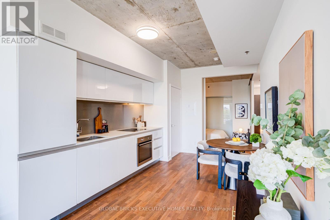
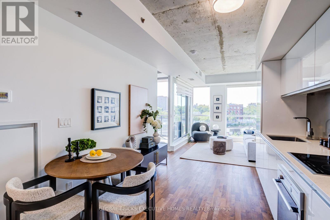
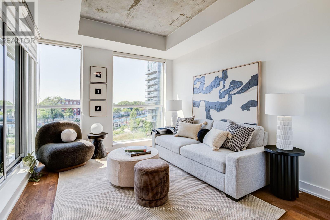
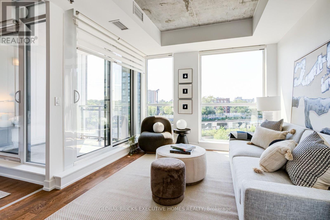
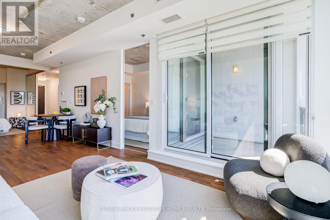
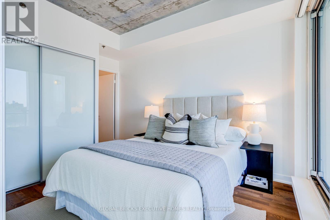
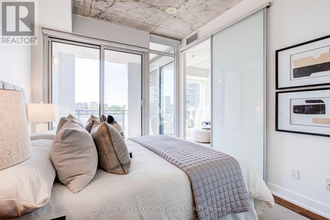
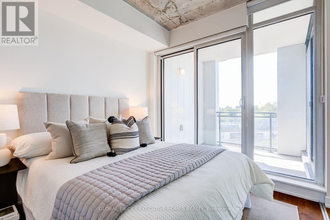
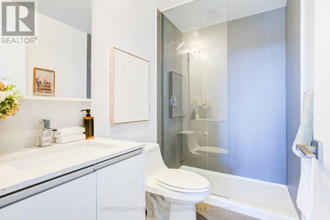
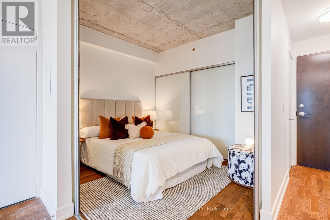
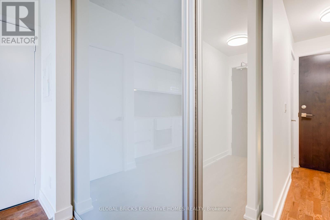
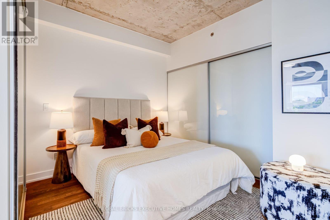
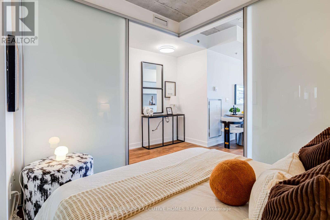
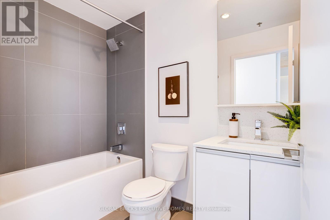
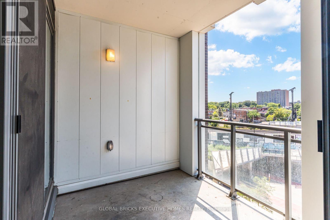
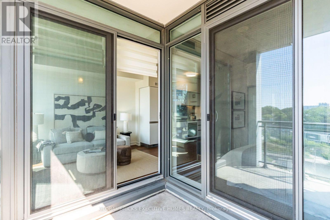
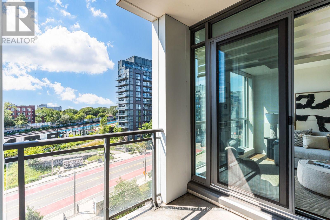
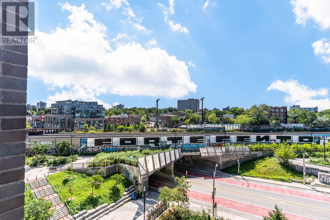
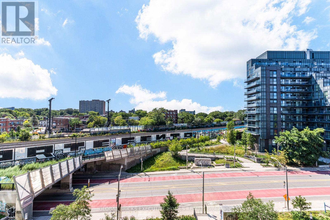
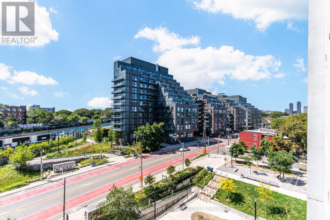
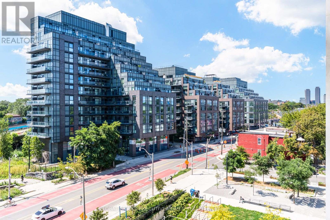
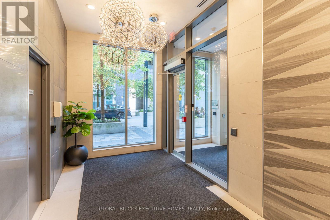
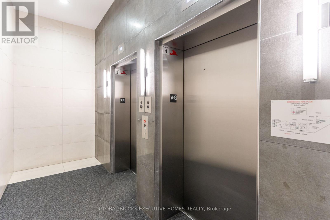
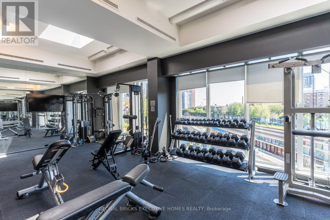
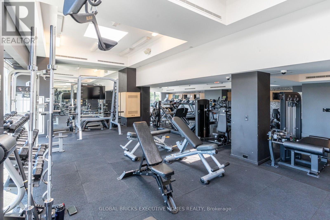
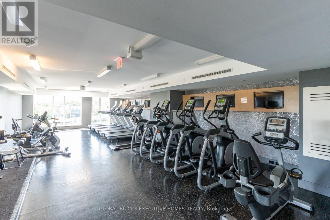
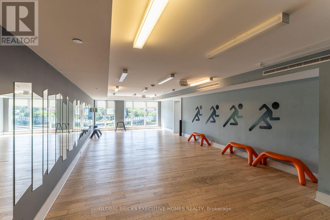
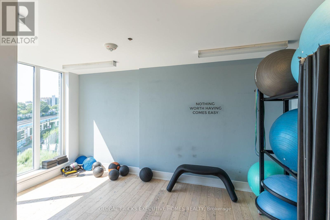
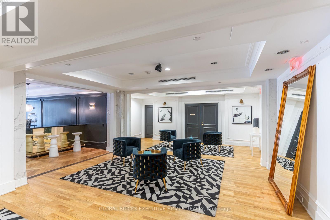
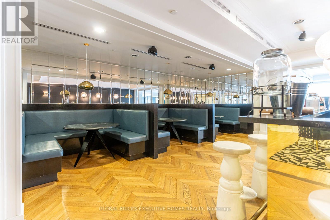
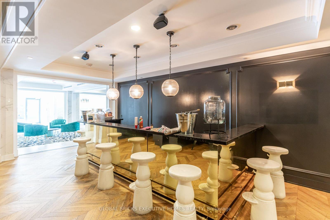
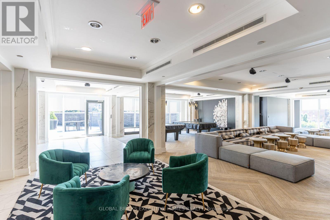
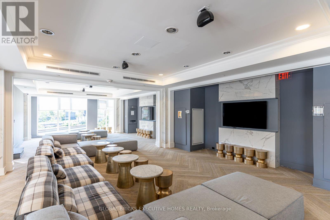
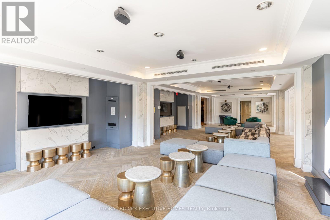
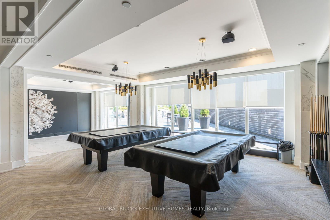
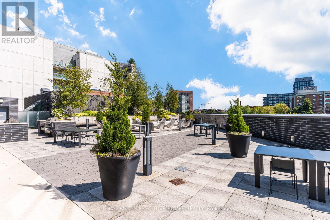
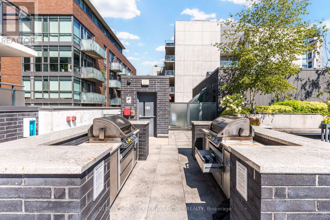
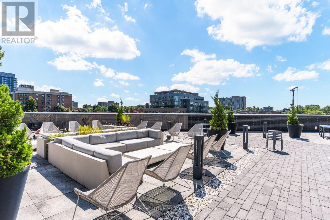
$590.21 MonthlyWelcome to 20 Minowan Miikan Lane, Suite 516, a stylish 2-bedroom, 2-bathroom residence at The Carnaby in the heart of vibrant West Queen West. This thoughtfully designed suite offers a functional open-concept layout with 9-foot exposed concrete ceilings, floor-to-ceiling windows, hardwood flooring throughout, and a modern kitchen featuring Caesarstone countertops and stainless steel appliances. The spacious living and dining area is ideal for everyday living and entertaining, while two well-sized bedrooms and two full bathrooms provide exceptional comfort and flexibility. Enjoy premium building amenities including 24-hour concierge, gym, yoga studio, party/media lounges, guest suites, rooftop terrace, and visitor parking. Unbeatable convenience with direct indoor access to Metro, Starbucks, and everyday essentials, plus the Queen streetcar, cafés, restaurants, boutiques, Trinity Bellwoods, the Drake Hotel, and Gladstone House all just steps away. A true Queen West lifestyle opportunity. (id:55460)
Property Details
| MLS® Number | C13689522 |
| Property Type | Single Family |
| Community Name | Little Portugal |
| Amenities Near By | Public Transit, Hospital |
| Community Features | Pets Allowed With Restrictions |
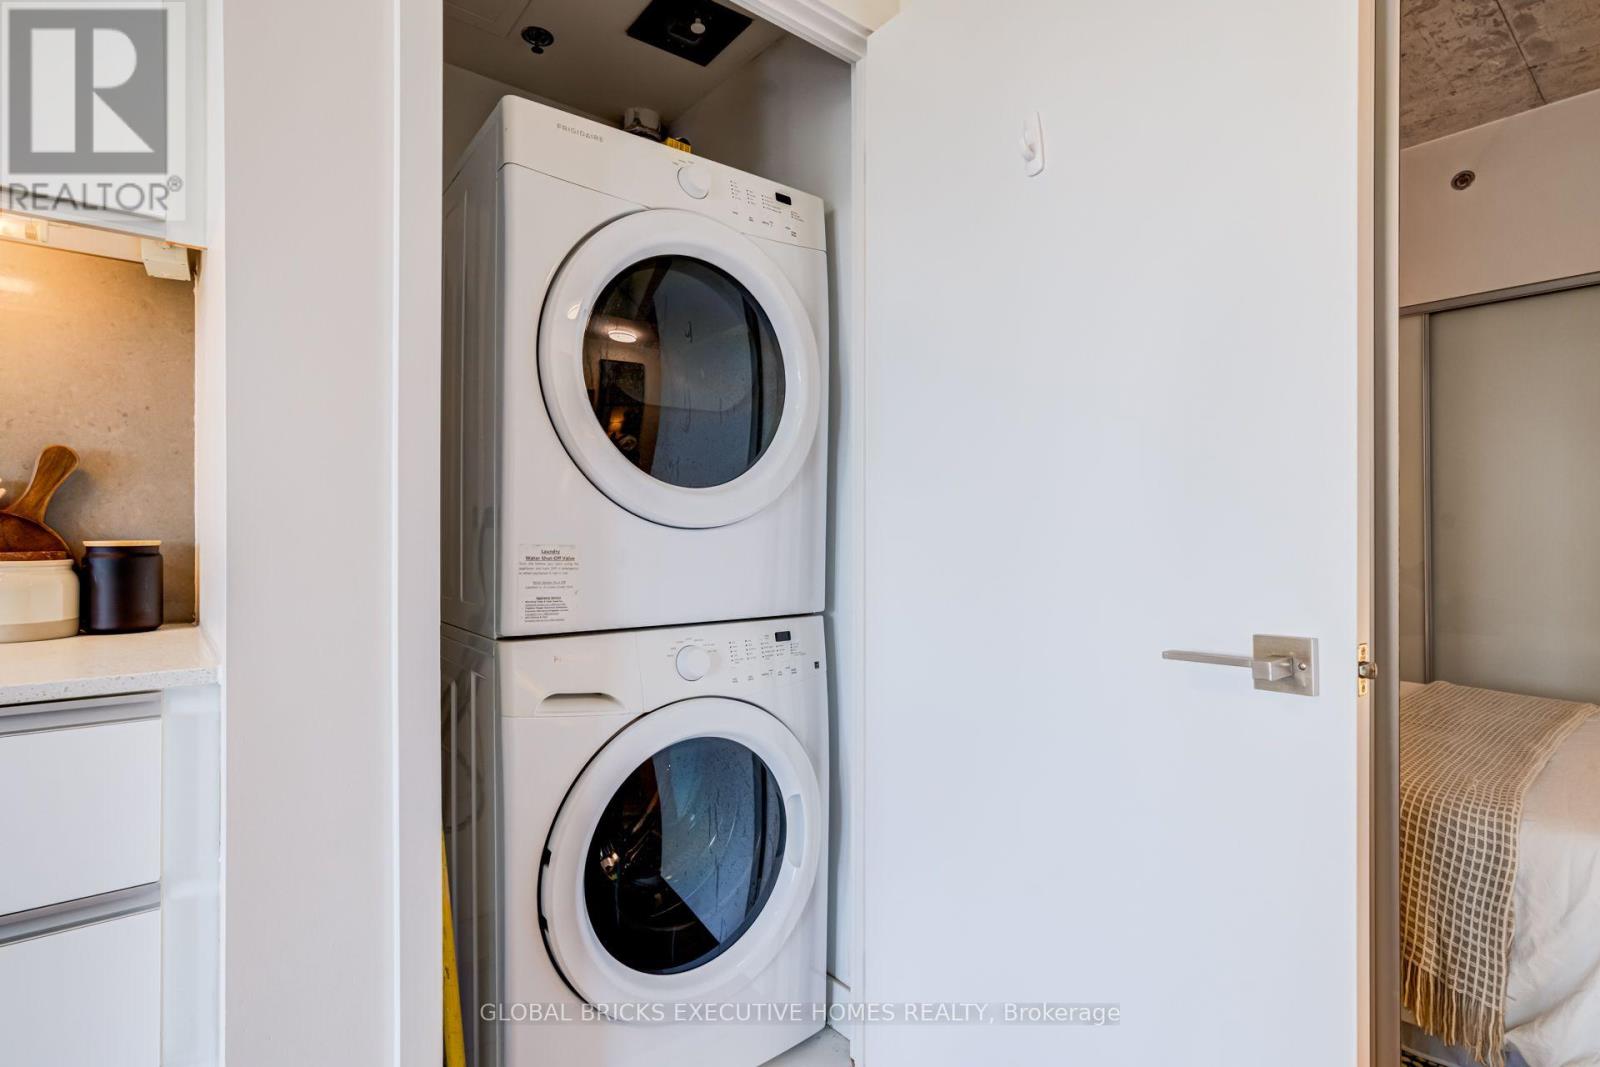
| Features | Elevator, Balcony, Carpet Free, In Suite Laundry |
| Parking Space Total | 1 |
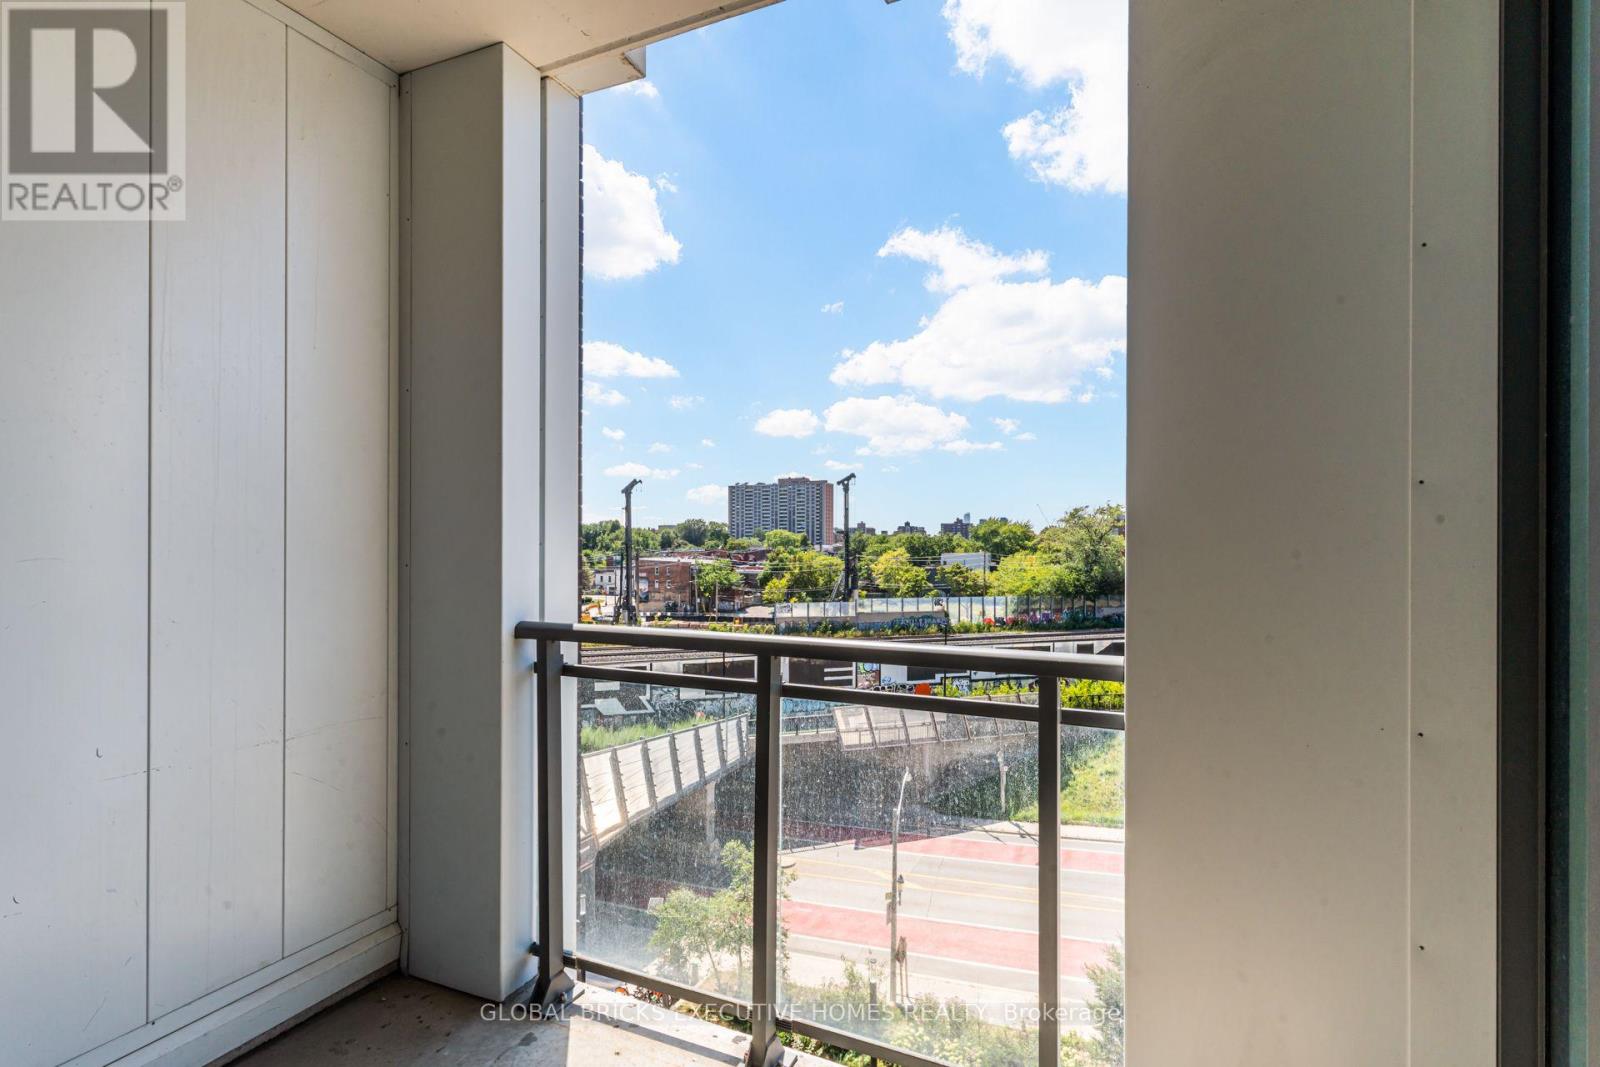
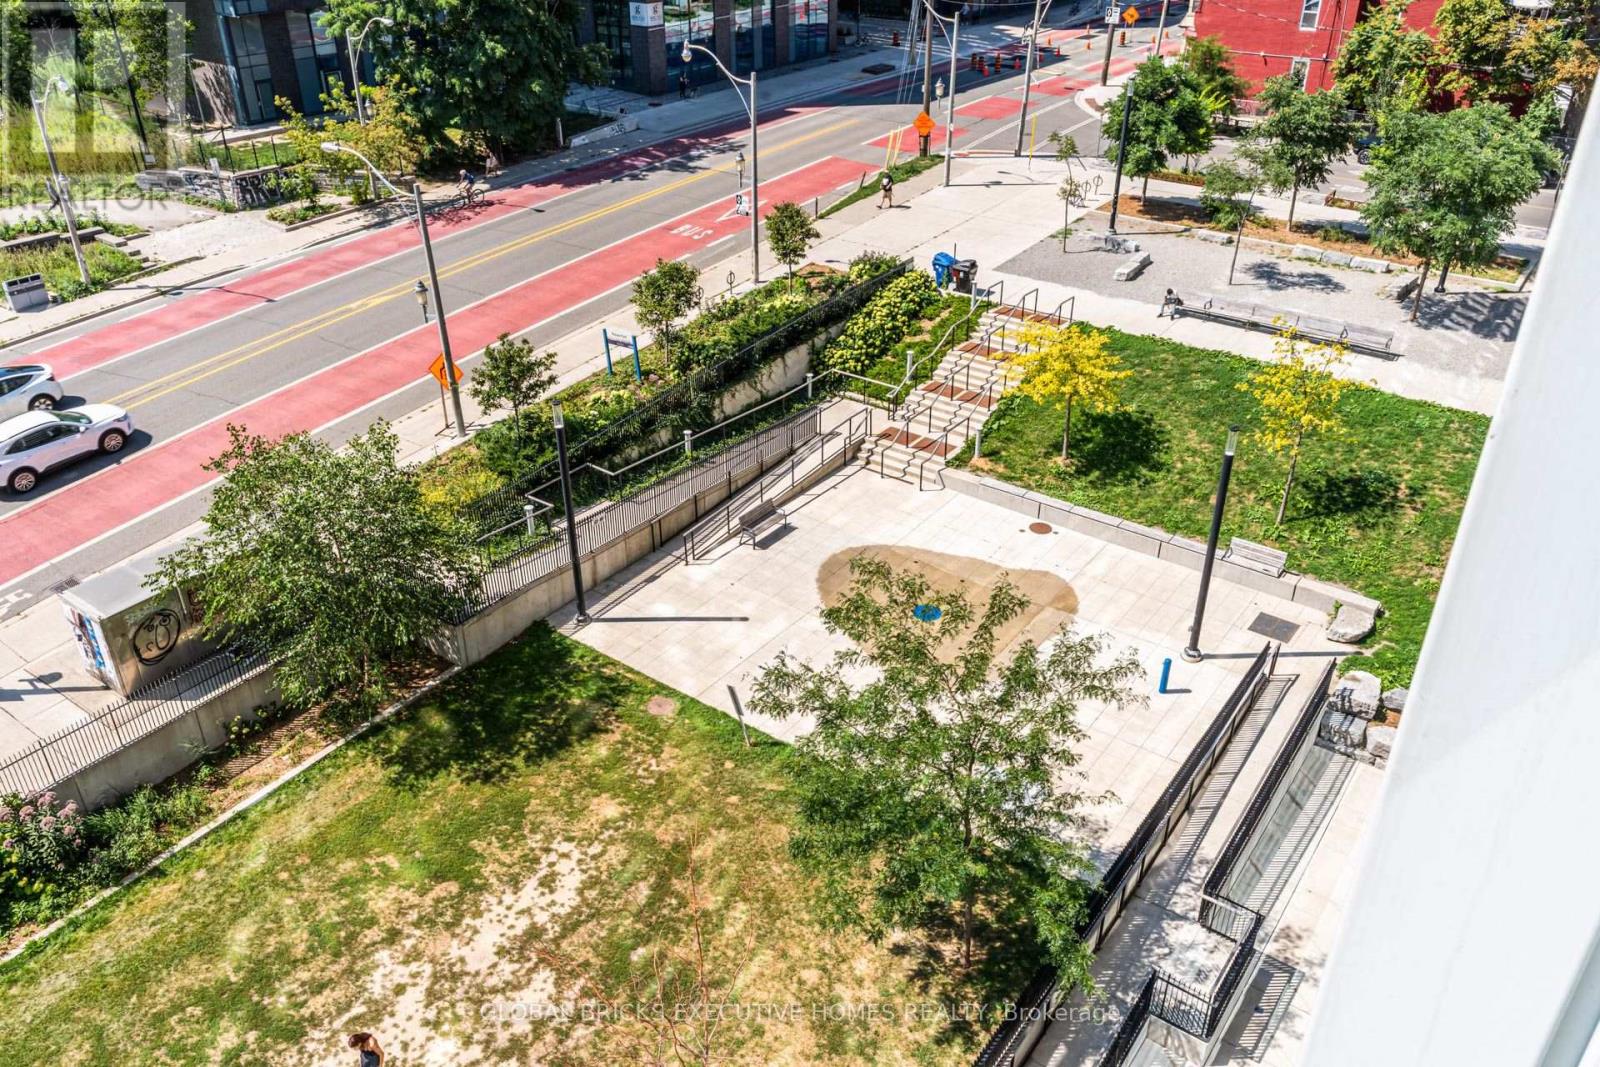
| View Type | View, City View |
Building
| Bathroom Total | 2 |
| Bedrooms Above Ground | 2 |
| Bedrooms Total | 2 |
| Age | 11 To 15 Years |
| Amenities | Security/concierge, Exercise Centre, Recreation Centre, Visitor Parking |
| Appliances | Garage Door Opener Remote(s) |
| Basement Type | None |
| Cooling Type | Central Air Conditioning |
| Exterior Finish | Concrete |
| Heating Fuel | Natural Gas |
| Heating Type | Forced Air |
| Size Interior | 700 - 799 Ft2 |
| Type | Apartment |
Parking
| Underground | |
| Garage |
Land
| Acreage | No |
| Land Amenities | Public Transit, Hospital |
Rooms
| Level | Type | Length | Width | Dimensions |
|---|---|---|---|---|
| Flat | Primary Bedroom | 3.25 m | 2.8 m | 3.25 m x 2.8 m |
| Flat | Bedroom 2 | 3.12 m | 2.74 m | 3.12 m x 2.74 m |
| Flat | Living Room | 7.77 m | 3.2 m | 7.77 m x 3.2 m |
| Flat | Dining Room | 7.77 m | 3.2 m | 7.77 m x 3.2 m |
| Flat | Kitchen | 7.77 m | 3.2 m | 7.77 m x 3.2 m |
Salesperson
(647) 882-7932
(647) 882-7932

(905) 890-1300
(905) 890-1305

The trademarks REALTOR®, REALTORS®, and the REALTOR® logo are controlled by The Canadian Real Estate Association (CREA) and identify real estate professionals who are members of CREA. The trademarks MLS®, Multiple Listing Service® and the associated logos are owned by The Canadian Real Estate Association (CREA) and identify the quality of services provided by real estate professionals who are members of CREA. The trademark DDF® is owned by The Canadian Real Estate Association (CREA) and identifies CREA's Data Distribution Facility (DDF®)
August 19 2026 04:28:26
Toronto Regional Real Estate Board
Global Bricks Executive Homes Realty