
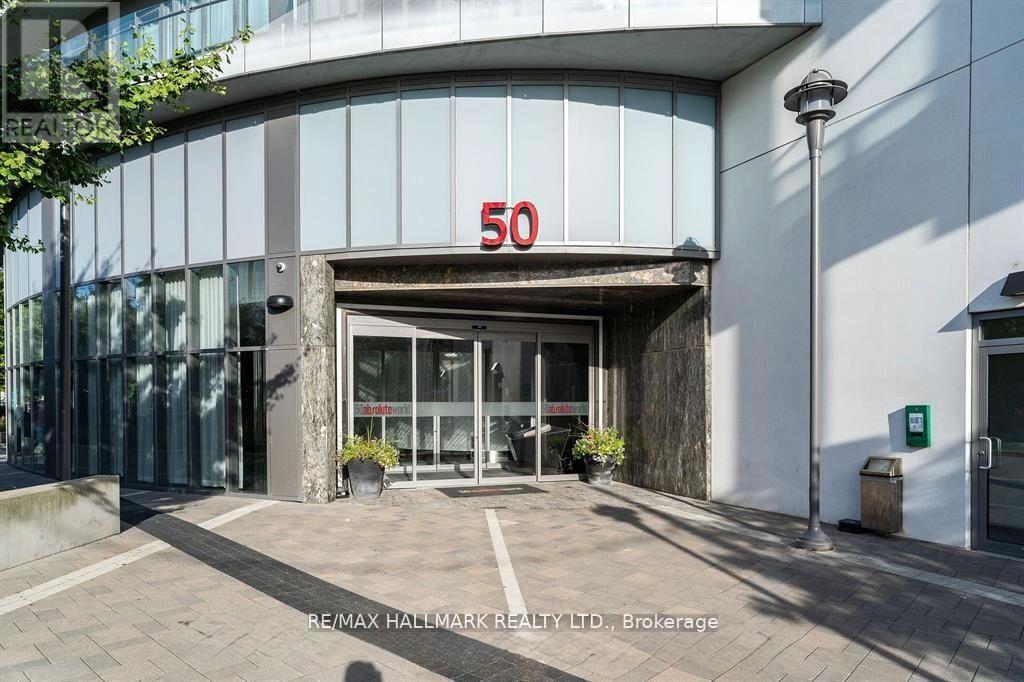
1107 - 50 Absolute Avenue Mississauga, Ontario L4Z 0A8

$2,600 Monthly
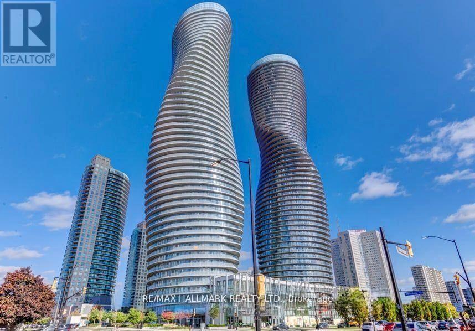
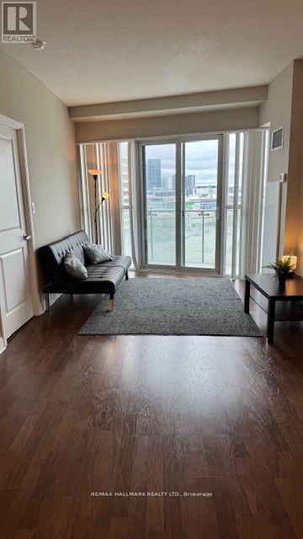
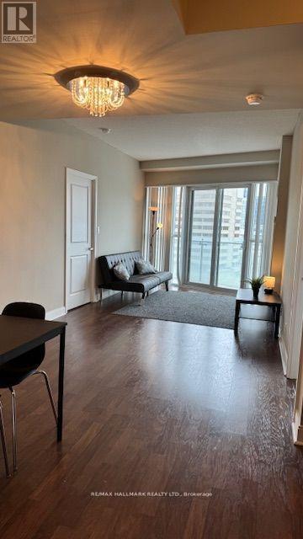
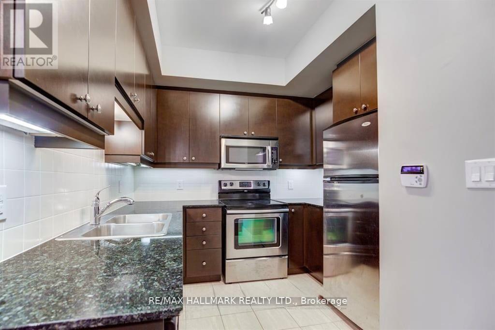
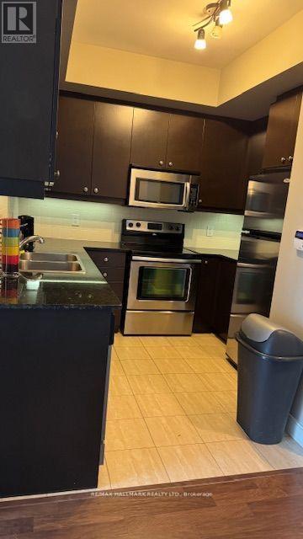
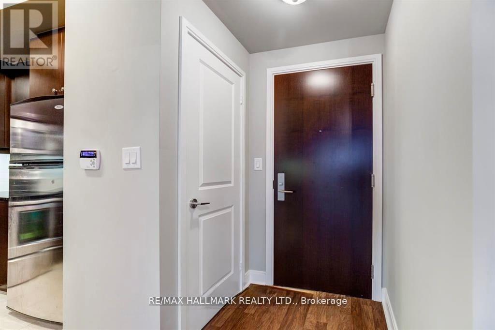
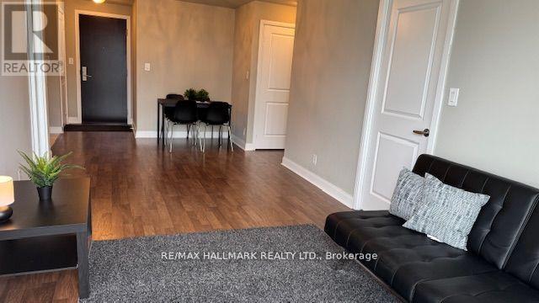
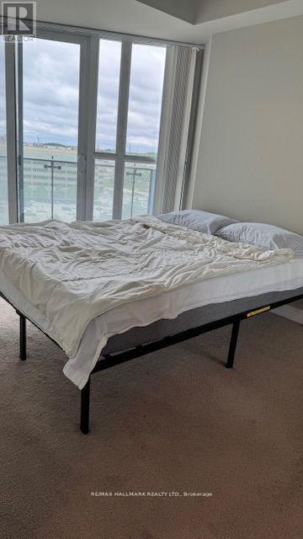
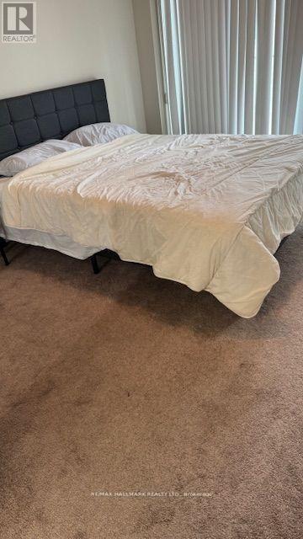
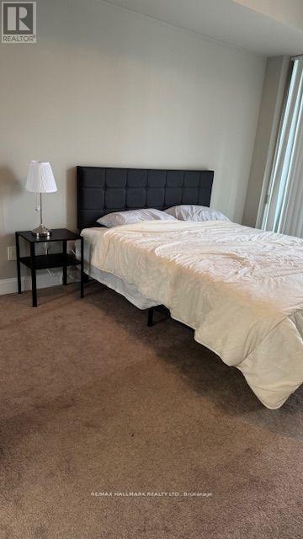
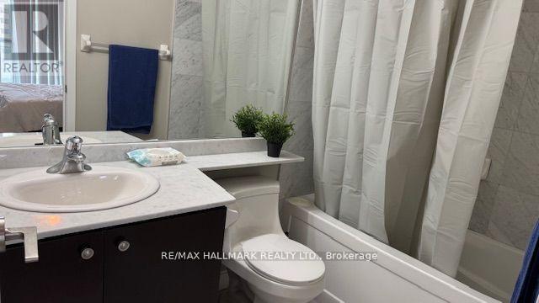
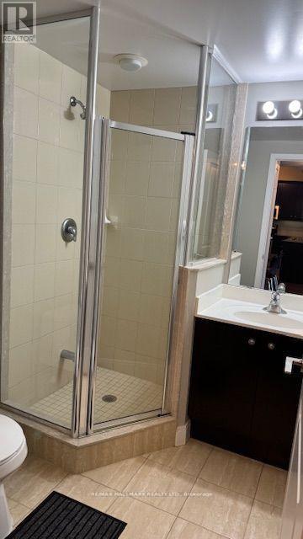
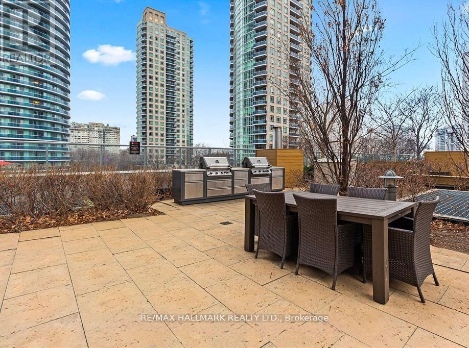
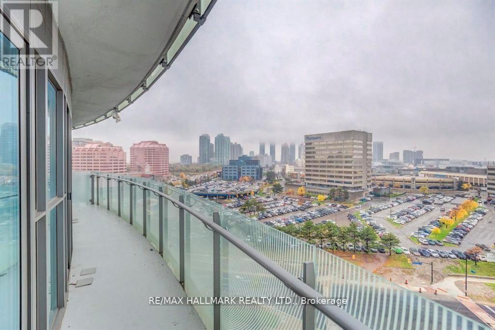
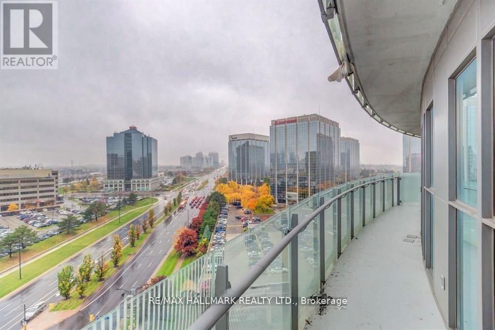
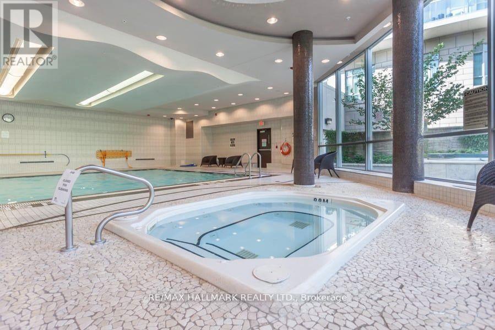
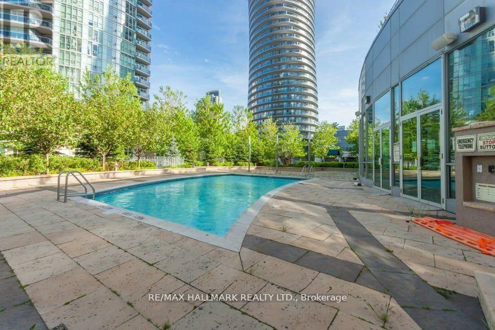
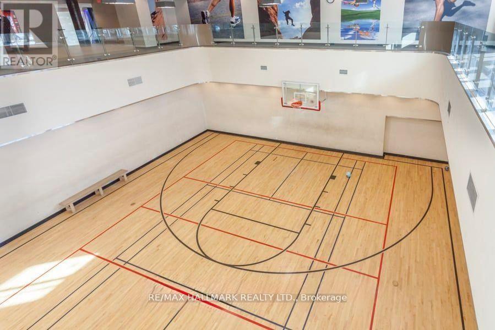
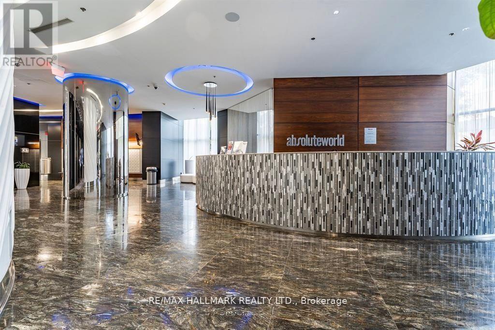
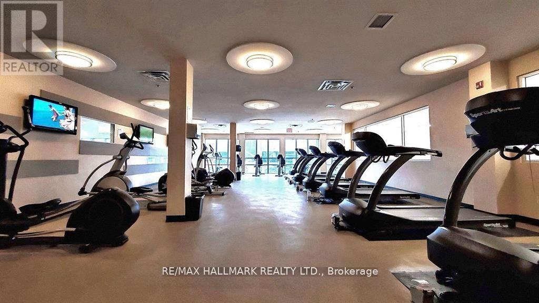
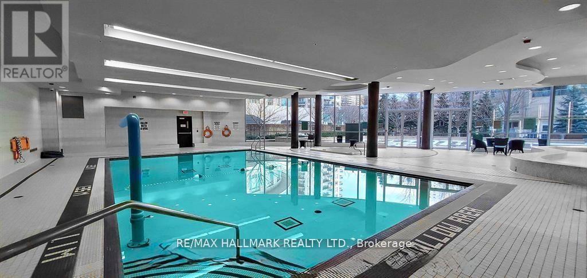
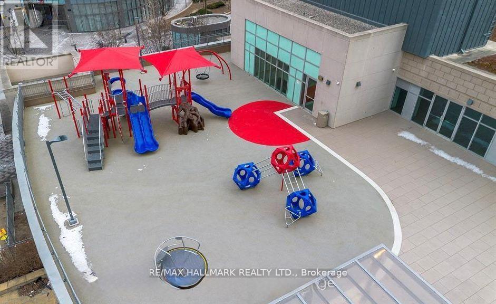
Stunning 2 Bedrooms + 2 Bath Suite in High Demand Iconic Buildings in Square One Area. Modern Layout Features 3 Walk-Outs To Full Length Wrap Around Balcony With Sensational City / Sunset Views. Super Efficient Kitchen Featuring Granite Counters, Ceramic Tile Backsplash & Stainless Steel Appliance. Large Primary Bedroom Retreat Featuring 4-Piece Ensuite Washroom & Elegant Mirrored Closets. Resort Style Amenities including Spectacular Penthouse Lounge, Terrace Garden, Indoor / Outdoor Swimming Pool, Gym & Basketball Court. Steps To Square One, Celebration Square, Living Arts, Sheridan College, Shopping Centres, Malls, Restaurants, Schools, Public Transit & Go. Easy Access To 401, 403 & QEW. (id:55460)
Property Details
| MLS® Number | W13688308 |
| Property Type | Single Family |
| Community Name | City Centre |
| Amenities Near By | Public Transit, Schools |
| Community Features | Pets Allowed With Restrictions |
| Features | Balcony |
| Parking Space Total | 1 |
| Pool Type | Indoor Pool, Outdoor Pool |
| Structure | Squash & Raquet Court |
Building
| Bathroom Total | 2 |
| Bedrooms Above Ground | 2 |
| Bedrooms Total | 2 |
| Amenities | Security/concierge, Exercise Centre, Party Room |
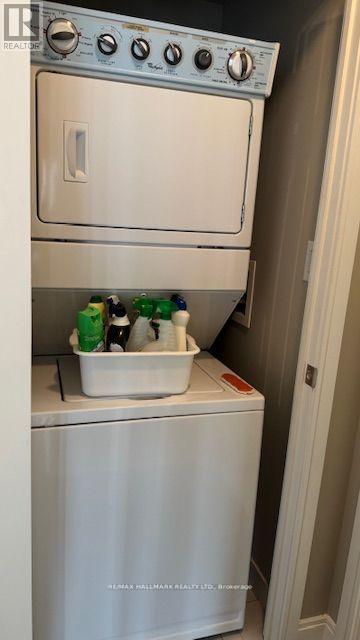
| Appliances | Dishwasher, Dryer, Stove, Washer, Refrigerator |
| Basement Type | None |
| Cooling Type | Central Air Conditioning |
| Exterior Finish | Concrete |
| Flooring Type | Laminate, Ceramic |
| Heating Fuel | Natural Gas |
| Heating Type | Forced Air |
| Size Interior | 800 - 899 Ft2 |
| Type | Apartment |
Parking
| Underground | |
| Garage |
Land
| Acreage | No |
| Land Amenities | Public Transit, Schools |
Rooms
| Level | Type | Length | Width | Dimensions |
|---|---|---|---|---|
| Main Level | Living Room | 7.1 m | 3.2 m | 7.1 m x 3.2 m |
| Main Level | Dining Room | 7.1 m | 3.2 m | 7.1 m x 3.2 m |
| Main Level | Kitchen | 2.77 m | 2.44 m | 2.77 m x 2.44 m |
| Main Level | Primary Bedroom | 3.4 m | 3.3 m | 3.4 m x 3.3 m |
| Main Level | Bedroom | 3.6 m | 3.3 m | 3.6 m x 3.3 m |
Salesperson
(905) 907-5464
www.darylking.com/
www.facebook.com/DarylKingTeam/
www.linkedin.com/in/daryl-king-sales-representative-6a6b895/

9555 Yonge Street #201
Richmond Hill, Ontario L4C 9M5
(905) 883-4922
(905) 883-1521

Salesperson
(905) 883-4922
9555 Yonge Street #201
Richmond Hill, Ontario L4C 9M5
(905) 883-4922
(905) 883-1521

The trademarks REALTOR®, REALTORS®, and the REALTOR® logo are controlled by The Canadian Real Estate Association (CREA) and identify real estate professionals who are members of CREA. The trademarks MLS®, Multiple Listing Service® and the associated logos are owned by The Canadian Real Estate Association (CREA) and identify the quality of services provided by real estate professionals who are members of CREA. The trademark DDF® is owned by The Canadian Real Estate Association (CREA) and identifies CREA's Data Distribution Facility (DDF®)
August 18 2026 07:01:55
Toronto Regional Real Estate Board
RE/MAX Hallmark Realty Ltd.