
58 Homestead Place Kitchener, Ontario N2N 1Y8

$769,900
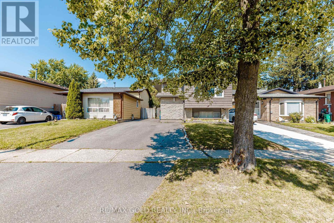
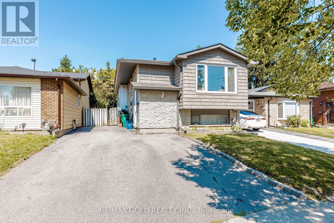
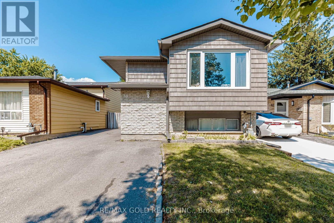
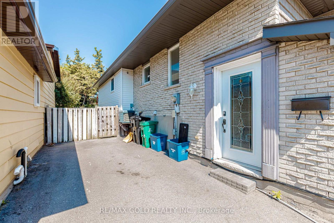
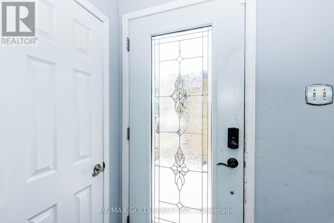
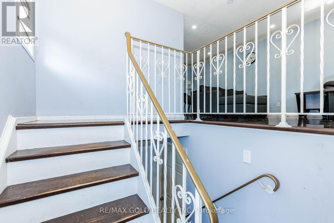
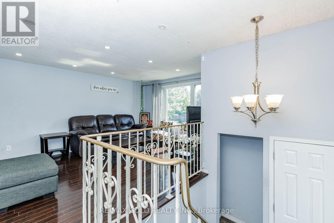
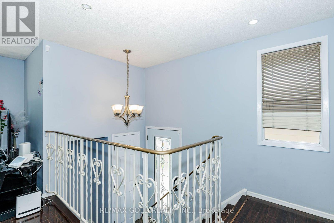
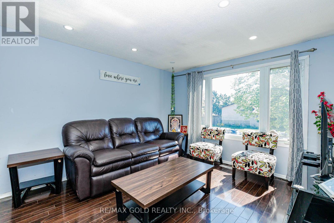
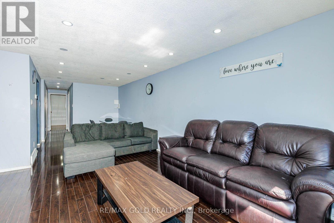
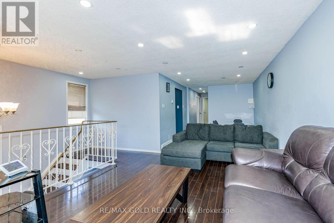
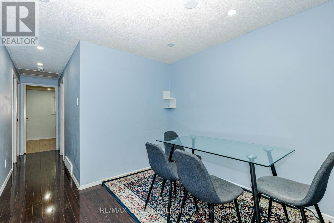
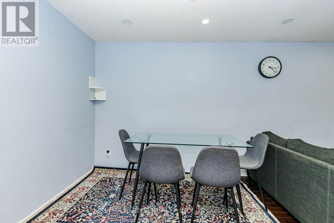
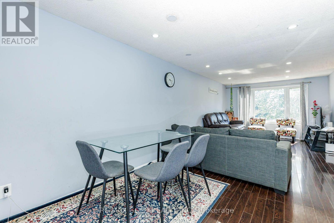
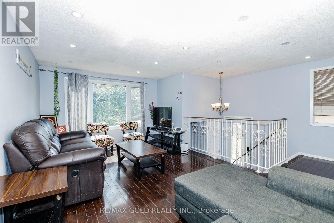
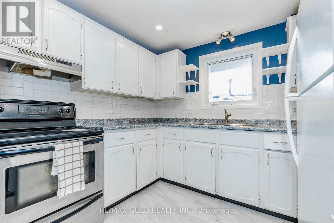
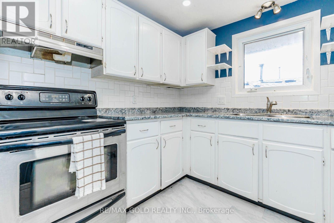
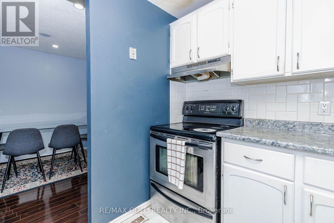
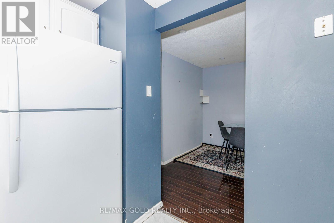
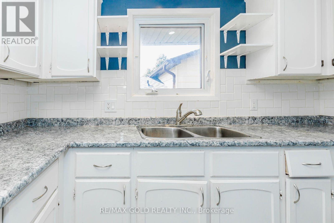
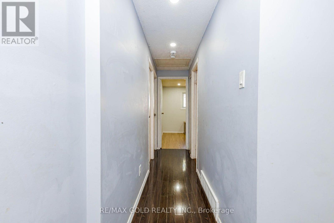
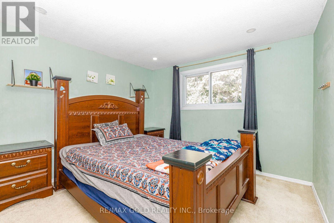
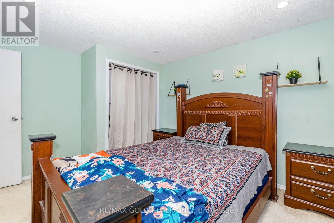
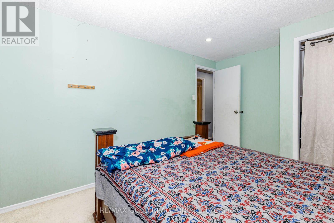
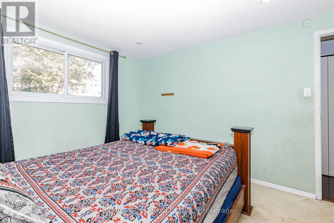
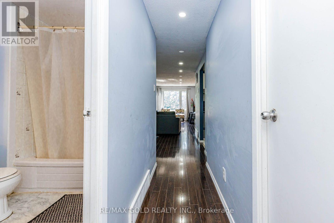
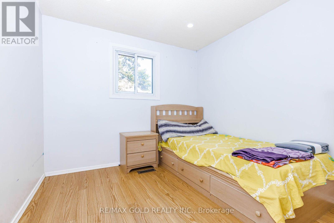
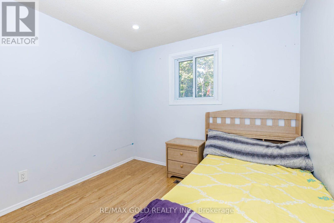
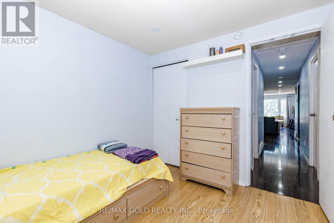
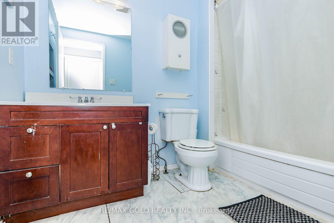
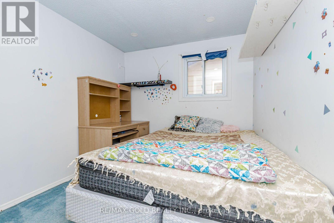
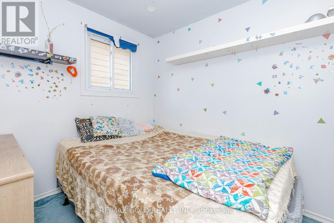
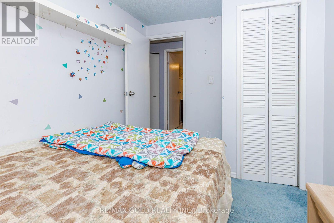
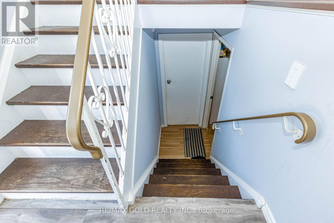
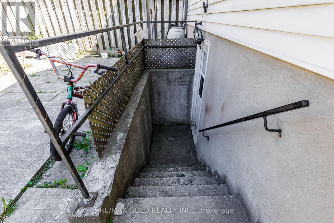
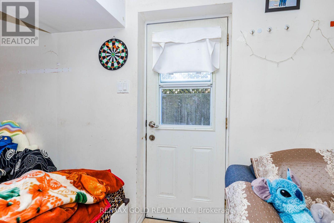
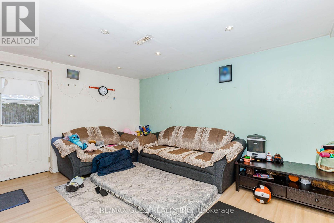
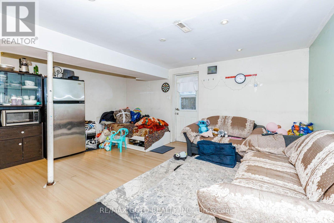
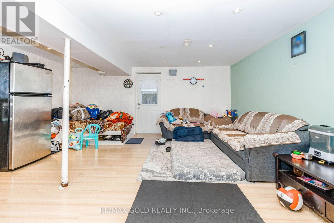
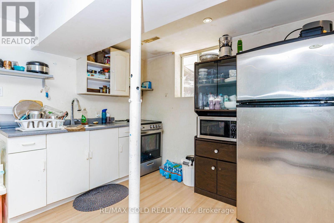
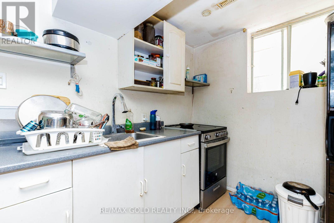
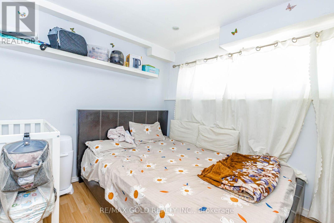
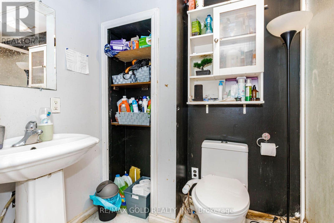
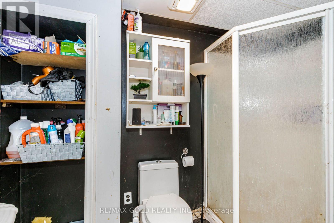
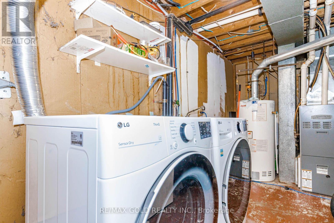
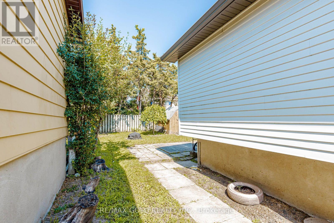
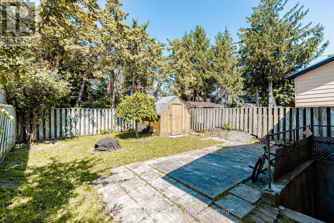
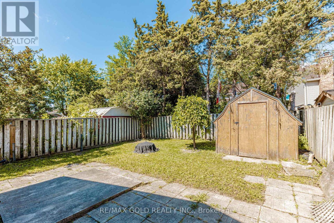
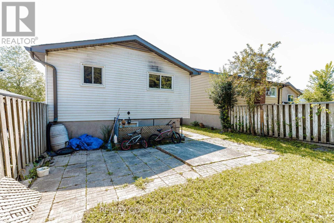
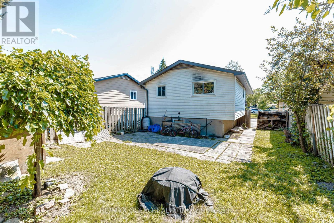
Fantastic opportunity in the highly sought-after Forest Heights neighborhood. This beautiful detached raised bungalow sits on a quiet street and offers incredible income or in-law suite potential. The bright, sun-filled main floor features a spacious living and dining area, a dedicated kitchen, 3 generous-sized bedrooms, and a 4-piece bath. The fully finished lower level boasts a separate walk-up entrance, a second complete kitchen with dining area, a massive family room, a large 4th bedroom and a 3-piece bath. Step outside to a private, fully fenced backyard perfect for entertaining. Parking is a breeze with a widened driveway accommodating up to 4 vehicles. Major updates were completed in 2019, including the roof, A/C, driveway, eavestroughs, soffits, and fascia, offering truly worry-free living! Unbeatable location just steps to parks, schools, transit, and shopping. This is a versatile, turnkey property you don't want to miss! (id:55460)
Property Details
| MLS® Number | X13688324 |
| Property Type | Single Family |
| Amenities Near By | Public Transit, Park, Place Of Worship, Schools |
| Community Features | Community Centre |
| Equipment Type | Water Heater |
| Parking Space Total | 4 |
| Rental Equipment Type | Water Heater |
Building
| Bathroom Total | 2 |
| Bedrooms Above Ground | 3 |
| Bedrooms Below Ground | 1 |
| Bedrooms Total | 4 |
| Architectural Style | Raised Bungalow |
| Basement Features | Separate Entrance |
| Basement Type | N/a |
| Construction Style Attachment | Detached |
| Cooling Type | Central Air Conditioning |
| Exterior Finish | Aluminum Siding |
| Foundation Type | Poured Concrete |
| Heating Fuel | Natural Gas |
| Heating Type | Forced Air |
| Stories Total | 1 |
| Size Interior | 700 - 1,100 Ft2 |
| Type | House |
| Utility Water | Municipal Water |
Parking
| No Garage |
Land
| Acreage | No |
| Fence Type | Fully Fenced |
| Land Amenities | Public Transit, Park, Place Of Worship, Schools |
| Sewer | Sanitary Sewer |
| Size Depth | 102 Ft ,2 In |
| Size Frontage | 31 Ft ,6 In |
| Size Irregular | 31.5 X 102.2 Ft |
| Size Total Text | 31.5 X 102.2 Ft |
Rooms
| Level | Type | Length | Width | Dimensions |
|---|---|---|---|---|
| Basement | Recreational, Games Room | 1 m | 1 m | 1 m x 1 m |
| Basement | Kitchen | 1 m | 1 m | 1 m x 1 m |
| Basement | Bedroom 4 | 1 m | 1 m | 1 m x 1 m |
| Main Level | Living Room | 1 m | 1 m | 1 m x 1 m |
| Main Level | Dining Room | 1 m | 1 m | 1 m x 1 m |
| Main Level | Kitchen | 1 m | 1 m | 1 m x 1 m |
| Main Level | Primary Bedroom | 1 m | 1 m | 1 m x 1 m |
| Main Level | Bedroom 2 | 1 m | 1 m | 1 m x 1 m |
| Main Level | Bedroom 3 | 1 m | 1 m | 1 m x 1 m |
https://www.realtor.ca/real-estate/30169945/58-homestead-place-kitchener


2720 North Park Drive #201
Brampton, Ontario L6S 0E9
(905) 456-1010
(905) 673-8900

The trademarks REALTOR®, REALTORS®, and the REALTOR® logo are controlled by The Canadian Real Estate Association (CREA) and identify real estate professionals who are members of CREA. The trademarks MLS®, Multiple Listing Service® and the associated logos are owned by The Canadian Real Estate Association (CREA) and identify the quality of services provided by real estate professionals who are members of CREA. The trademark DDF® is owned by The Canadian Real Estate Association (CREA) and identifies CREA's Data Distribution Facility (DDF®)
August 18 2026 07:04:16
Toronto Regional Real Estate Board
RE/MAX Gold Realty Inc.