
19 First Avenue Norfolk, Ontario N0A 1N0


$649,900
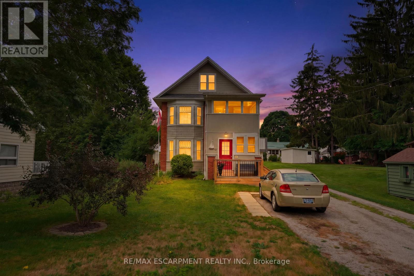
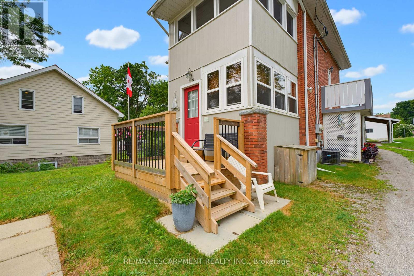
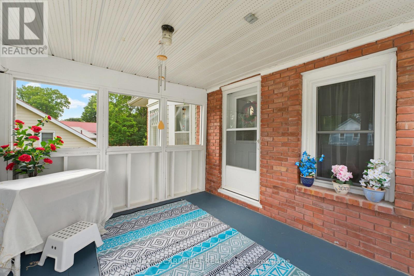
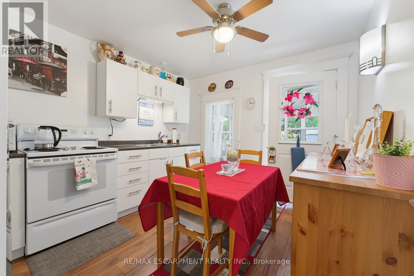
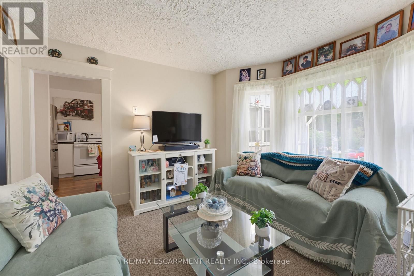
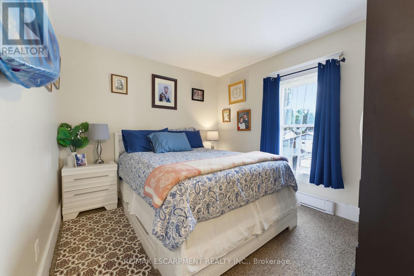
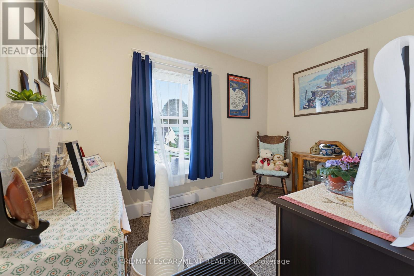
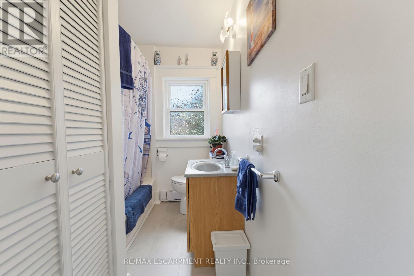
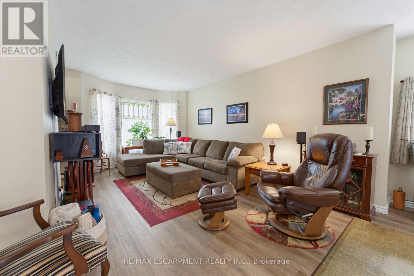
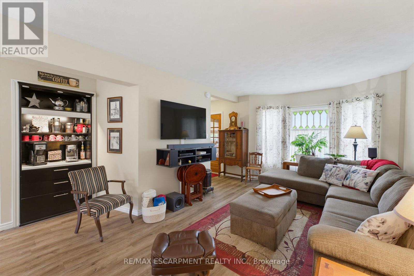
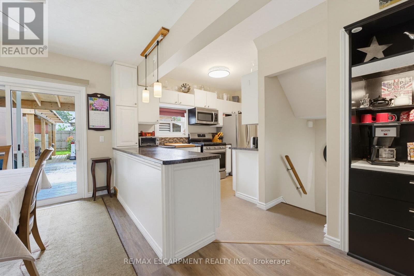
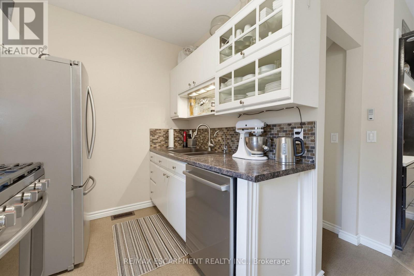
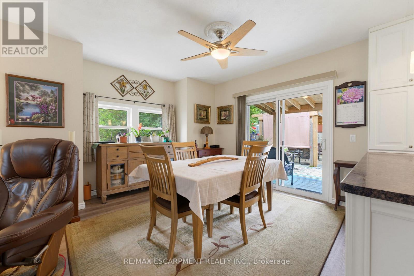
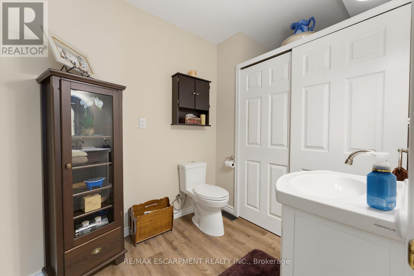
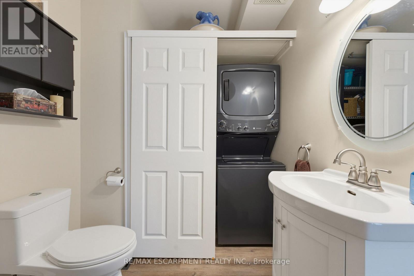
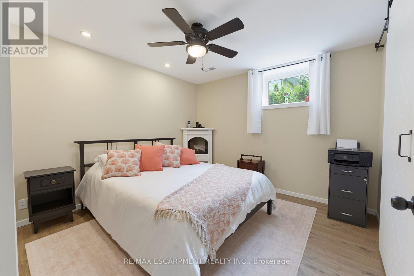
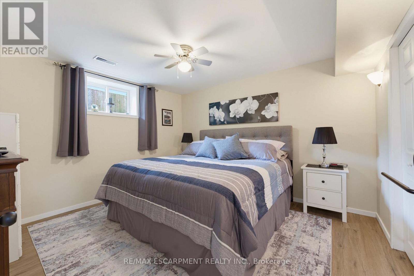
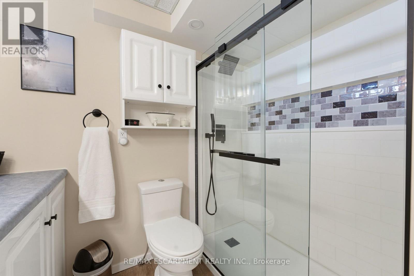
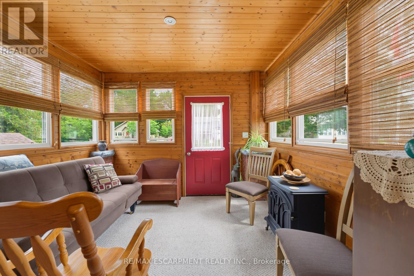
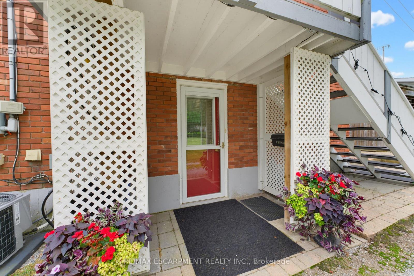
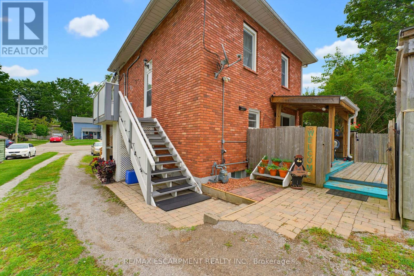
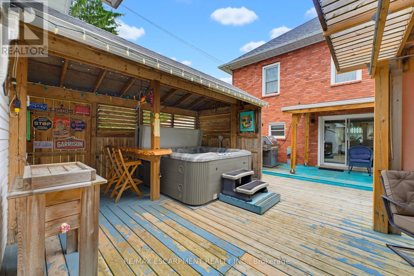
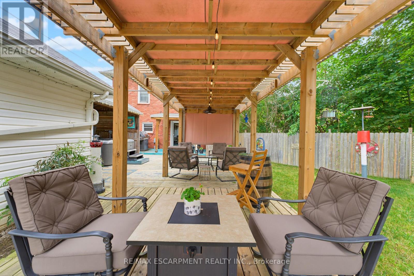
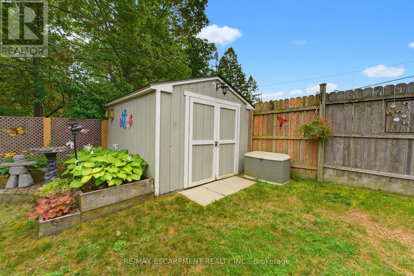
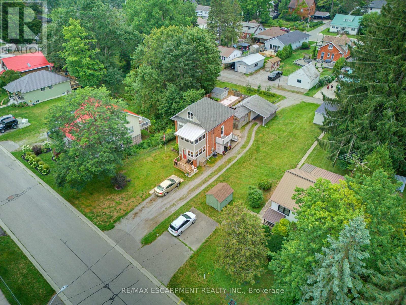
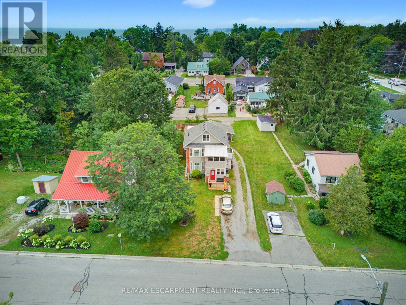
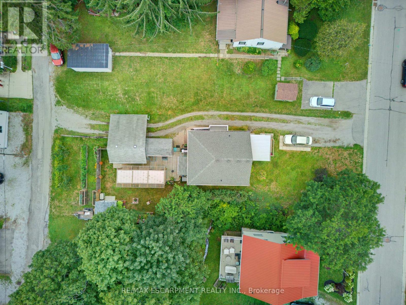
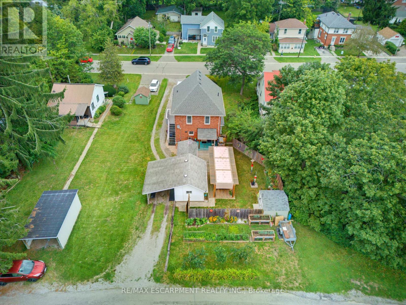
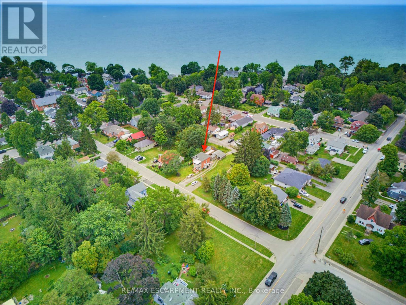
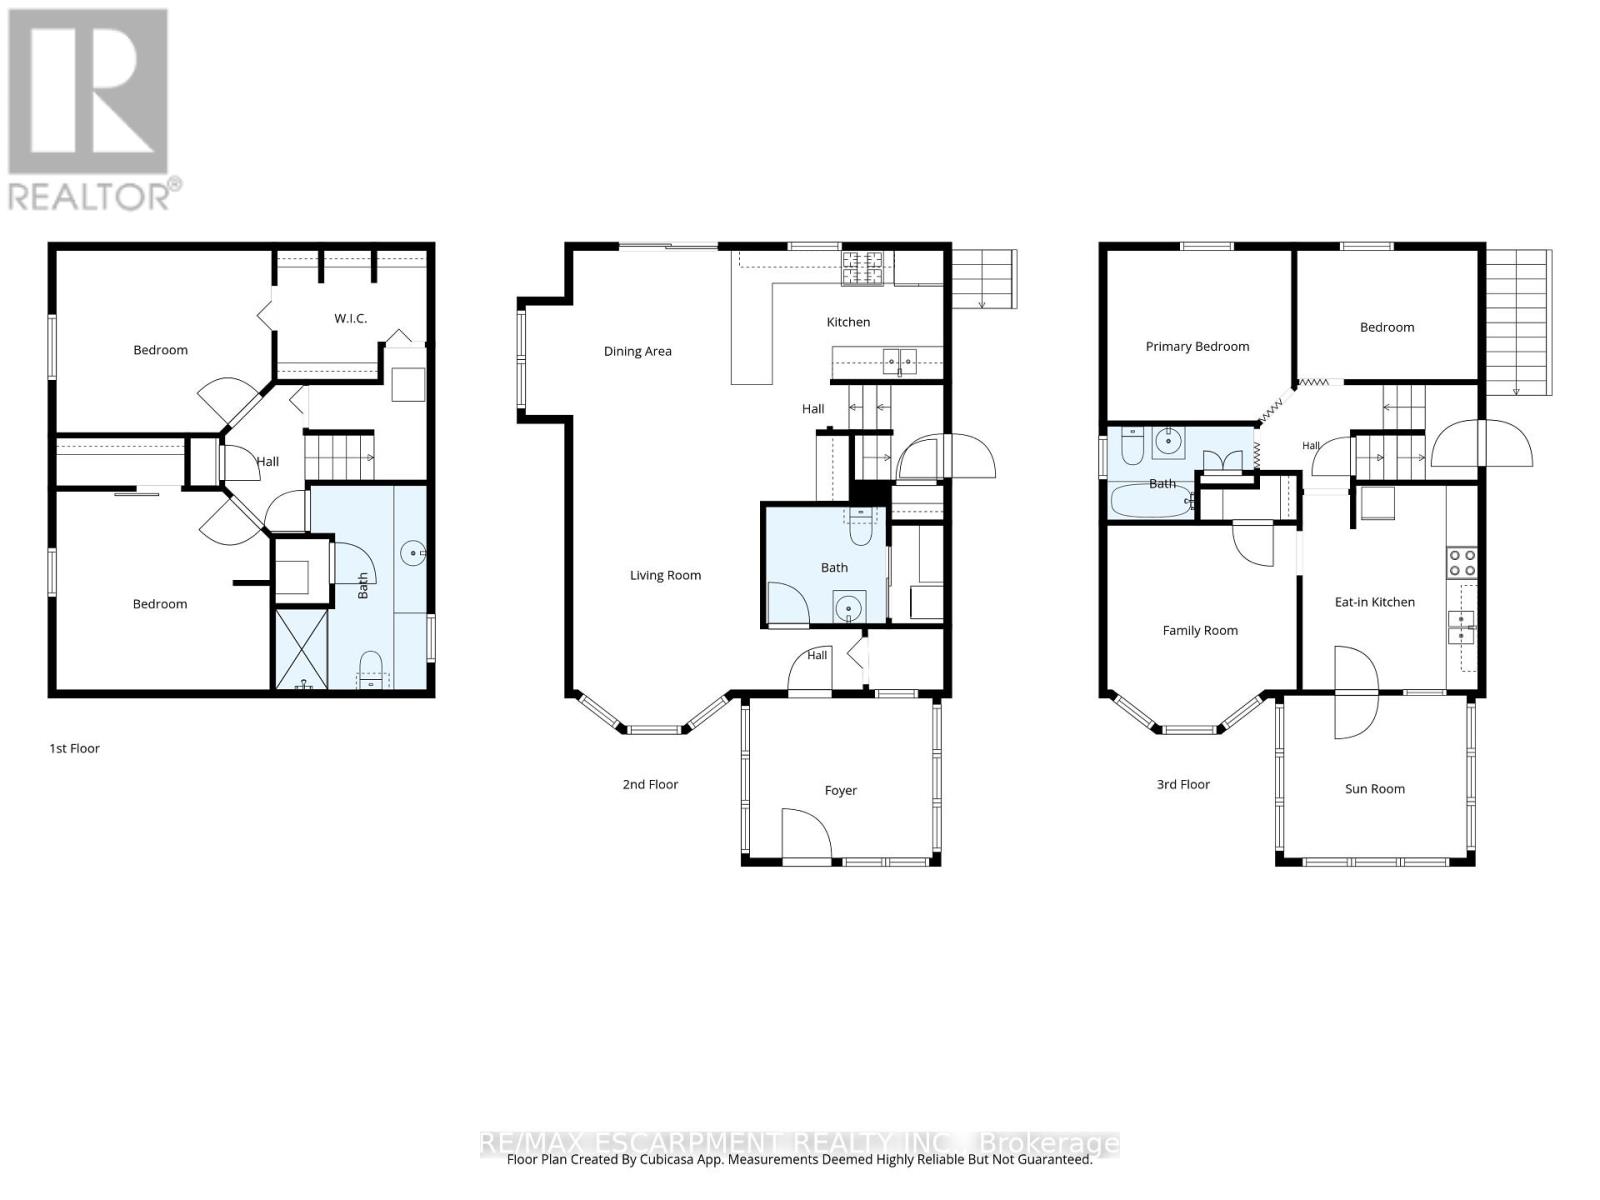
Opportunity awaits with this immaculate, turnkey duplex ideally located in Port Dover's sought-after central core. Just a short walk to downtown shops and restaurants, the beach, Lake Erie, and Lakewood Elementary School, this property is perfect for investors or owner-occupiers. Situated on a generous 66' x 155' lot, it also features a workshop with carport, storage shed, and a spacious rear deck complete with a hot tub. The upper unit is rented to an A+ tenant who would love to stay, offering fair market rent and a bright layout with 1 bedroom plus a den, eat-in kitchen, 4-piece bath, spacious living room, and screened 3-season porch. The owner-occupied main unit offers two lower-level bedrooms, a 3-piece bath, large living and dining rooms, functional kitchen, main floor laundry, and a charming 3-season front sunroom. Whether you're looking to generate income or offset your mortgage, this beautifully maintained property is a rare find in one of Ontario's favourite lakeside communities. (id:55460)
Property Details
| MLS® Number | X13687354 |
| Property Type | Multi-family |
| Community Name | Port Dover |
| Amenities Near By | Beach, Place Of Worship, Schools |
| Equipment Type | Water Heater - Tankless |
| Parking Space Total | 6 |
| Rental Equipment Type | Water Heater - Tankless |
| Structure | Deck |
Building
| Bathroom Total | 3 |
| Bedrooms Above Ground | 3 |
| Bedrooms Below Ground | 1 |
| Bedrooms Total | 4 |
| Age | 51 To 99 Years |
| Amenities | Separate Heating Controls, Separate Electricity Meters |
| Appliances | Hot Tub, Water Heater - Tankless, Dishwasher, Dryer, Stove, Washer, Refrigerator |
| Basement Development | Finished |
| Basement Type | Full (finished) |
| Cooling Type | Central Air Conditioning |
| Exterior Finish | Brick, Hardboard |
| Foundation Type | Concrete |
| Half Bath Total | 1 |
| Heating Fuel | Electric, Natural Gas |
| Heating Type | Baseboard Heaters, Forced Air |
| Stories Total | 2 |
| Size Interior | 1,100 - 1,500 Ft2 |
| Type | Duplex |
| Utility Water | Municipal Water |
Parking
| Carport | |
| Garage |
Land
| Acreage | No |
| Land Amenities | Beach, Place Of Worship, Schools |
| Sewer | Sanitary Sewer |
| Size Depth | 155 Ft ,1 In |
| Size Frontage | 66 Ft |
| Size Irregular | 66 X 155.1 Ft |
| Size Total Text | 66 X 155.1 Ft |
| Zoning Description | R2 |
Rooms
| Level | Type | Length | Width | Dimensions |
|---|---|---|---|---|
| Second Level | Kitchen | 3.74 m | 3.2 m | 3.74 m x 3.2 m |
| Second Level | Living Room | 3.66 m | 3.47 m | 3.66 m x 3.47 m |
| Second Level | Bedroom | 3.36 m | 3.11 m | 3.36 m x 3.11 m |
| Second Level | Den | 3.31 m | 2.36 m | 3.31 m x 2.36 m |
| Basement | Bedroom | 3.93 m | 3.33 m | 3.93 m x 3.33 m |
| Basement | Bedroom | 3.9 m | 3.63 m | 3.9 m x 3.63 m |
| Main Level | Living Room | 5.67 m | 3.42 m | 5.67 m x 3.42 m |
| Main Level | Dining Room | 4.3 m | 3 m | 4.3 m x 3 m |
| Main Level | Kitchen | 3 m | 2.46 m | 3 m x 2.46 m |
| Main Level | Sunroom | 3.34 m | 2.93 m | 3.34 m x 2.93 m |
https://www.realtor.ca/real-estate/30168773/19-first-avenue-norfolk-port-dover-port-dover
Salesperson
(905) 304-3303
109 Portia Drive #4b
Ancaster, Ontario L8G 0E8
(905) 304-3303
(905) 574-1450

The trademarks REALTOR®, REALTORS®, and the REALTOR® logo are controlled by The Canadian Real Estate Association (CREA) and identify real estate professionals who are members of CREA. The trademarks MLS®, Multiple Listing Service® and the associated logos are owned by The Canadian Real Estate Association (CREA) and identify the quality of services provided by real estate professionals who are members of CREA. The trademark DDF® is owned by The Canadian Real Estate Association (CREA) and identifies CREA's Data Distribution Facility (DDF®)
August 18 2026 04:37:21
Toronto Regional Real Estate Board
RE/MAX Escarpment Realty Inc.